 Tel: 01444 417714
Newton Road, Lindfield, RH16
Under Offer - Freehold - Guide Price £375,000
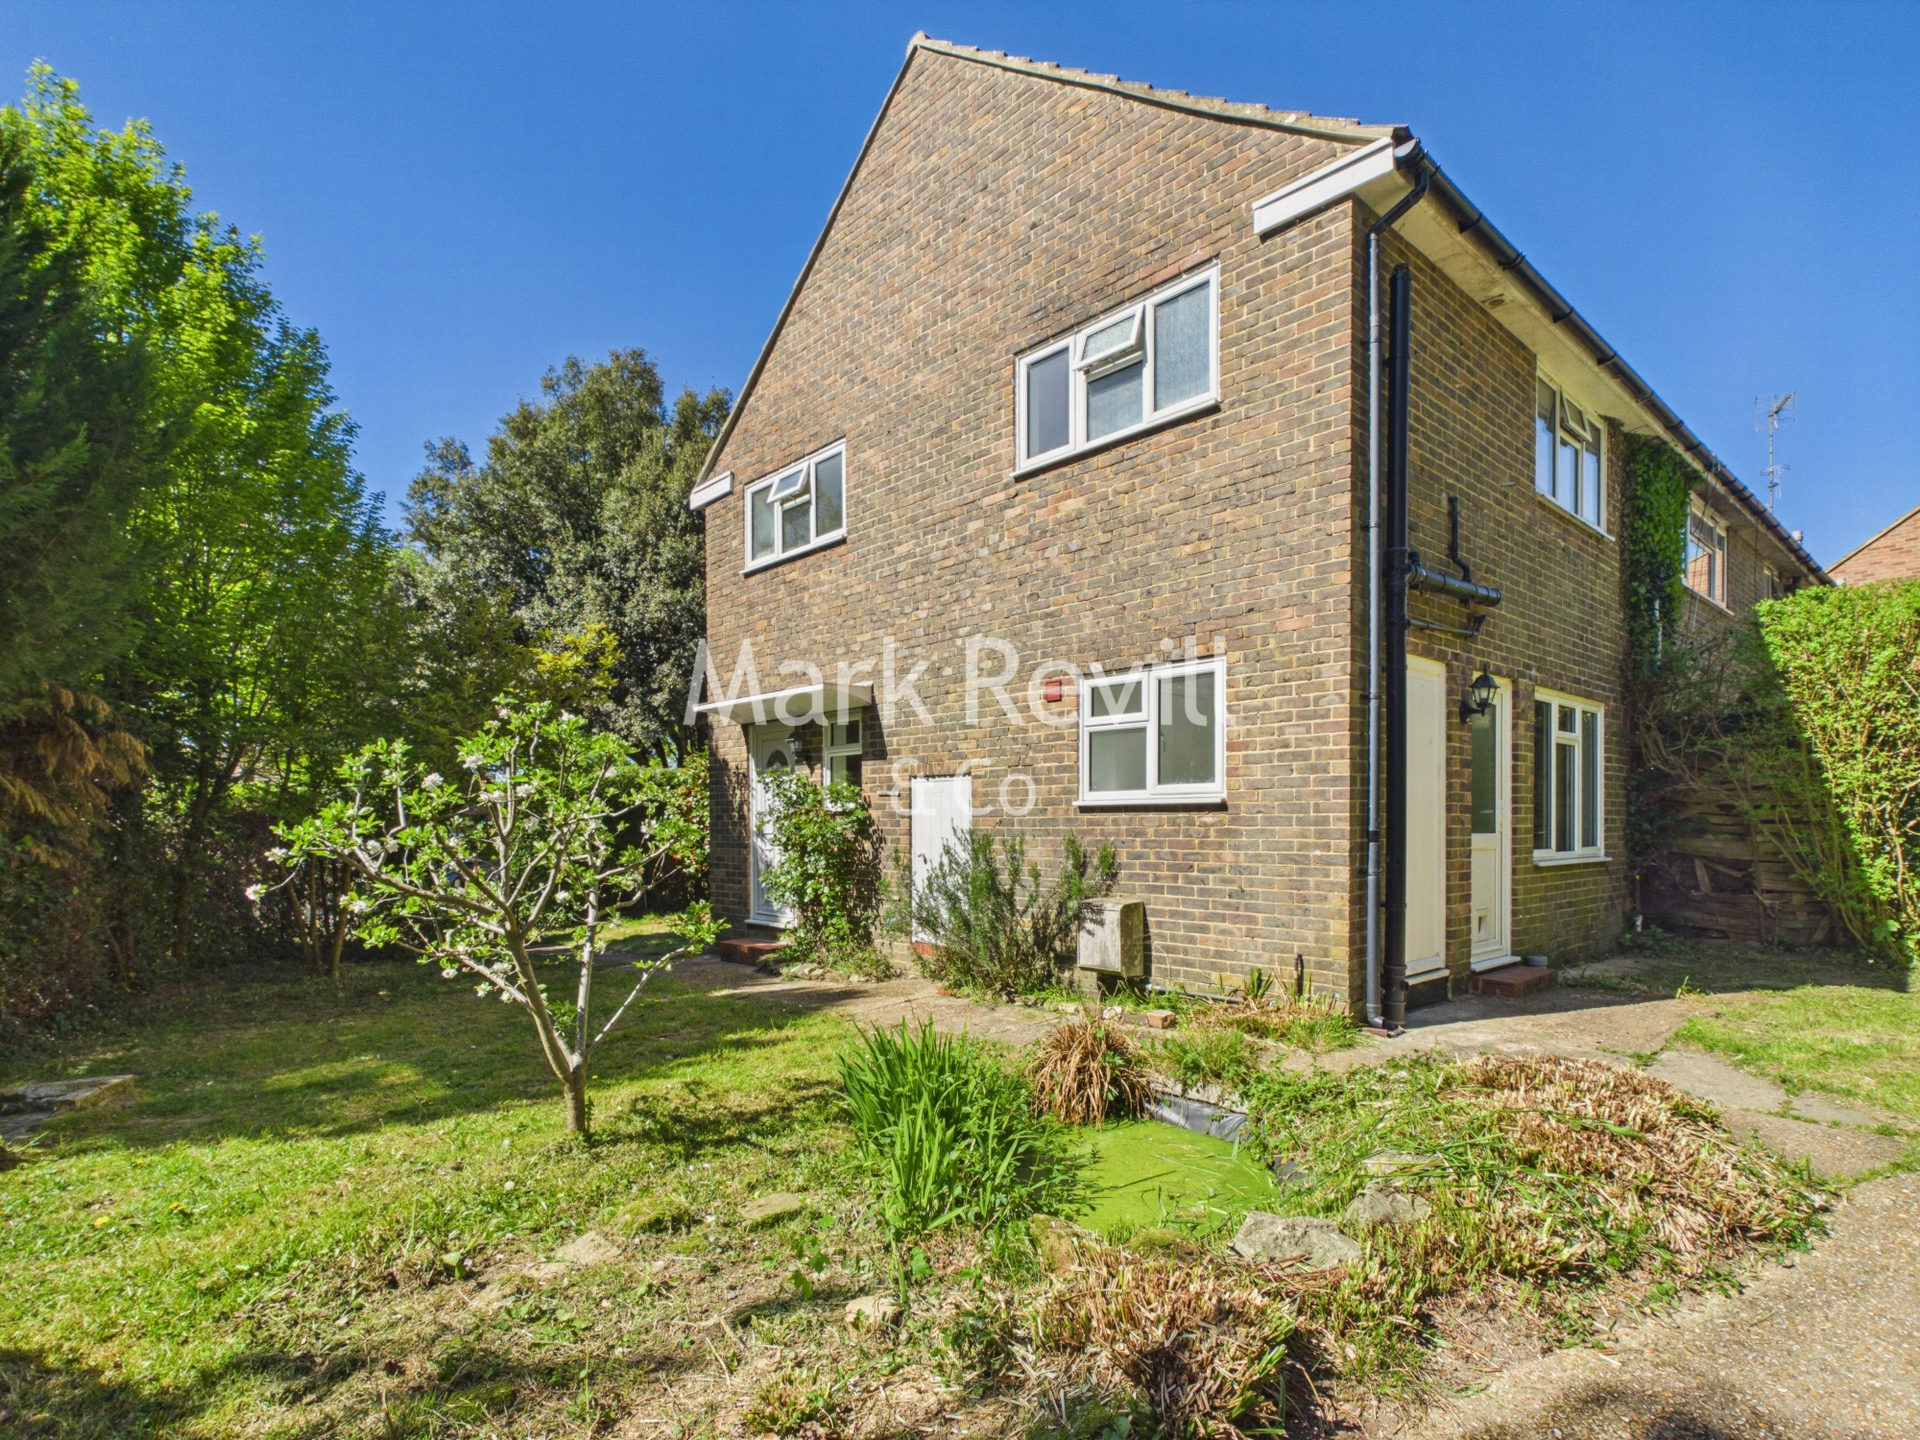
3 Bedrooms, 1 Reception, 1 Bathroom, House Semi, Freehold
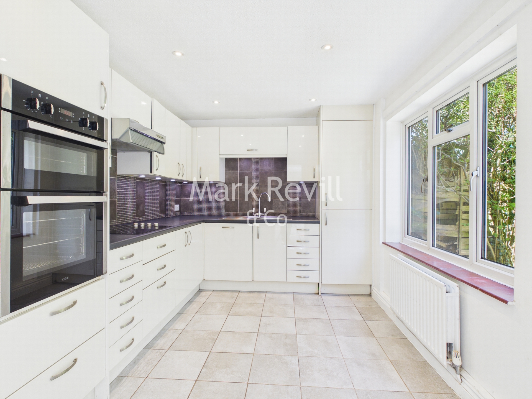
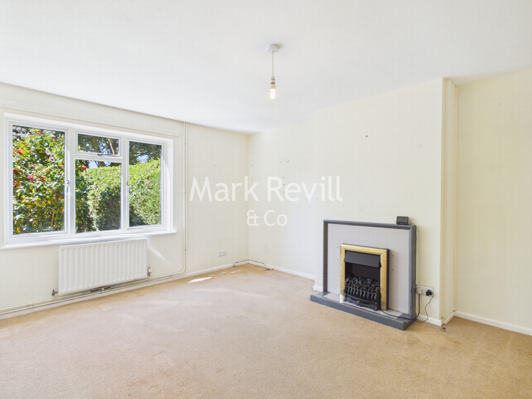
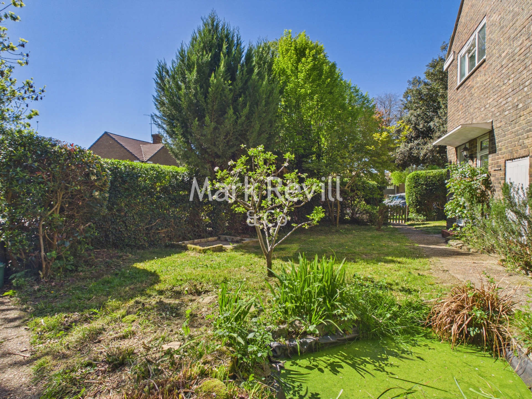
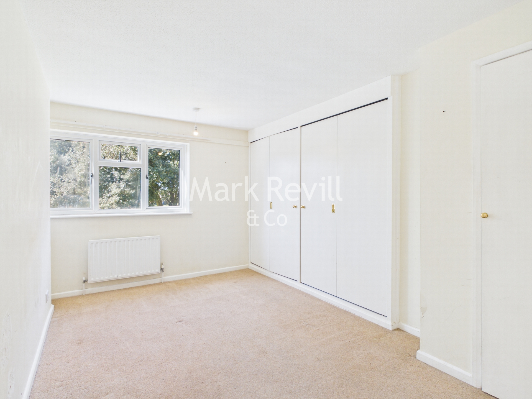
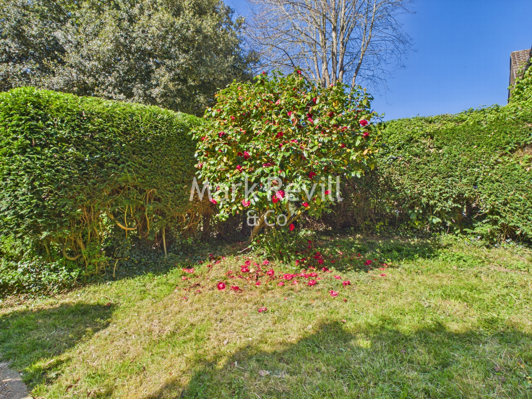
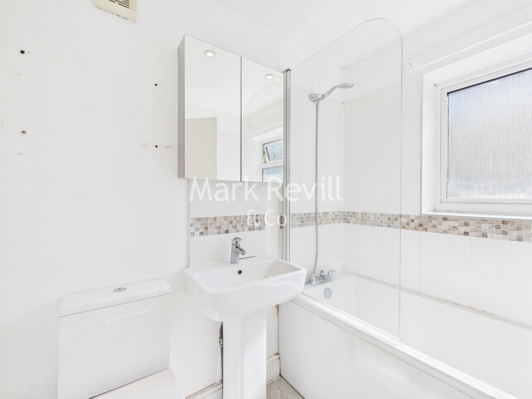
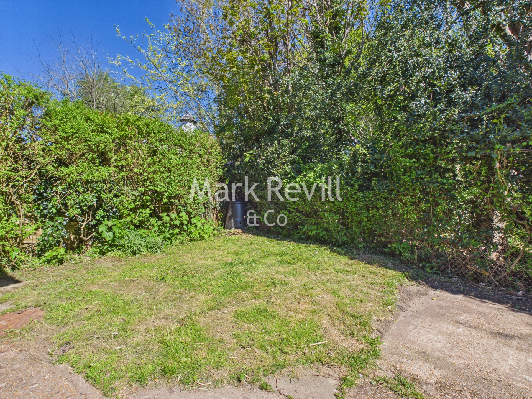
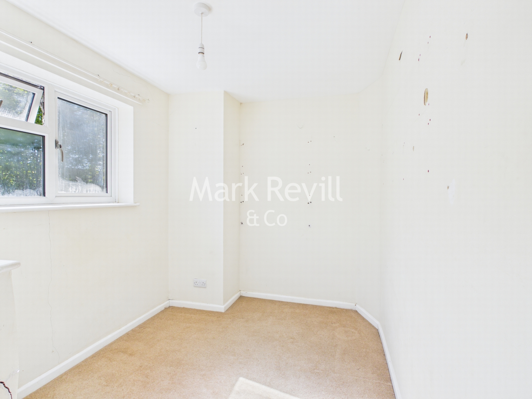
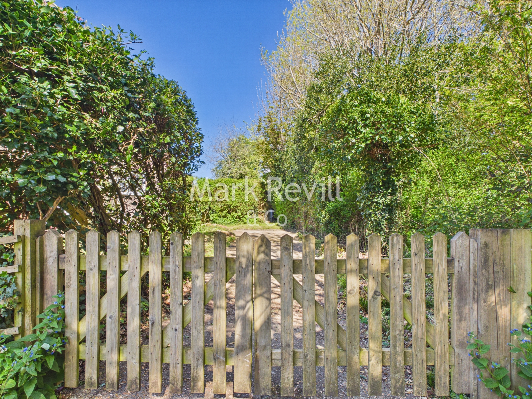
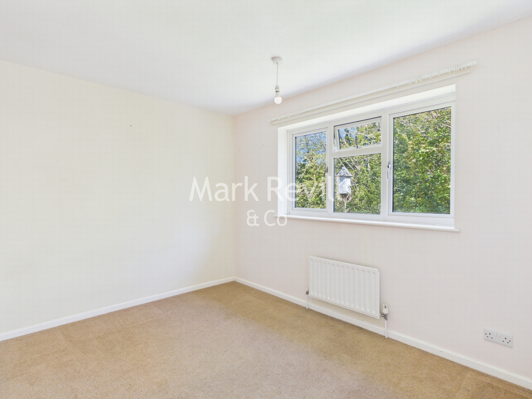
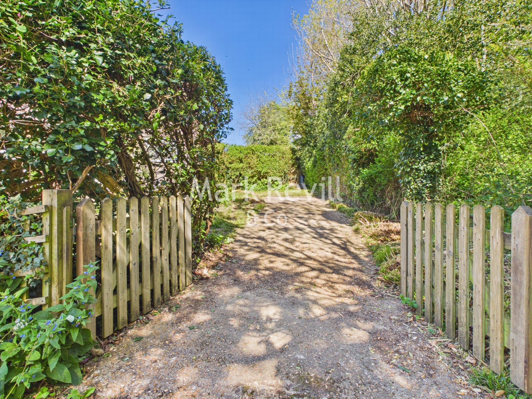
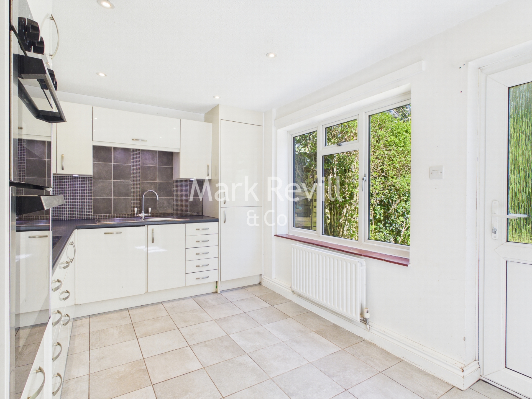
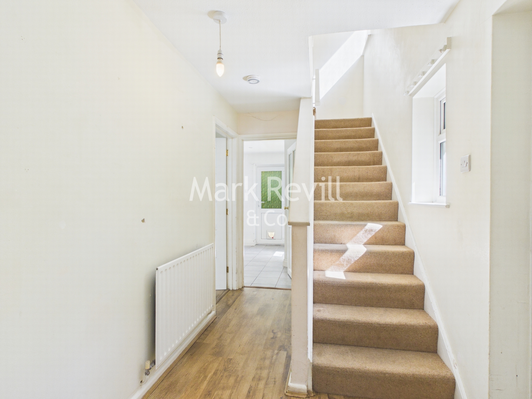
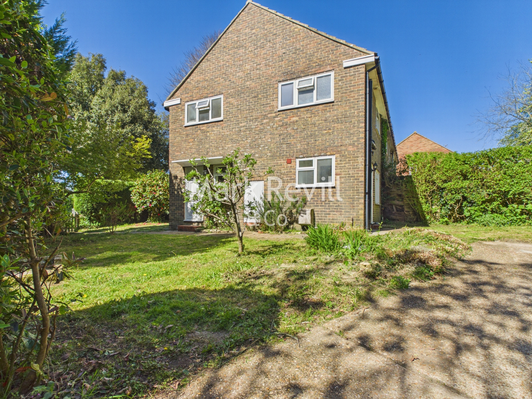
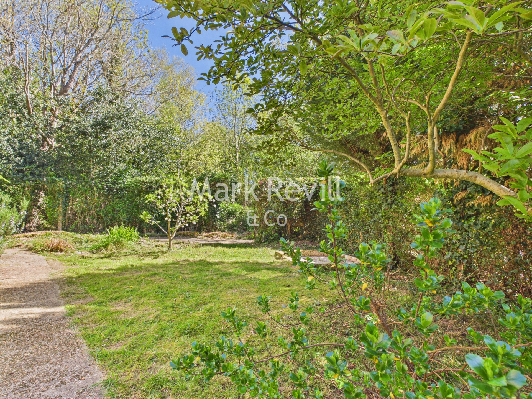
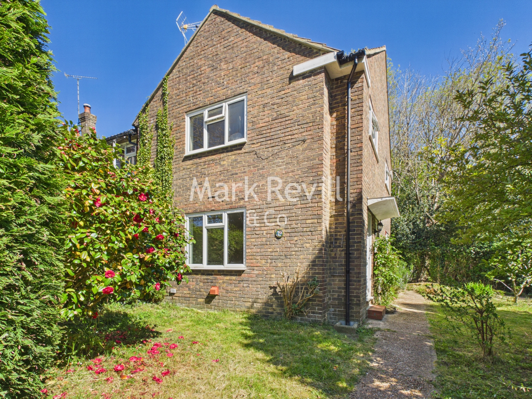
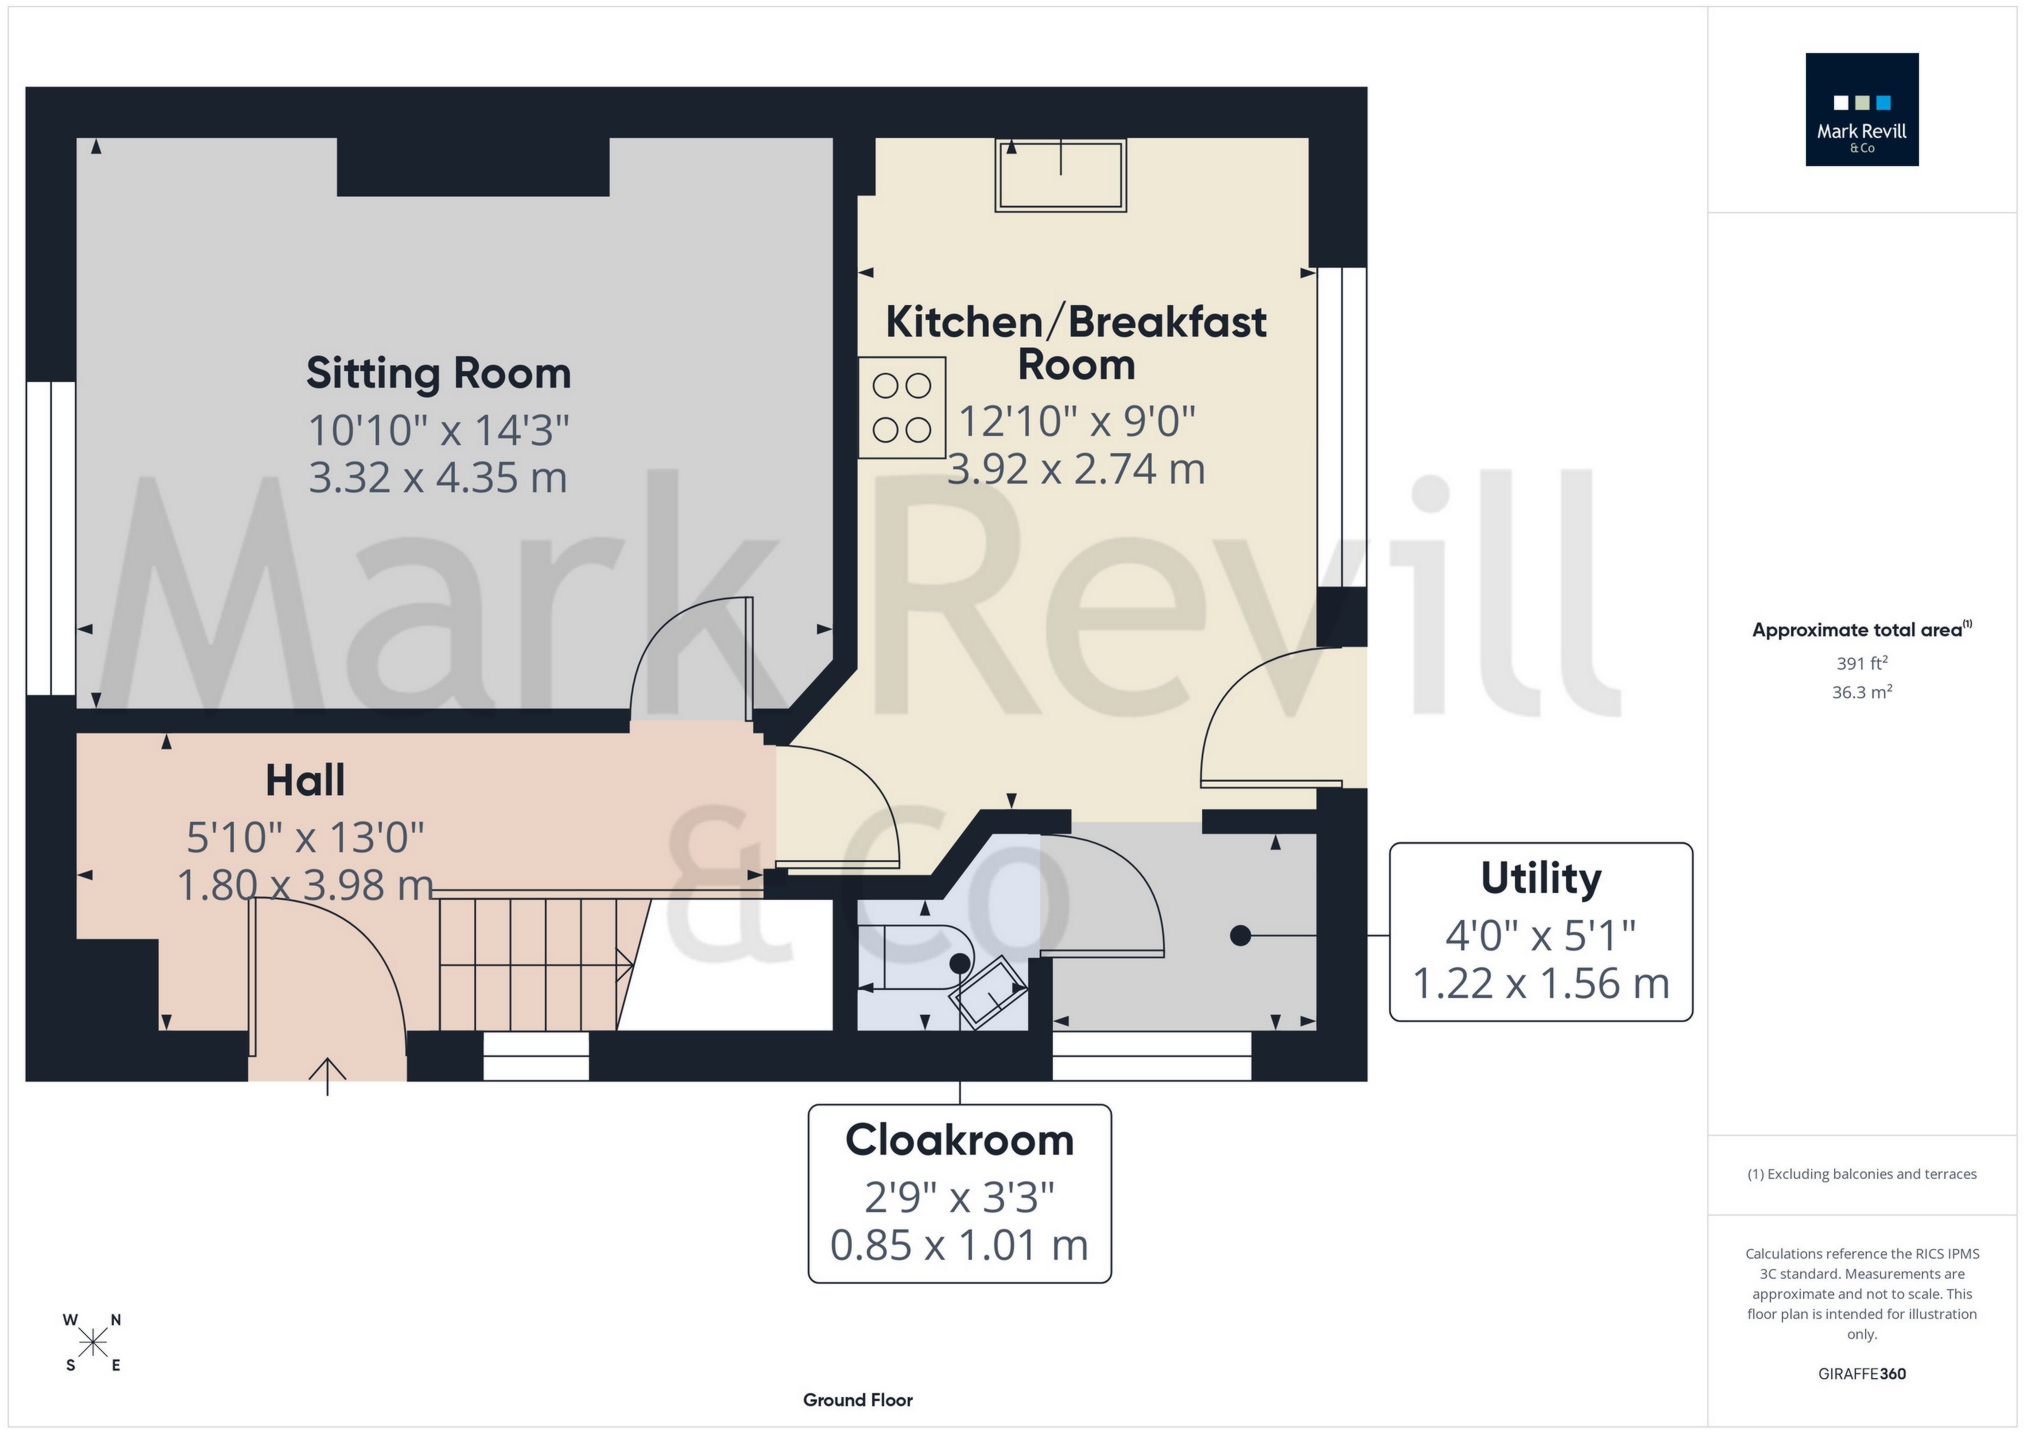
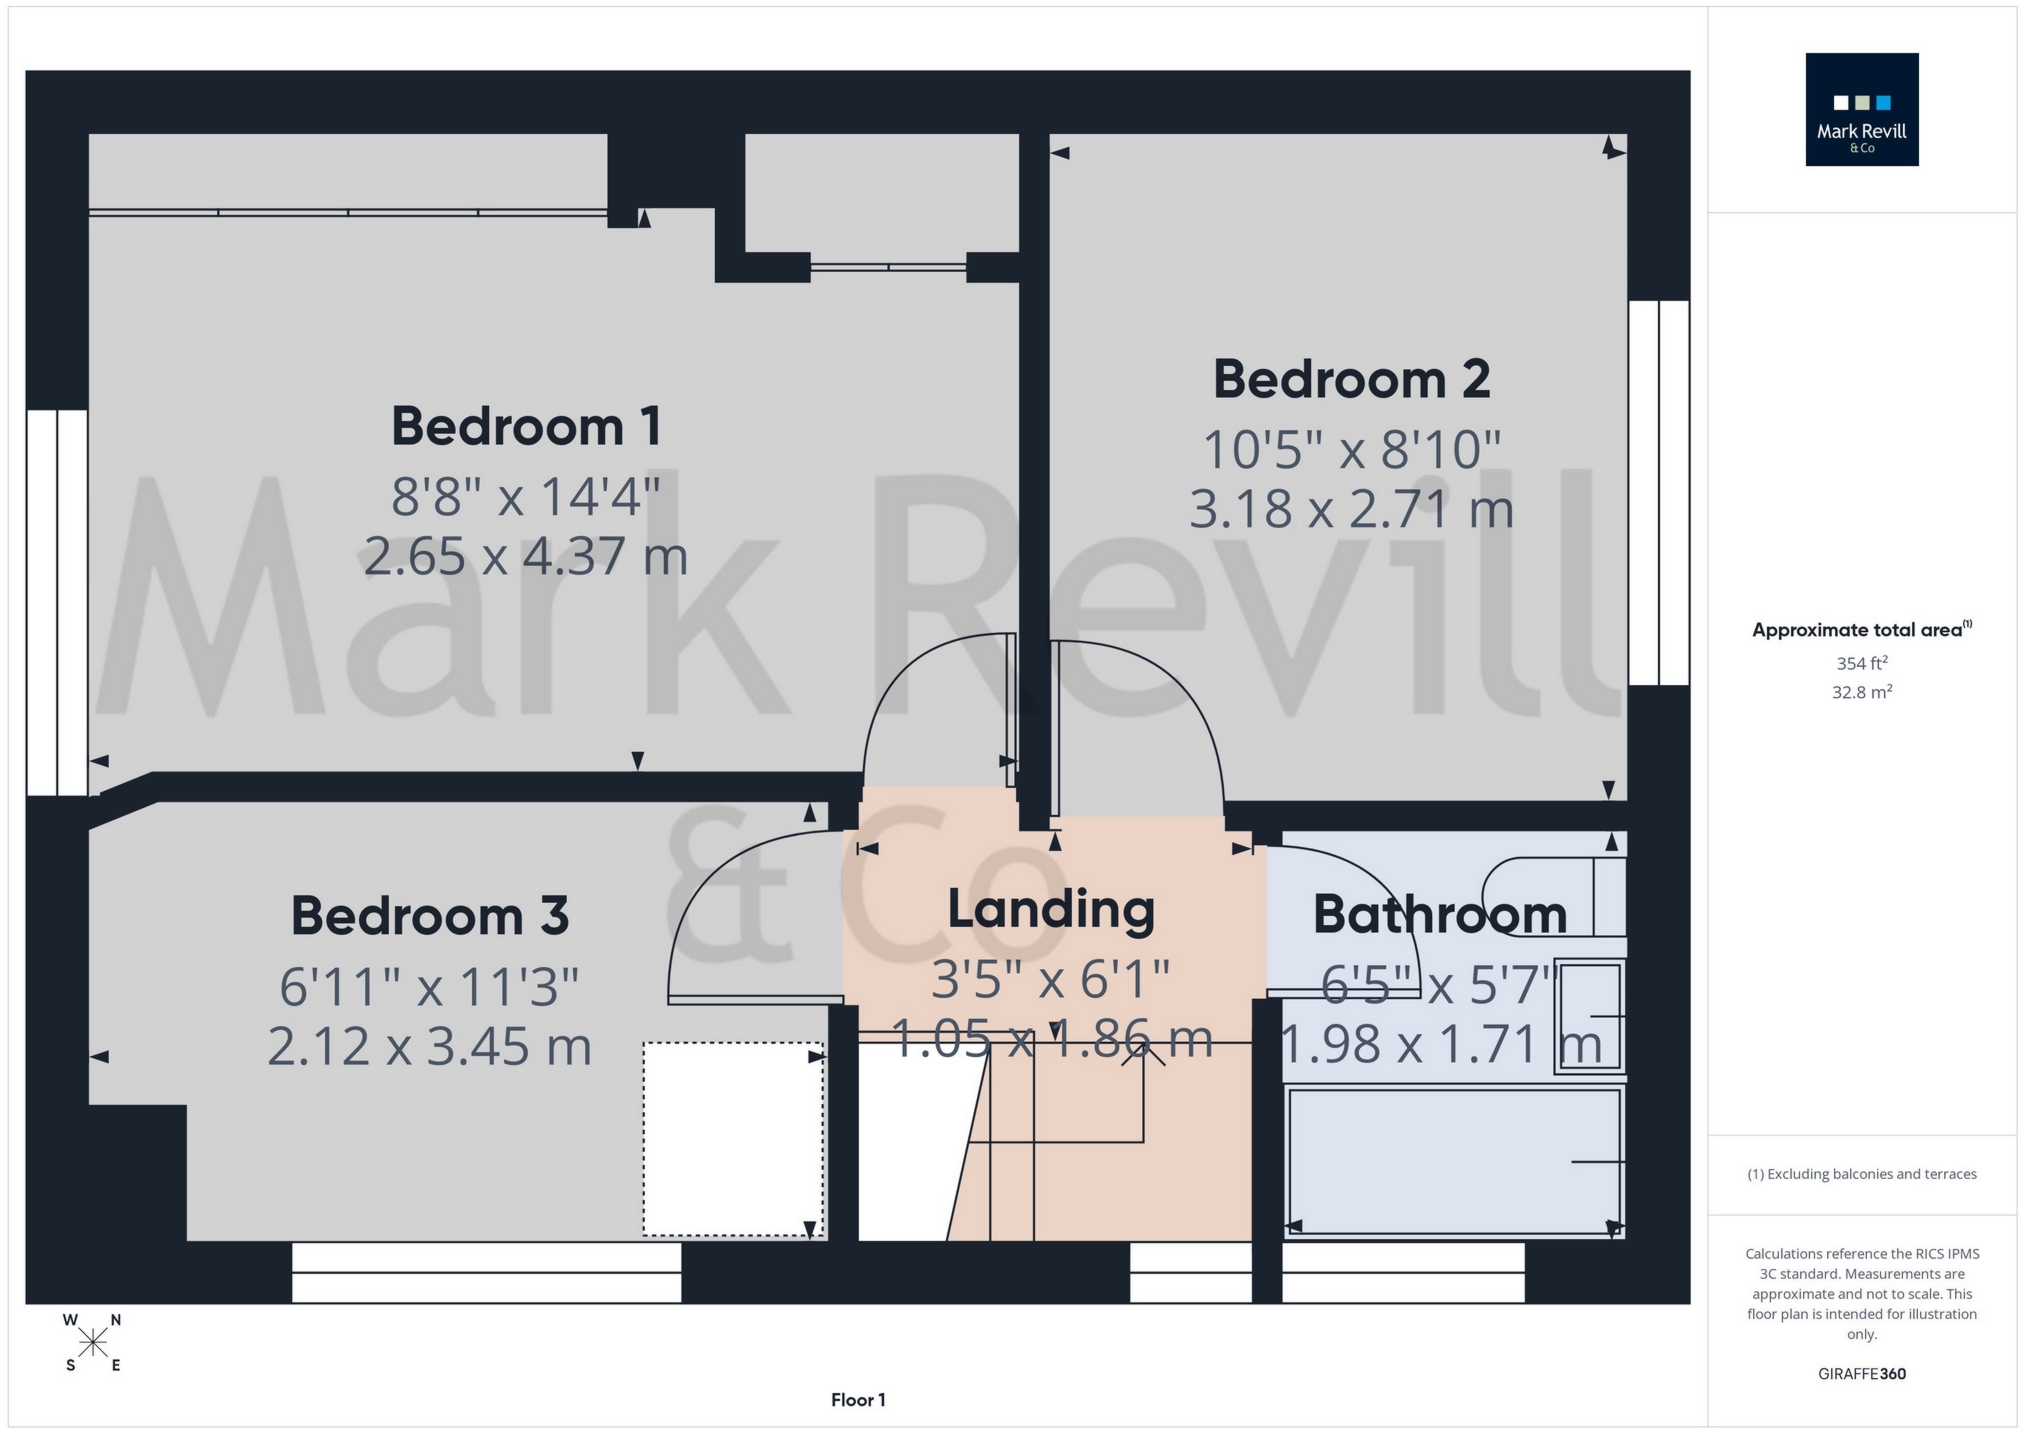
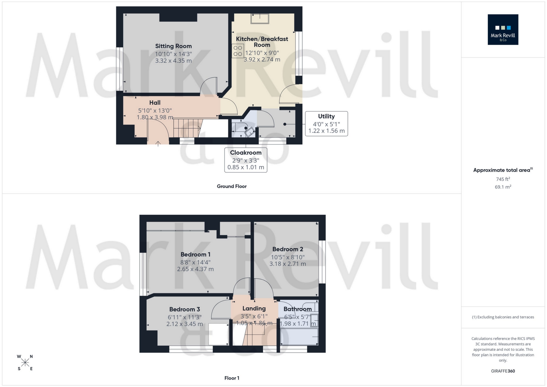
A 3 bedroom end of terrace house having previously been updated and improved by the current owners, and now offering the opportunity to modernise further and extend if required (stpp). The ground floor accommodation comprises a 14ft sitting room, 12ft kitchen/breakfast room, utility area and cloakroom. On the first floor there are three bedrooms and a bathroom. The property benefits from gas fired central heating and replacement double glazing throughout. Sitting on a corner plot the property features lawns to the front, side and rear, all being screened by mature hedging. There is also a driveway providing off road parking for several vehicles.
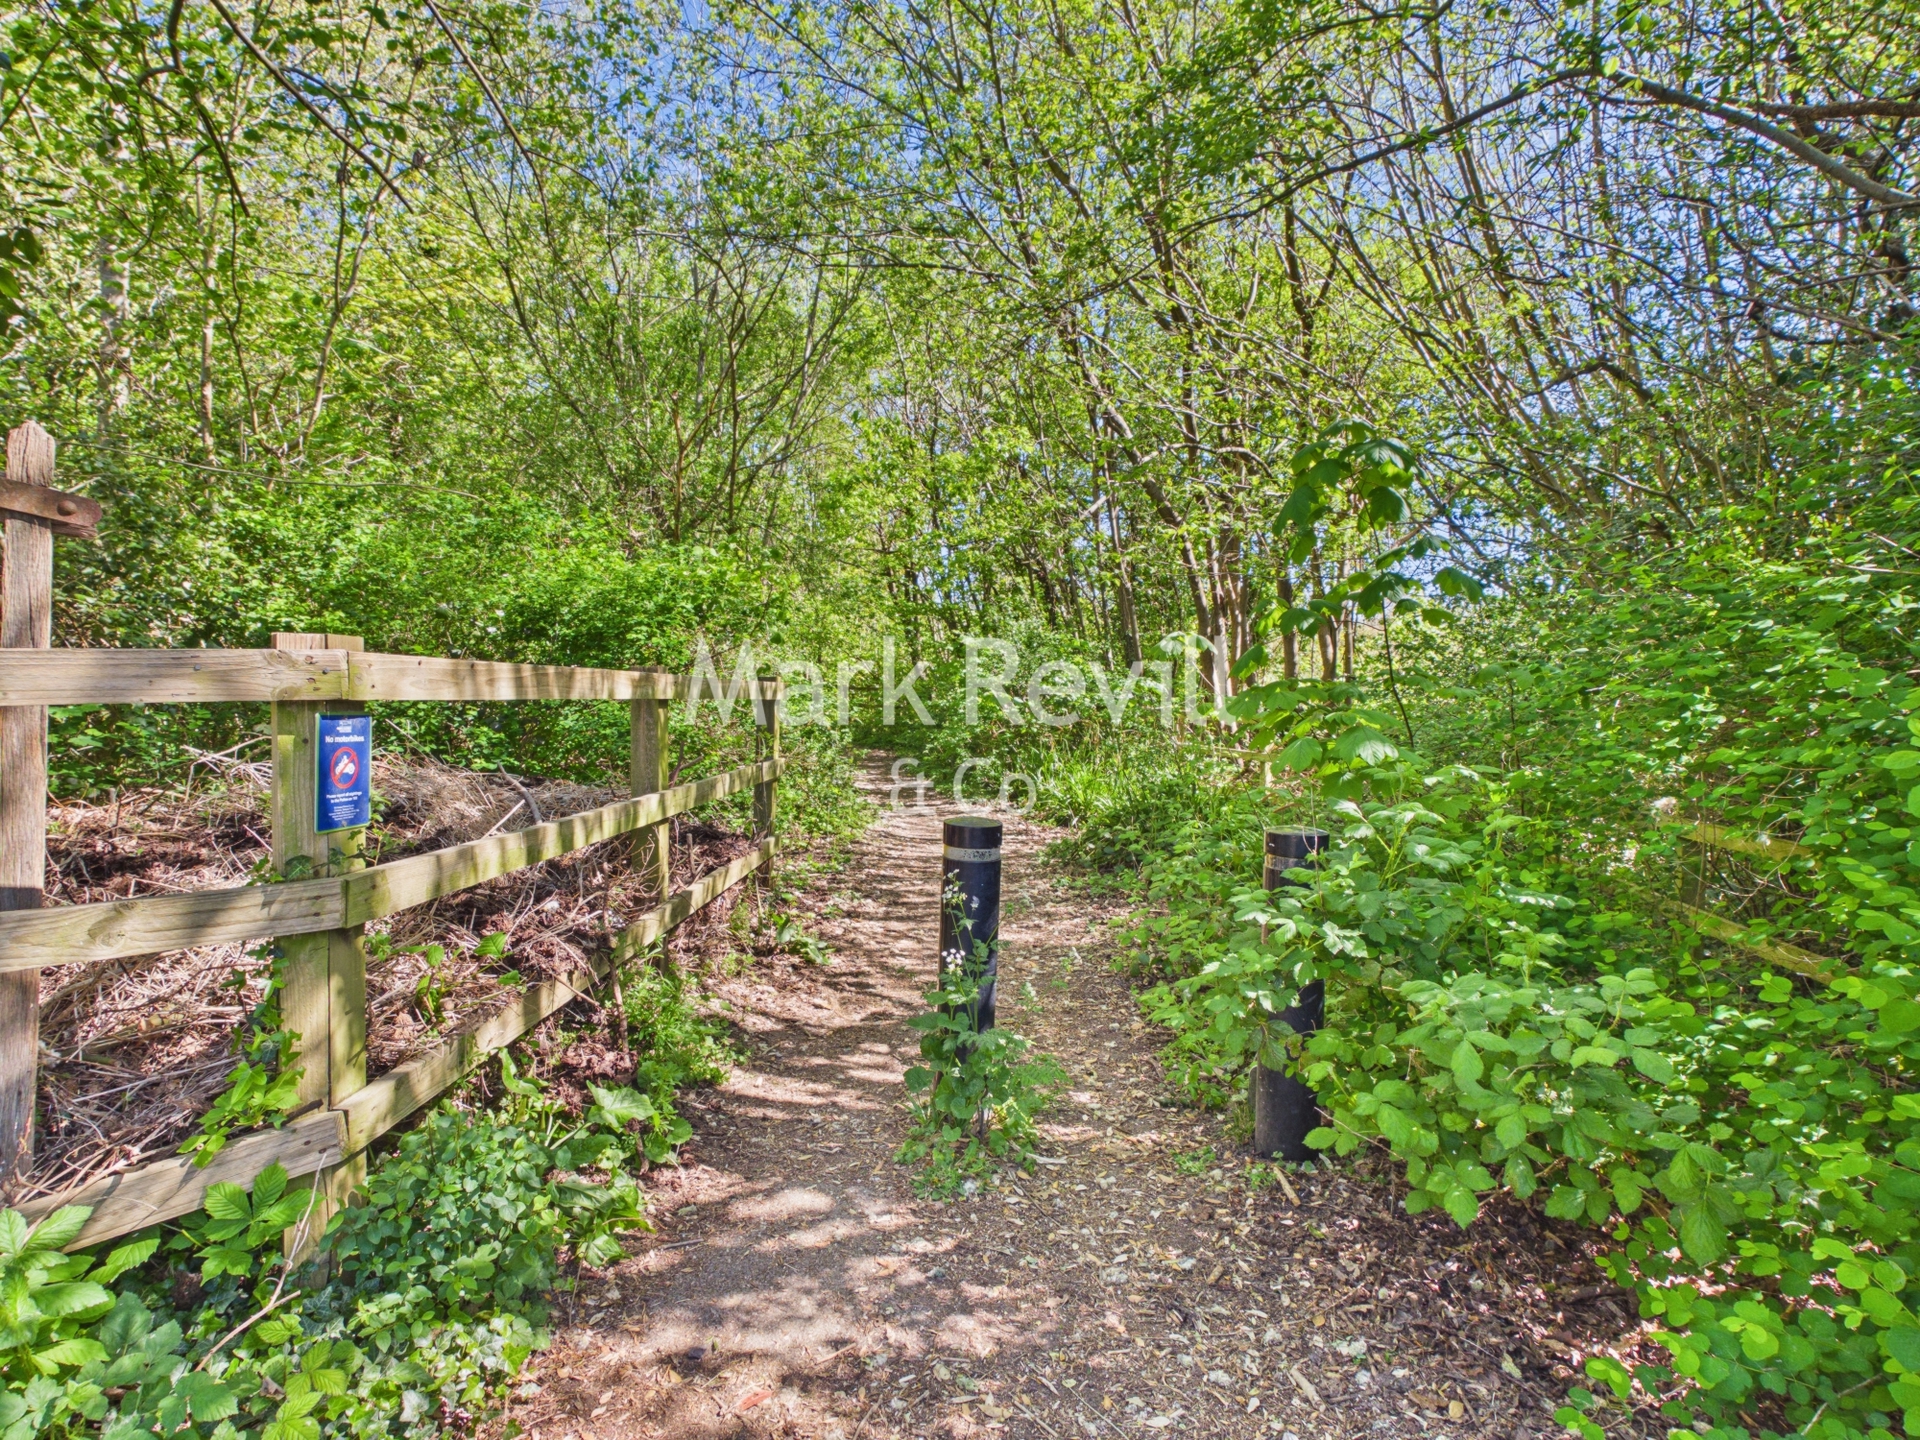
Situated in a tucked-away location and adjacent to Lindfield's nature reserve, being within a short walk of the village High Street with its local shops, post office, medical centre, public houses, churches and schools. The village Common offering a range of sports facilities is also within easy reach. Haywards Heath with its comprehensive shopping facilities and main line train station providing fast links to London and the South Coast is about 1½ miles distant.
42 High Street<br>Lindfield<br>West Sussex<br>RH16 2HL