

For Sale Bulbeck Close, Burgess Hill, RH15 9RG Guide Price £525,000
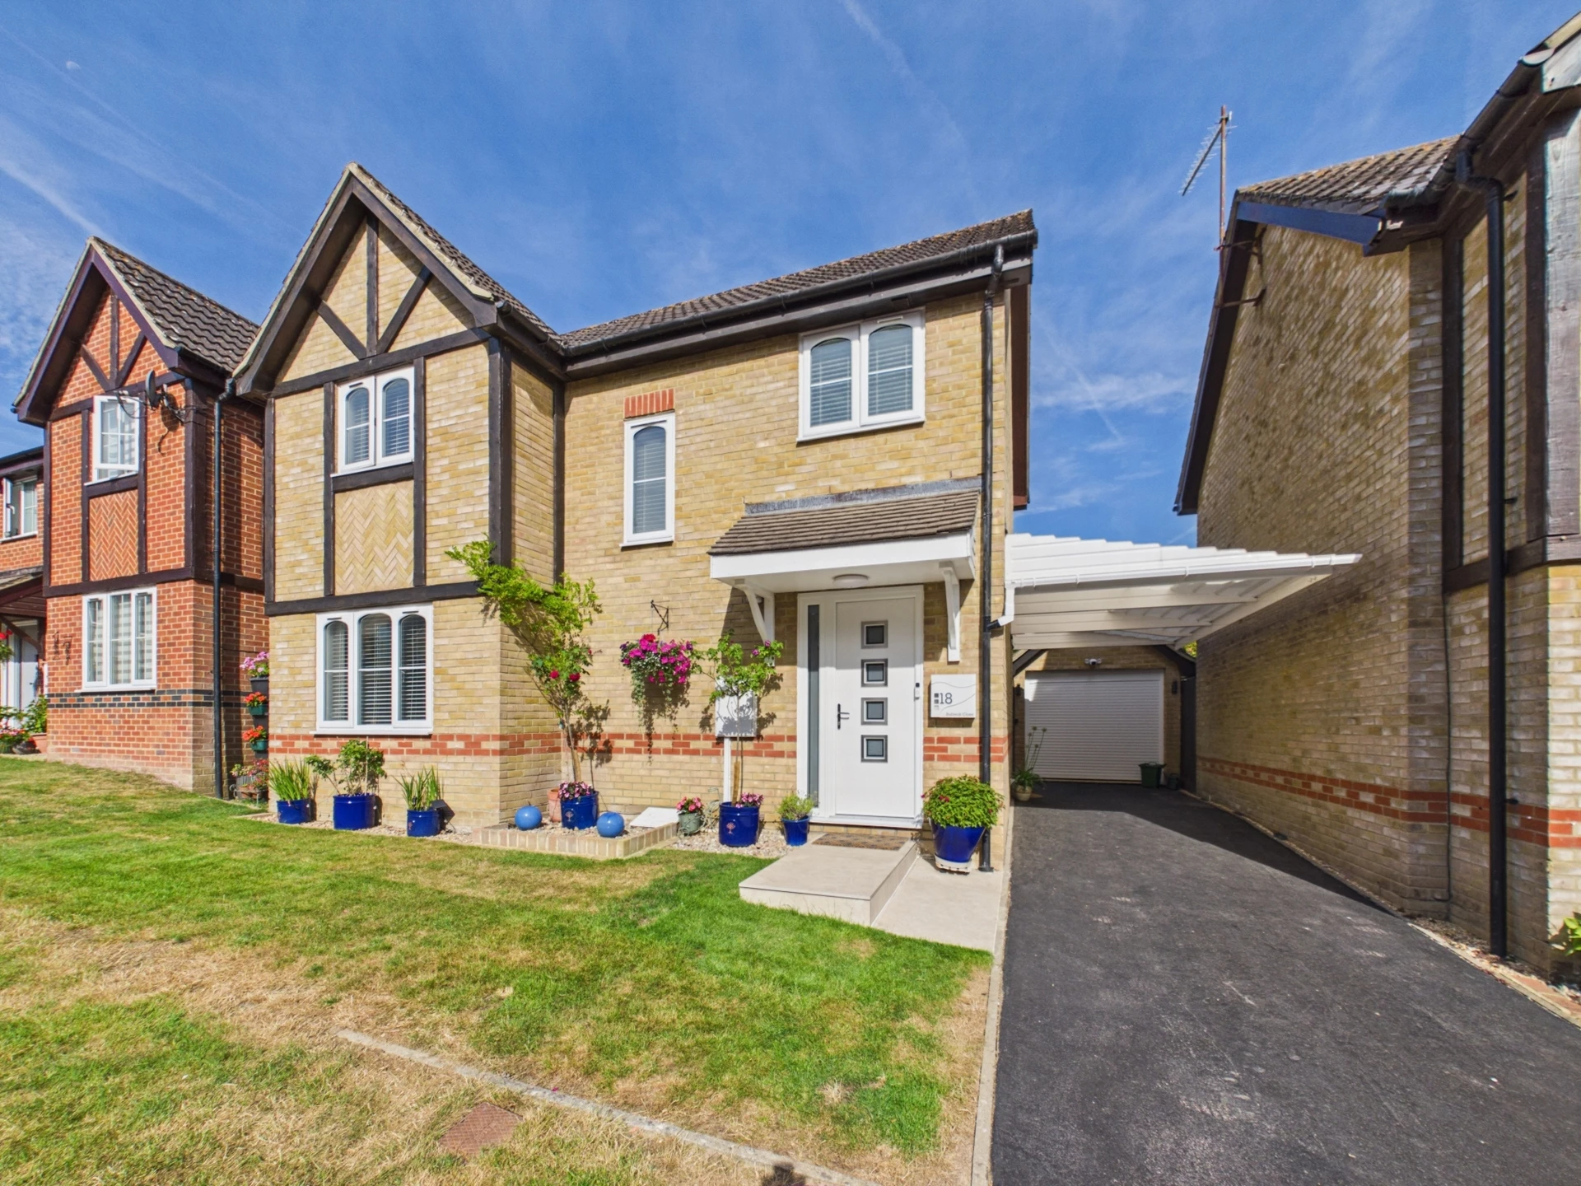
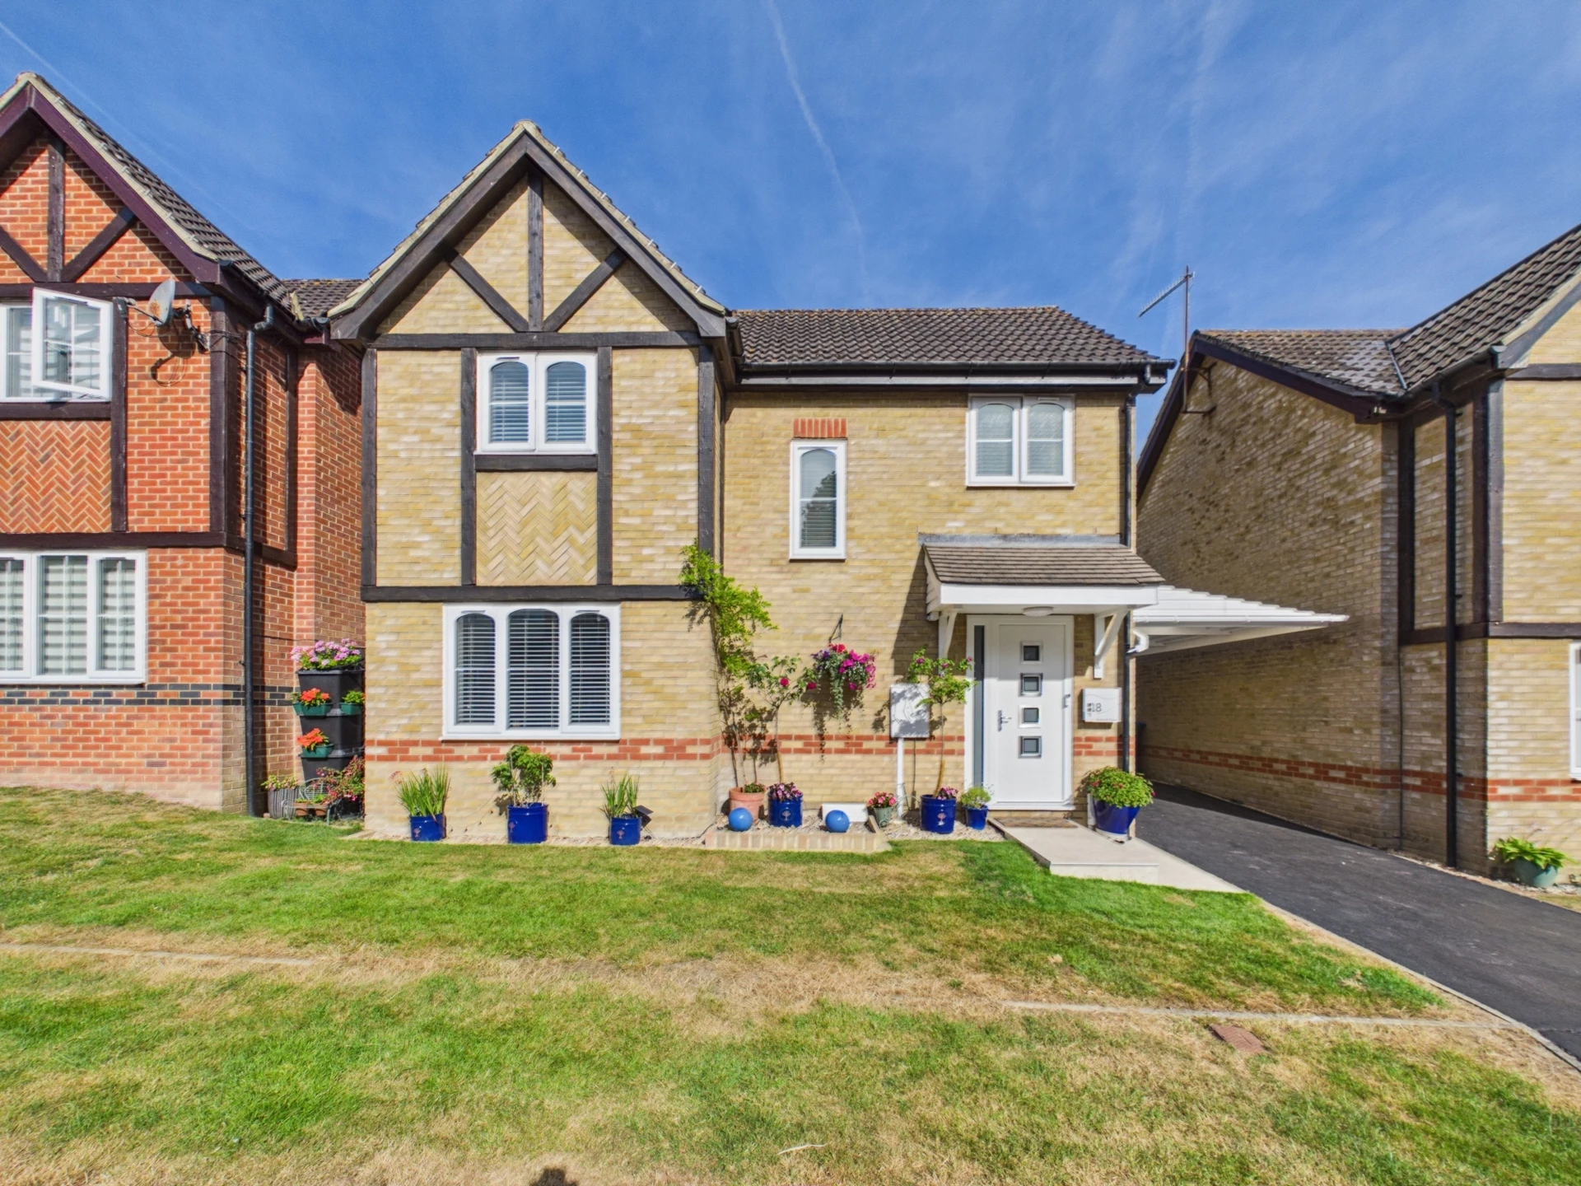
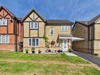

Attractive Detached Family Home
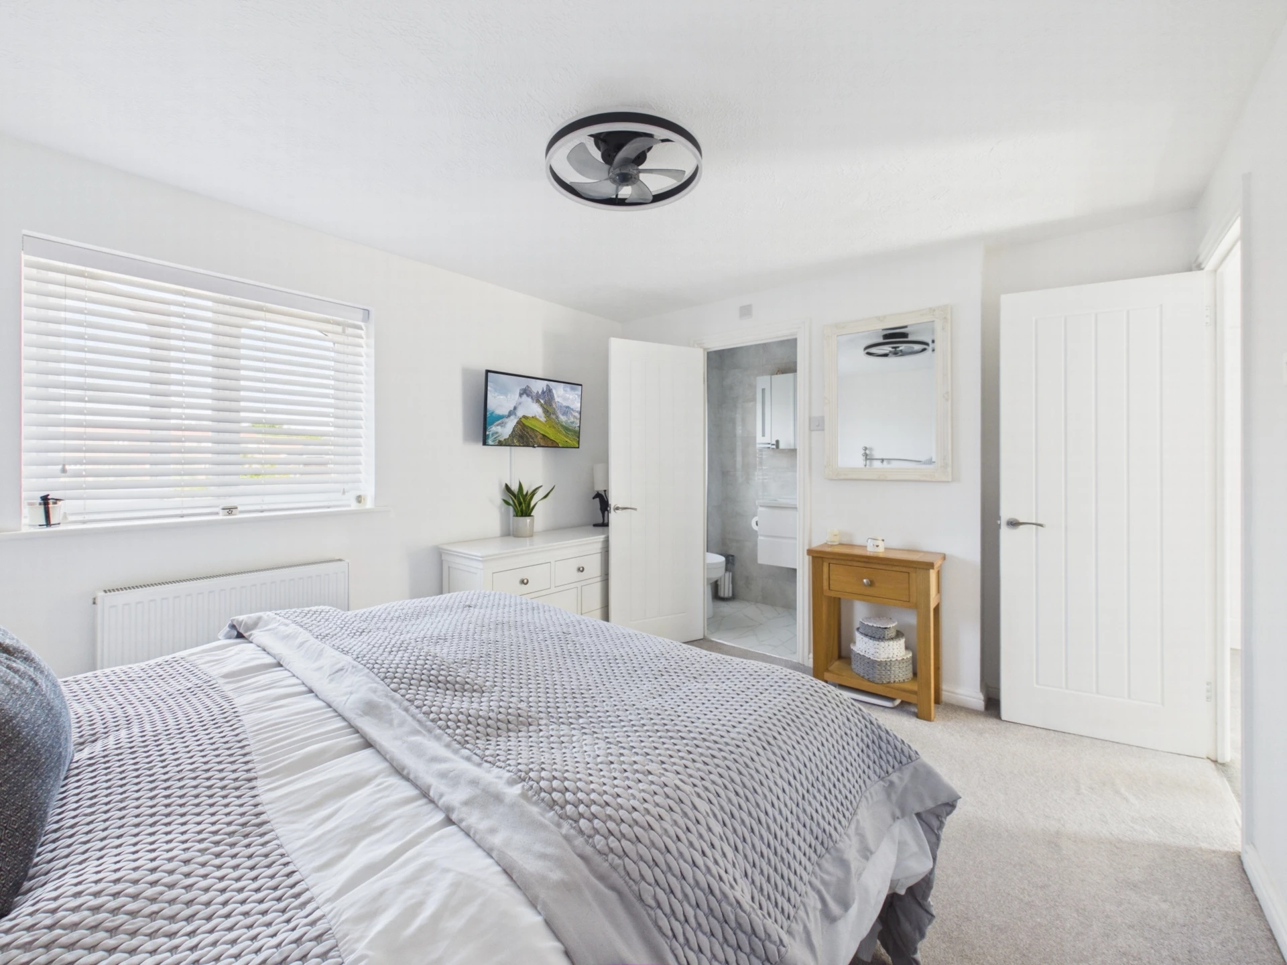
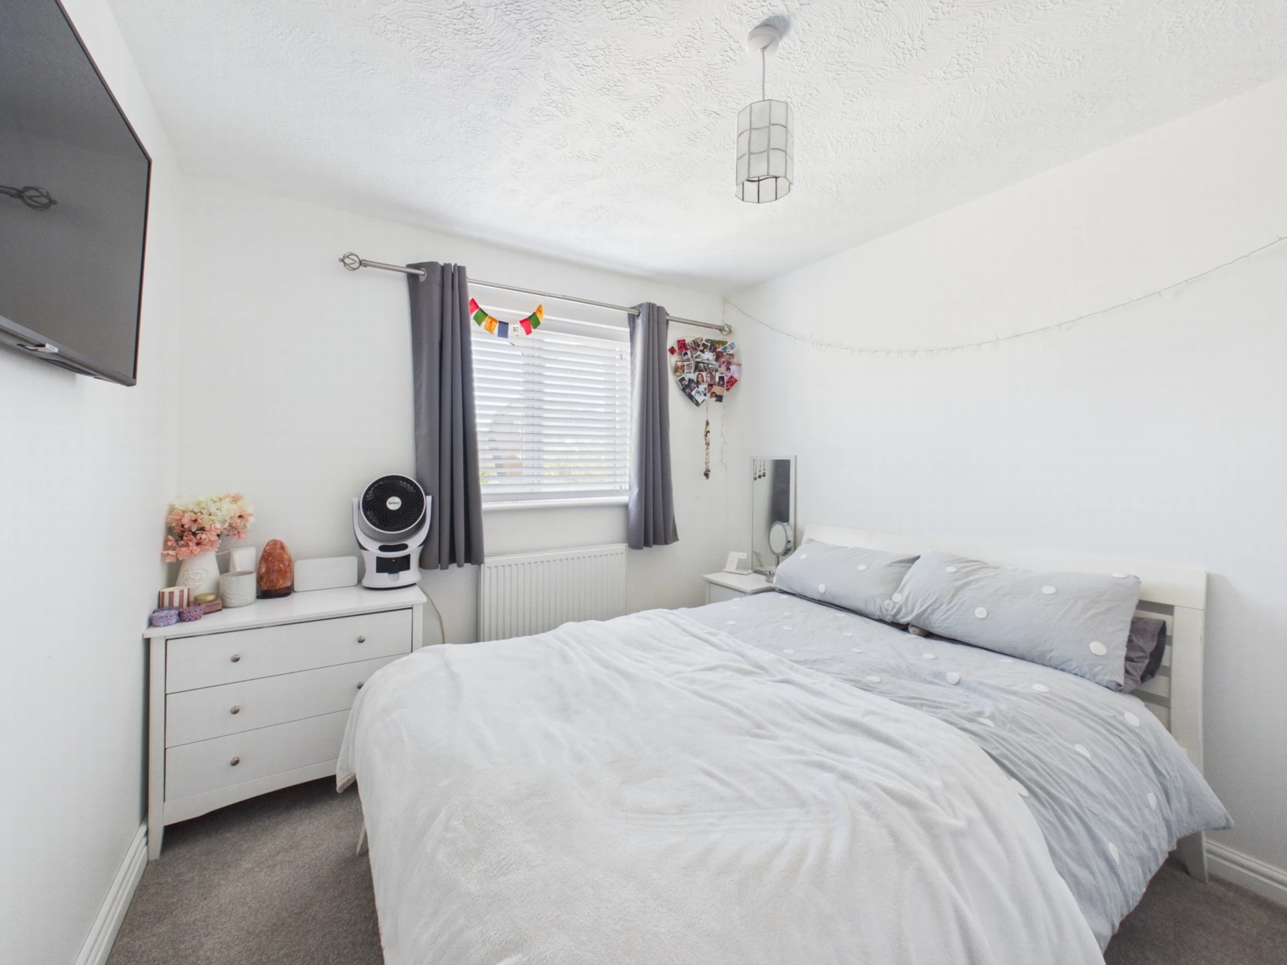
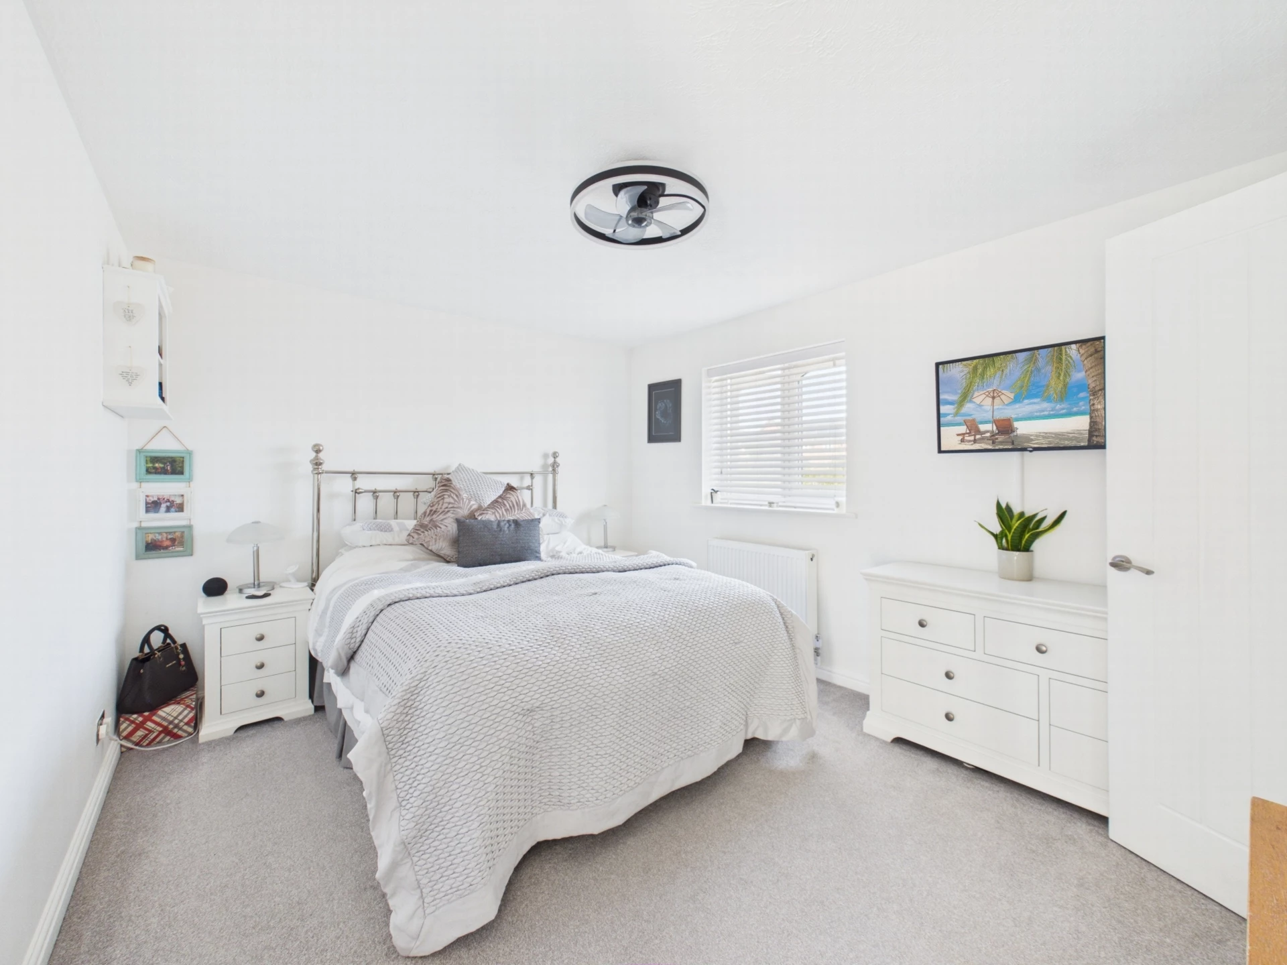
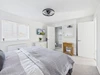
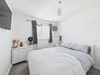
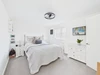
3 Double Bedrooms
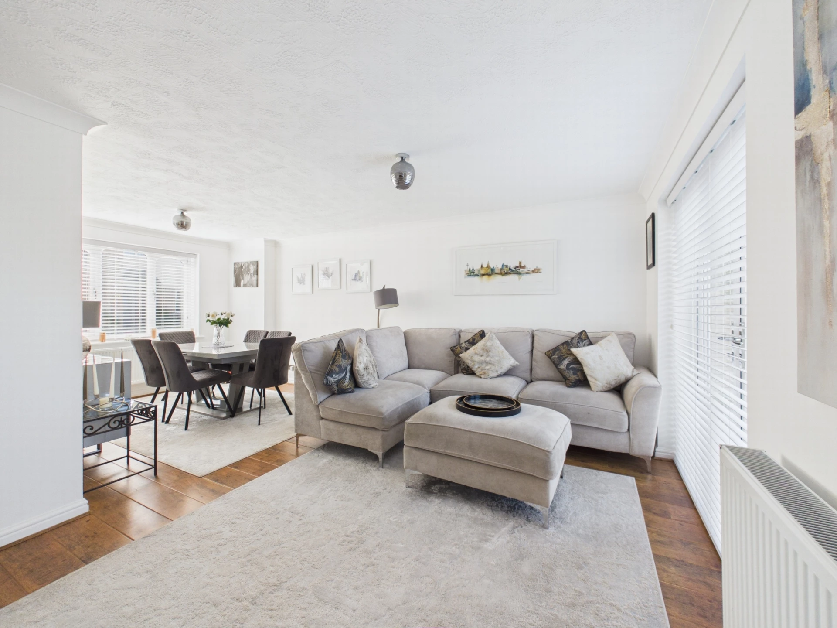
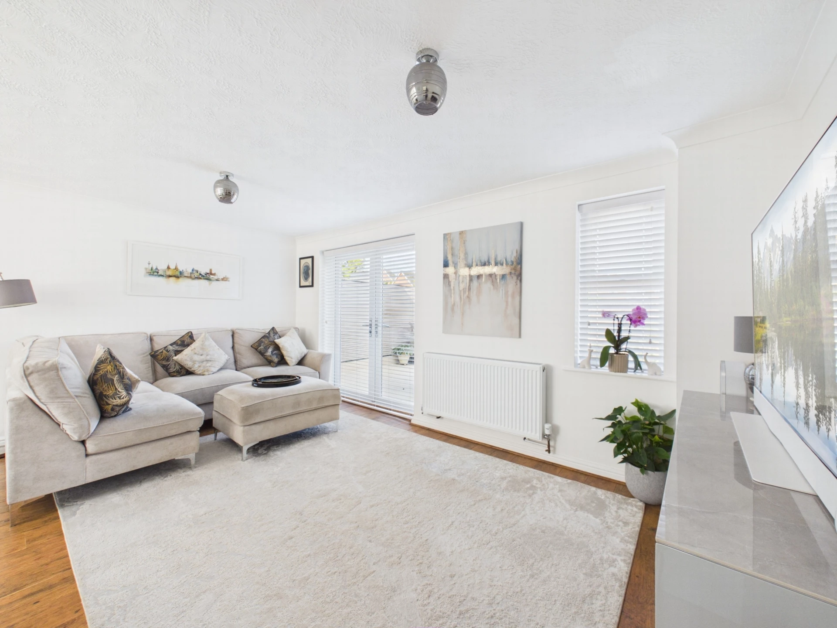
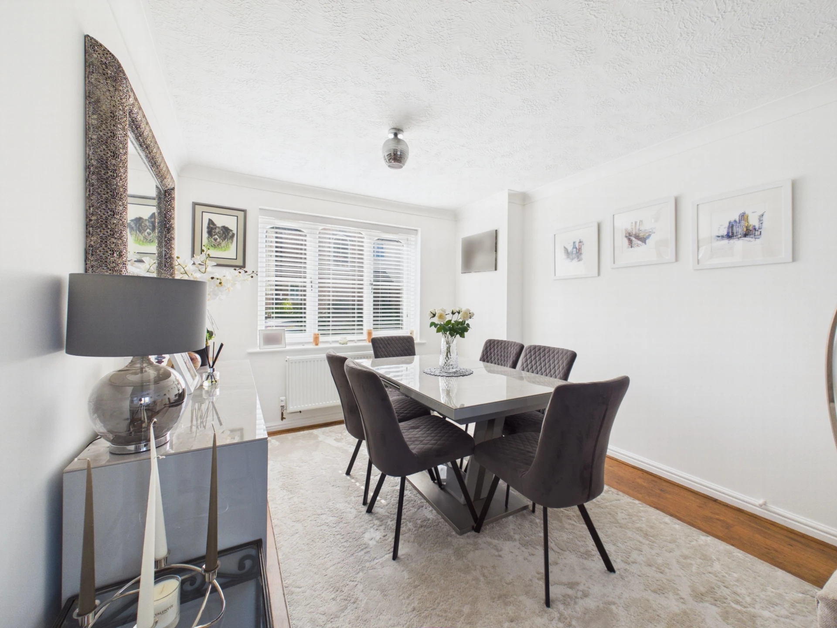
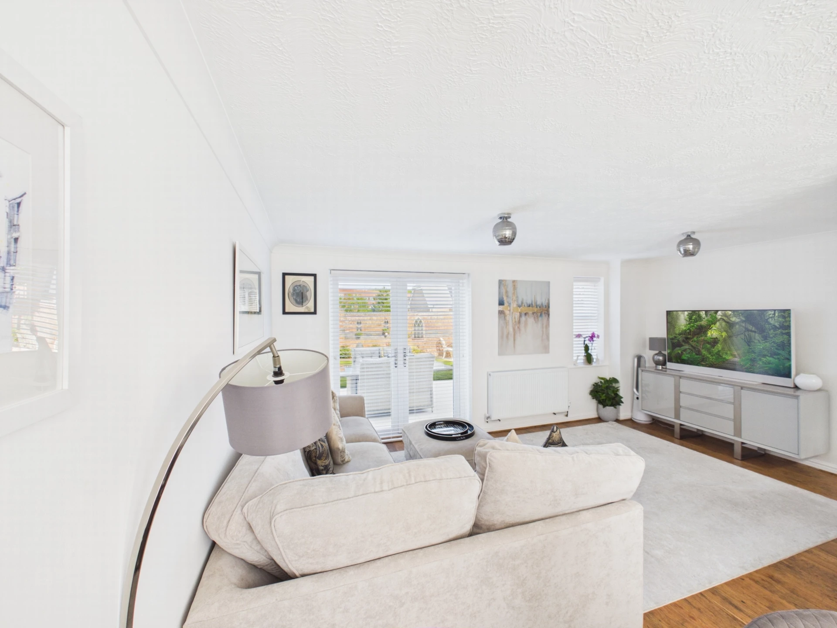
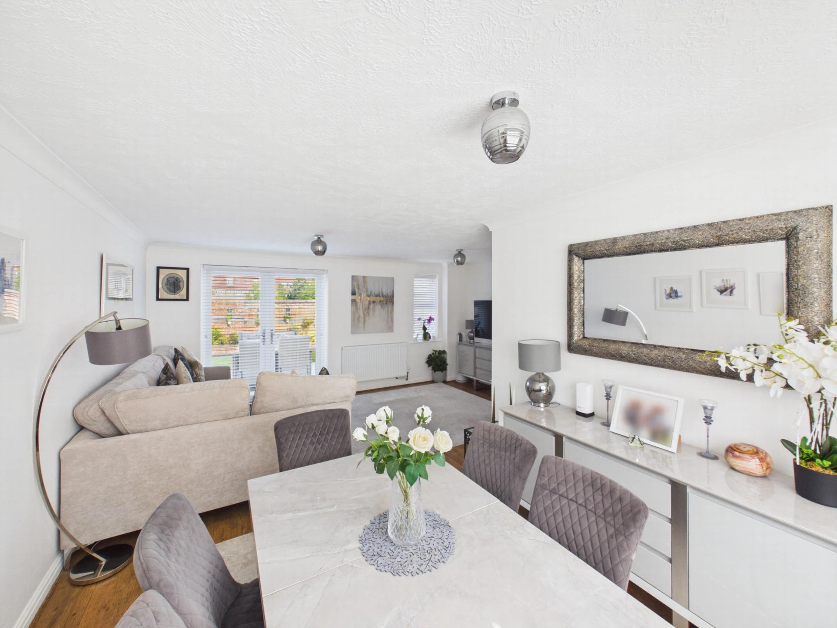
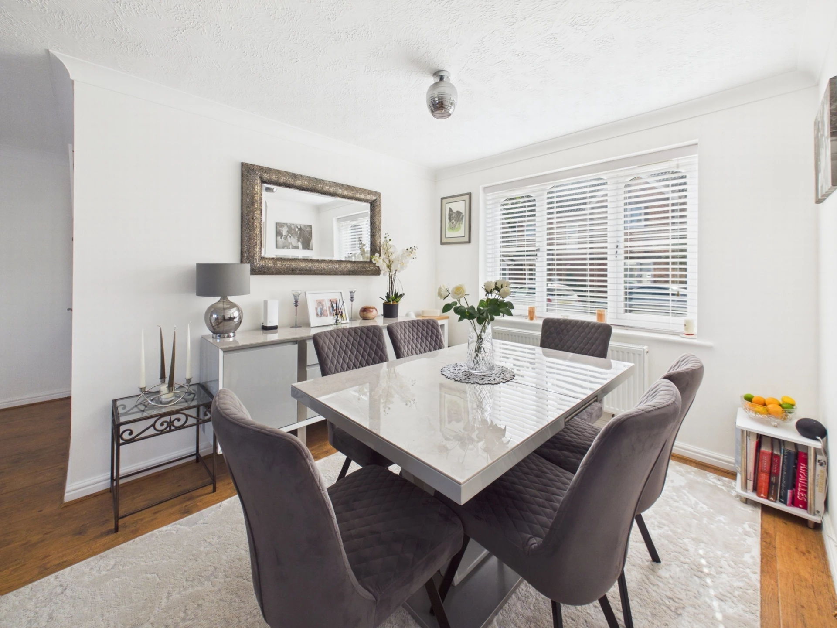
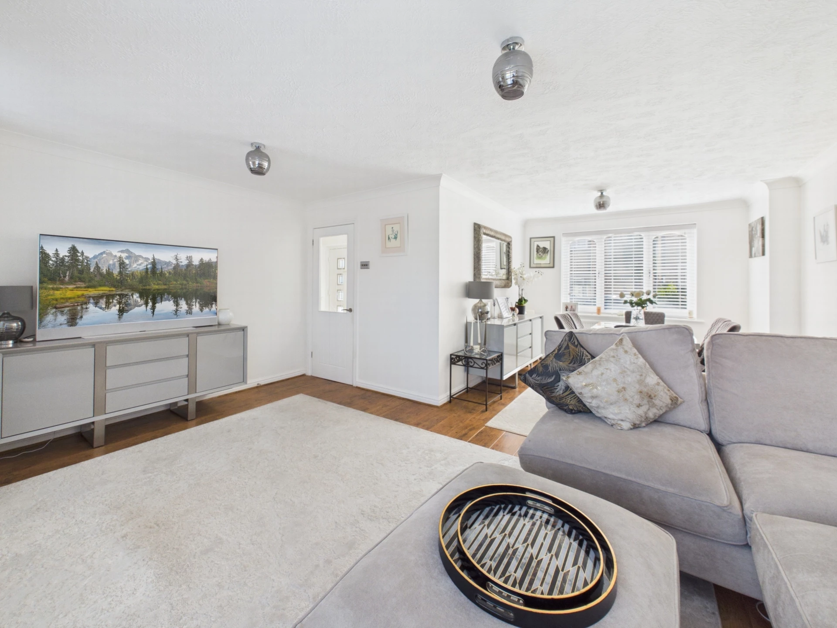
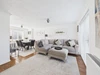
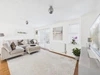
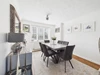
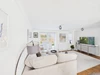
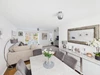
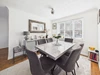
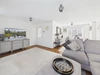
Large L Shaped Living/Dining Room
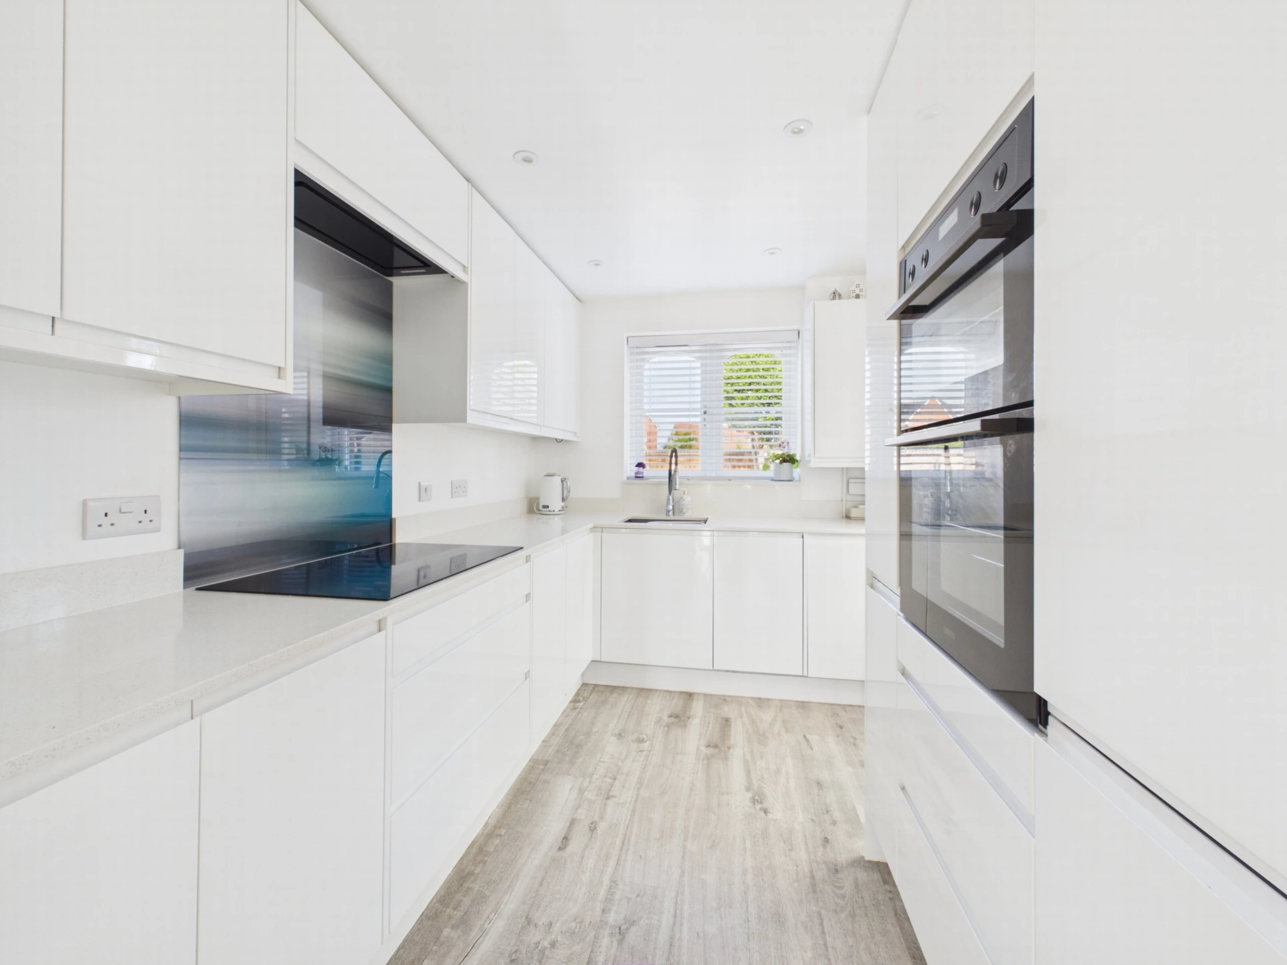
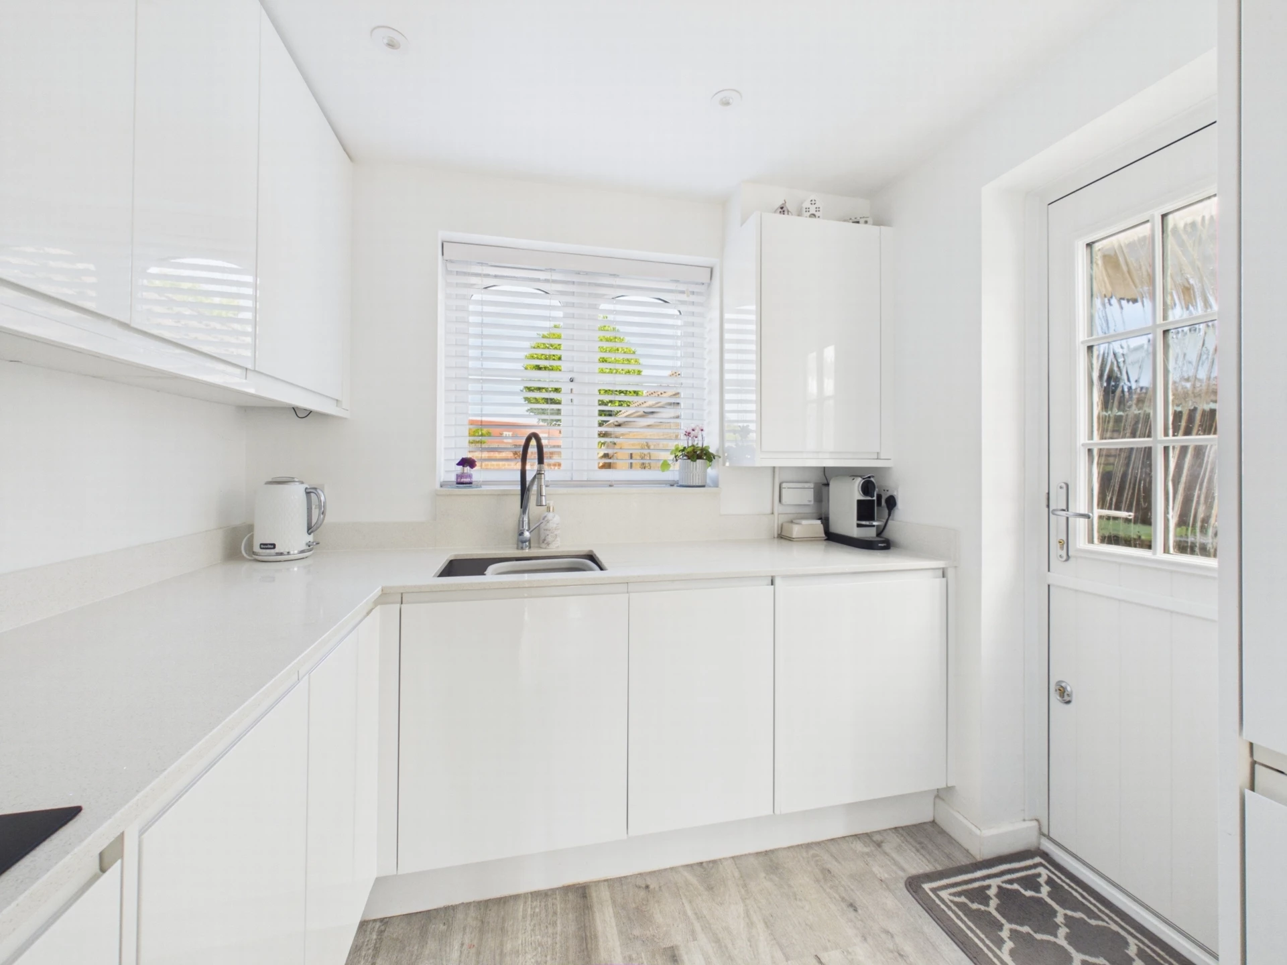
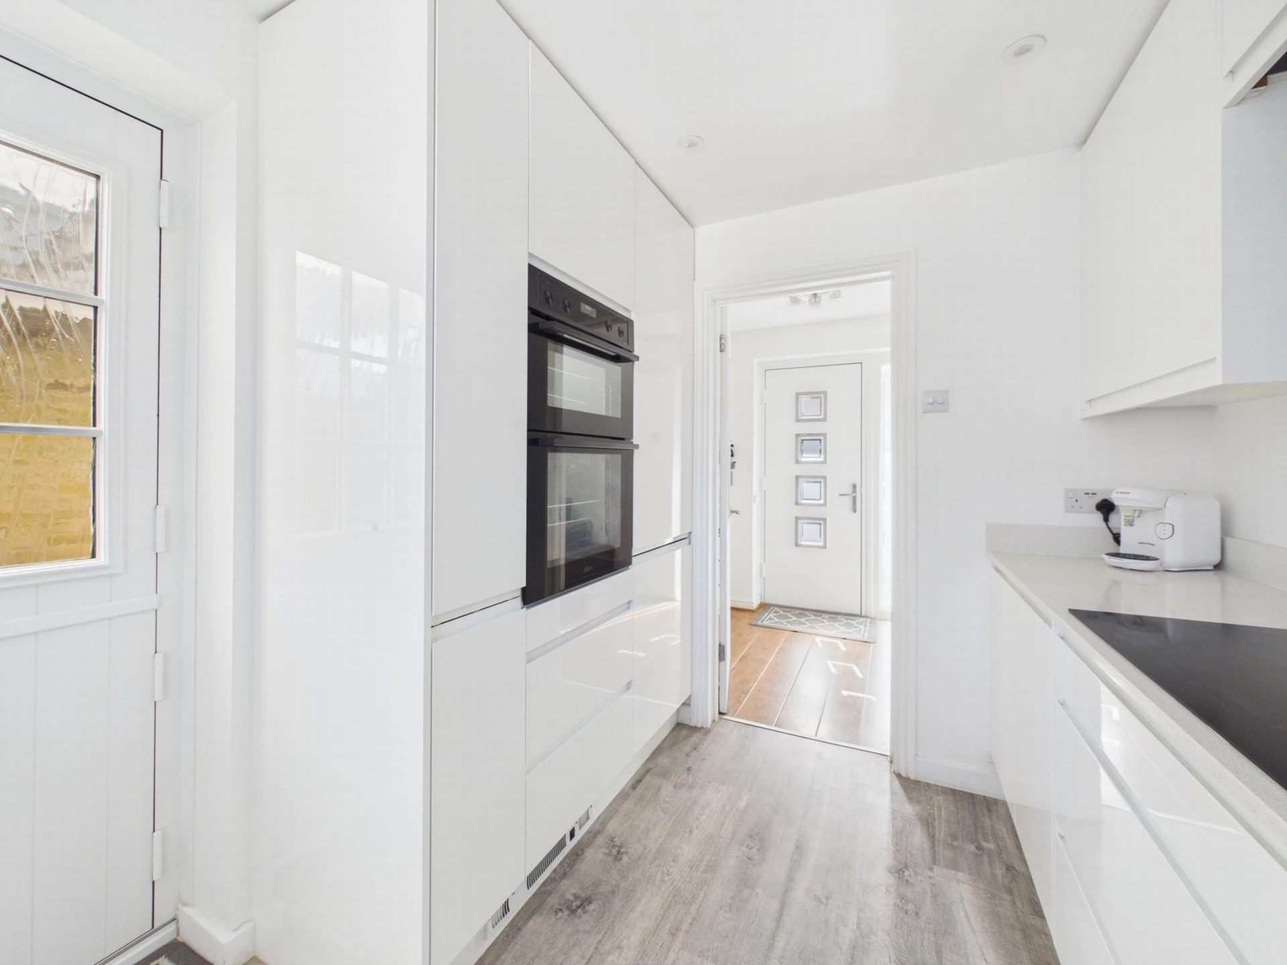
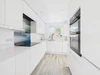
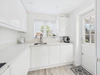
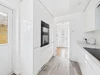
Recently Refitted Kitchen with Integrated Appliances
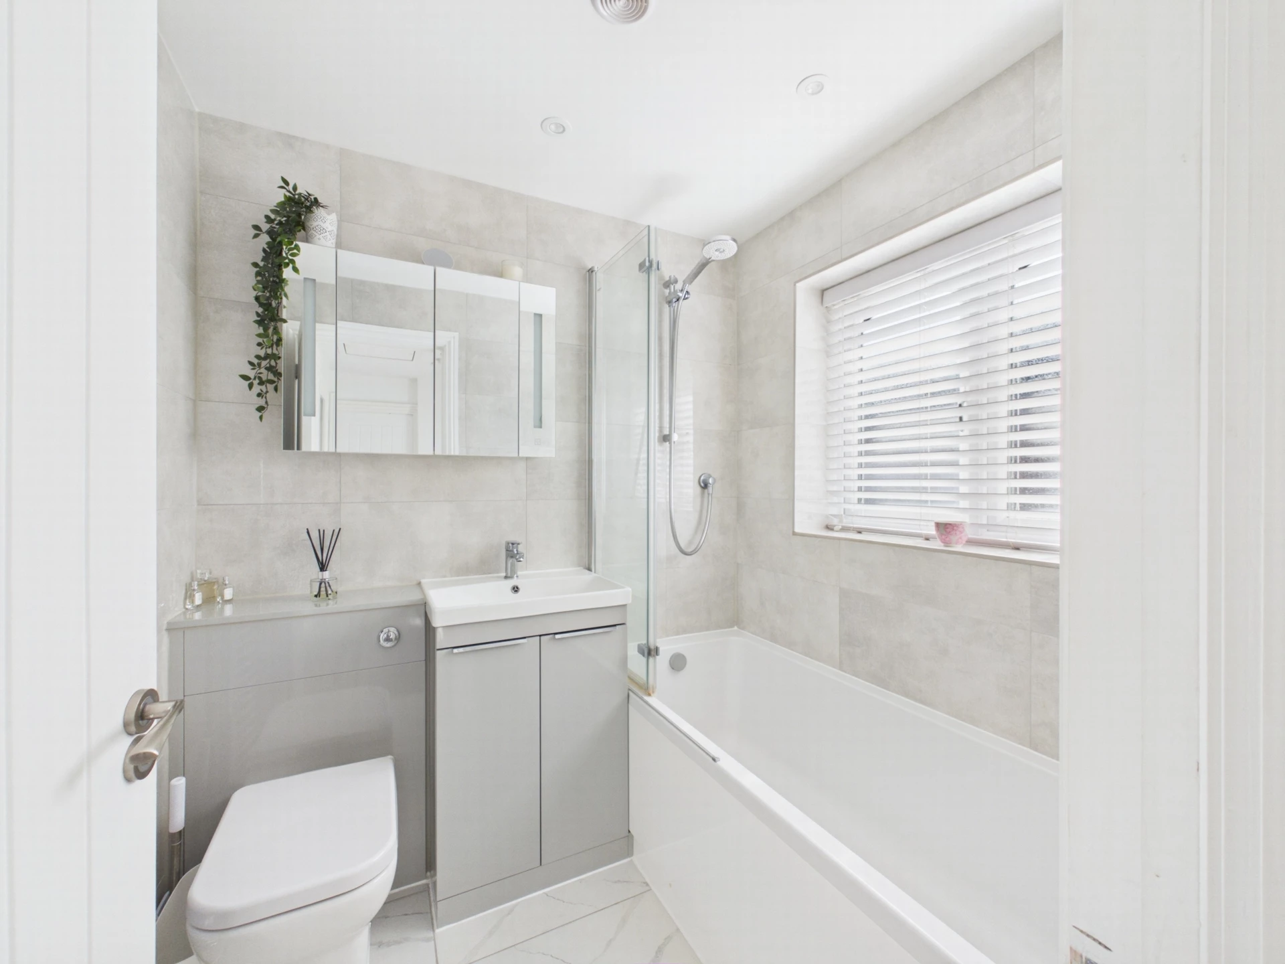
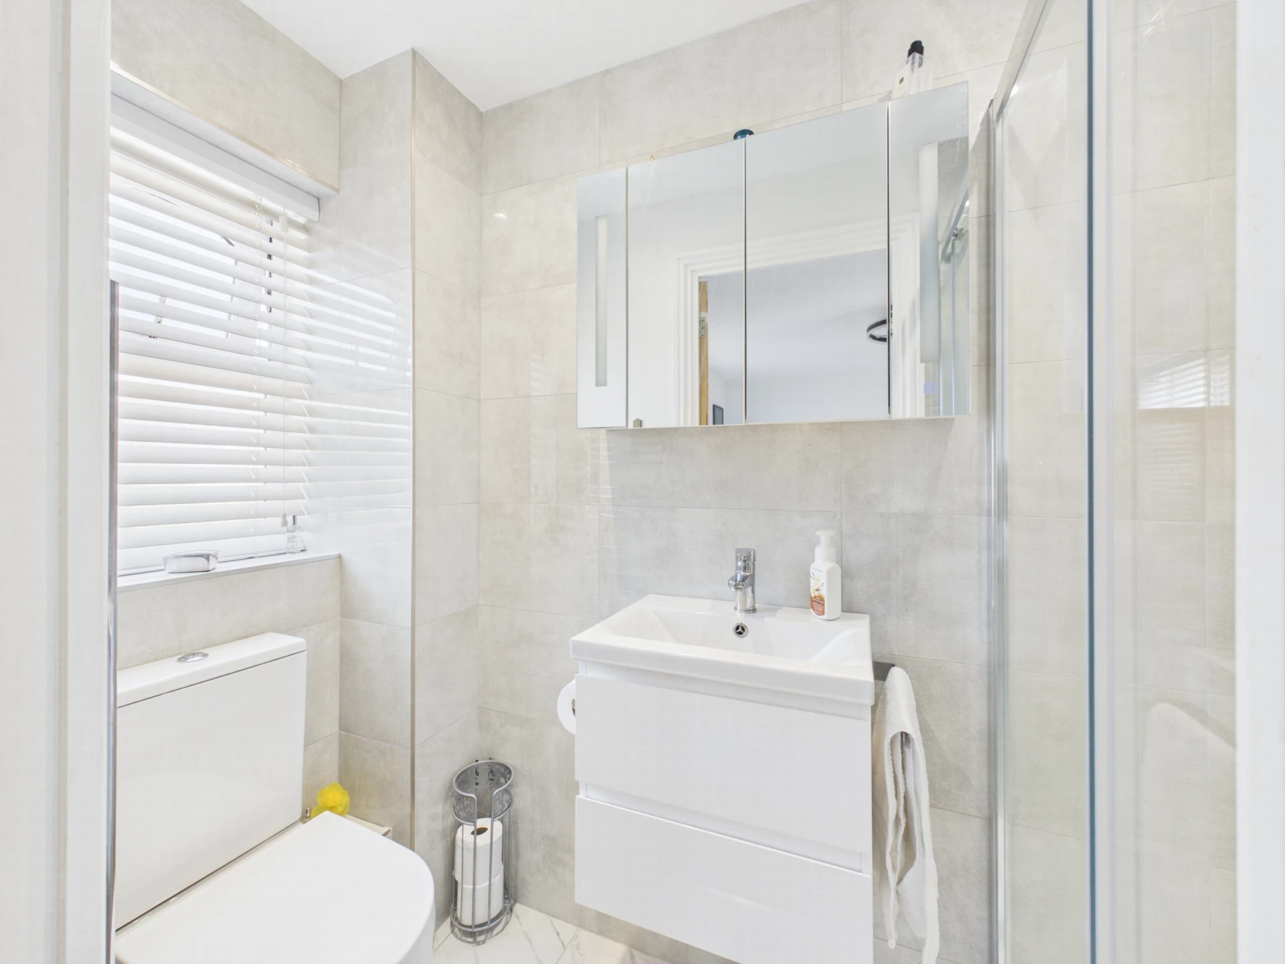
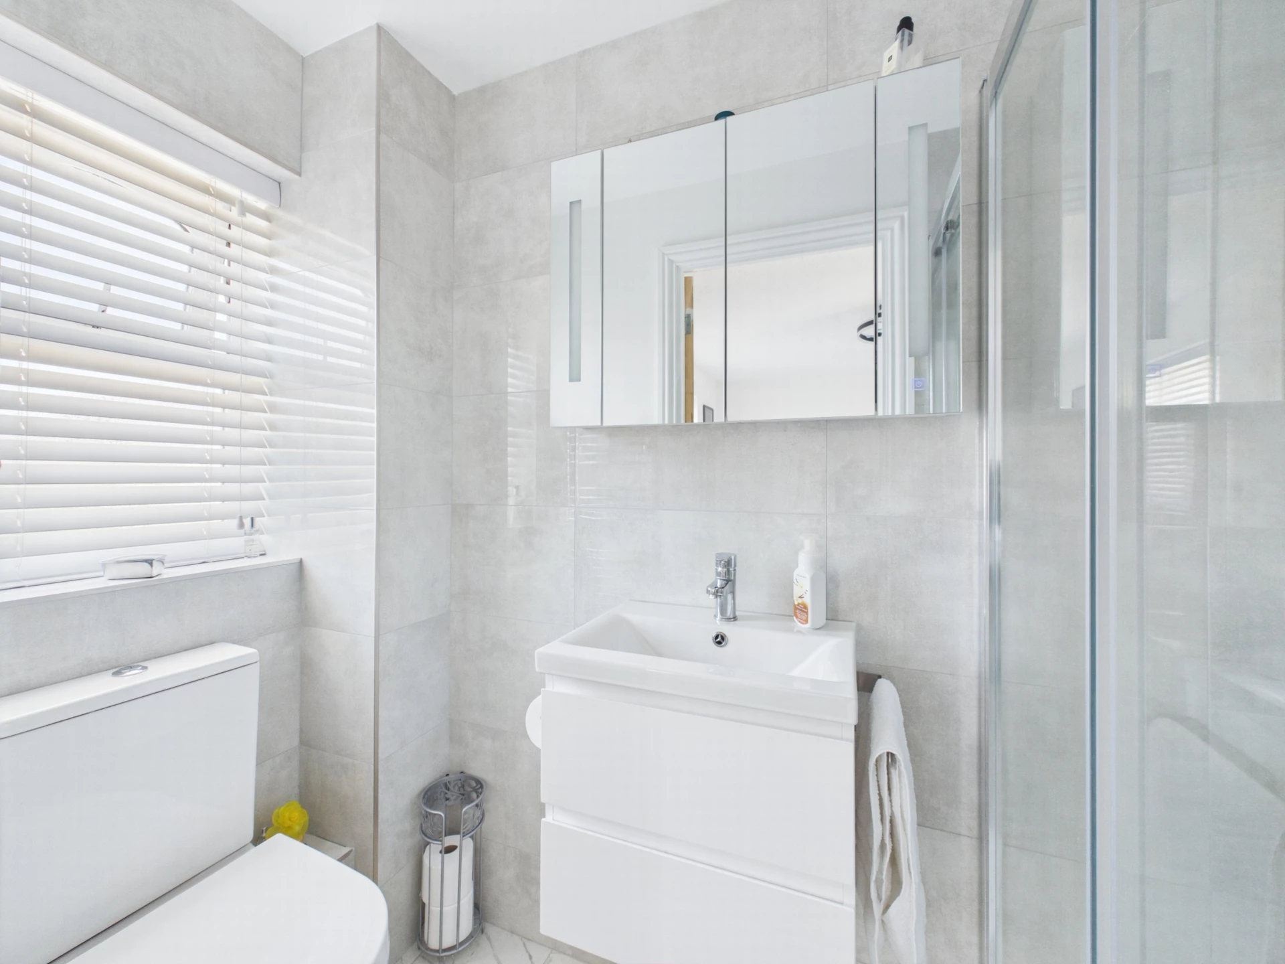
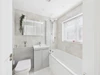
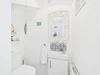
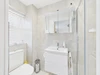
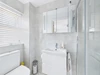
Refitted E/S Shower Room & Bathroom
Gas Central Heating
Double Glazing
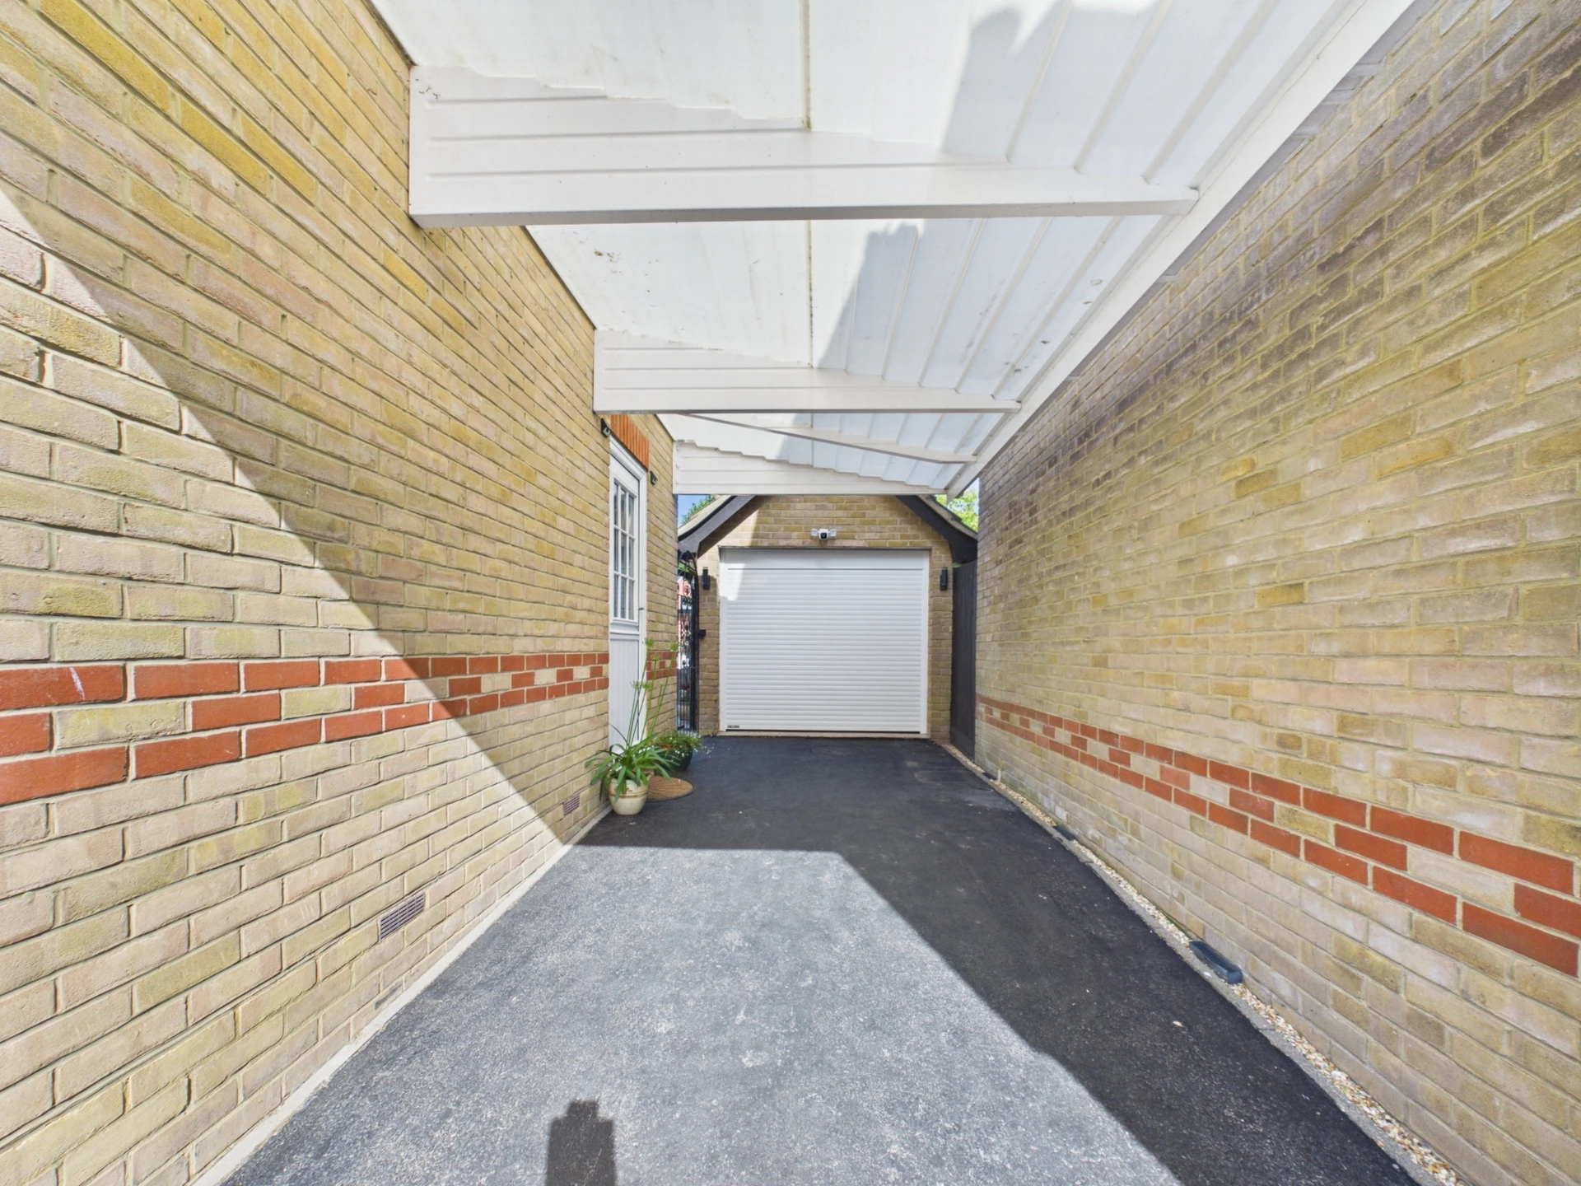
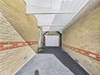
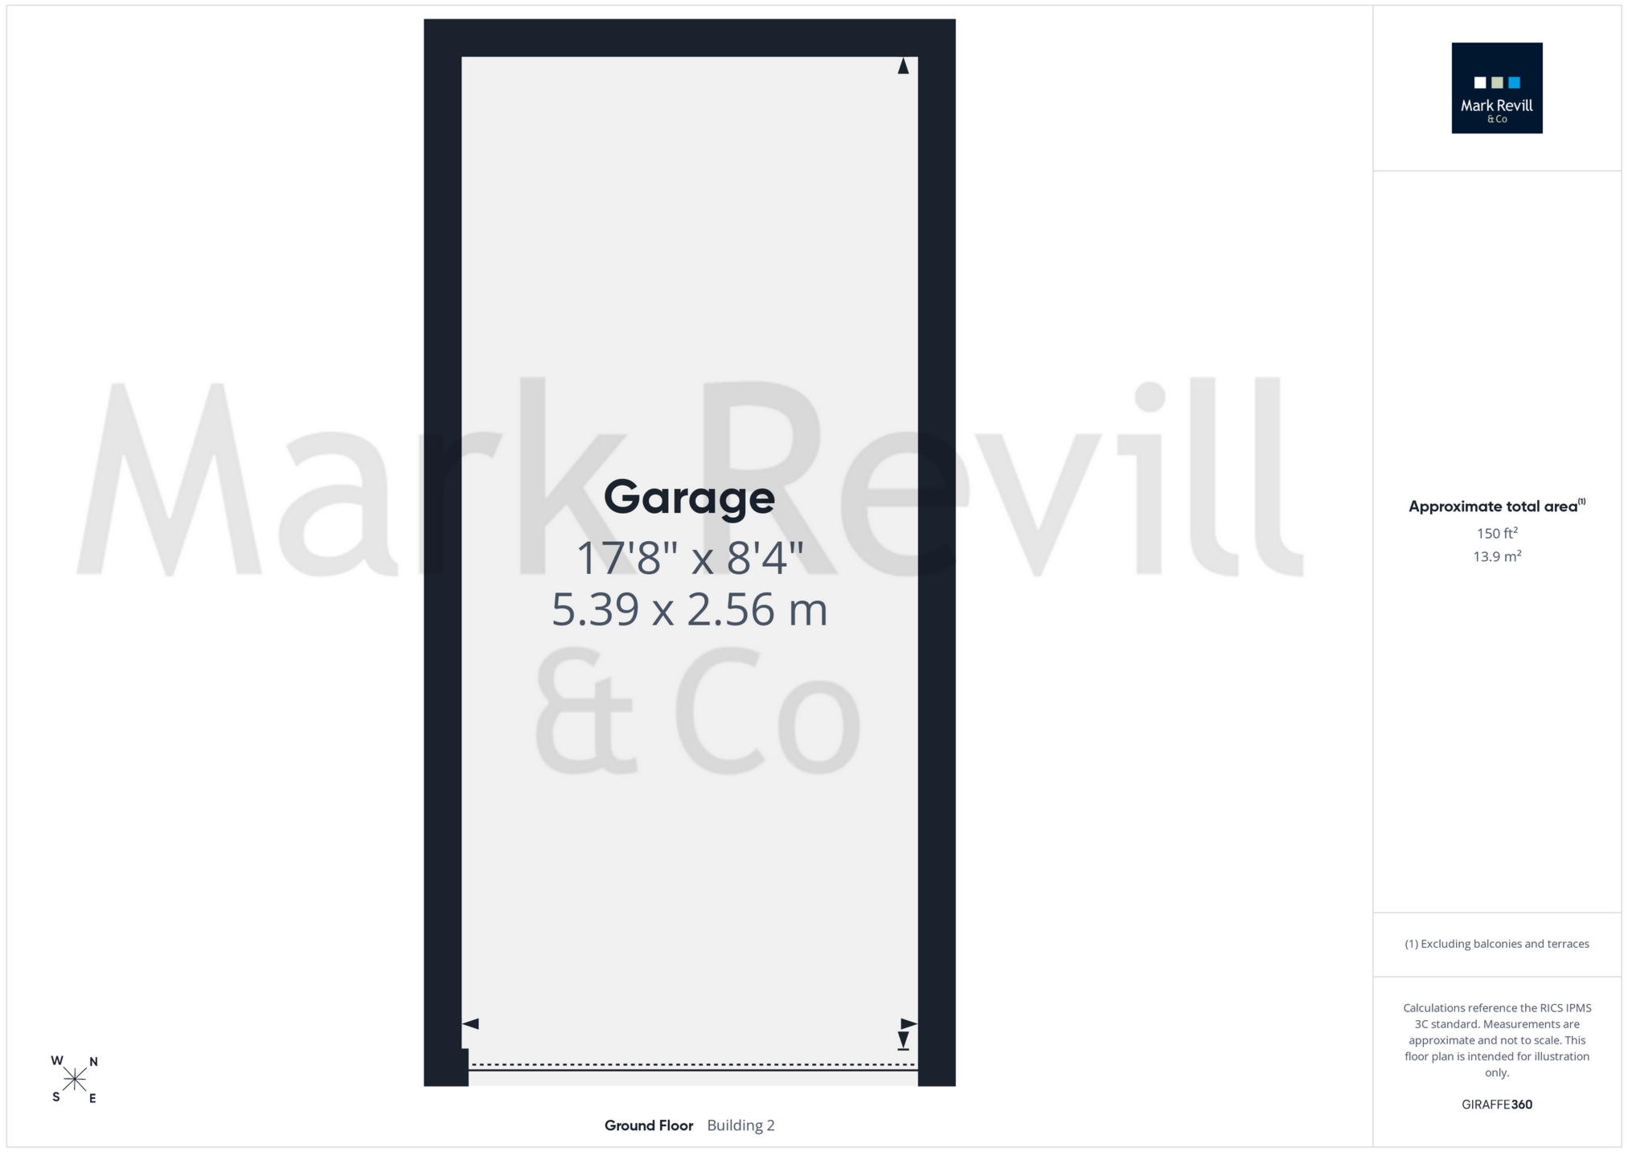
Driveway with Canopy & Garage
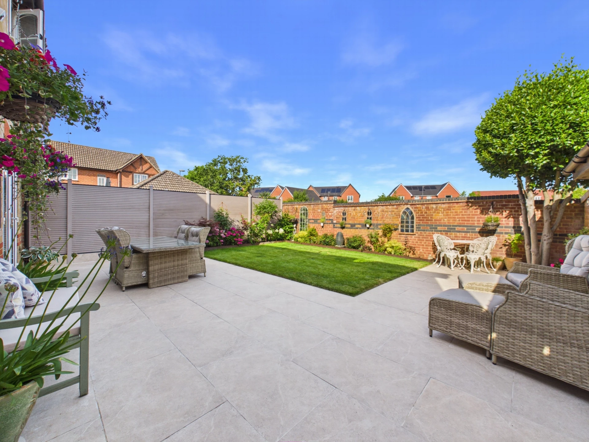
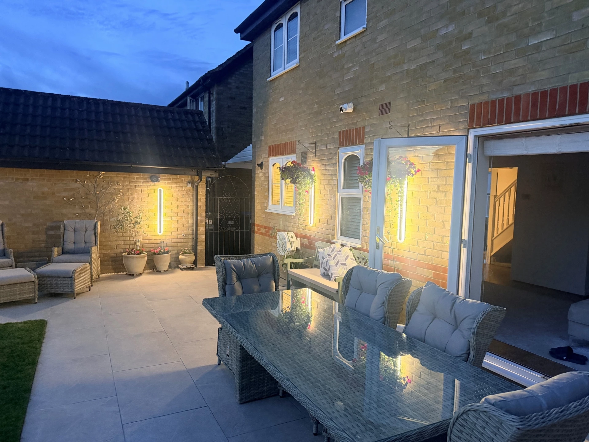
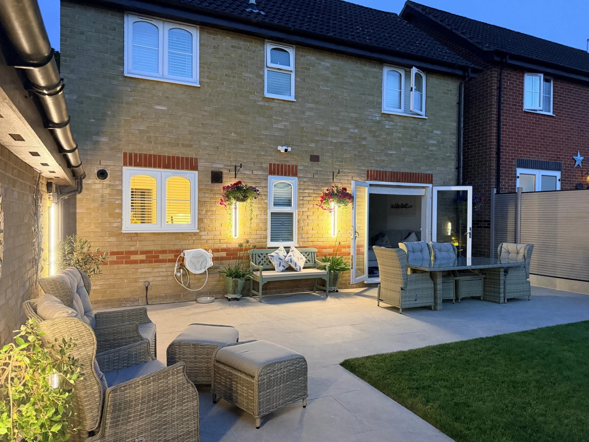
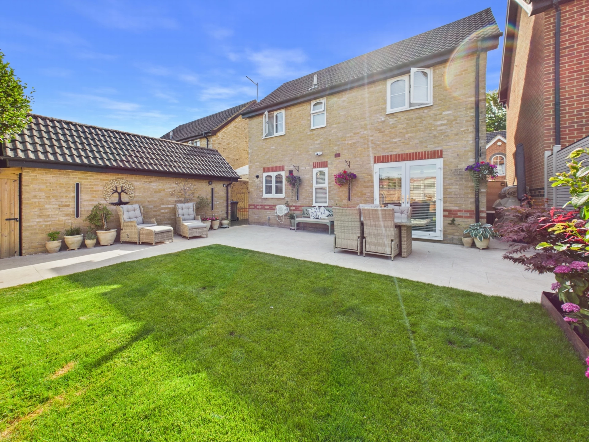
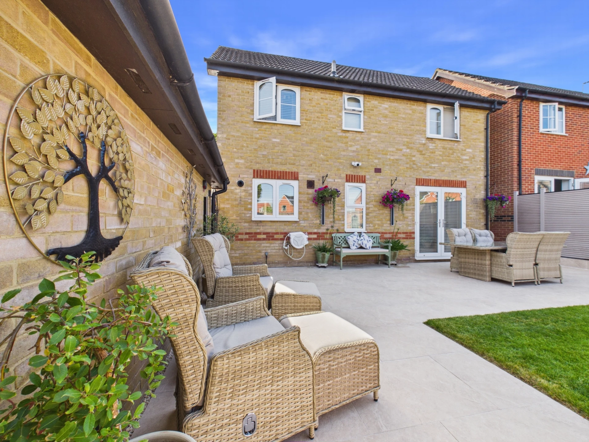
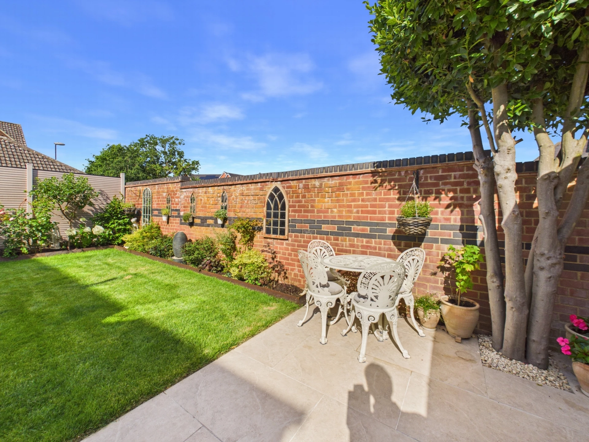
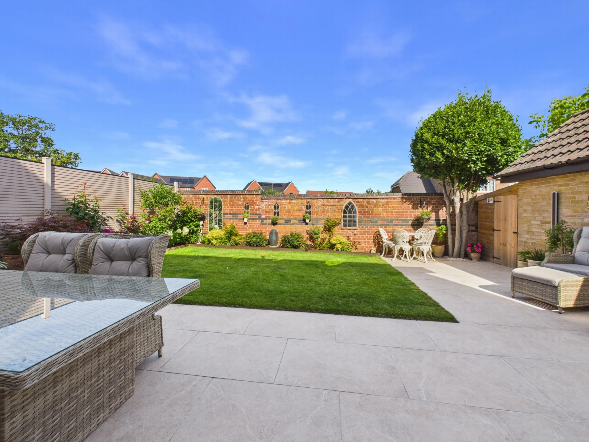
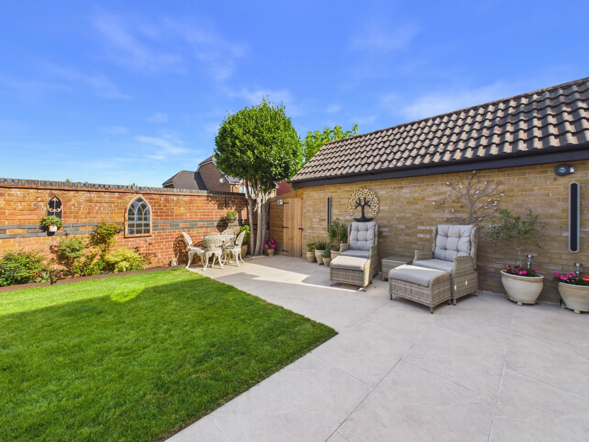
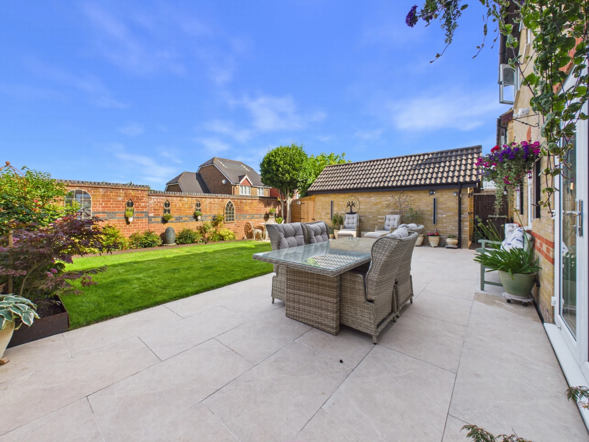
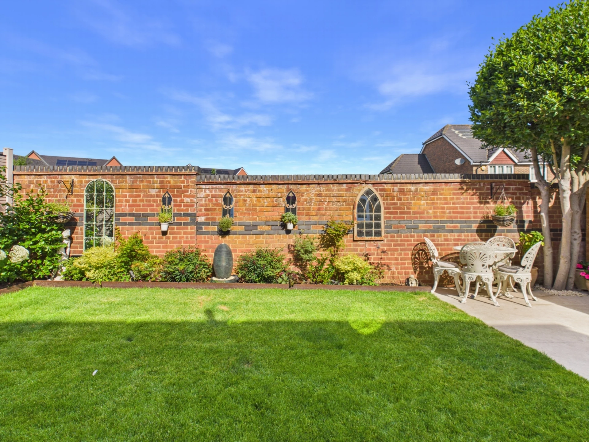
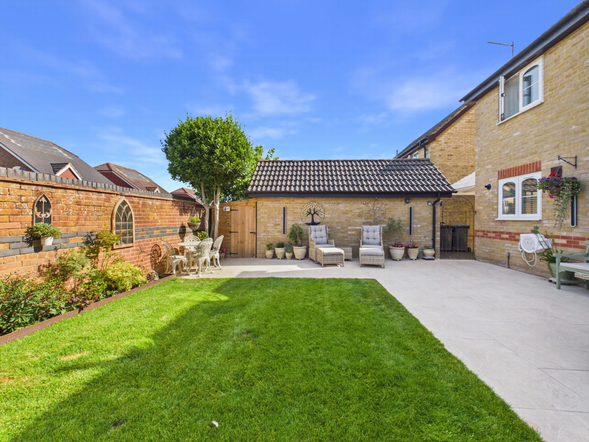
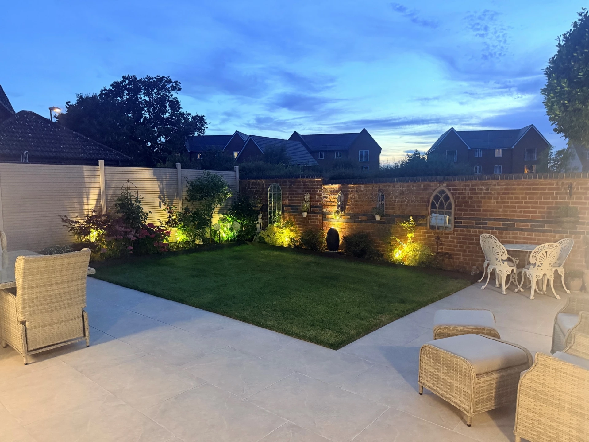
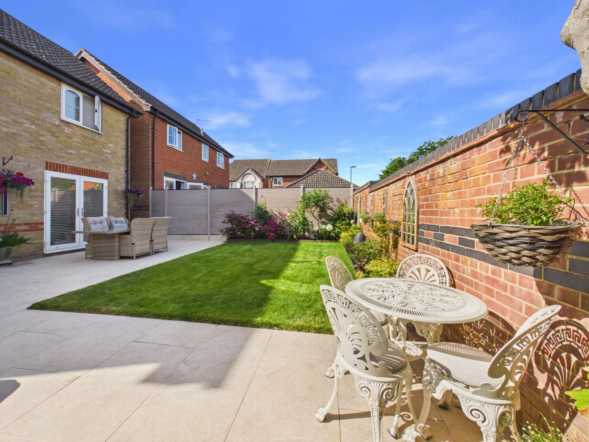
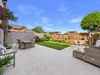
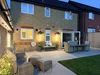
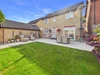
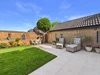
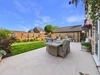
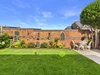
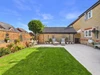
Exceptional Landscaped West Facing Rear Garden
Quiet Cul-de-Sac
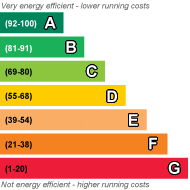
EPC Rating C
Council Tax Band E, Mid Sussex District Council
Freehold
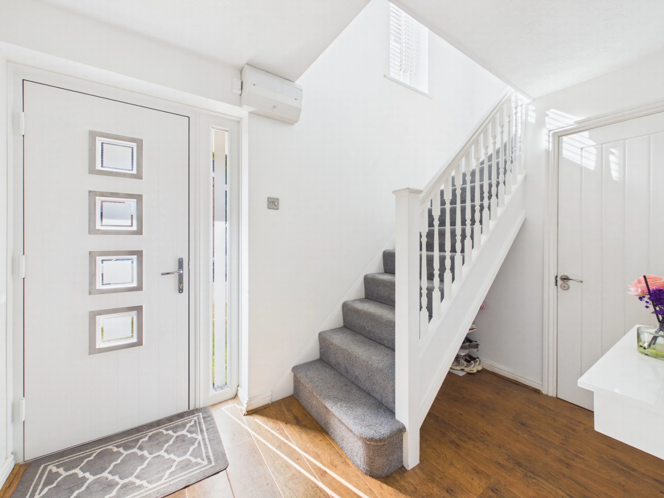
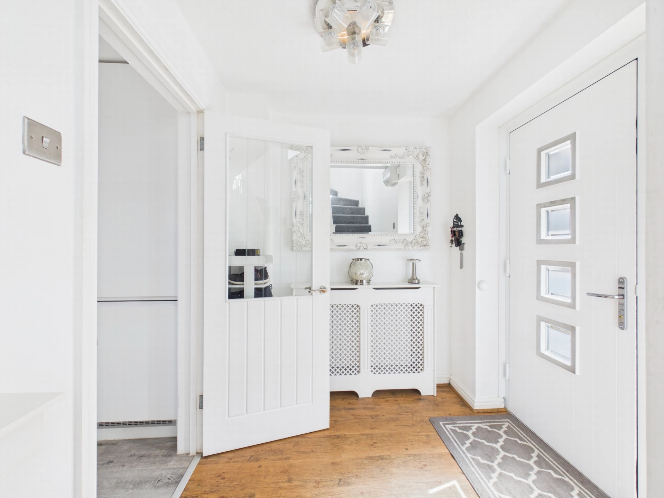
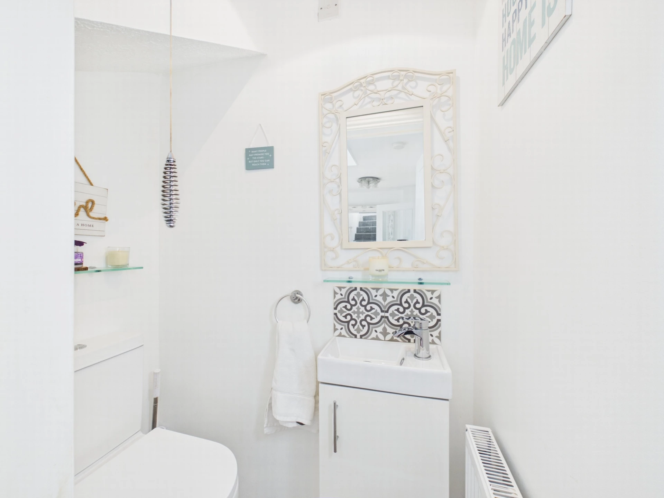
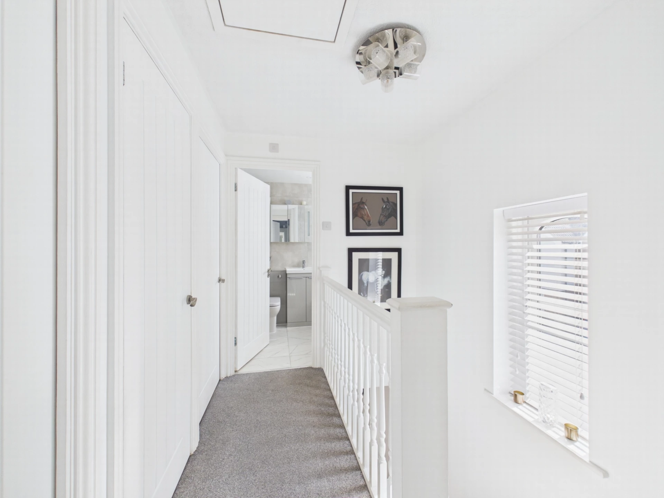
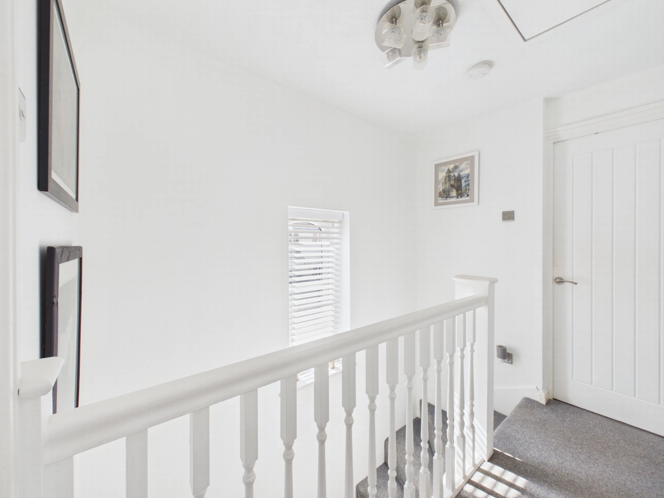
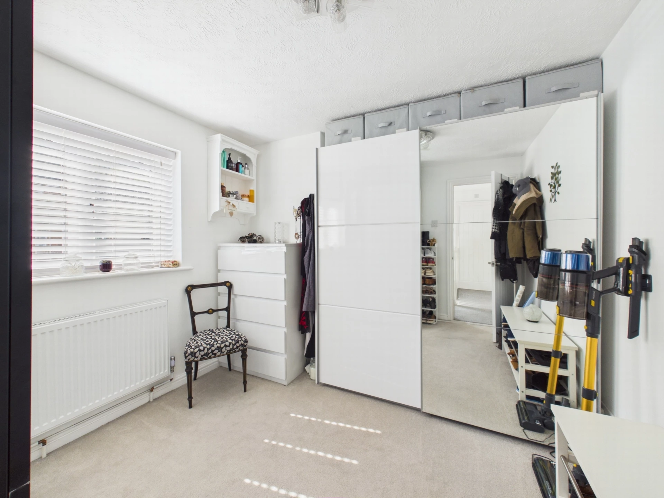
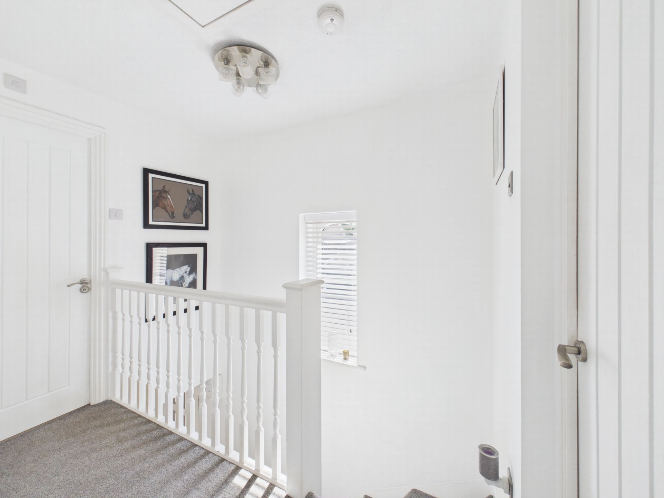
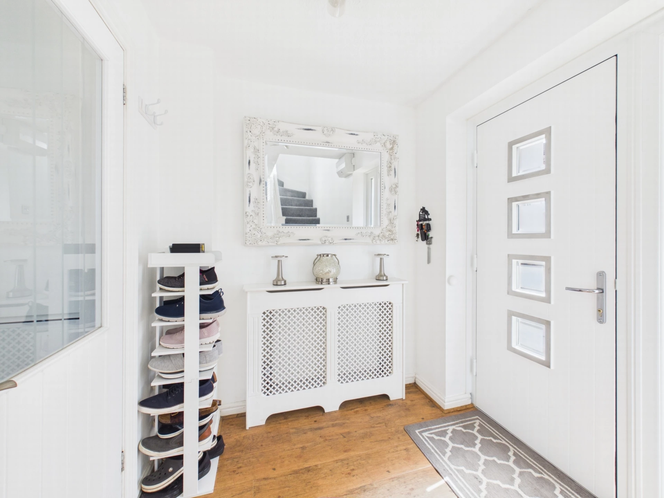
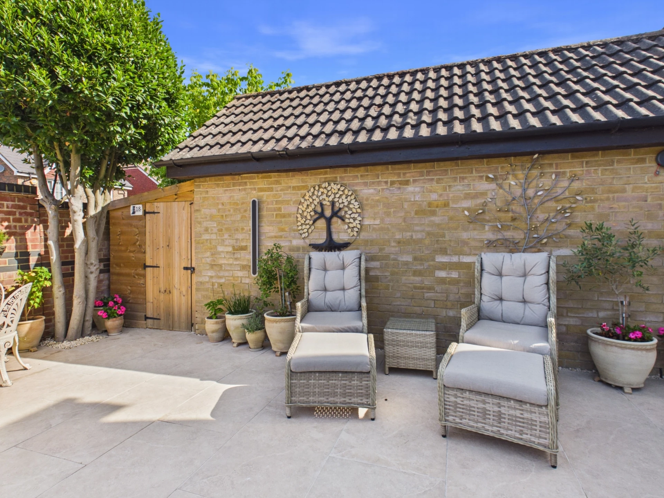
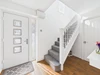
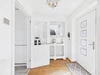
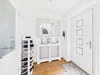
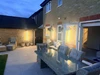
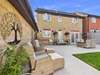
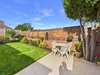
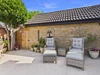
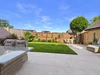
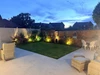
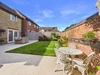
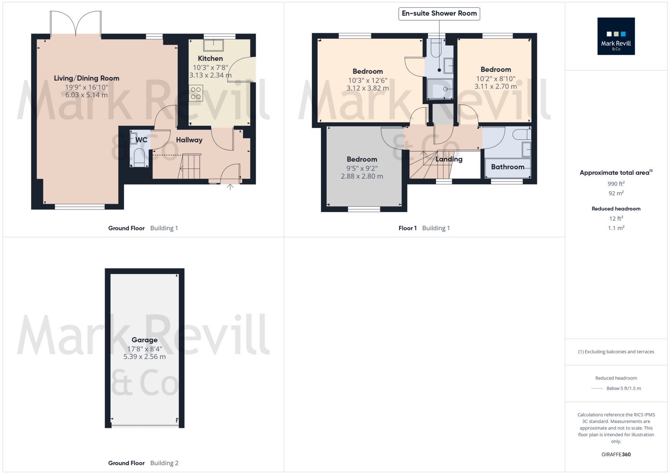
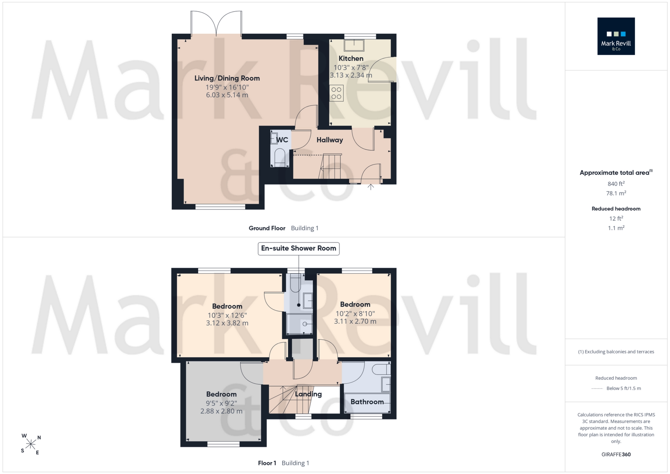
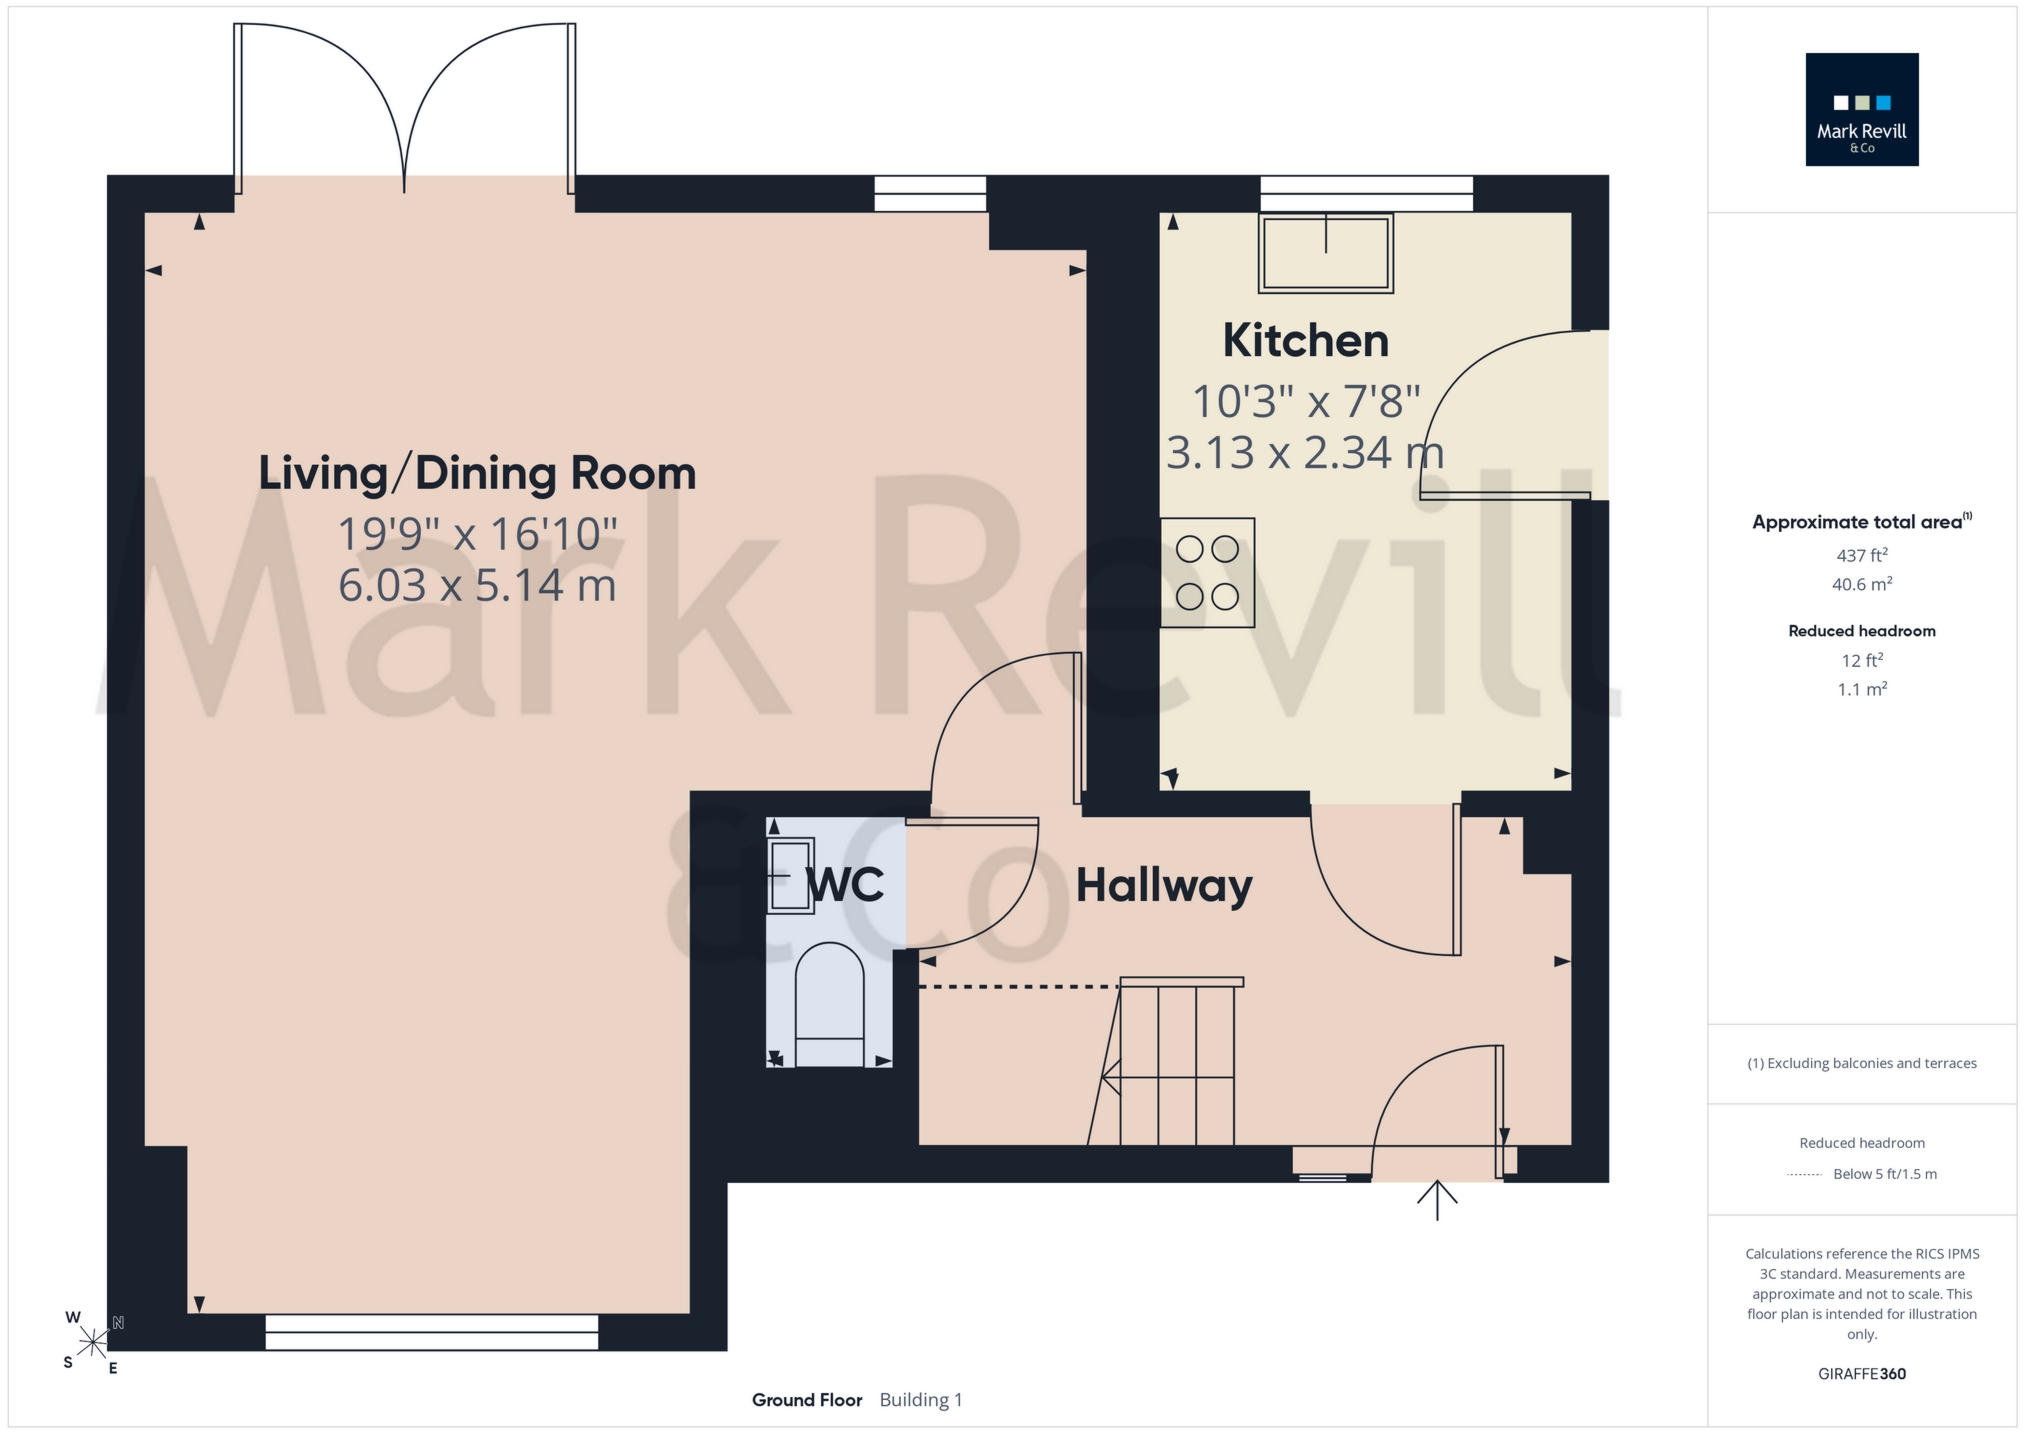
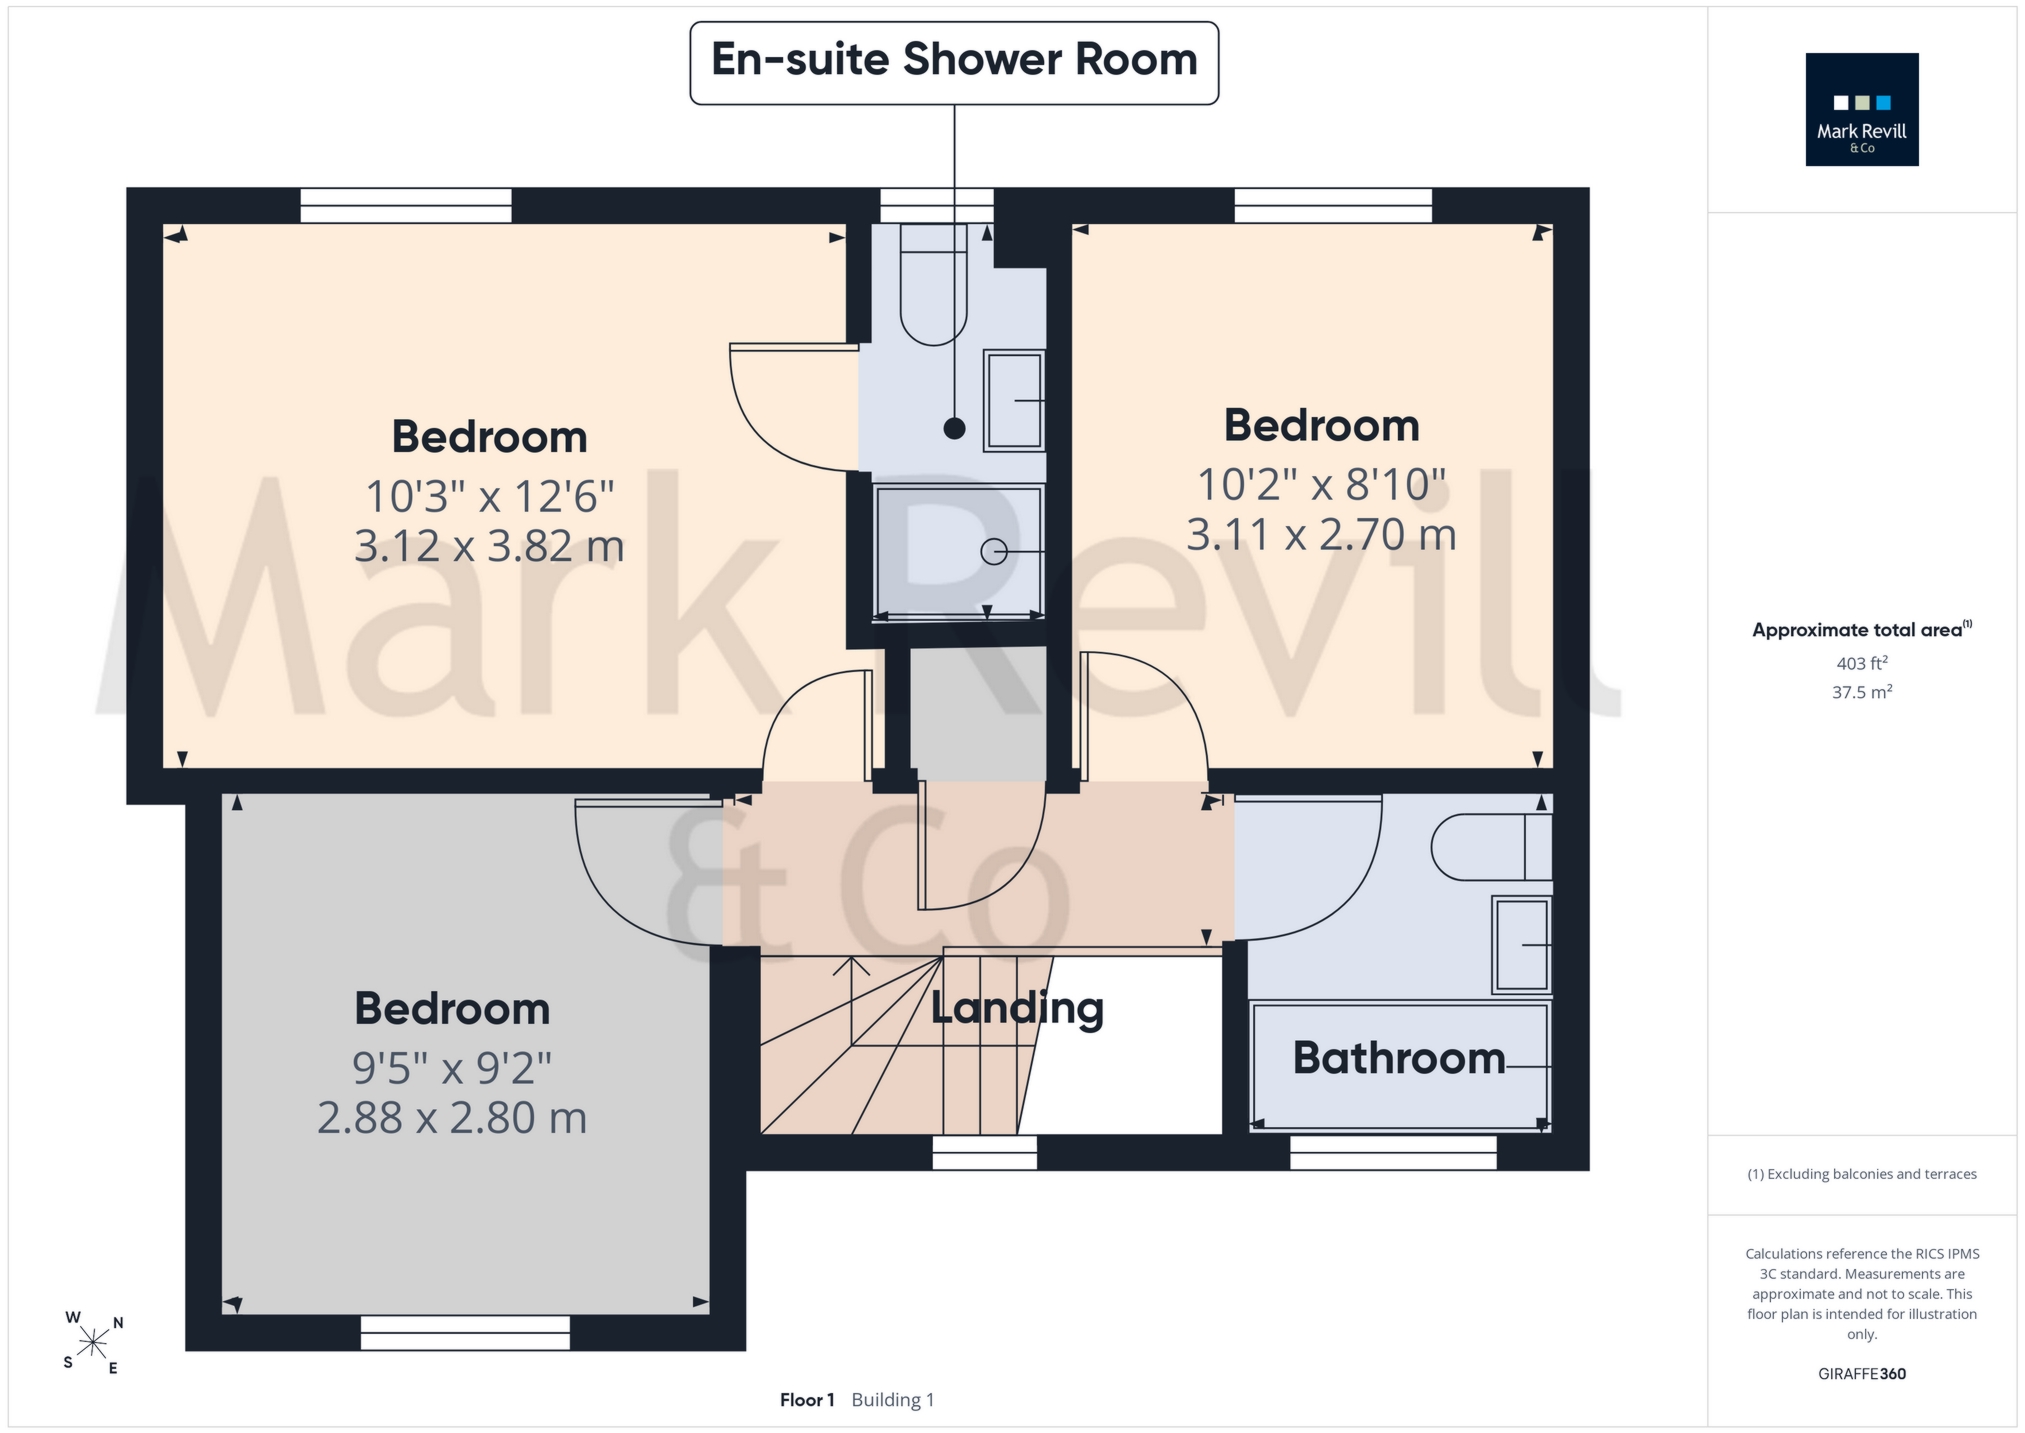
An attractive and significantly improved three double bedroom detached family home, quietly tucked away within a small cul-de-sac, boasting a beautifully landscaped west facing rear garden. Presented in excellent decorative order throughout, the property offers light, spacious and well-planned accommodation. The ground floor comprises a welcoming entrance hall with a modern cloakroom, together with a generous L-shaped sitting/dining room featuring patio doors opening directly onto the rear garden. The beautifully appointed kitchen is fitted with an extensive range of high-gloss wall and base units, generous work surfaces and a full complement of integrated appliances, including an oven, hob, washing machine, fridge and freezer, with a door providing convenient side access to the garden. On the first floor are three well-proportioned bedrooms, including the principal bedroom with a stylish en suite shower room, together with a contemporary family bathroom fitted with a modern white suite and shower over the bath. Further benefits include gas fired central heating (new boiler & radiators 2023), uPVC double glazing and tasteful neutral décor throughout. The fully enclosed rear garden is undoubtedly one of the property's finest features. Enjoying a sunny westerly aspect, it has been thoughtfully landscaped to create an exceptional outdoor entertaining space. A large porcelain-tiled terrace extends across the rear of the property, providing the perfect setting for outdoor dining and relaxing in the afternoon and evening sunshine, complemented by attractive ambient lighting. Beyond lies a generous expanse of lawn, bordered by well-stocked flower beds and mature planting, while an attractive brick wall forms the rear boundary.

Bulbeck Close forms part of the highly sought-after Priory Village development, a popular residential area renowned for its peaceful setting and excellent convenience. A Tesco Superstore is within a short walk, while Burgess Hill town Centre offers an extensive selection of shops, cafés, restaurants, leisure facilities and a Waitrose supermarket. The property is ideally positioned for families, with a number of well-regarded primary and secondary schools nearby. The surrounding Sussex countryside and neighbouring villages provide an abundance of scenic walking and cycling routes, while Burgess Hill's mainline railway station and excellent road links offer easy access to London, Brighton, Gatwick Airport, Haywards Heath and Lewes, making the location ideal for both commuters and those seeking a balanced lifestyle.
ESTATE AGENTS ACT 1979 - Declaration of Personal Interest - the owner of this property is a member of staff at Mark Revill & Co.






IMPORTANT NOTICE FROM MARK REVILL
Descriptions of the property are subjective and are used in good faith as an opinion and NOT as a statement of fact. Please make further specific enquires to ensure that our descriptions are likely to match any expectations you may have of the property. We have not tested any services, systems or appliances at this property. We strongly recommend that all the information we provide be verified by you on inspection, and by your Surveyor and Conveyancer.