

Under Offer Franklynn Road, Haywards Heath, RH16 4HR Guide Price £215,000


Excellent First Floor Flat
2 Bedrooms
Walk of Station & Town Centre
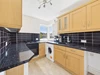
Kitchen
Sitting/Dining Room
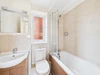
Bathroom
Gas Central Heating
Double Glazing
Allocated Parking Space
Vacant Possession
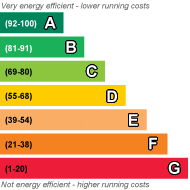
EPC Rating C
Council Tax Band C, Mid Sussex District Council
Leasehold
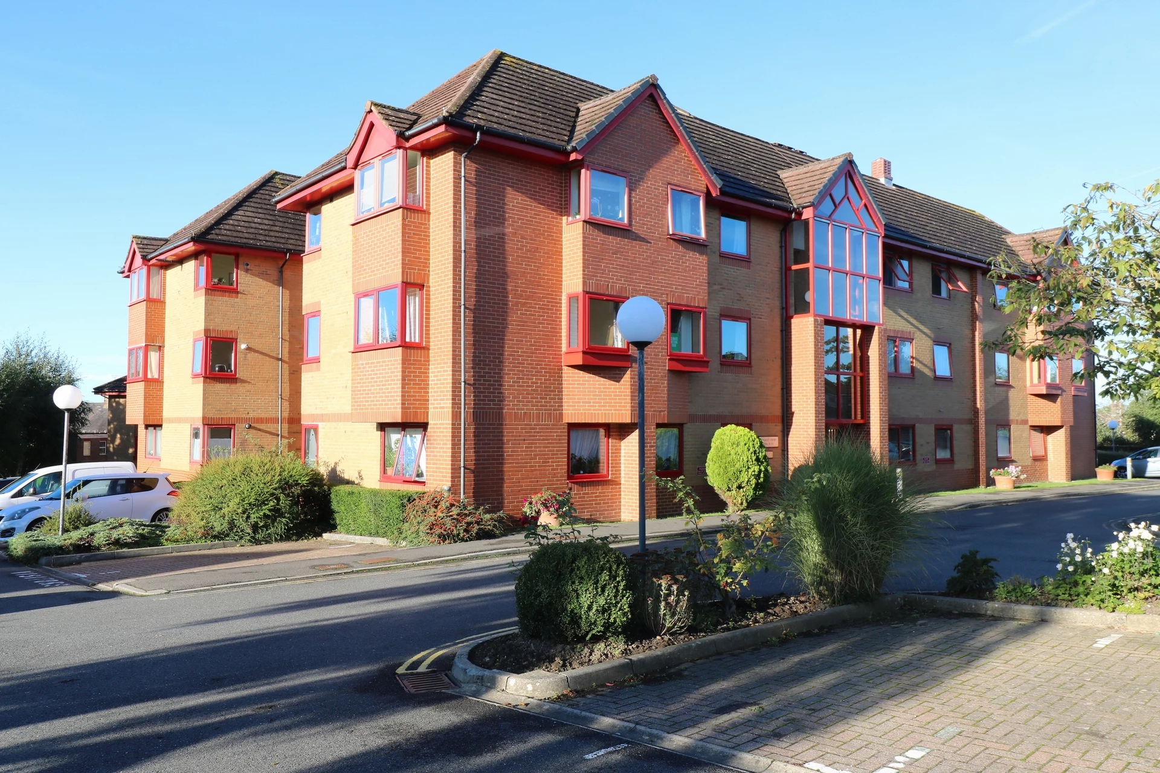
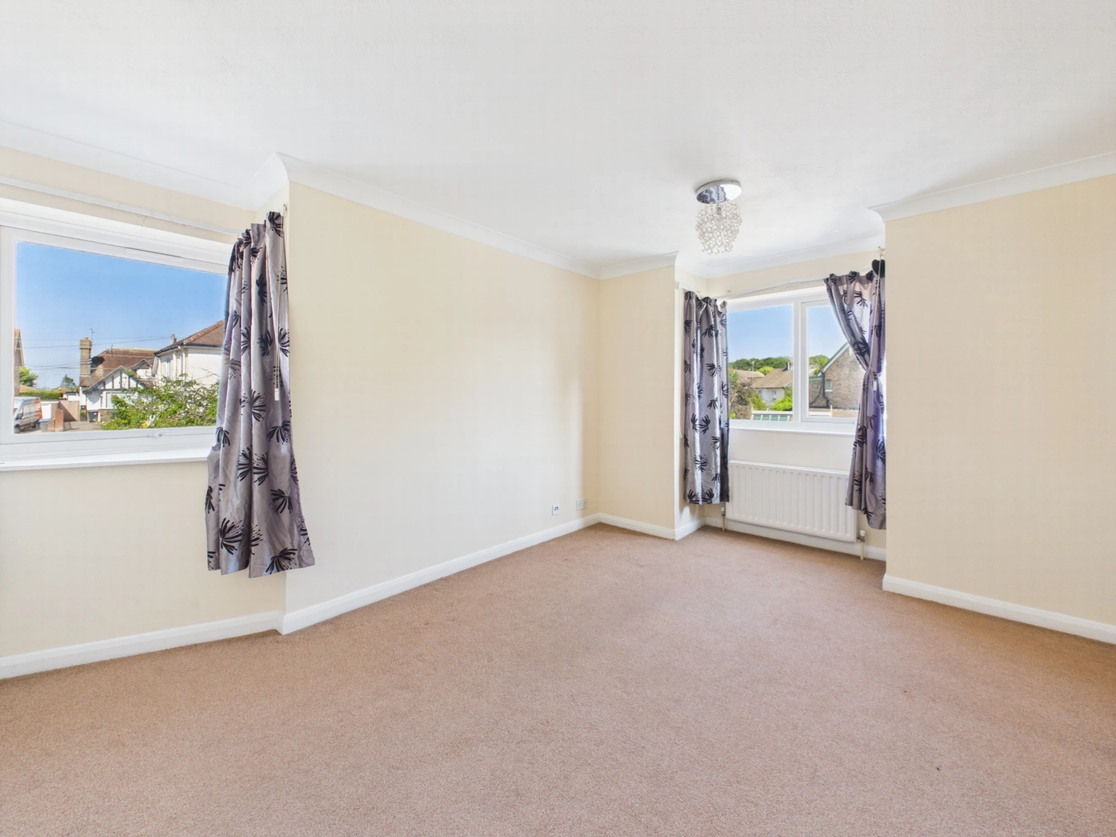
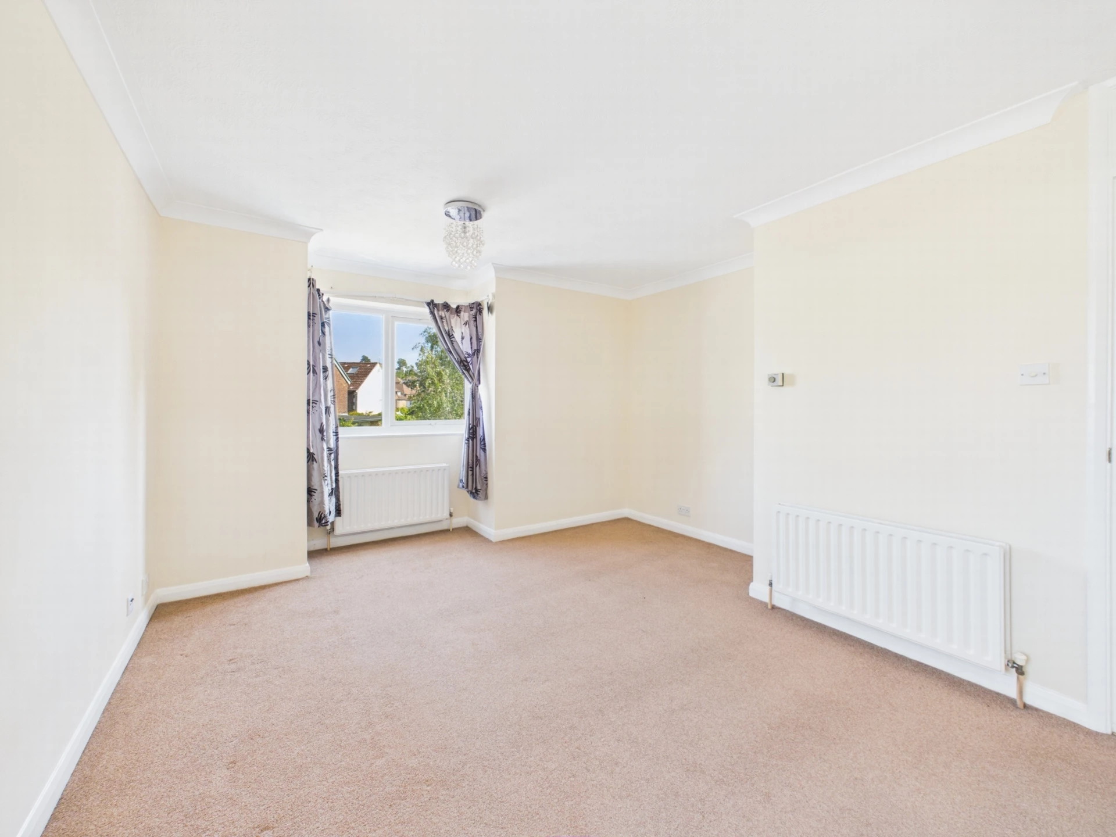
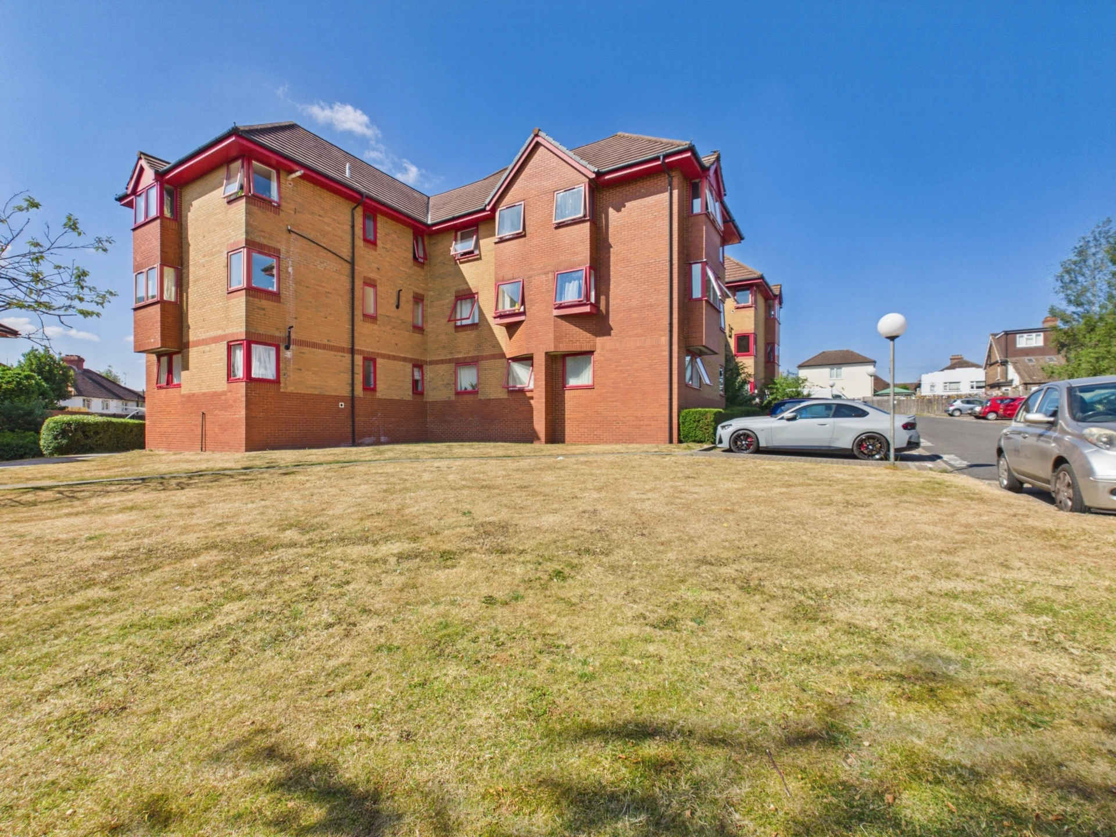
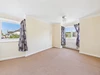
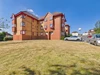
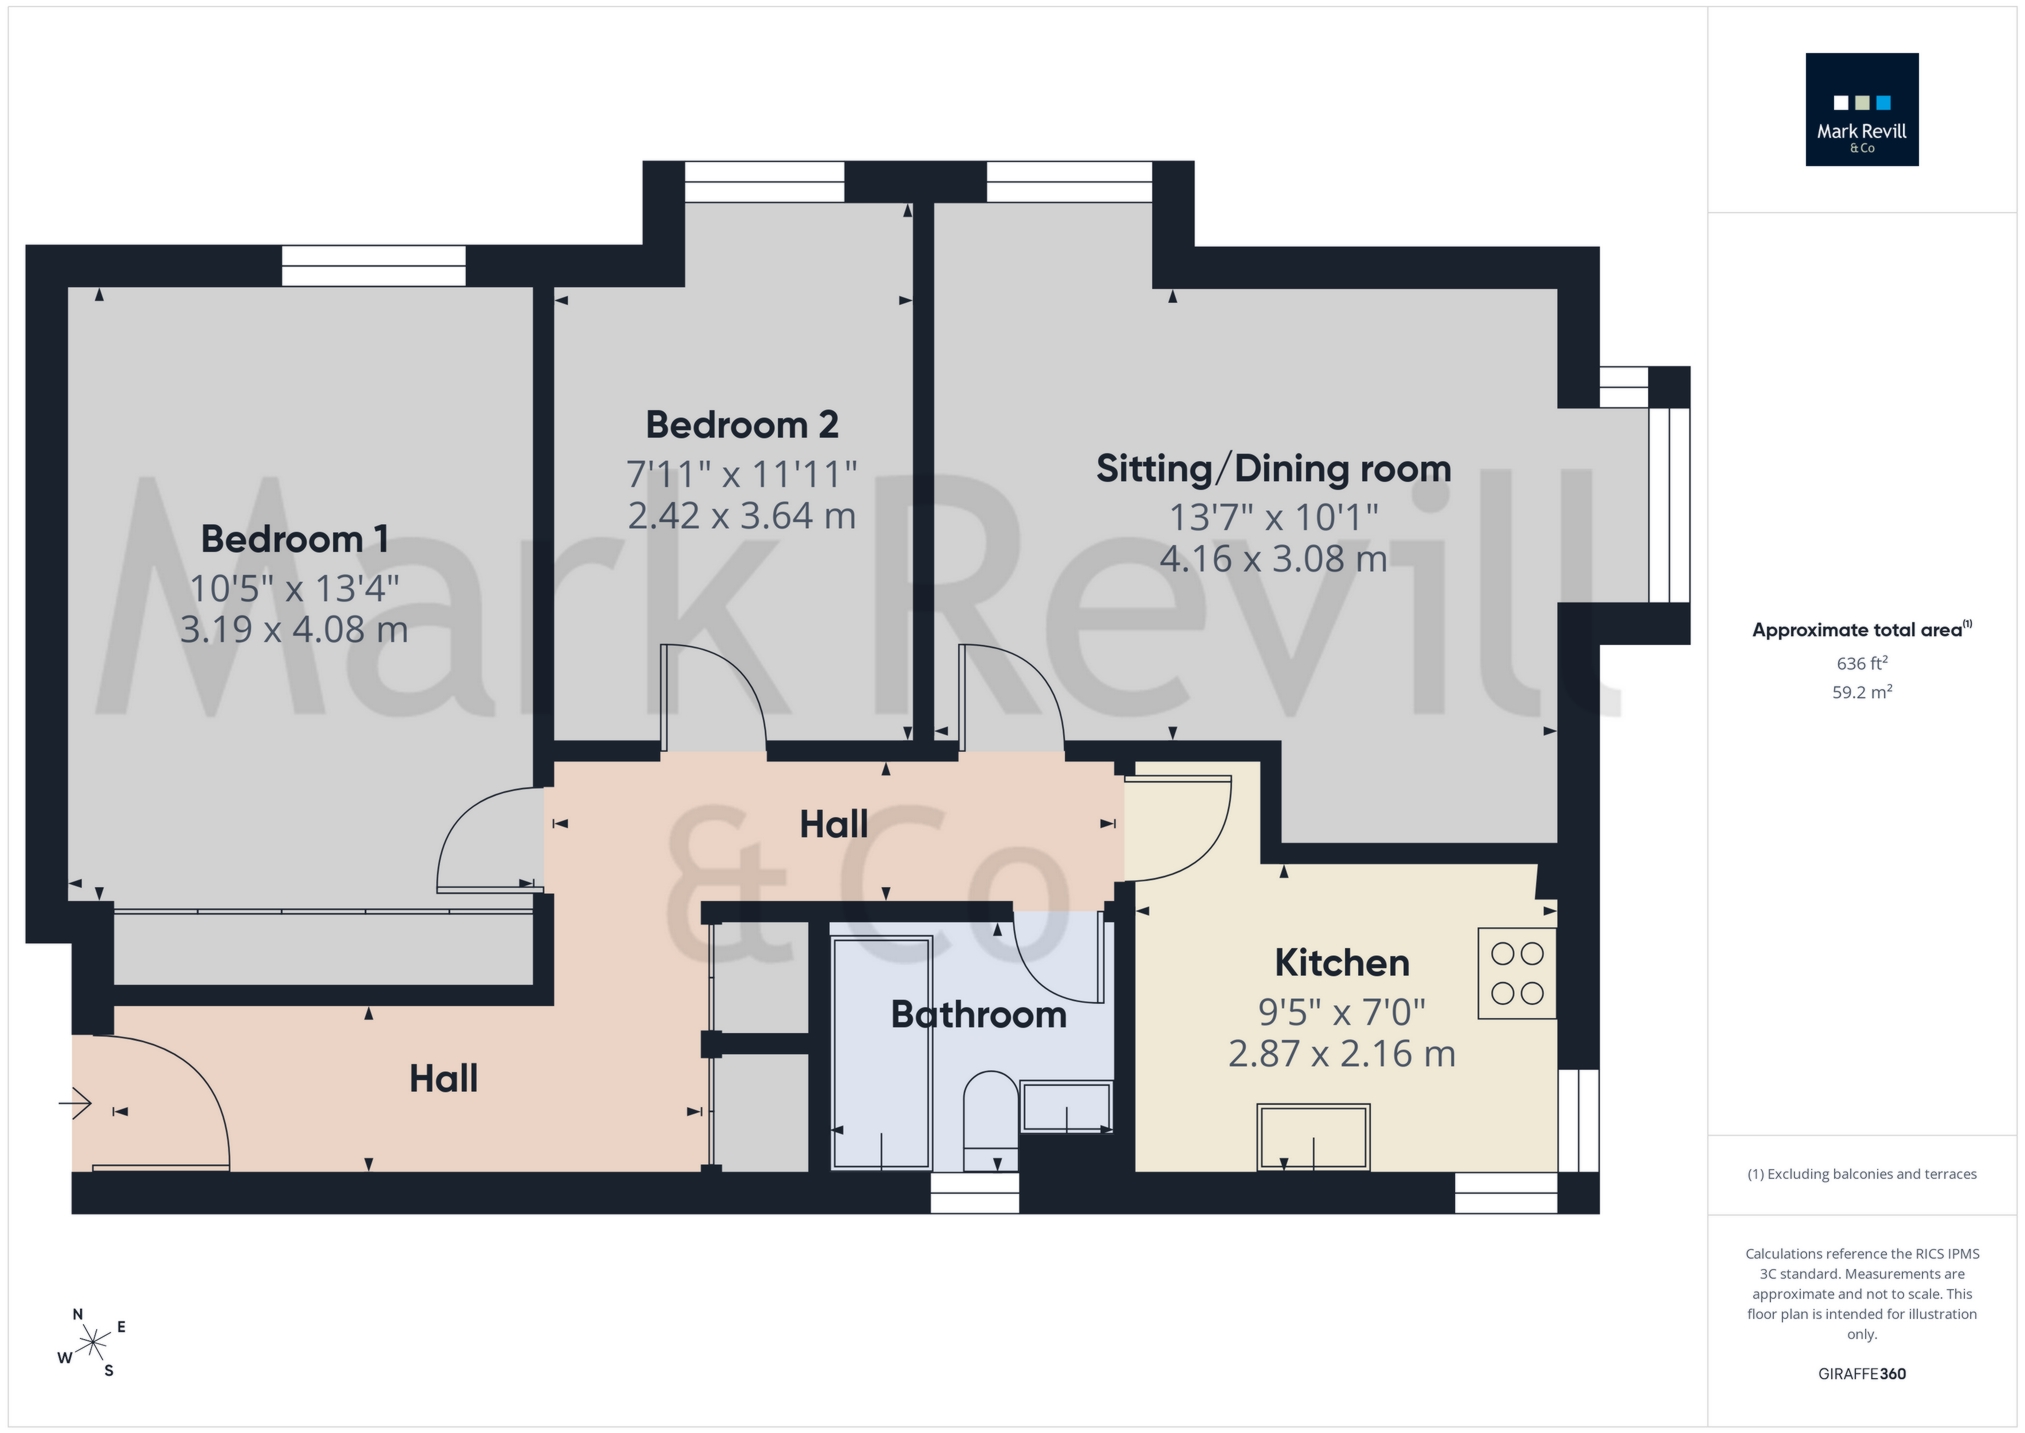
This excellent first floor flat forms part of an attractive purpose-built development constructed about 38 years ago set in its own well-kept communal grounds. The flat offers bright and well-designed accommodation, having the benefit of double-glazed windows throughout (installed 2022), gas fired central heating and double glazing. The accommodation measures approximately 645 square feet and incorporates a fine double aspect sitting/dining room, 2 bedrooms, a well fitted kitchen and a modern bathroom. There is an allocated car parking space plus ample visitors parking and the block has a door entry phone system. The flat is ideal for a first-time buyer, those wishing to downsize or a buy to let investment with a potential rental income of about £1100 per calendar month which equates to a yield of 5.52%.

Situated in this most convenient central location, set well back from the road and just a short walk to the town centre with its wide range of shops and the nearby Broadway with its array of restaurants. Haywards Heath mainline station is close at hand providing a fast and frequent service to central London (Victoria/London Bridge 42-45 minutes), whilst the A23 lies about 5 miles to the west with a direct route to the motorway network. Haywards Heath has a modern leisure centre, several parks, a Sainsbury's & Waitrose superstore and there are several well-regarded schools in the locality. Gatwick Airport is approximately 14 miles to the north and the cosmopolitan City of Brighton and the south coast is a similar distance to the south, whilst the South Downs National Park is within a short drive offering a beautiful natural venue for countryside walking.
Ground Rent £50 per annum
Maintenance £1,357.80 per annum
Lease: 999 years
FIRST FLOOR | ||||
| Front Door | | |||
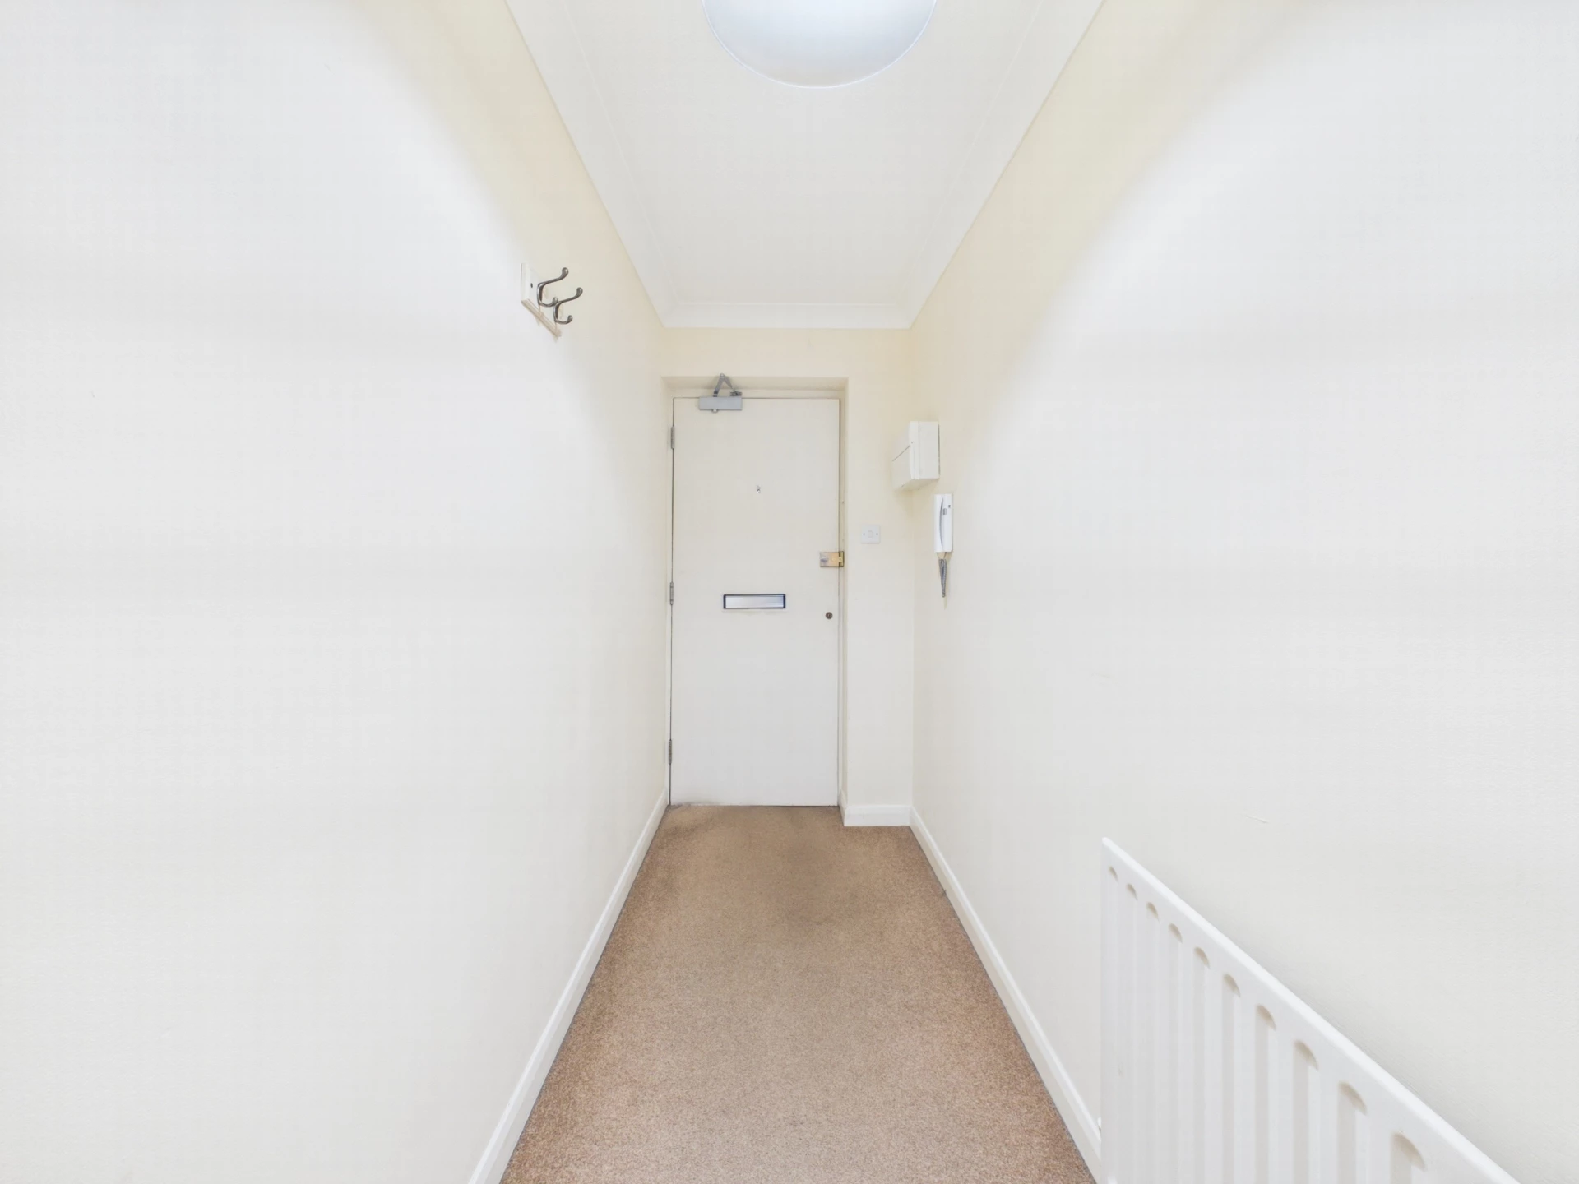
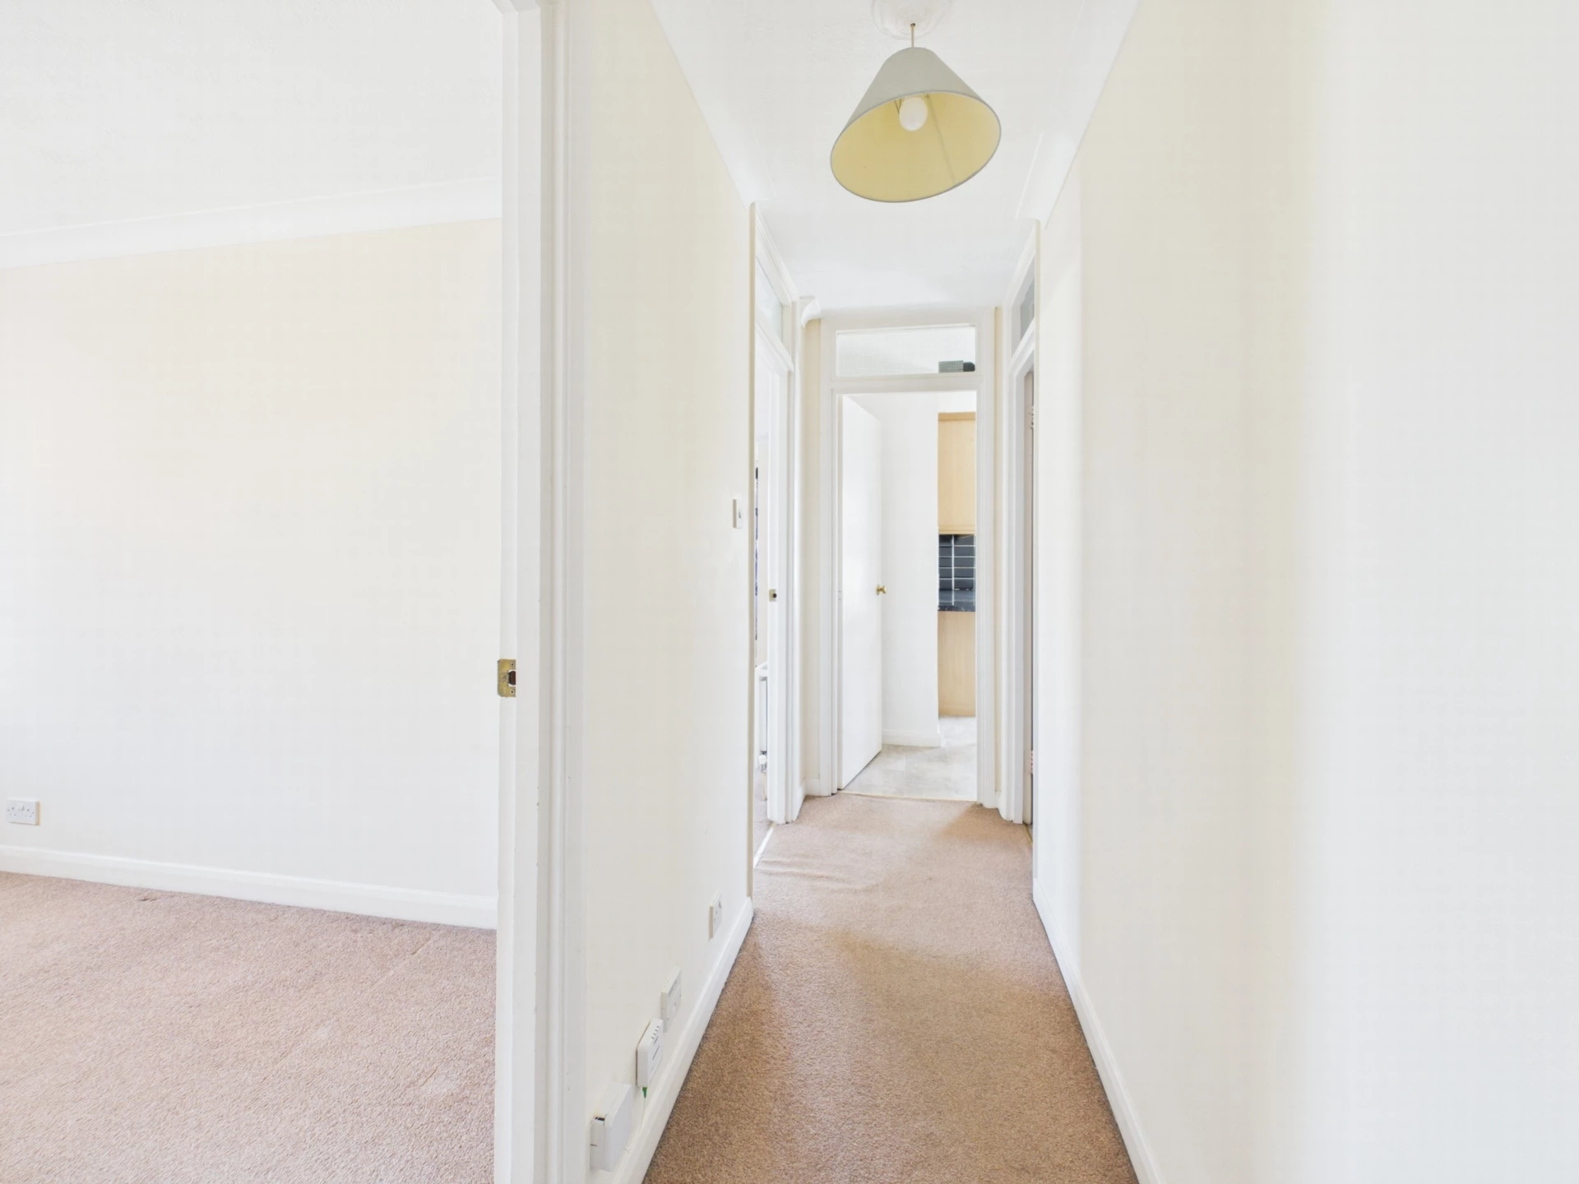
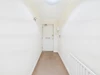
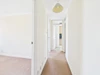
| Entrance Hall | Radiator. Telephone entry system. Electric fuse box. Shelved storage cupboard. Airing cupboard with hot and cold water tanks. | |||
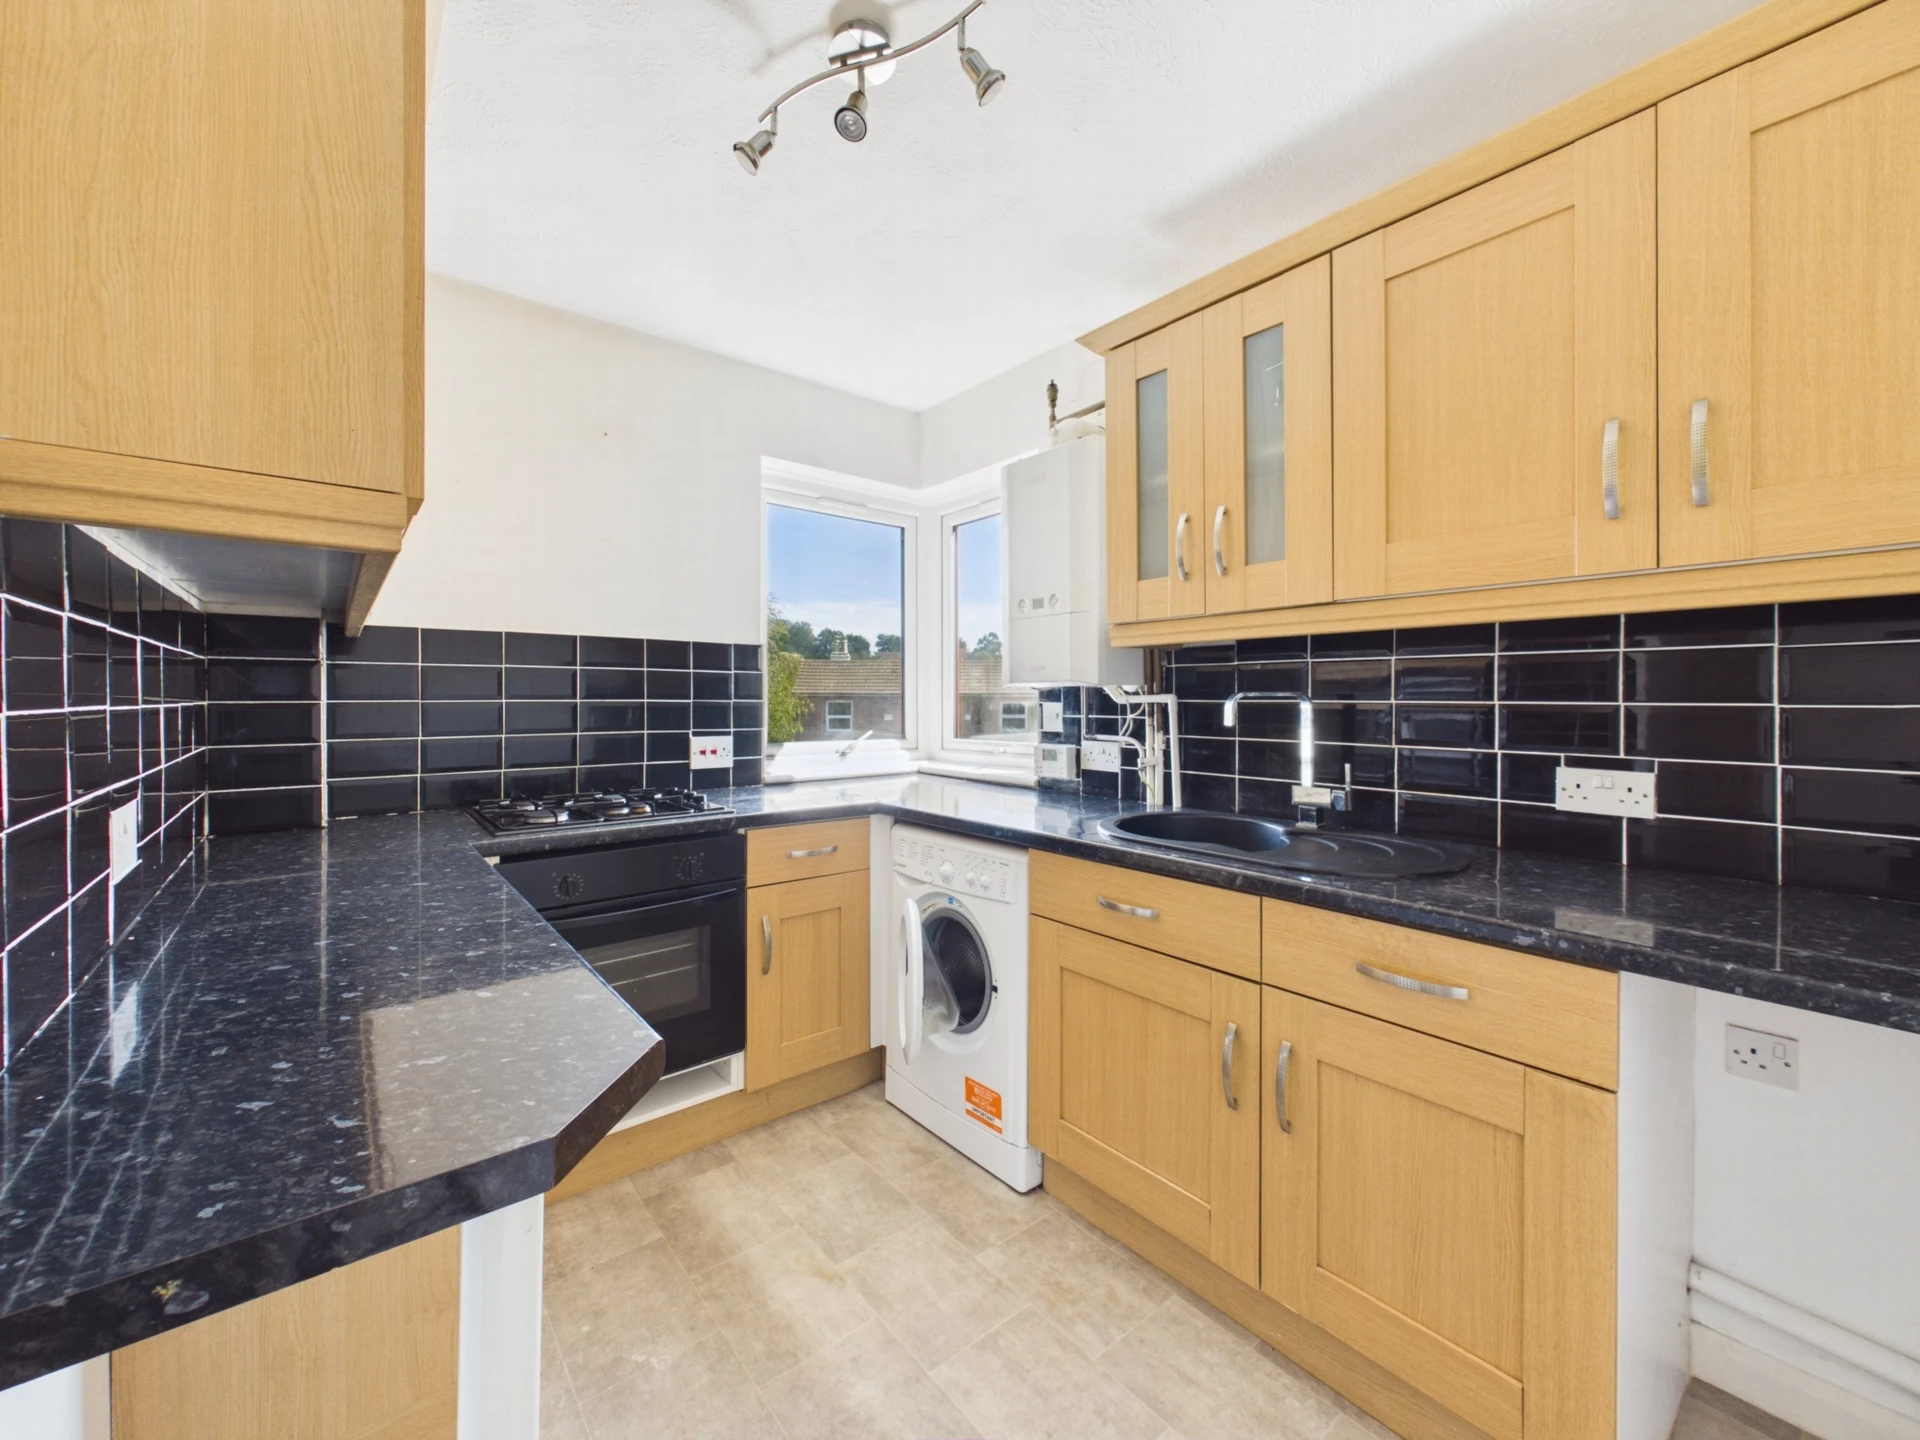
| Kitchen | 9'4" x 6'11" (2.84m x 2.11m) Single drainer polycarbonate sink with chromium mixer tap, roll edge worktops with cupboards and drawers under. Matching eye level cupboards and further worktop with cupboards under and eye level cupboards above. Space for washing machine, fridge/freezer, under worktops. Logic wall mounted gas boiler for central heating. Candy oven with 4 burner gas hob. | |||
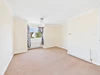
| Sitting/Dining Room | 13'9" x 10'1" (4.19m x 3.07m) Double aspect. 2 radiators. TV aerial point. | |||
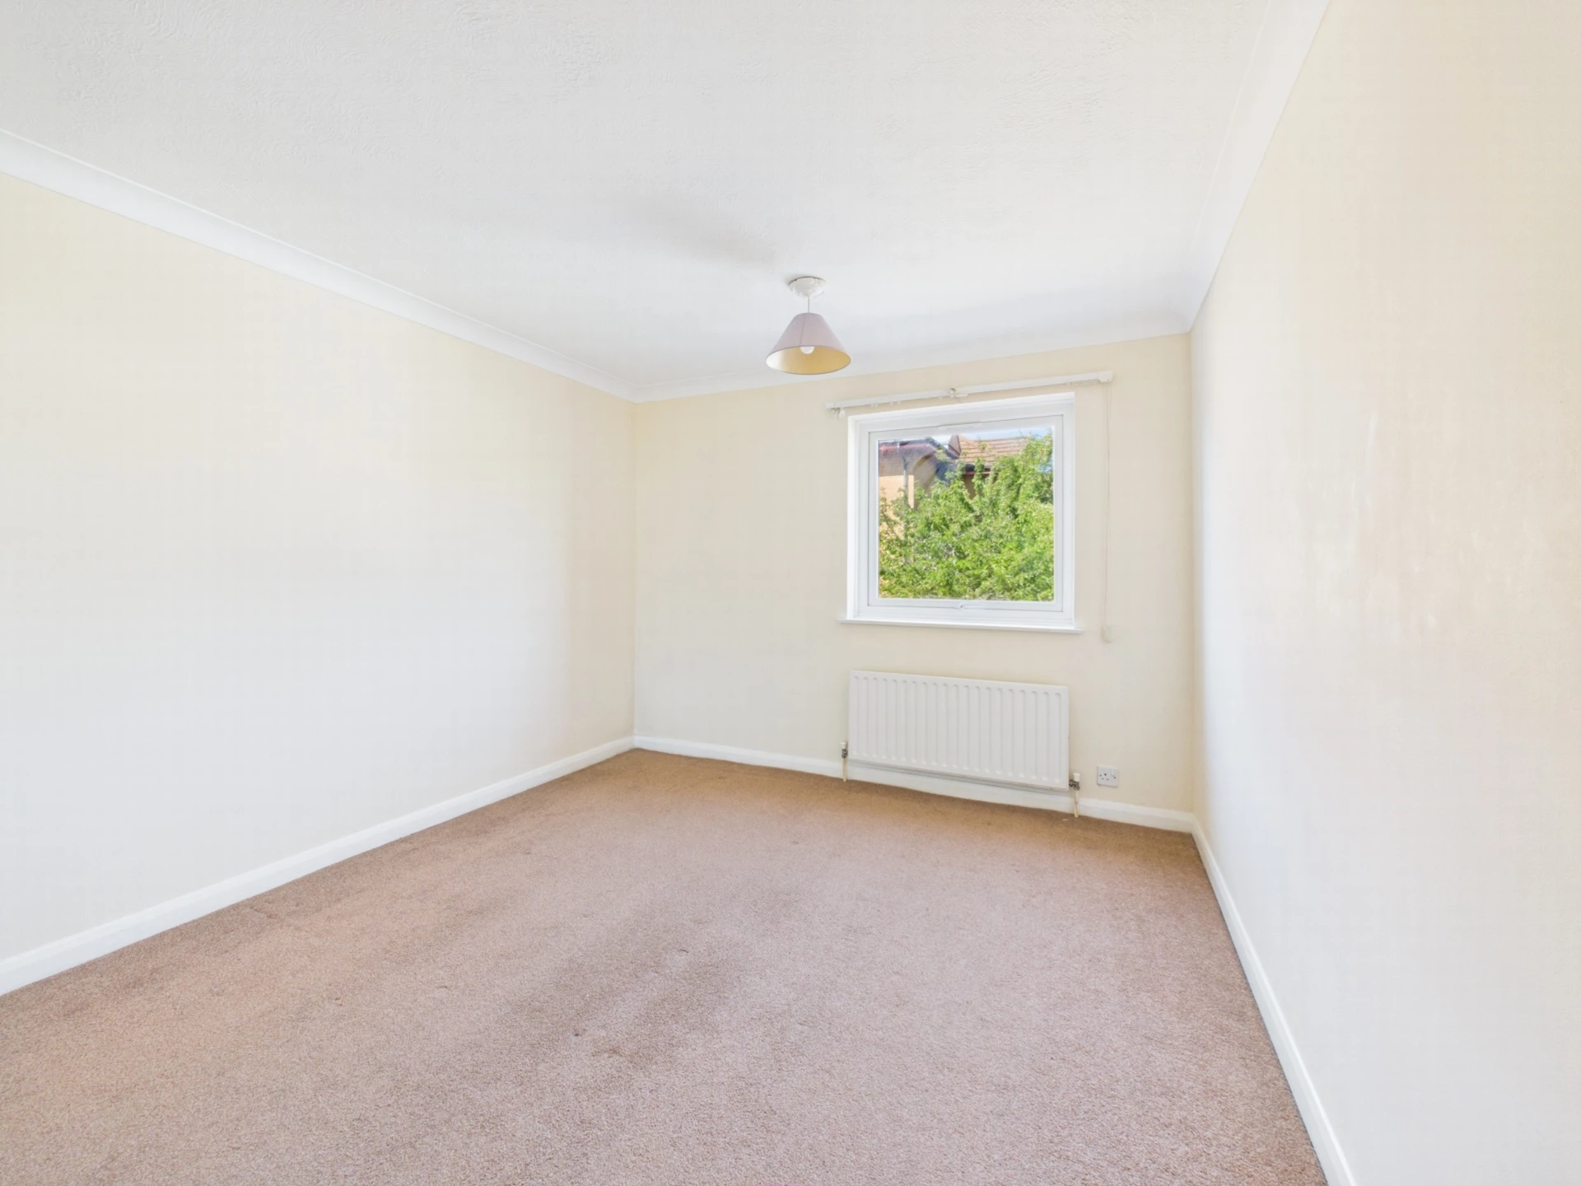
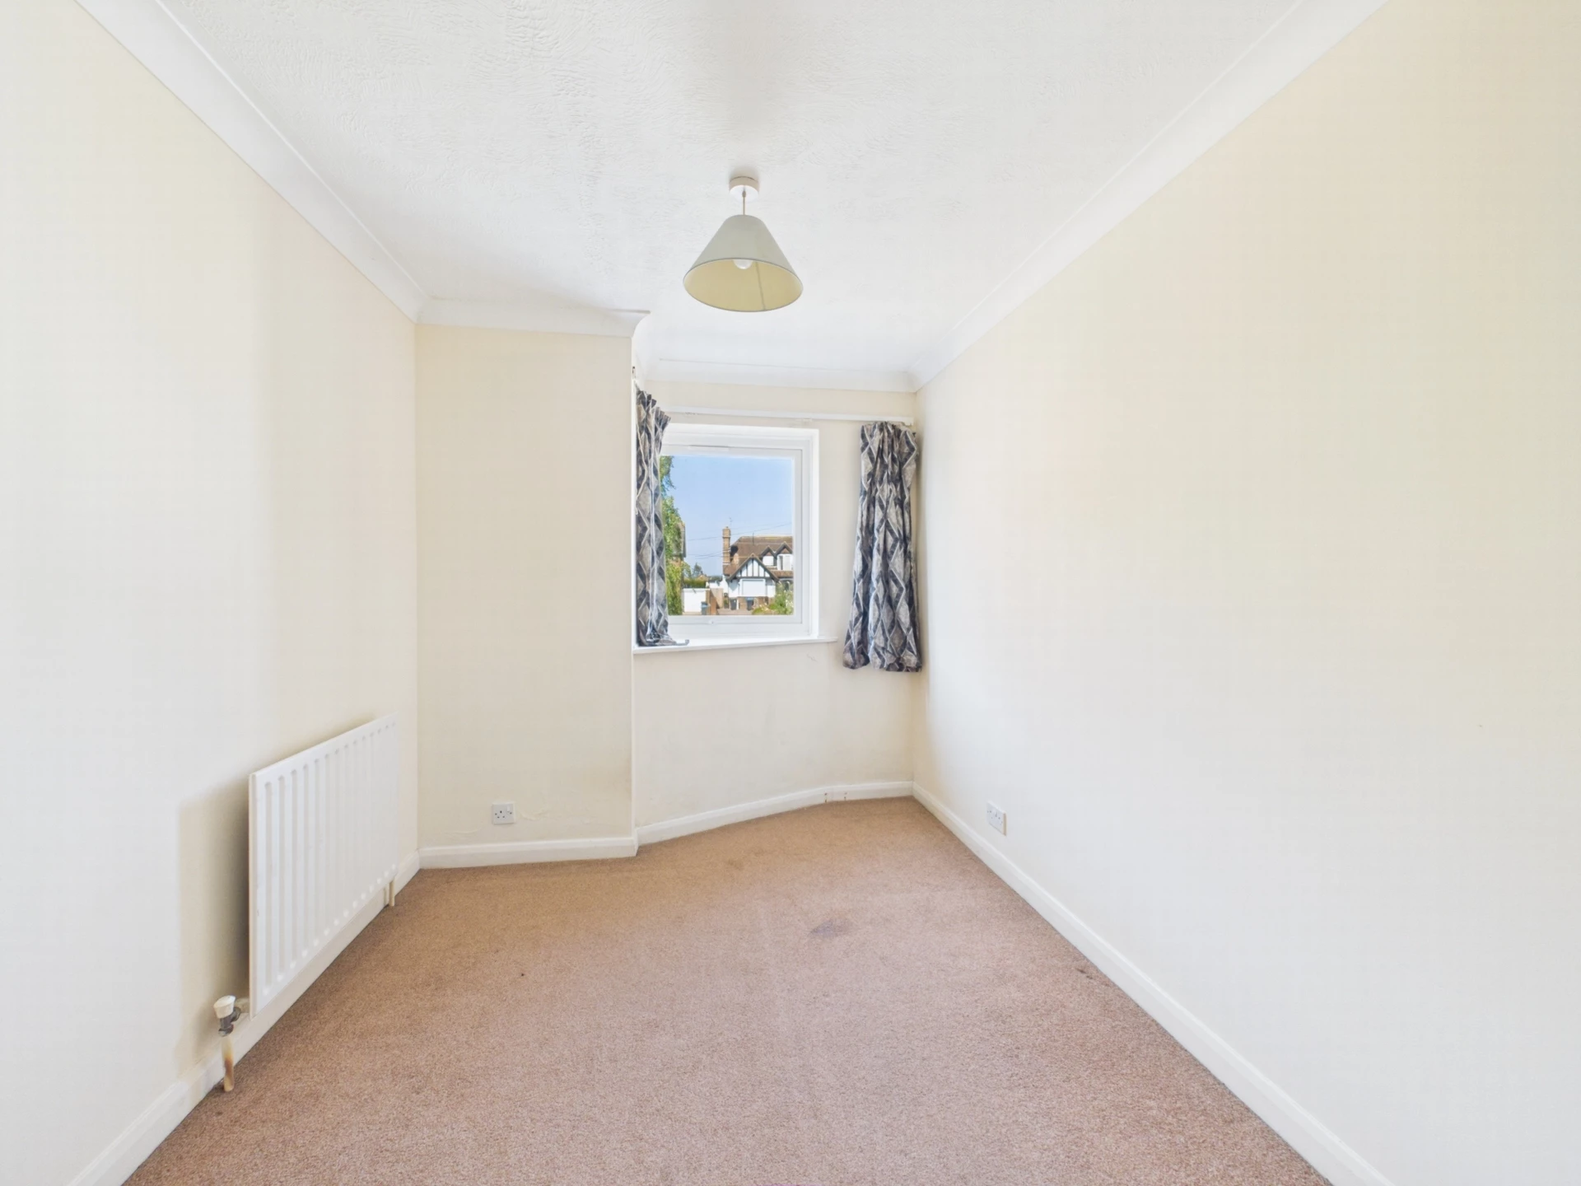
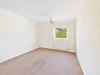
| Bedroom 1 | 13'6" x 10'5" (4.11m x 3.18m) Built-in double wardrobe cupboard with sliding mirror doors. Double glazed window overlooking front. Radiator. | |||
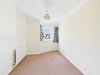
| Bedroom 2 | 12' x 8' (3.66m x 2.44m) Double glazed window overlooking front. Radiator. | |||
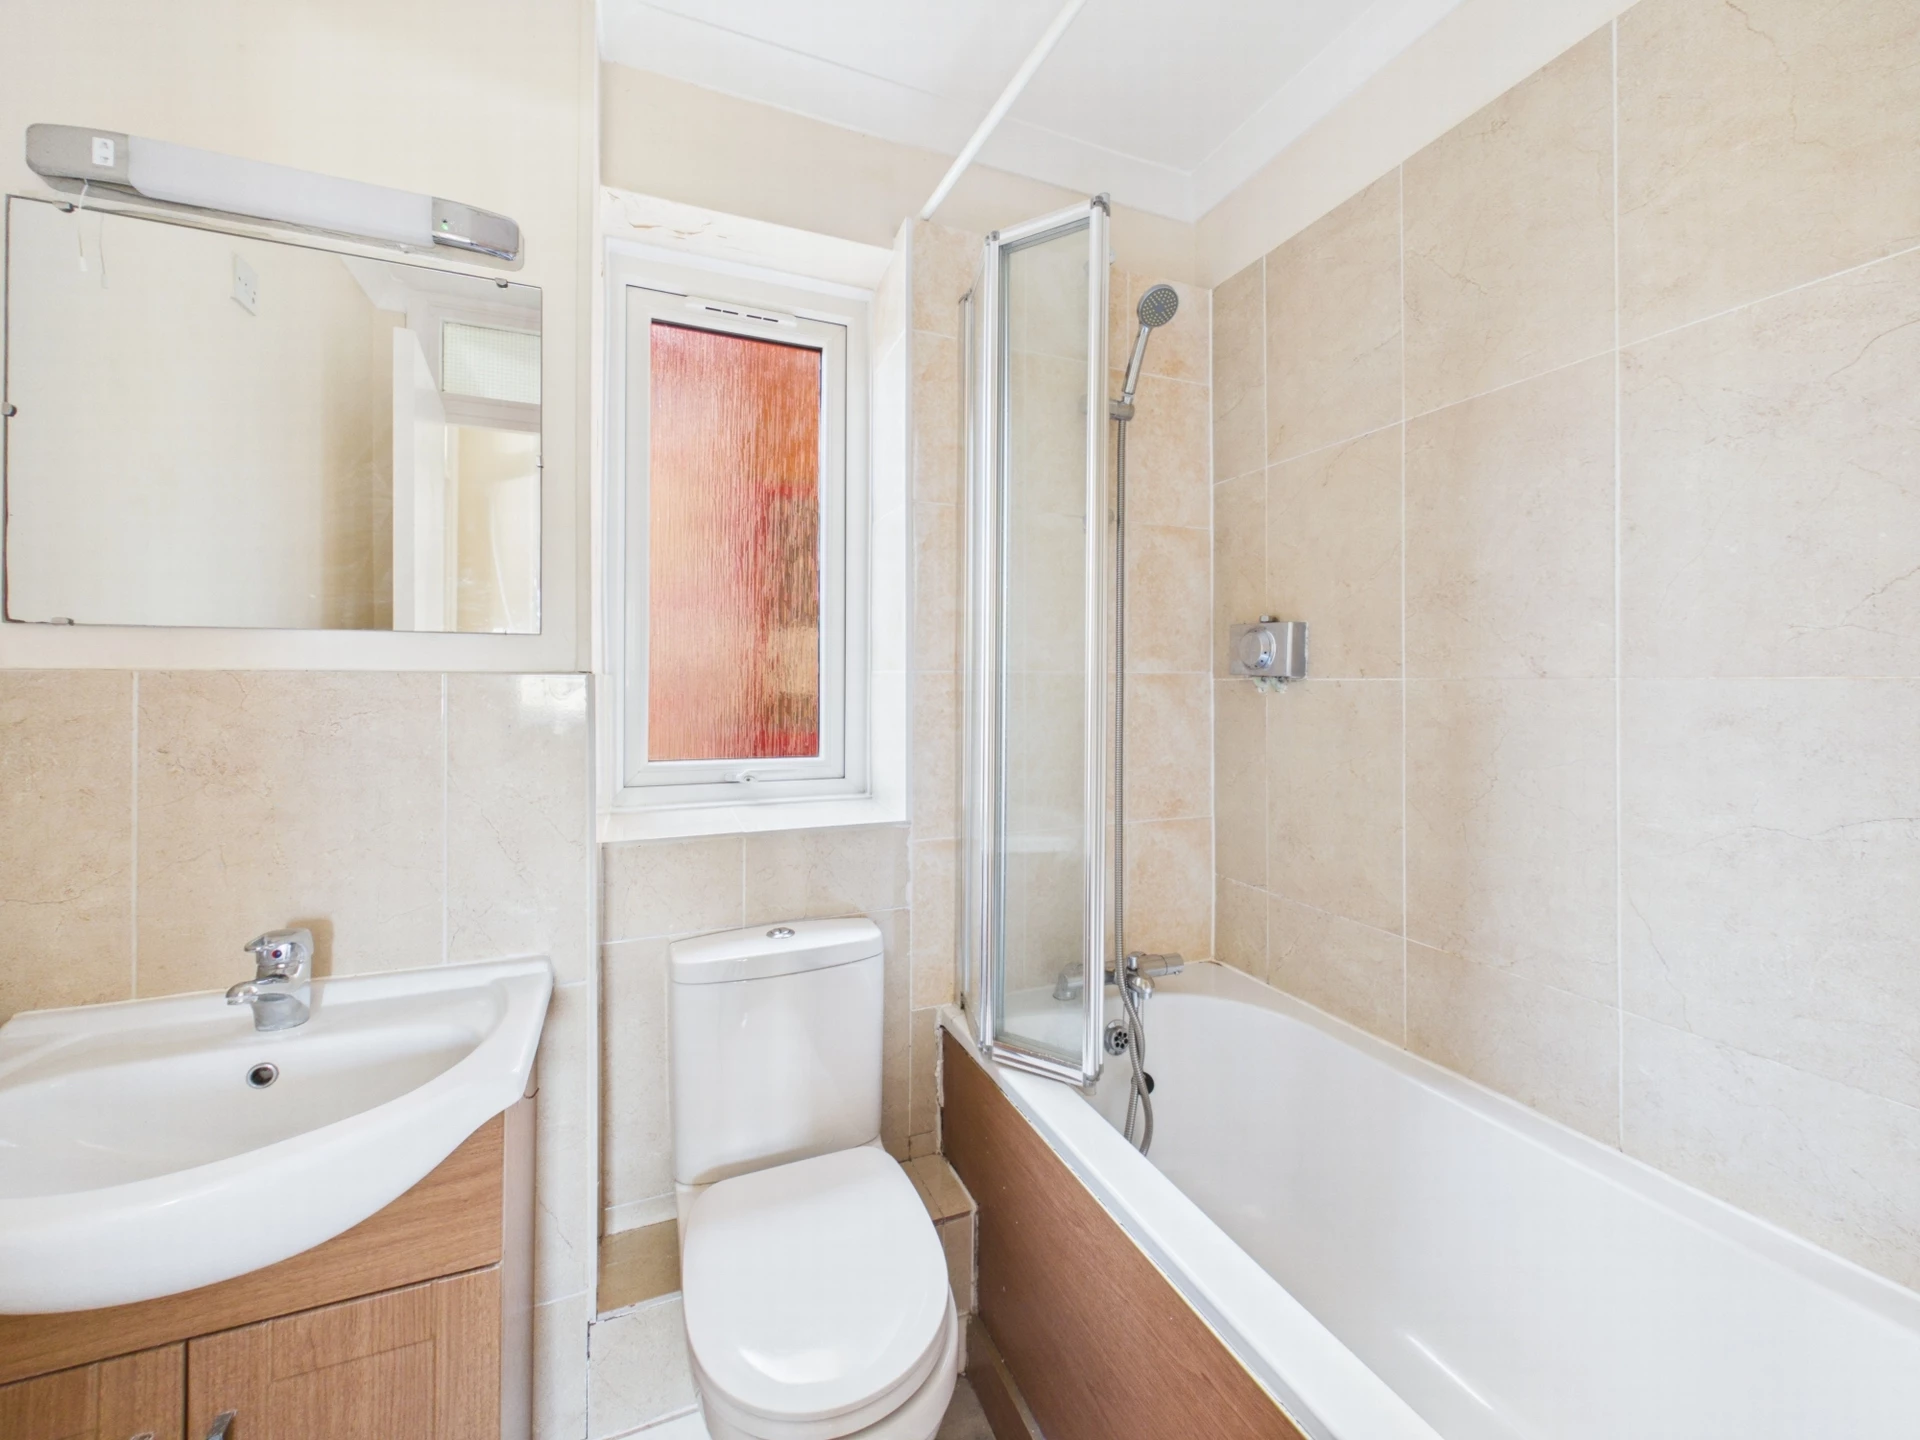
| Bathroom | White suite comprising panelled bath with chromium taps, wall mounted independent shower with curtain, wash hand basin with cupboard beneath and mirror over and low level wc. Half tiled walls, Radiator. | |||
OUTSIDE | ||||
| Well Kept Communal Gardens. | | |||
| Allocated Car Parking Space | Plus Visitors Parking. | |||
OUTGOINGS | ||||
| Ground Rent | £50 per annum. | |||
| Maintenance | £1,000 per annum. | |||
| Lease | 999 years. |






IMPORTANT NOTICE FROM MARK REVILL
Descriptions of the property are subjective and are used in good faith as an opinion and NOT as a statement of fact. Please make further specific enquires to ensure that our descriptions are likely to match any expectations you may have of the property. We have not tested any services, systems or appliances at this property. We strongly recommend that all the information we provide be verified by you on inspection, and by your Surveyor and Conveyancer.