

For Sale Grey Alders, Lindfield, RH16 2AF Guide Price £550,000
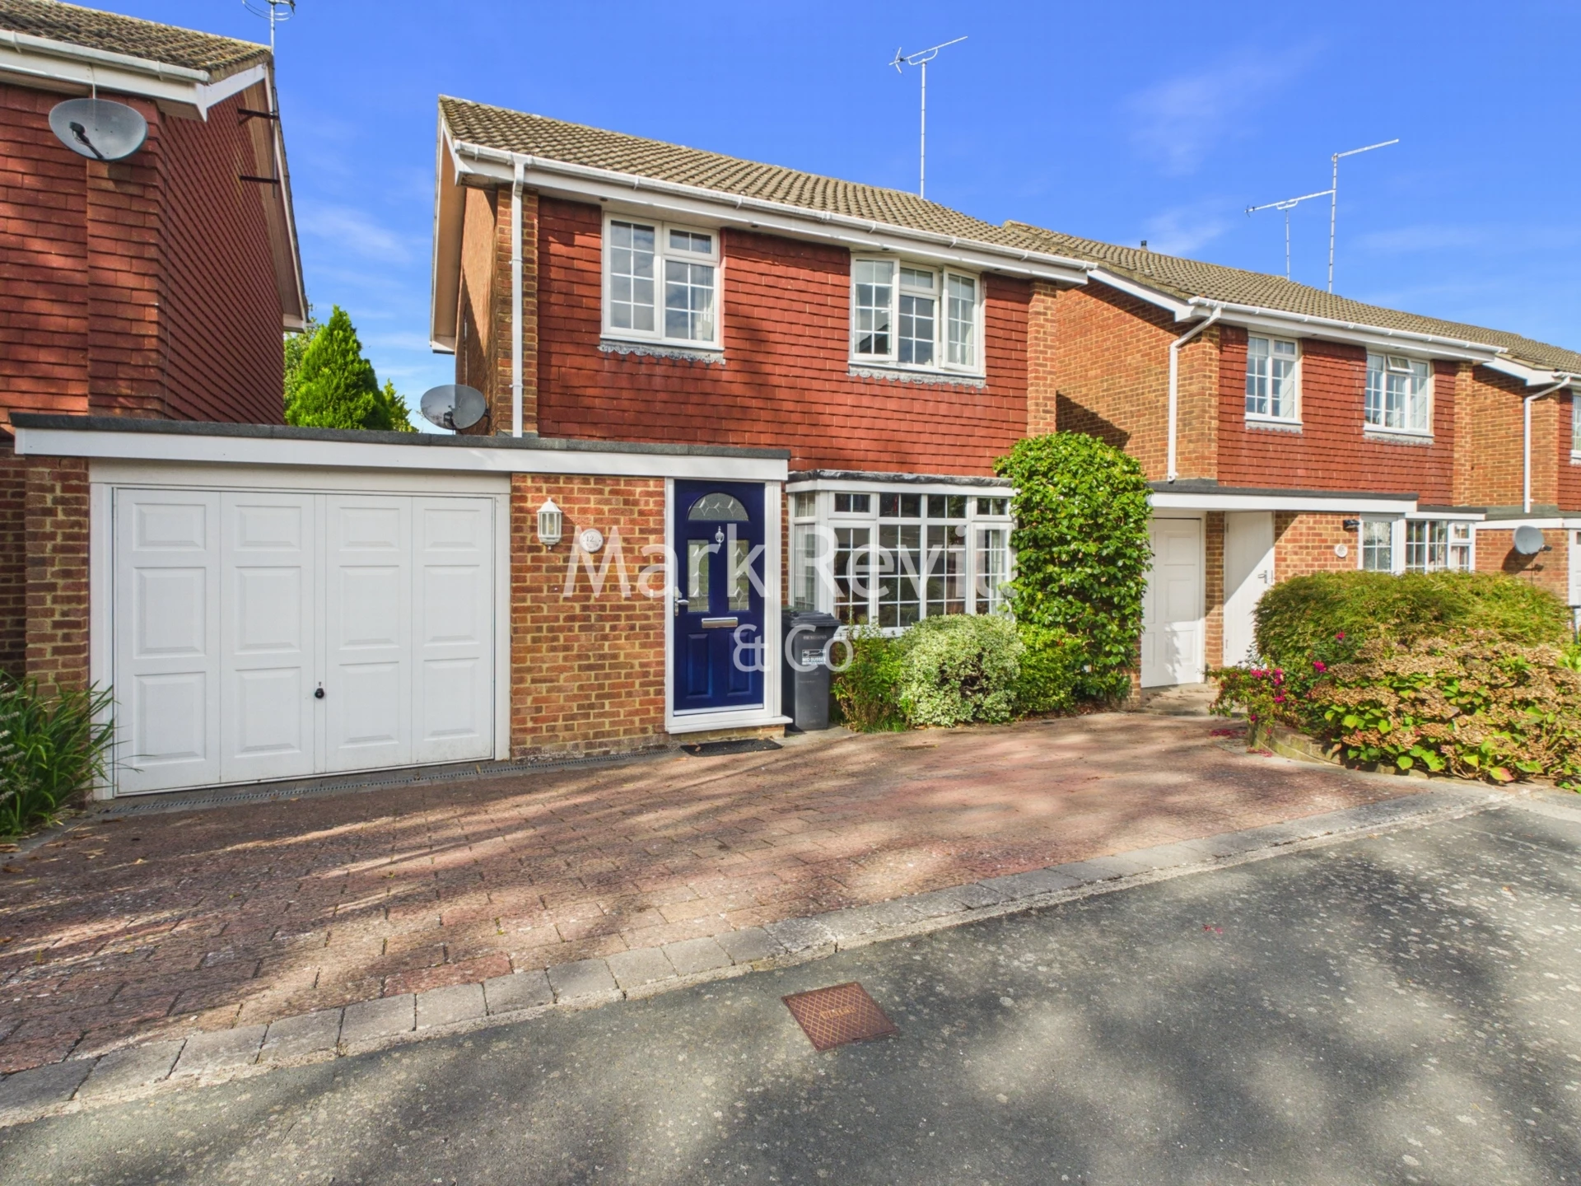
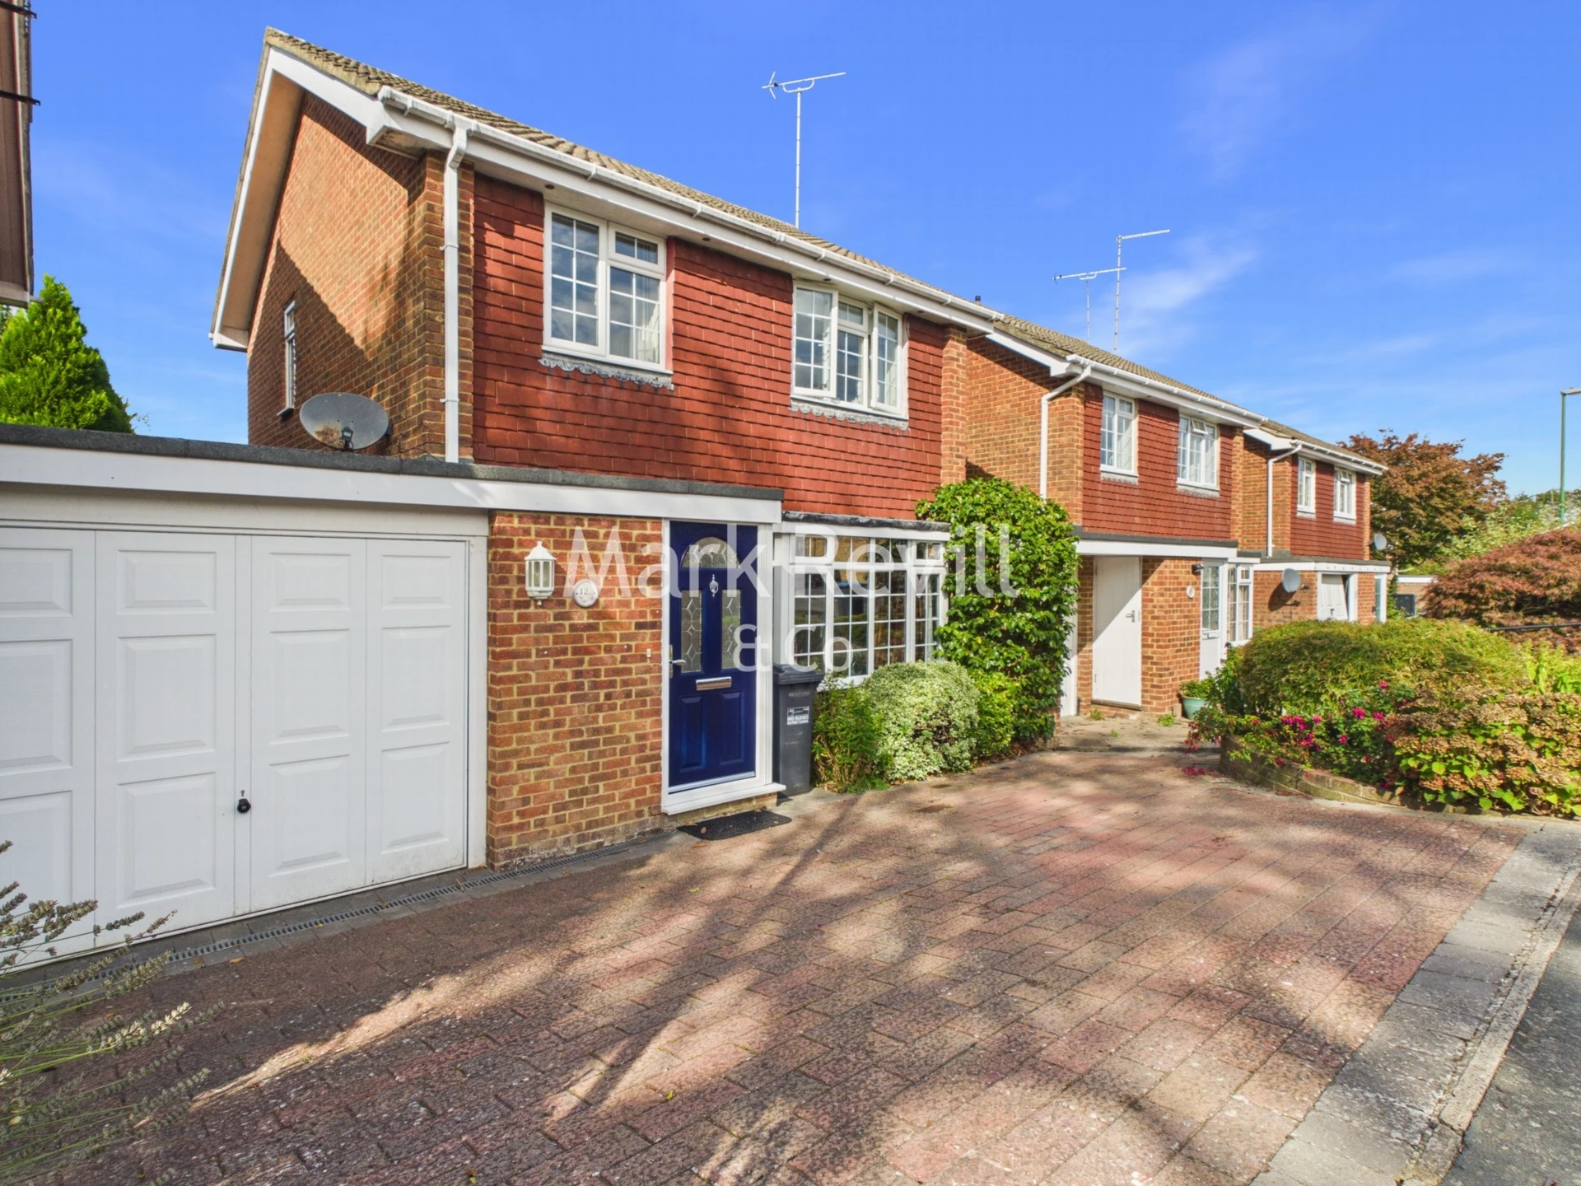

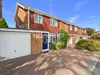
Link Detached House
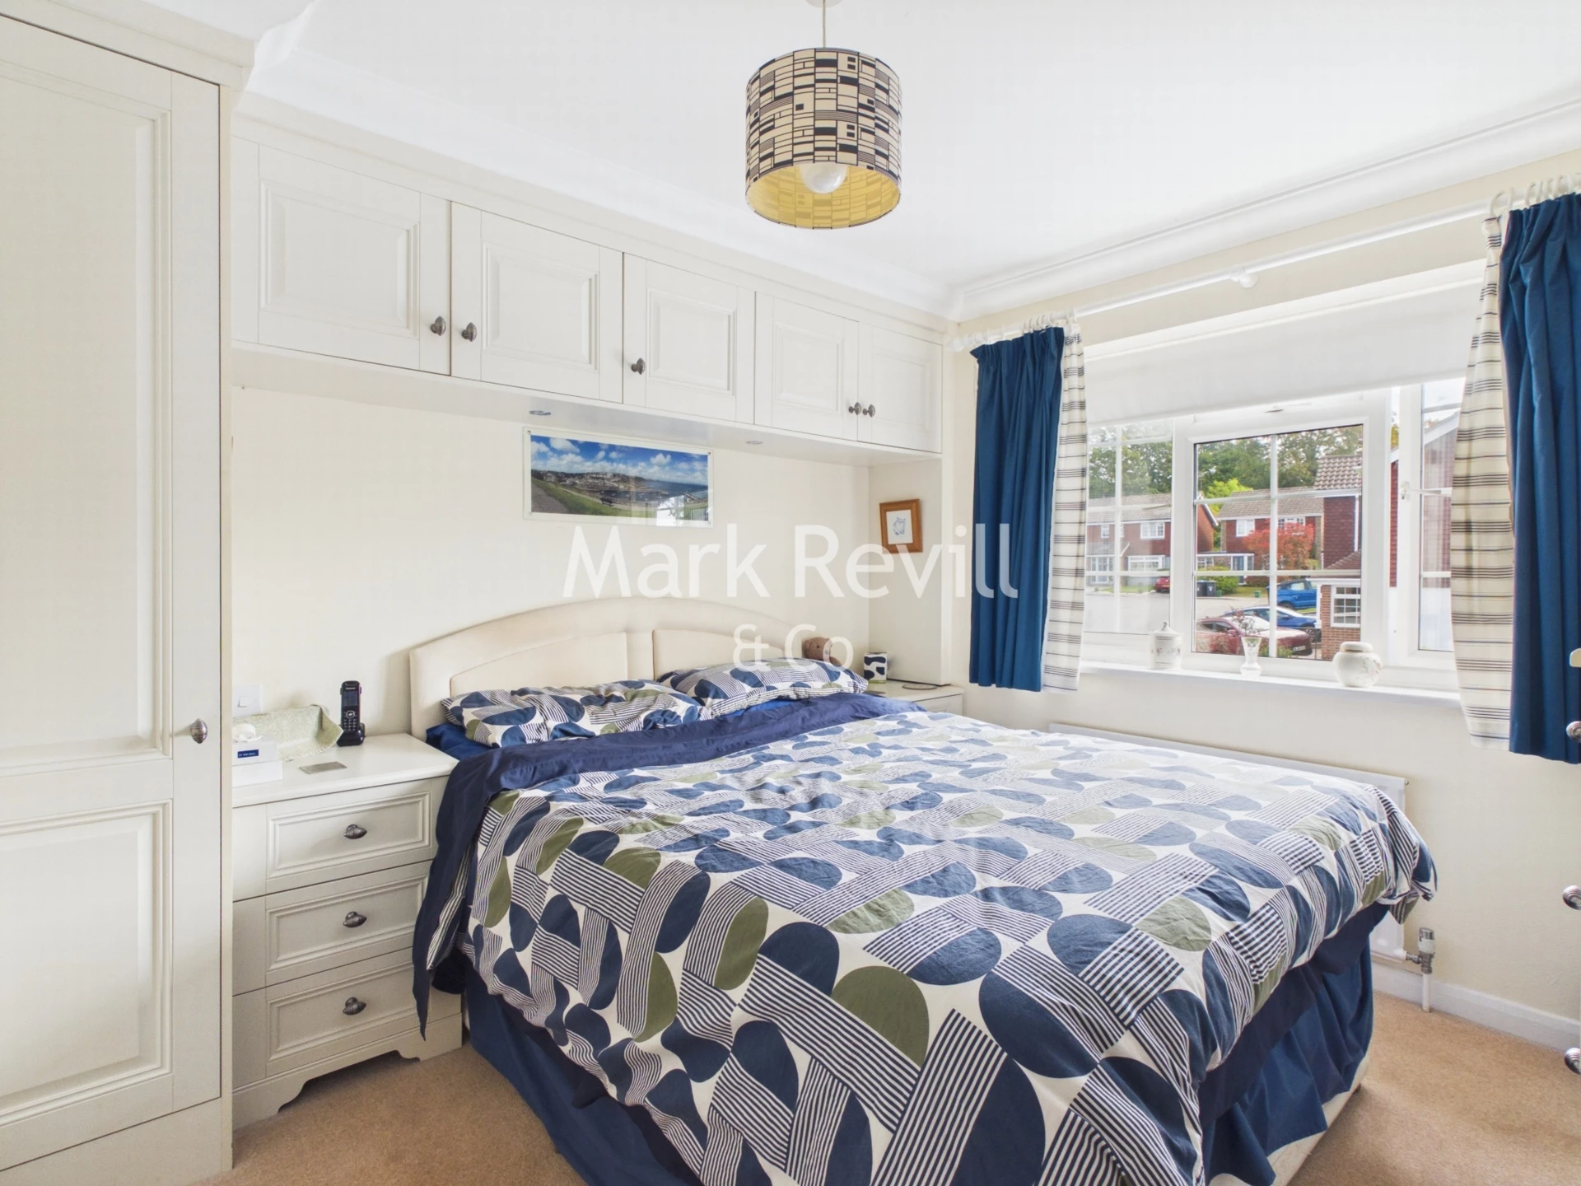
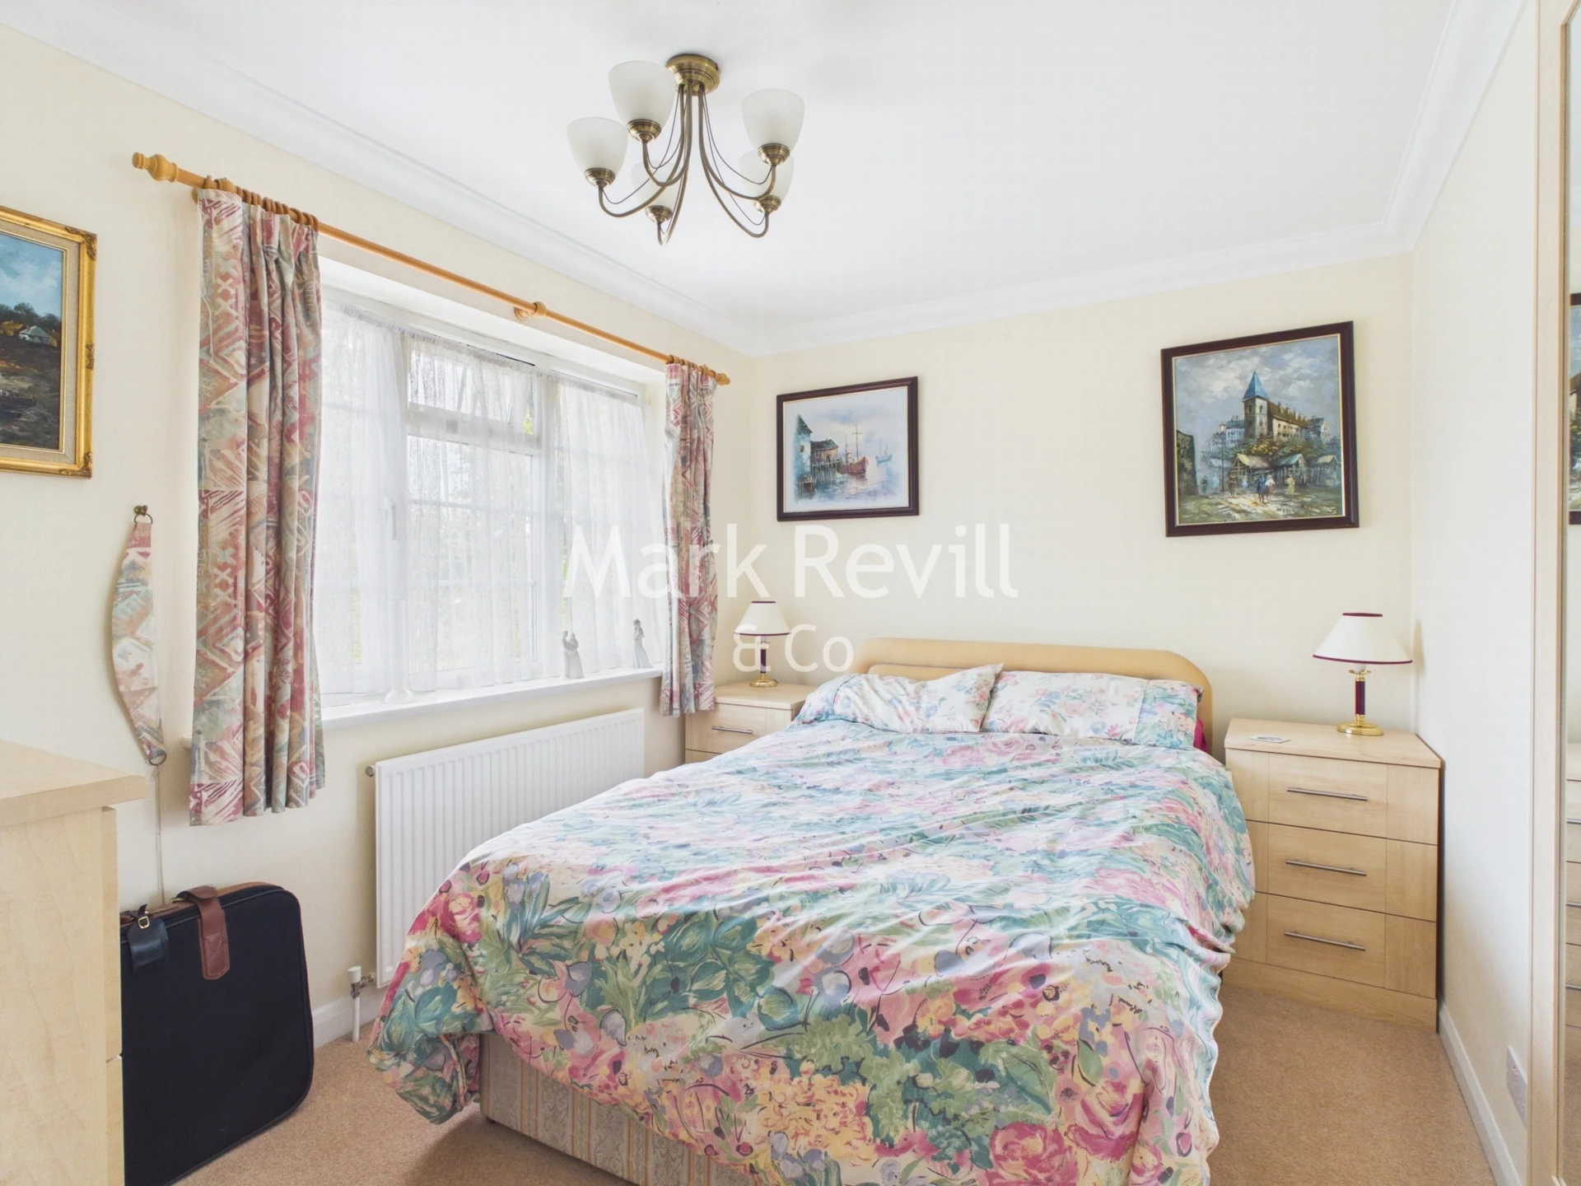
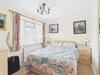
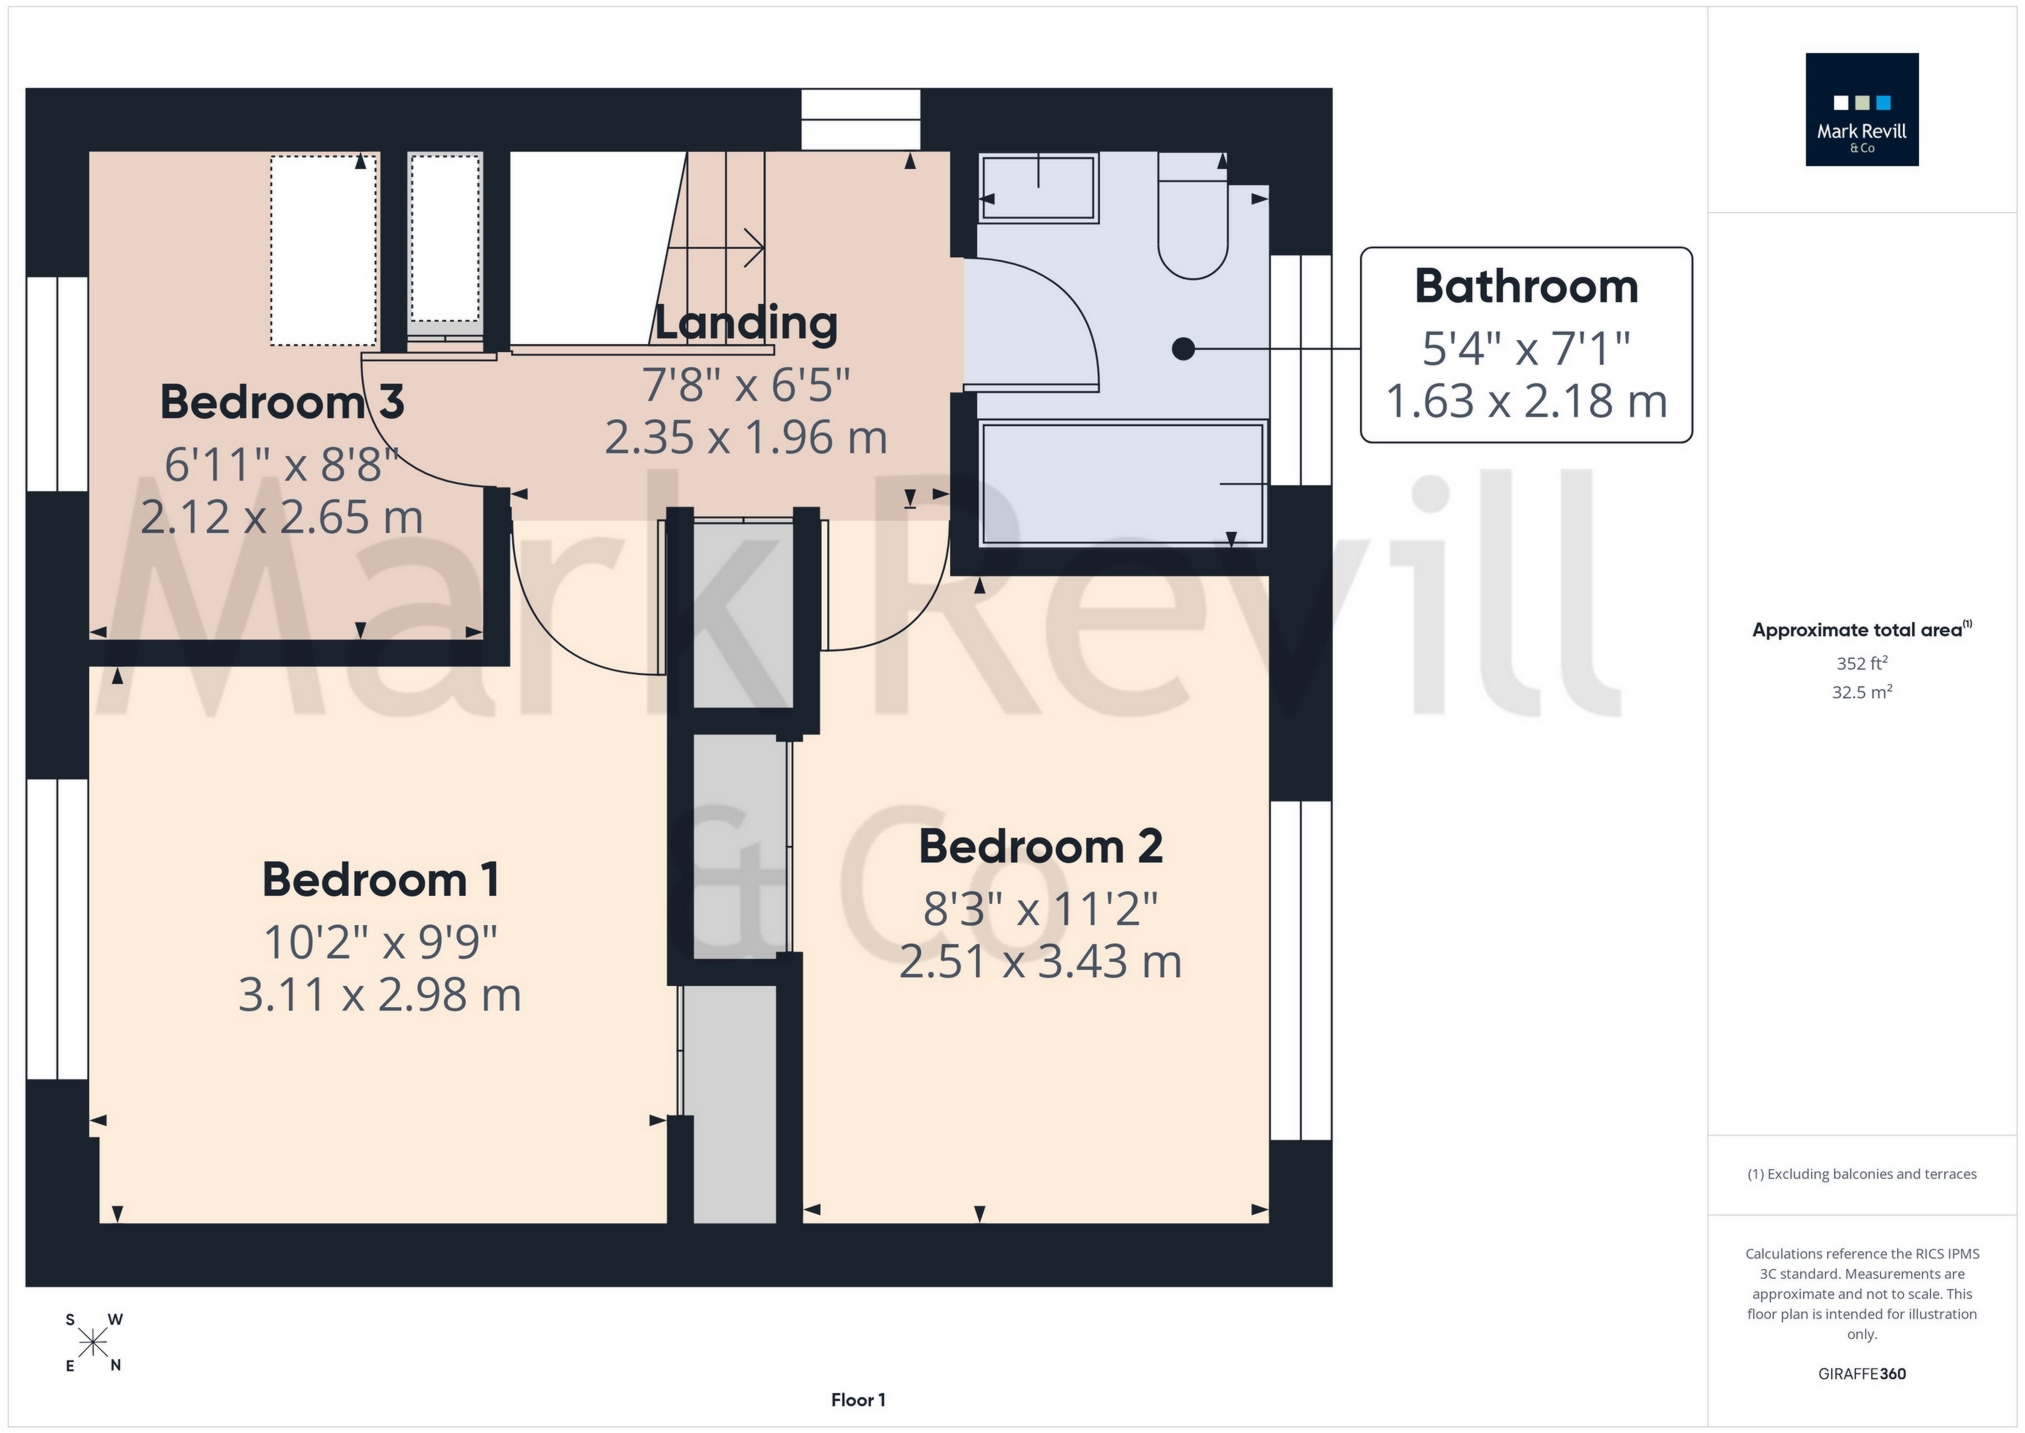
3 Bedrooms
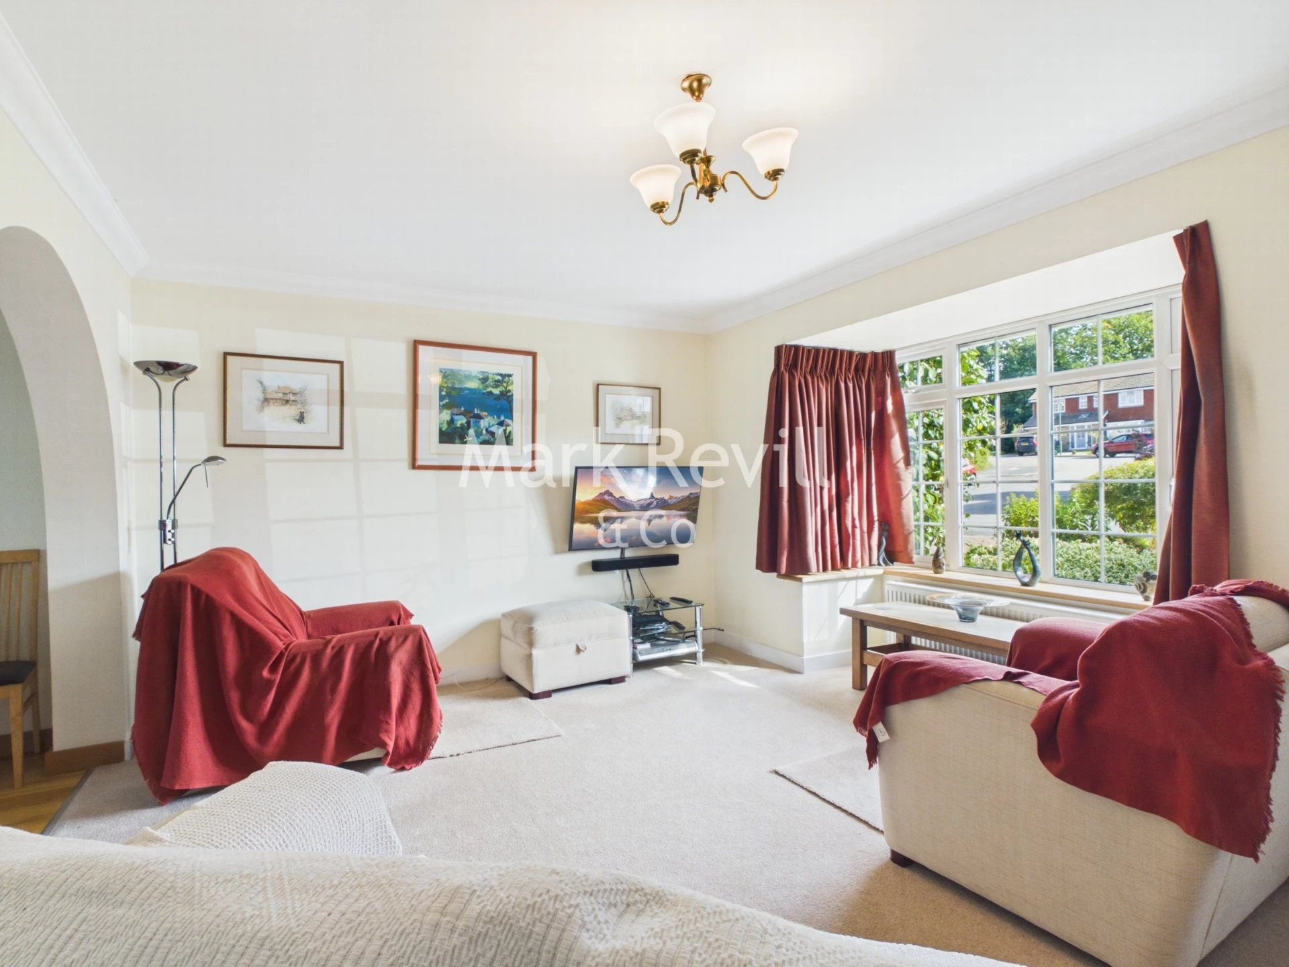
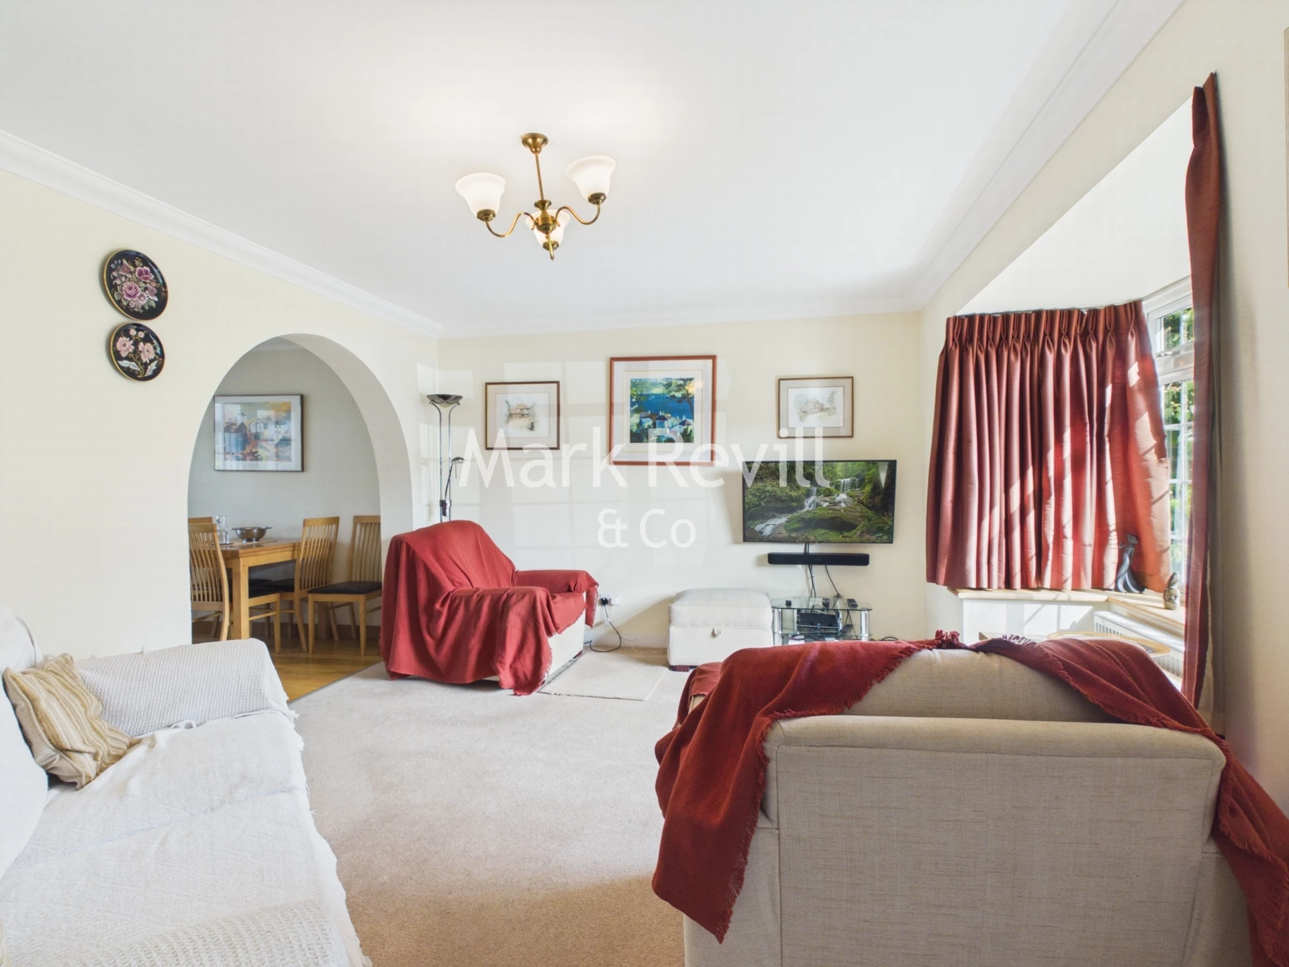
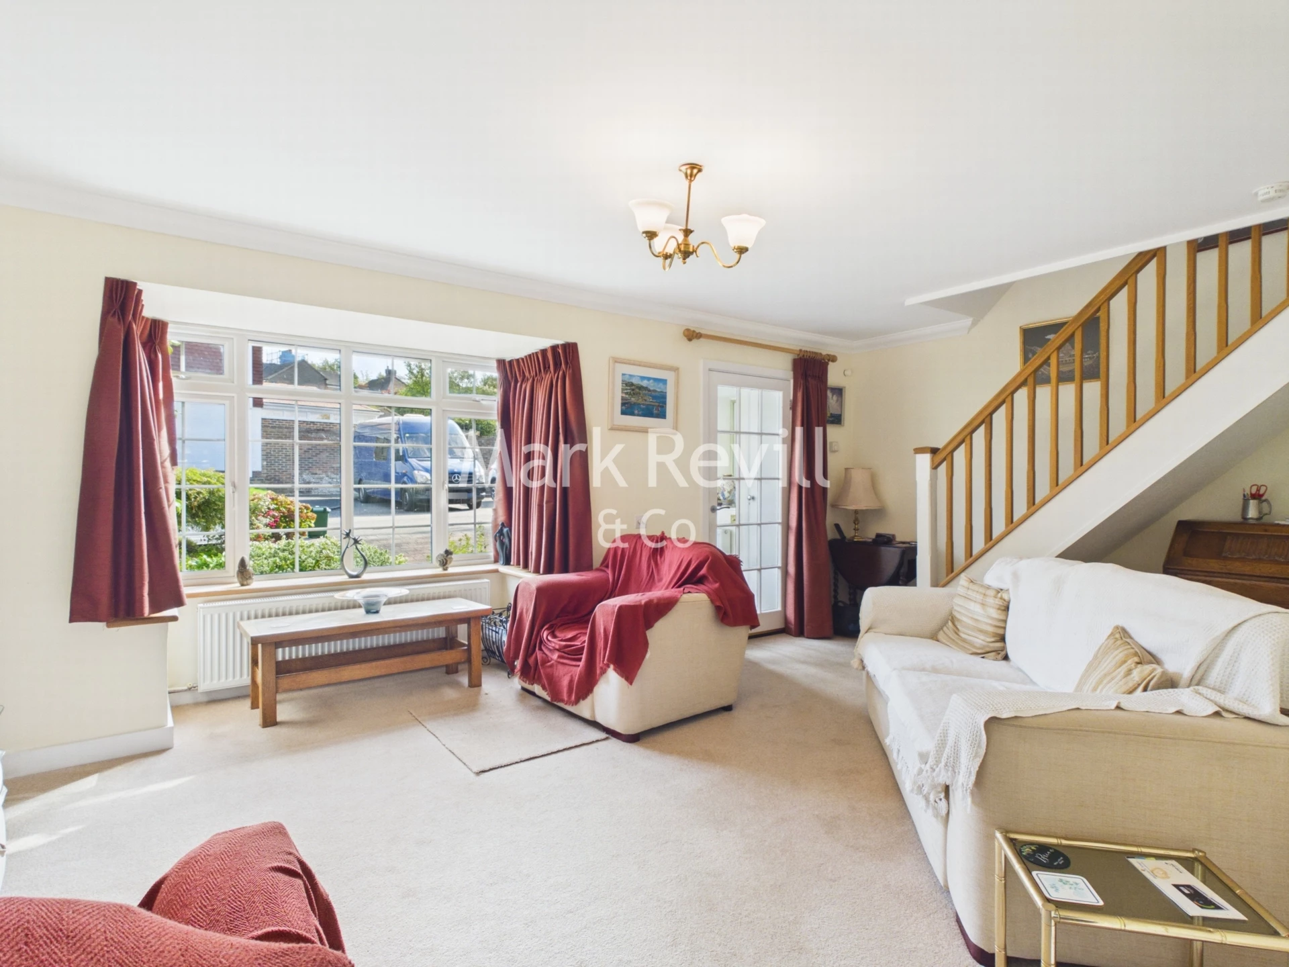
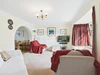
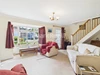
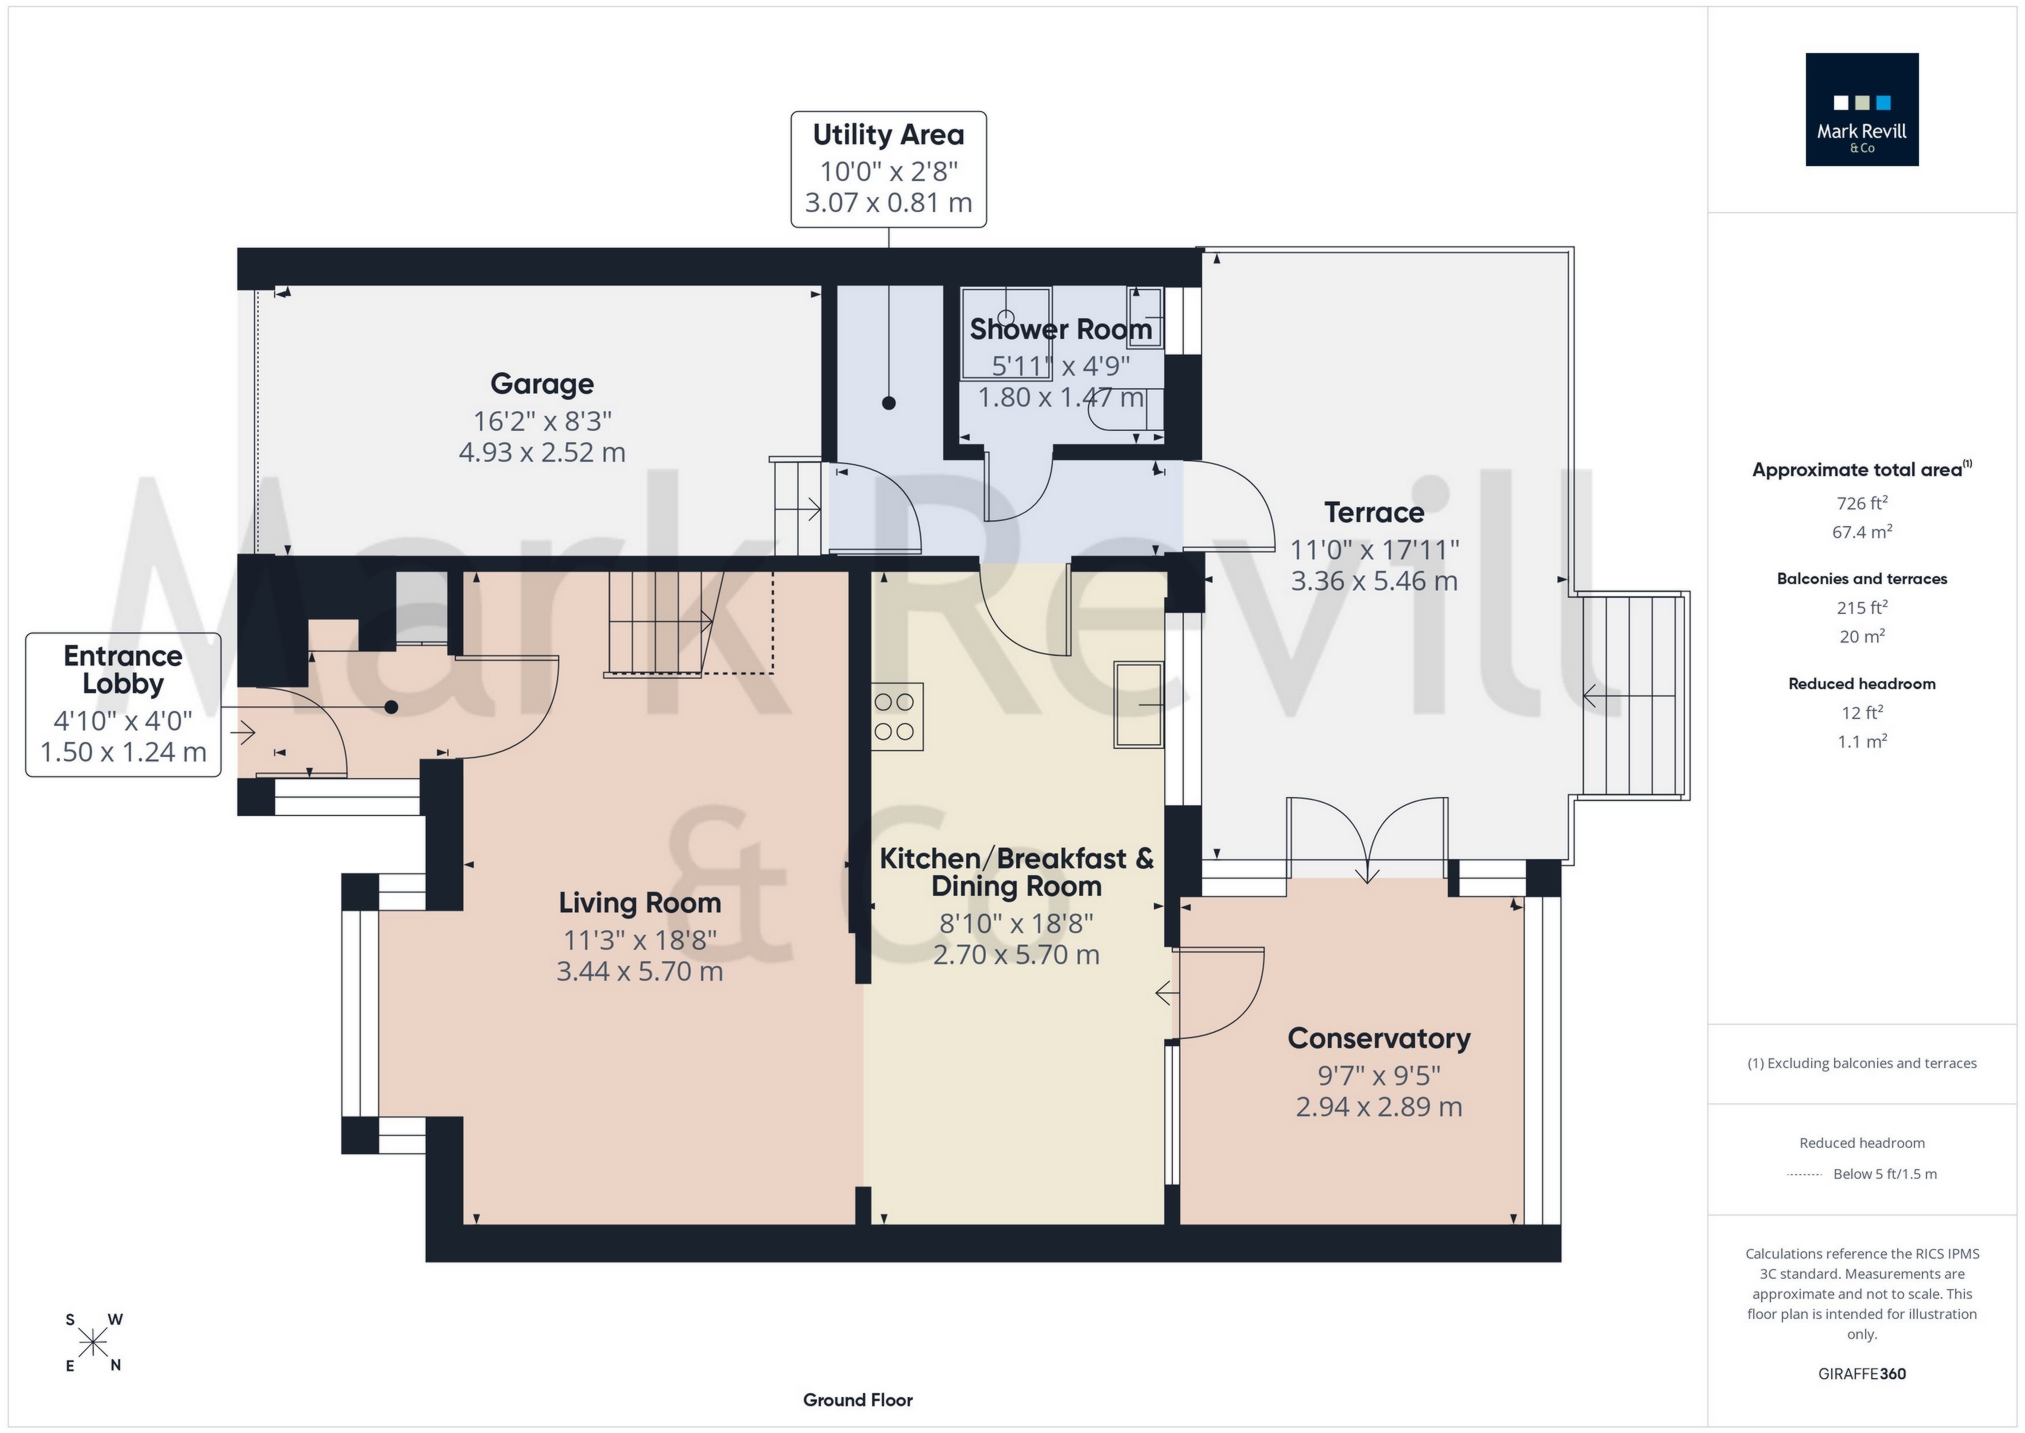
18ft Living Room
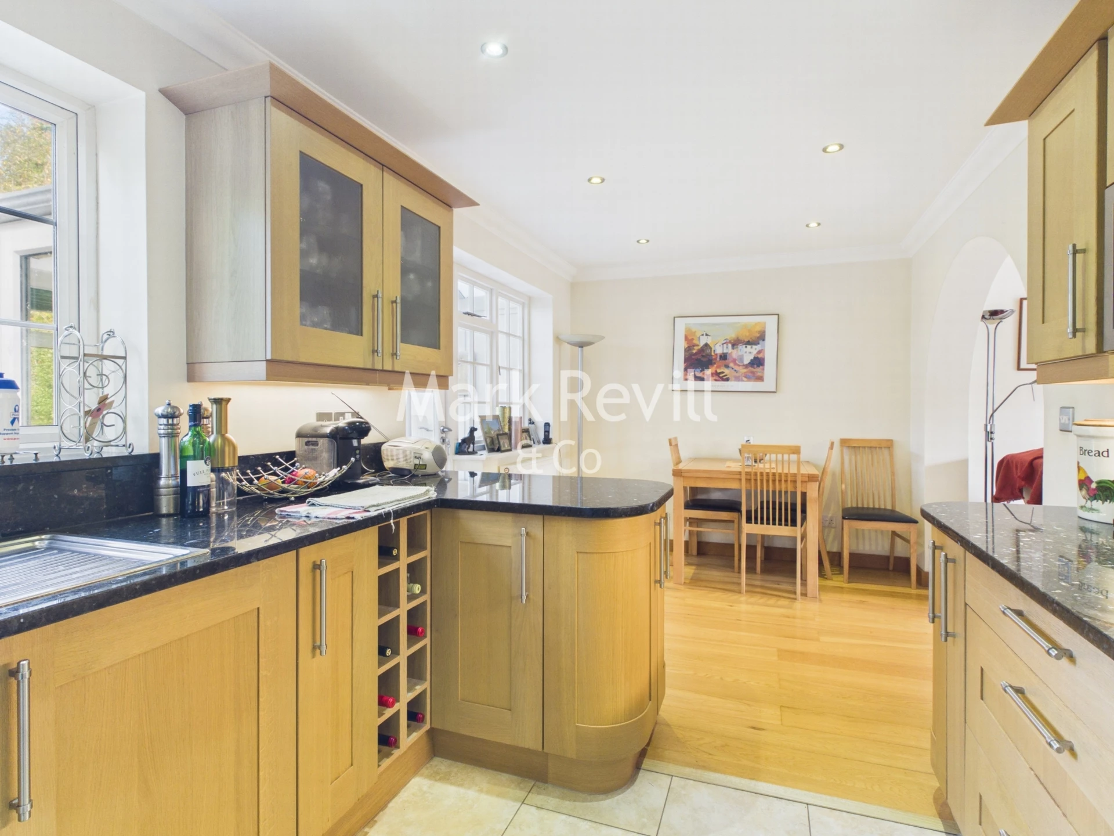
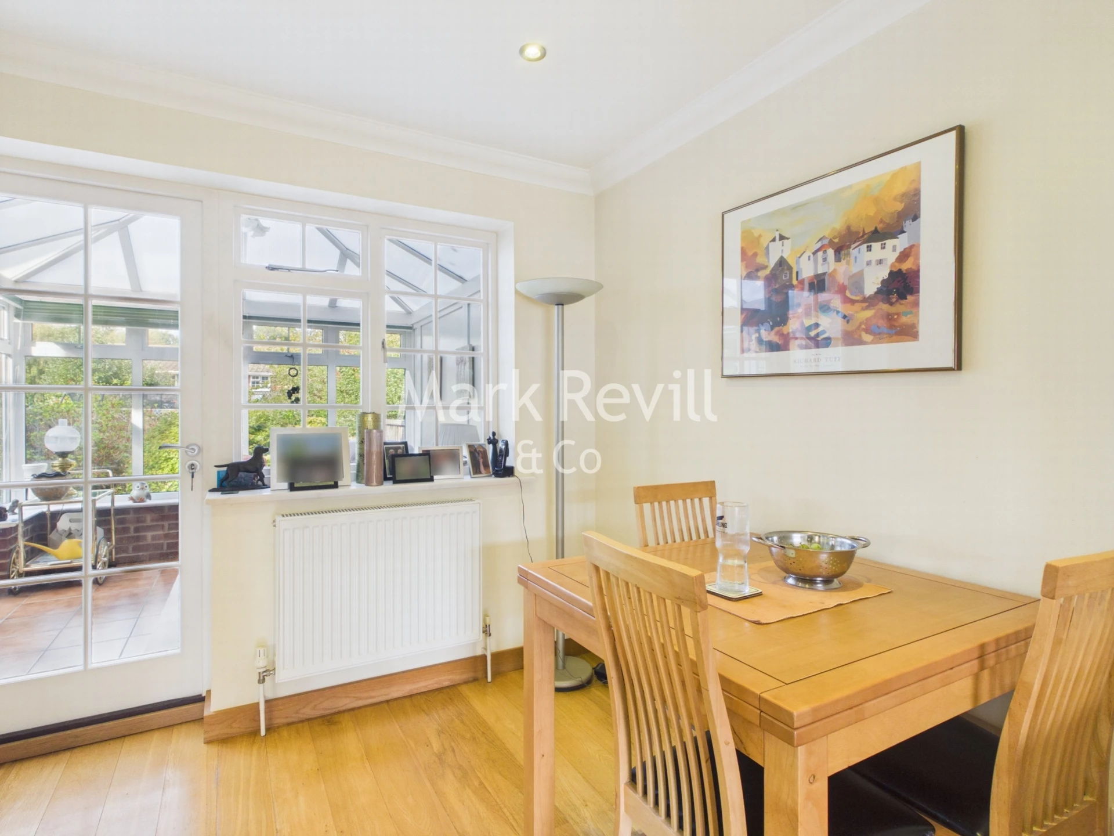
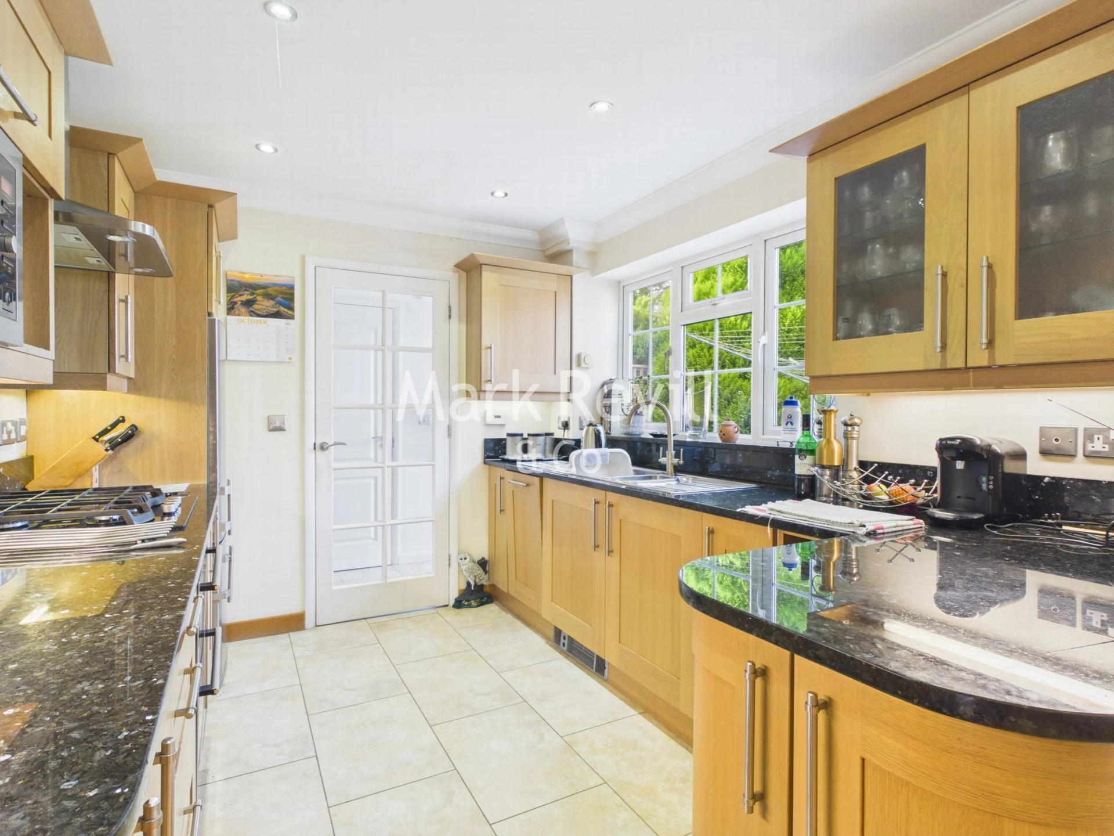
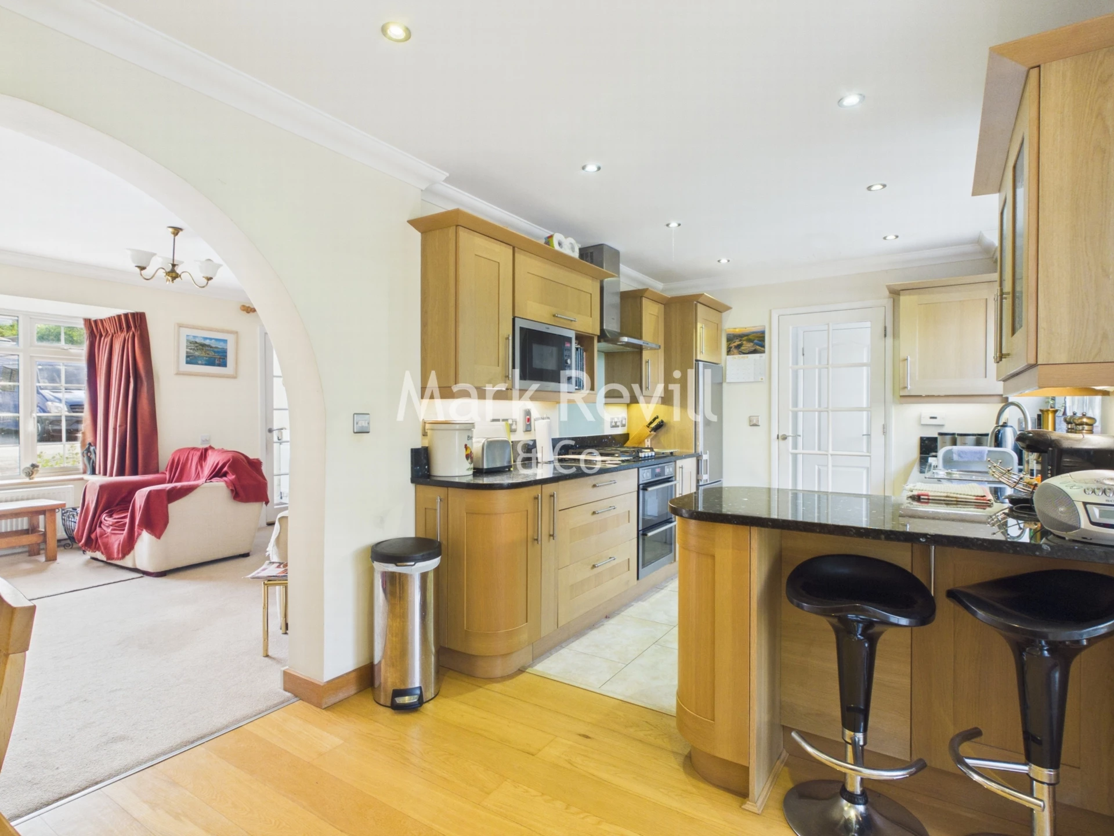
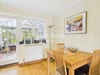
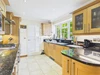
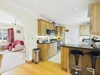
18ft Kitchen/Brkfst & Dining Room
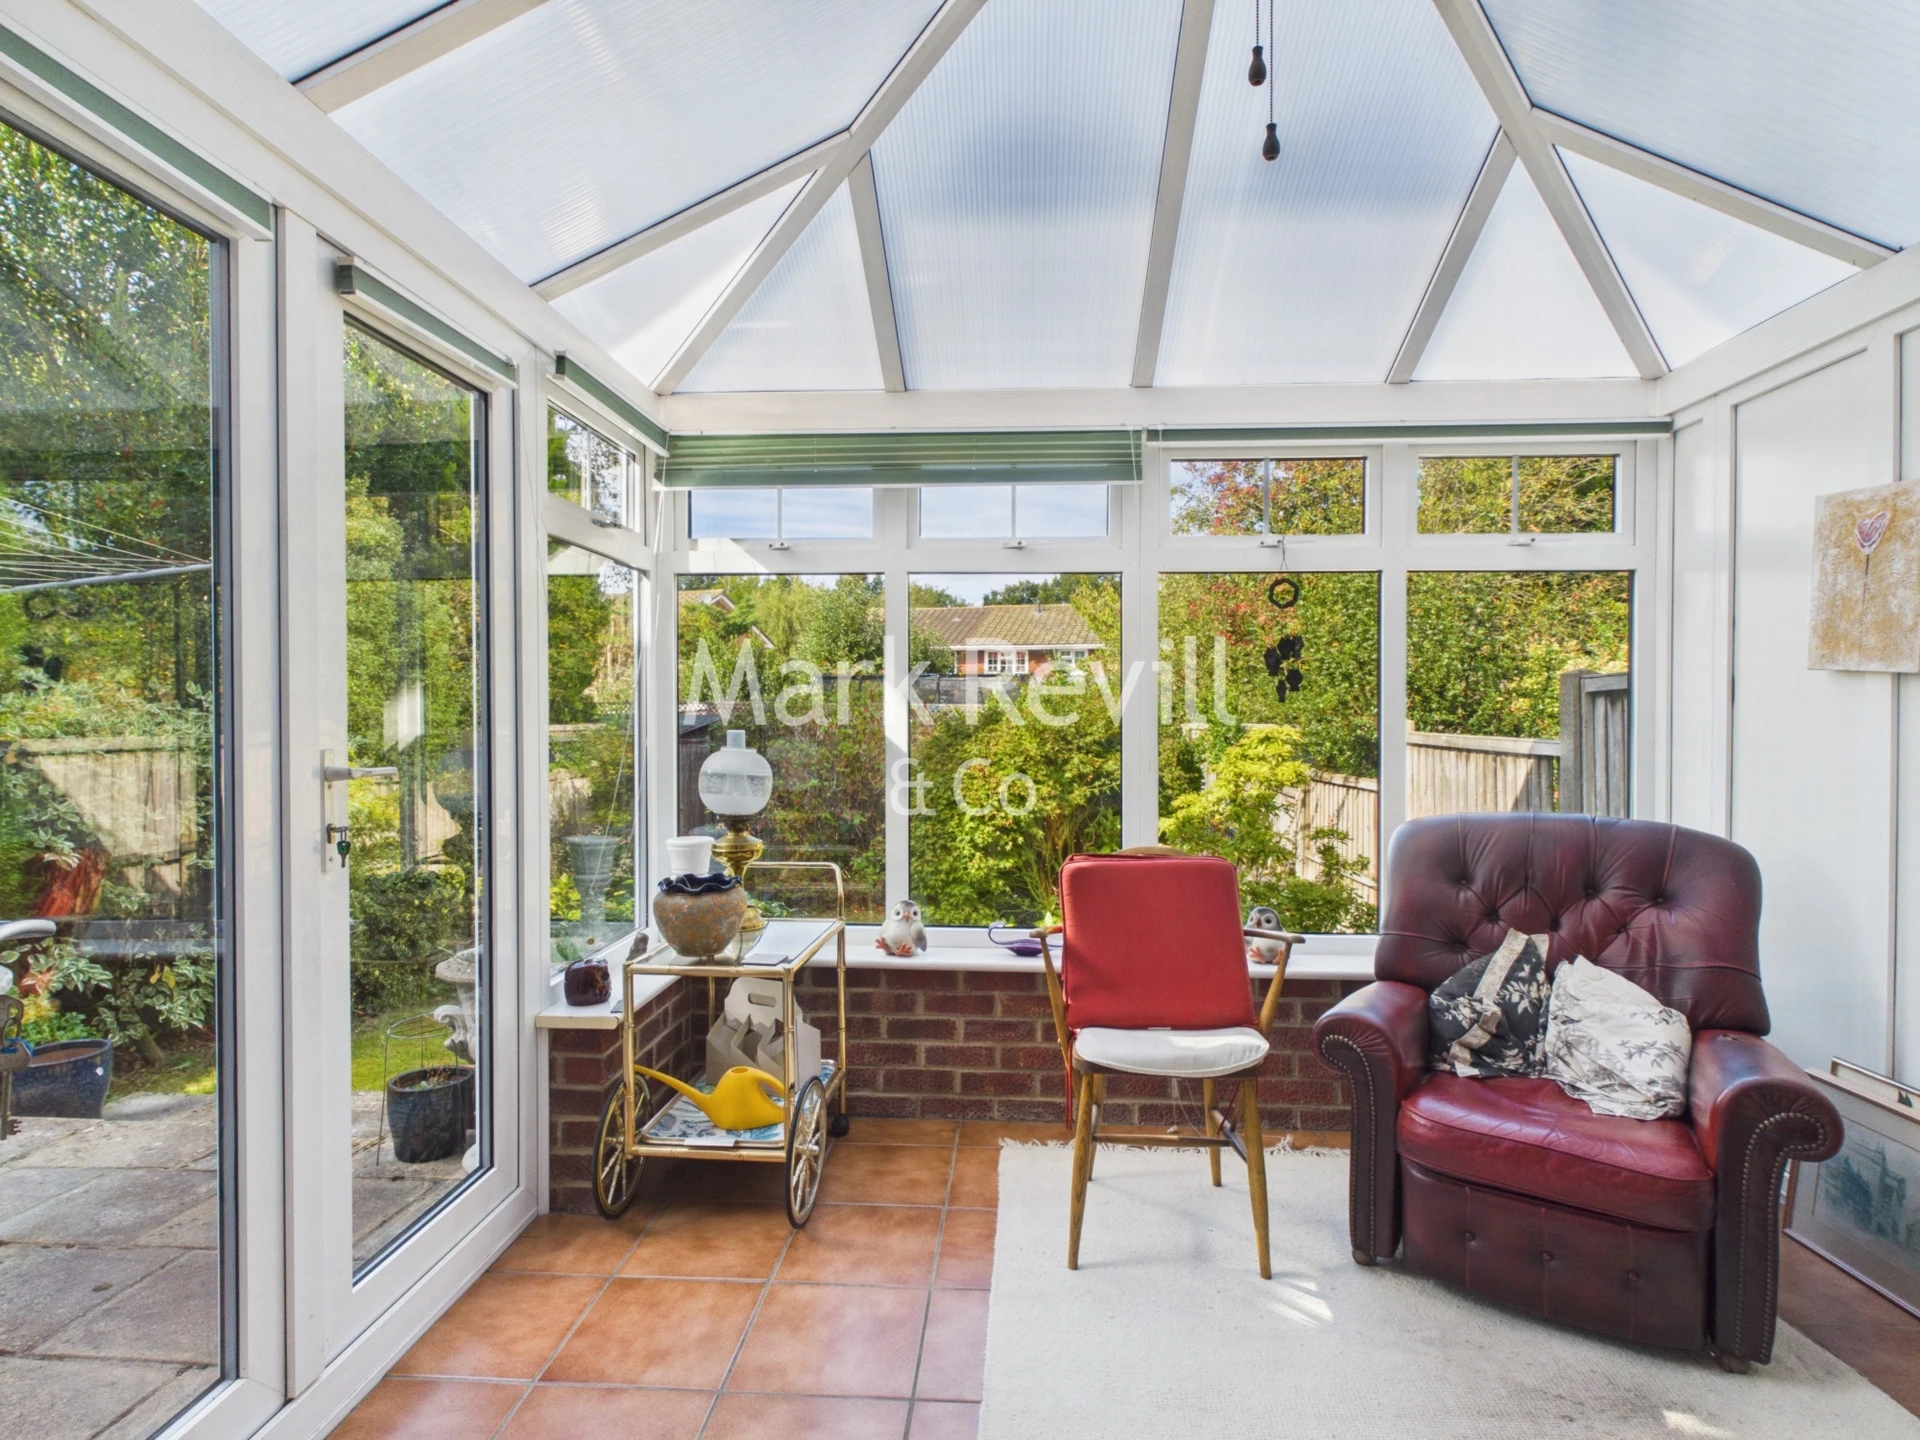
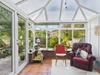
Conservatory
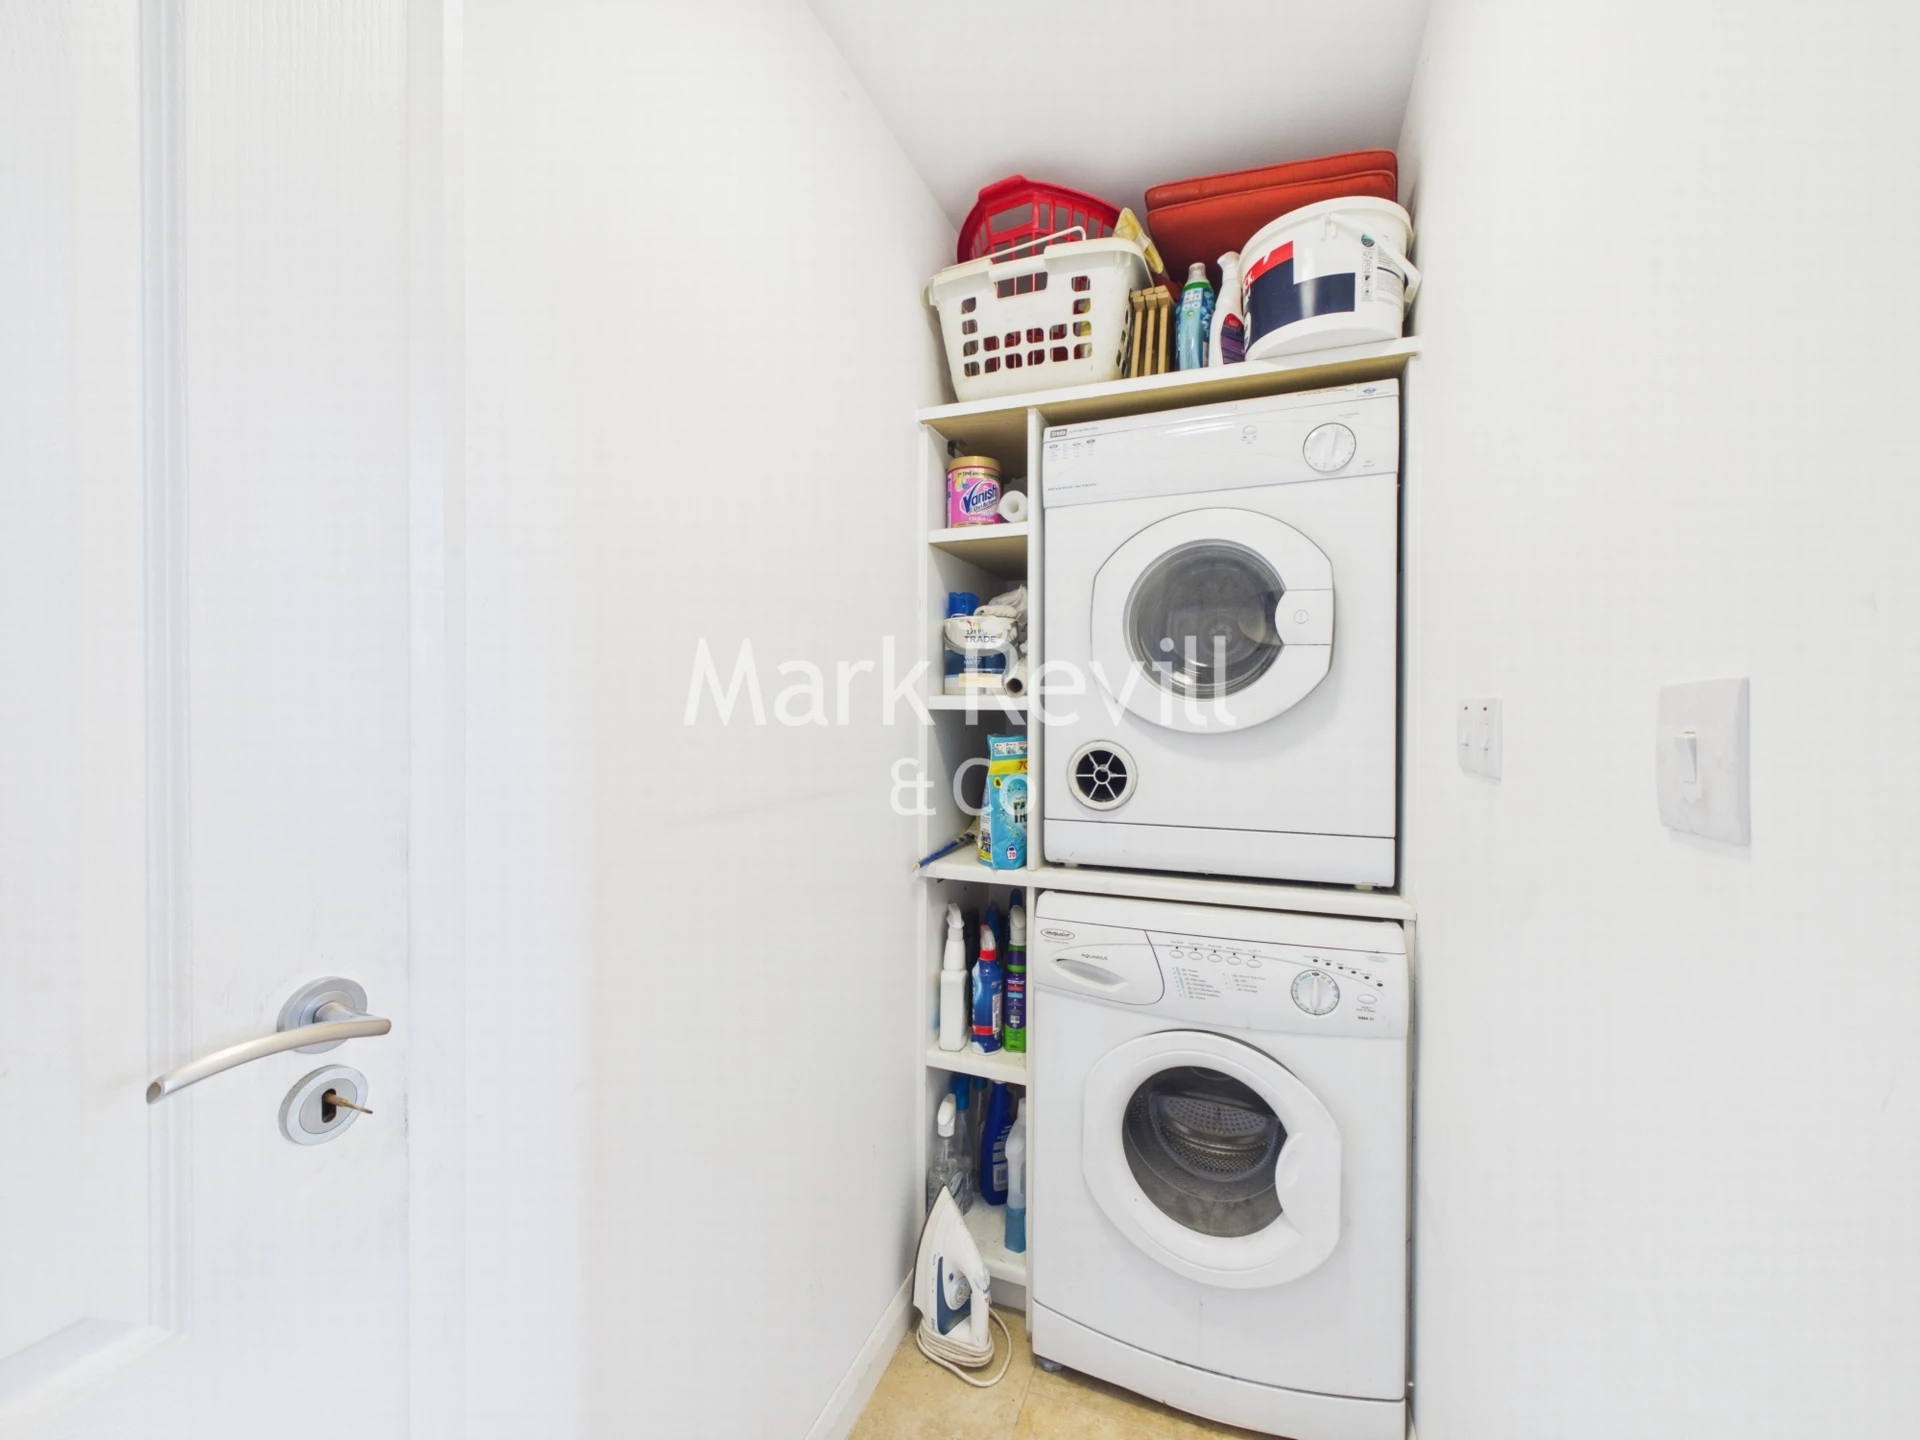
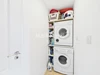
Utility Area
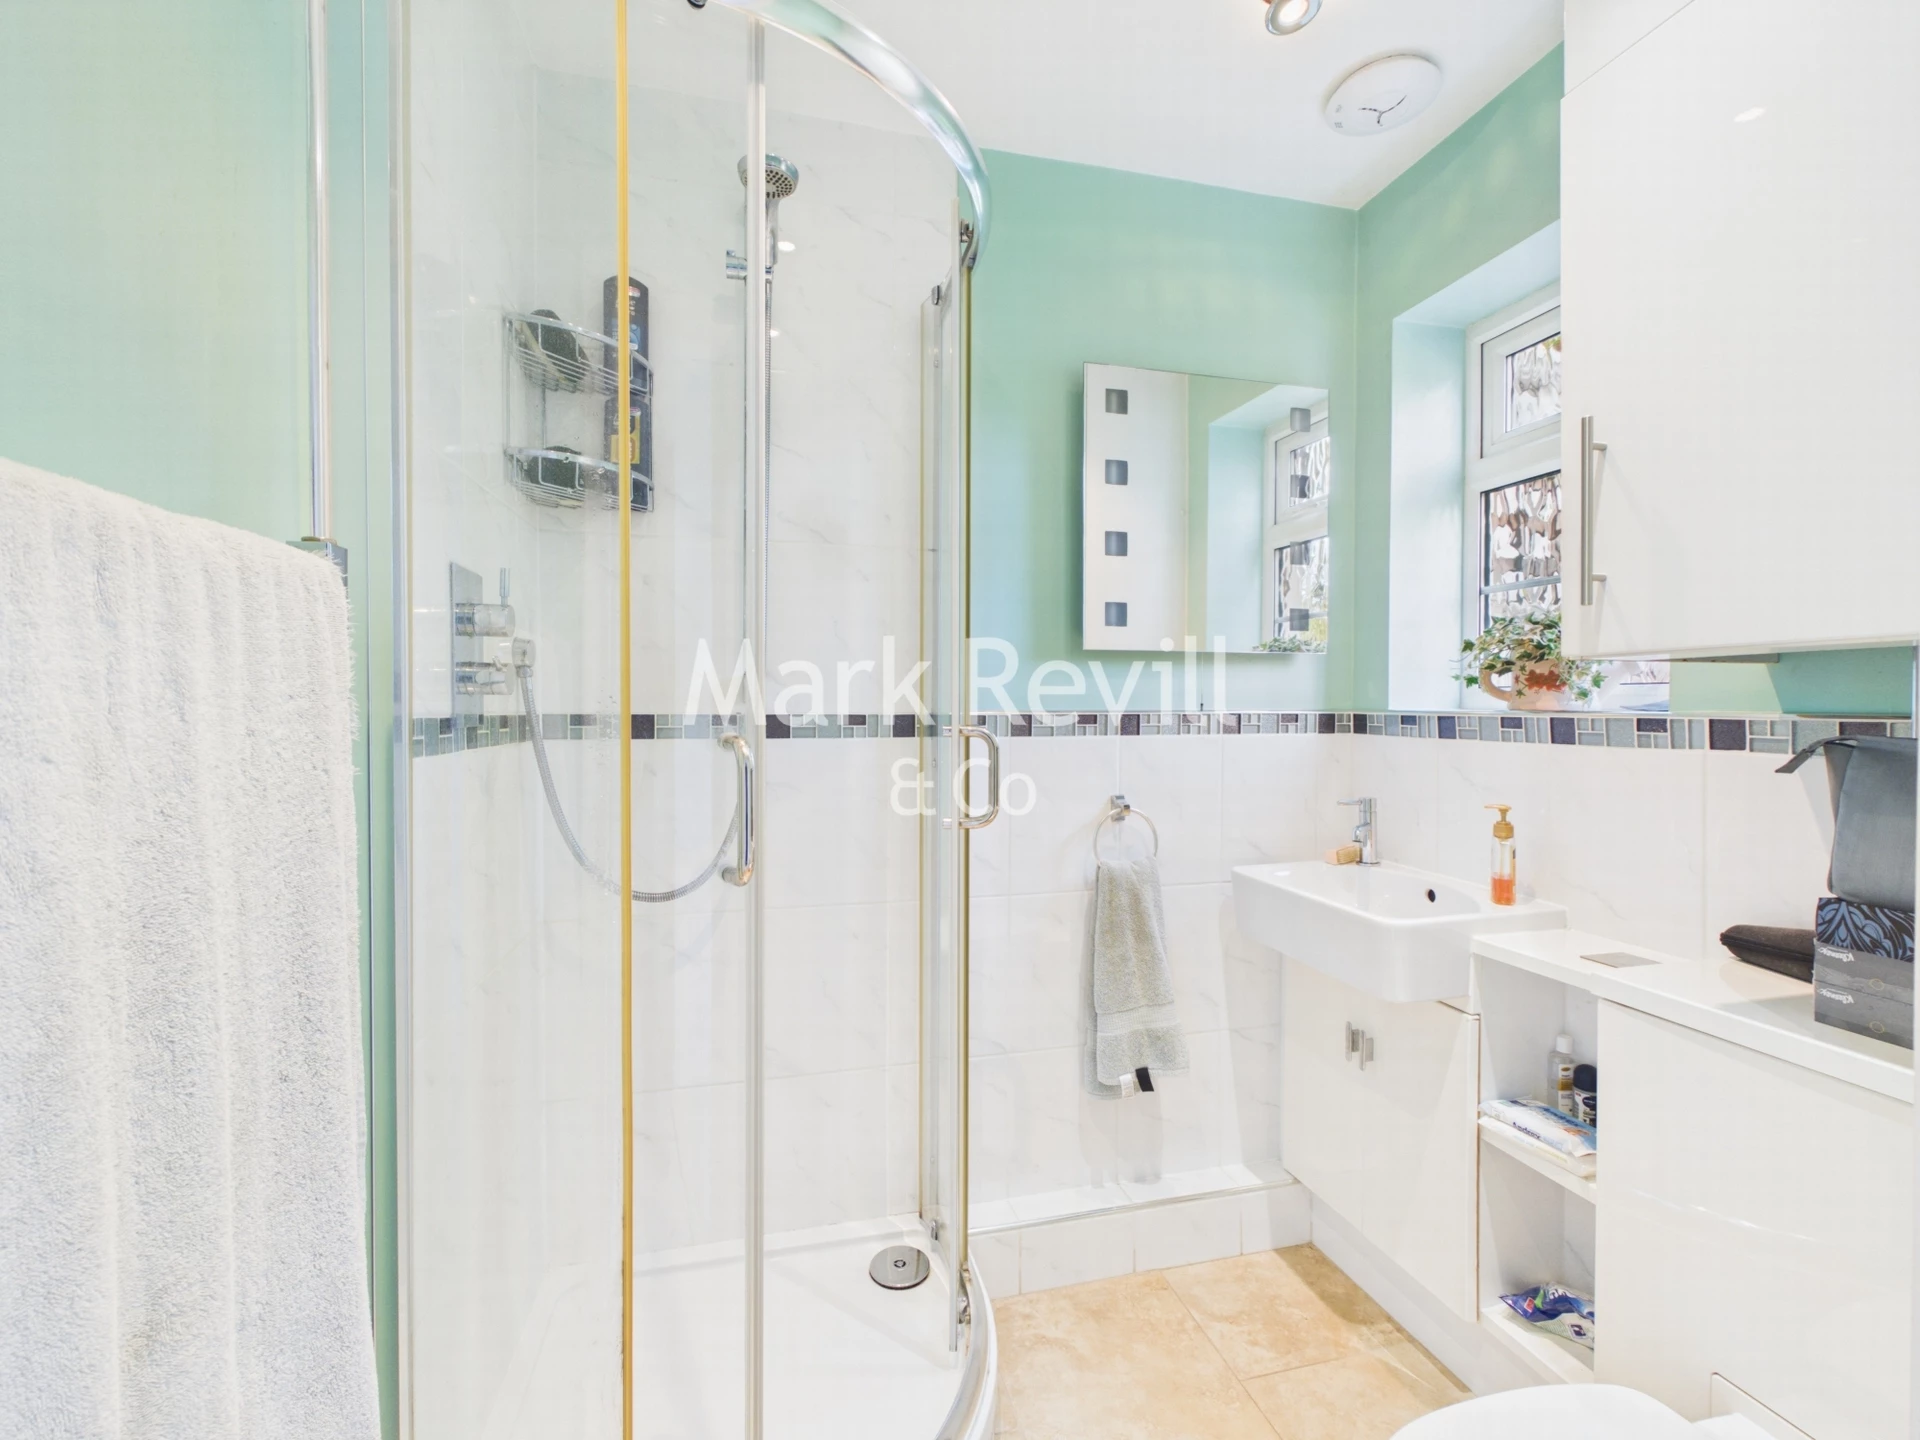
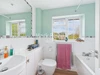
Ground Floor Shower Room
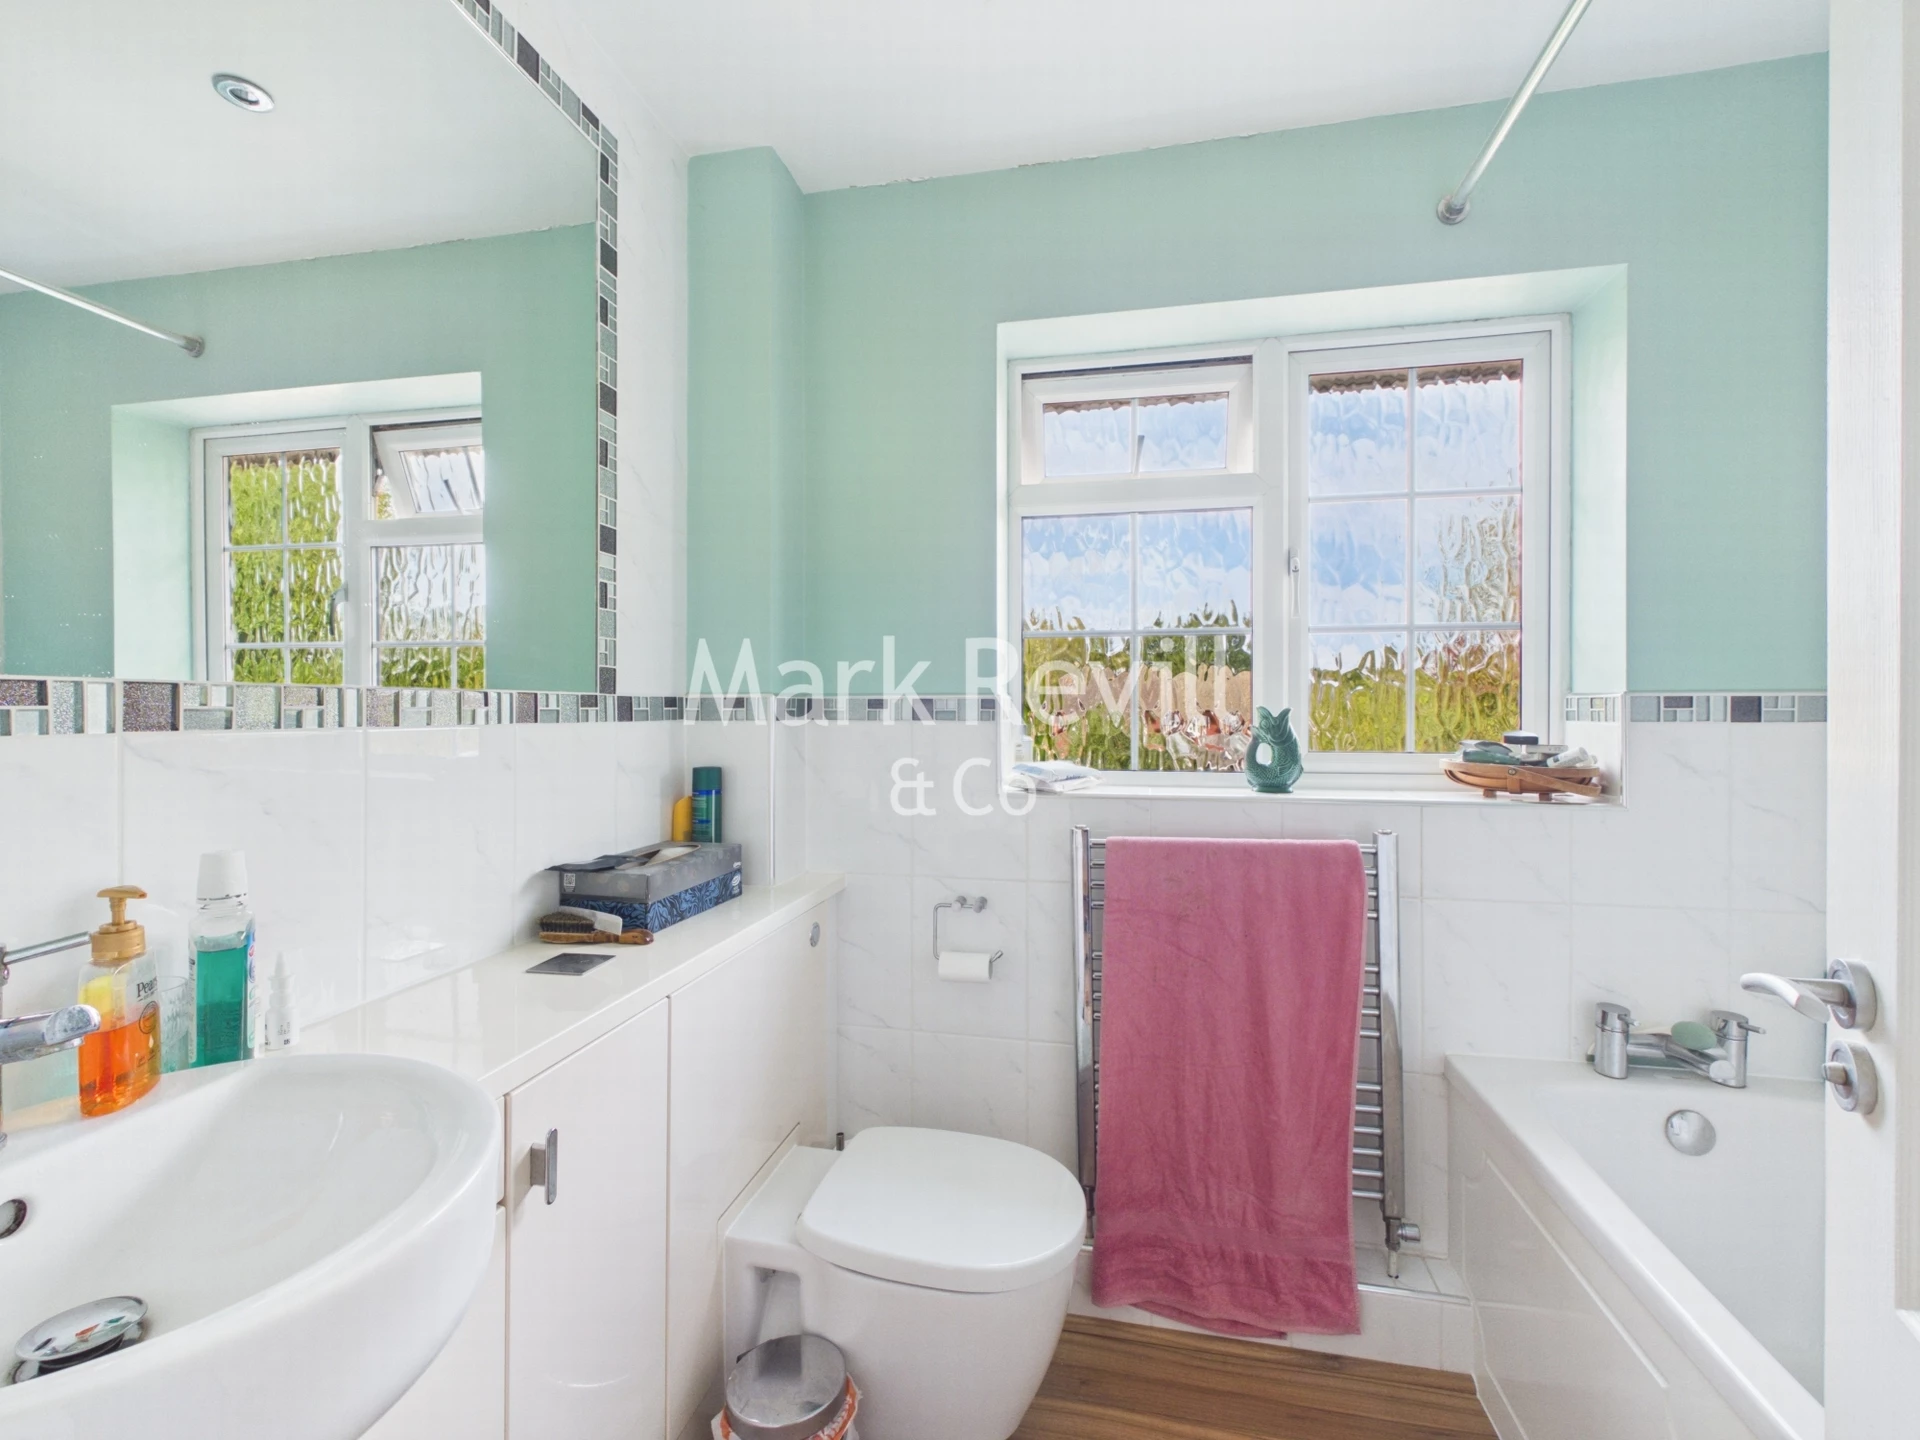
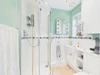
Family Bathroom
Driveway & Garage
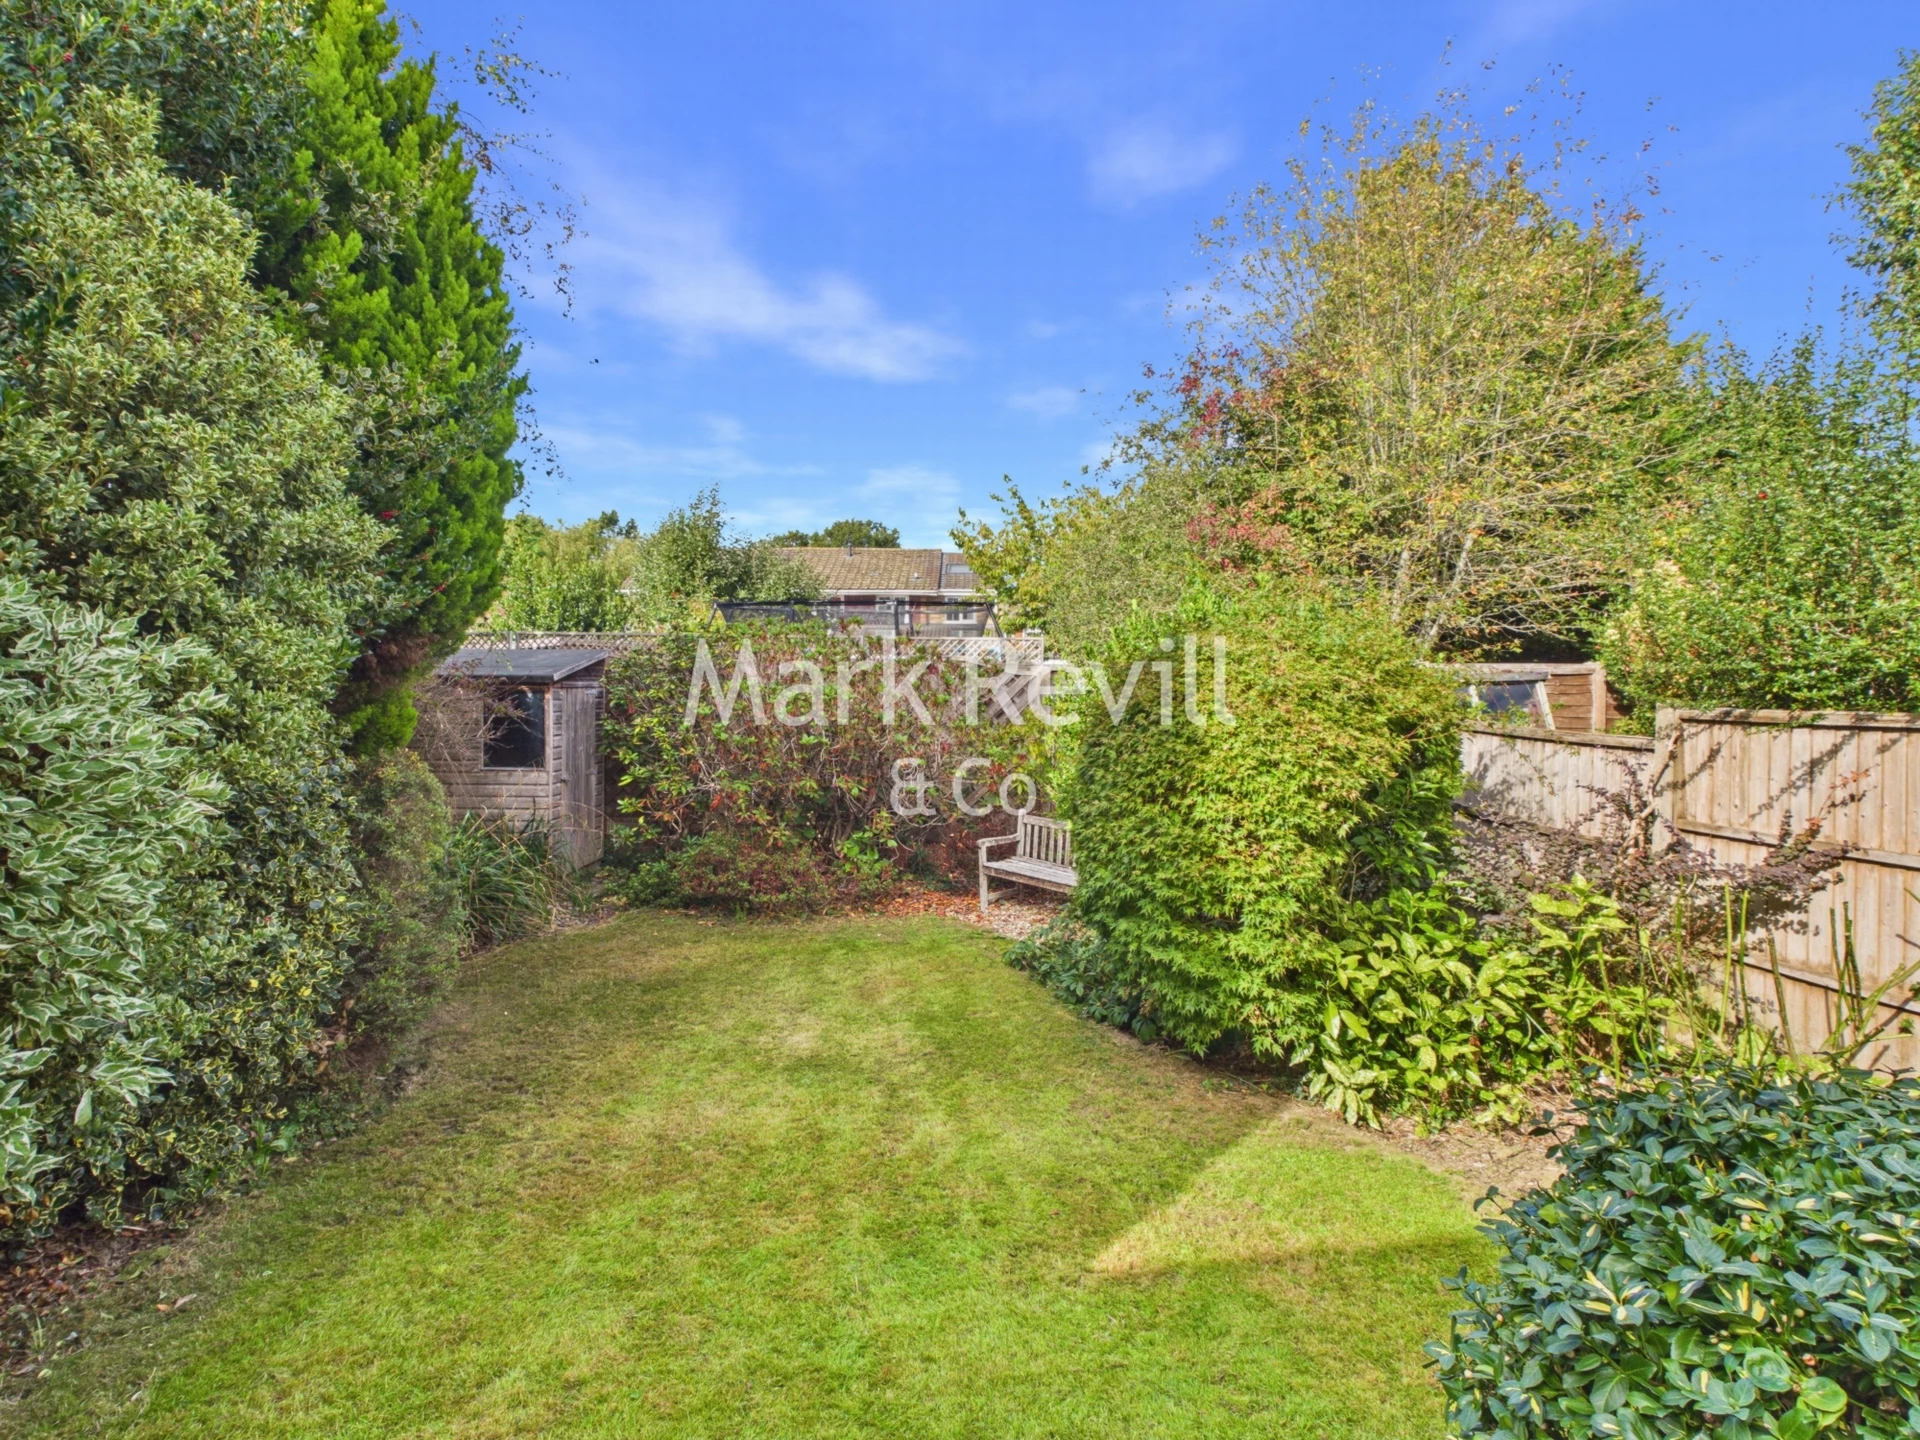
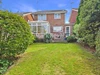
Pleasant Gardens
Council Tax Band E, Mid Sussex District Council
Freehold
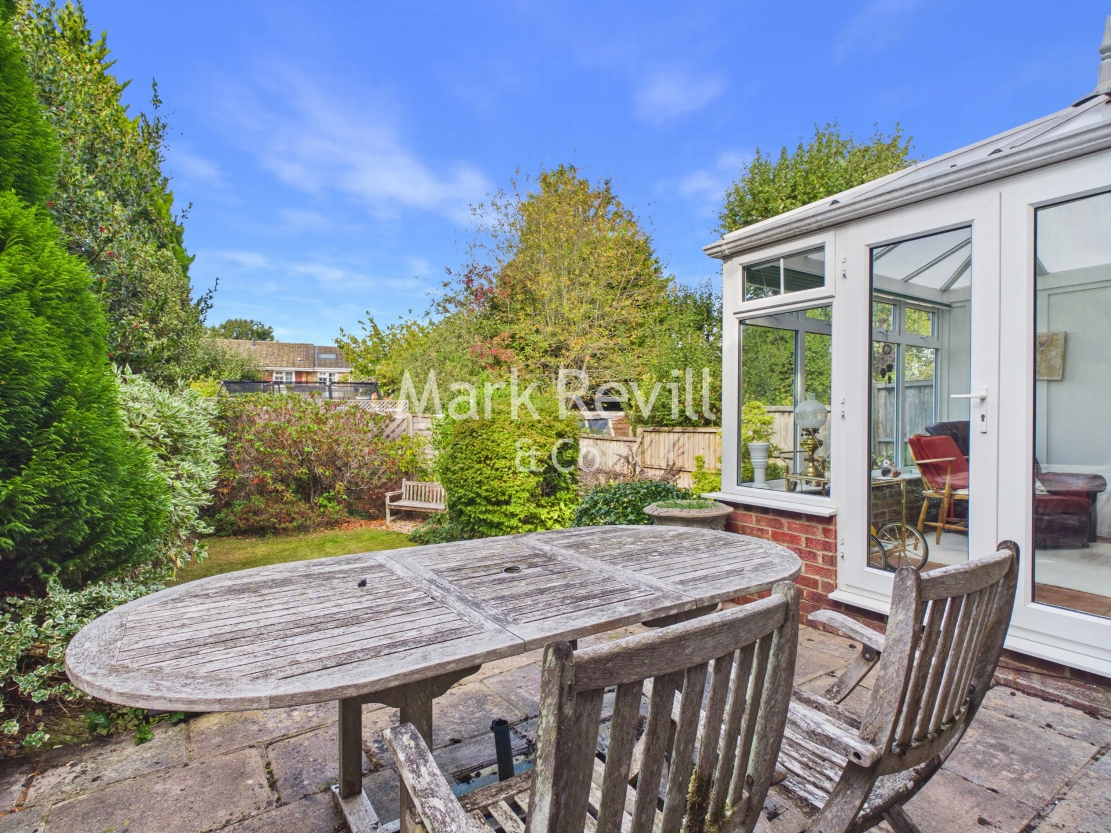
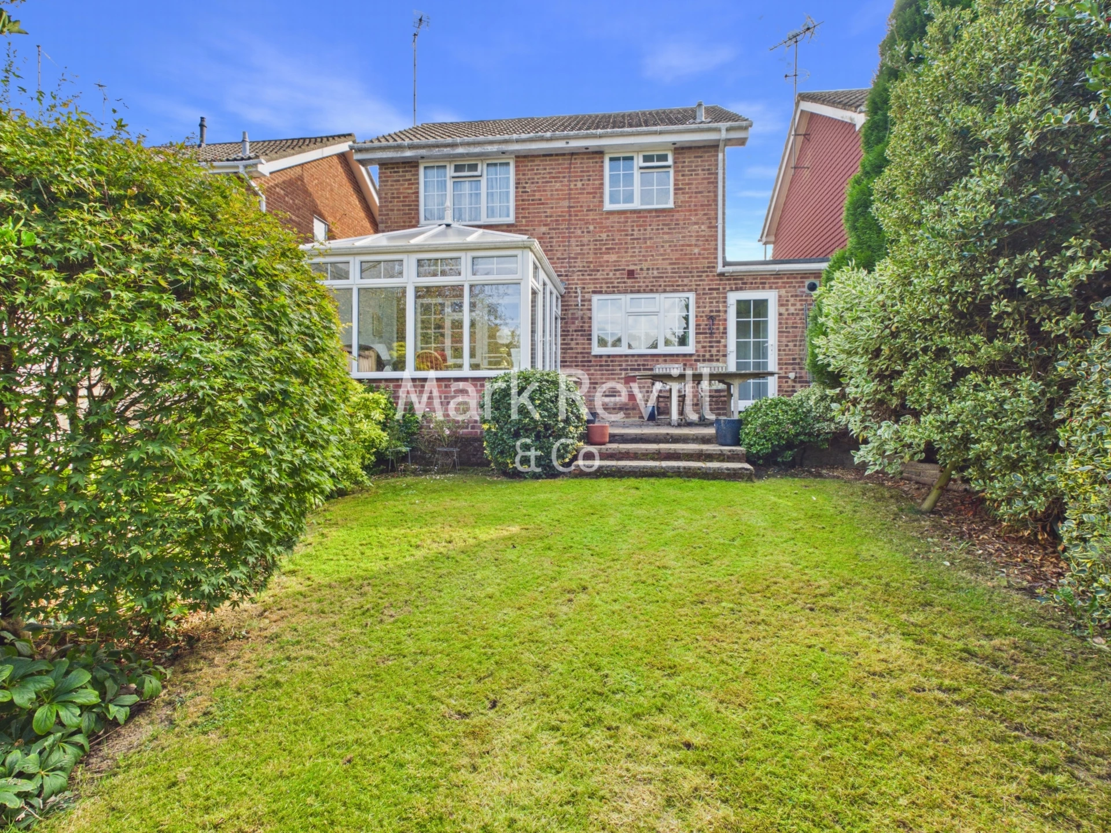
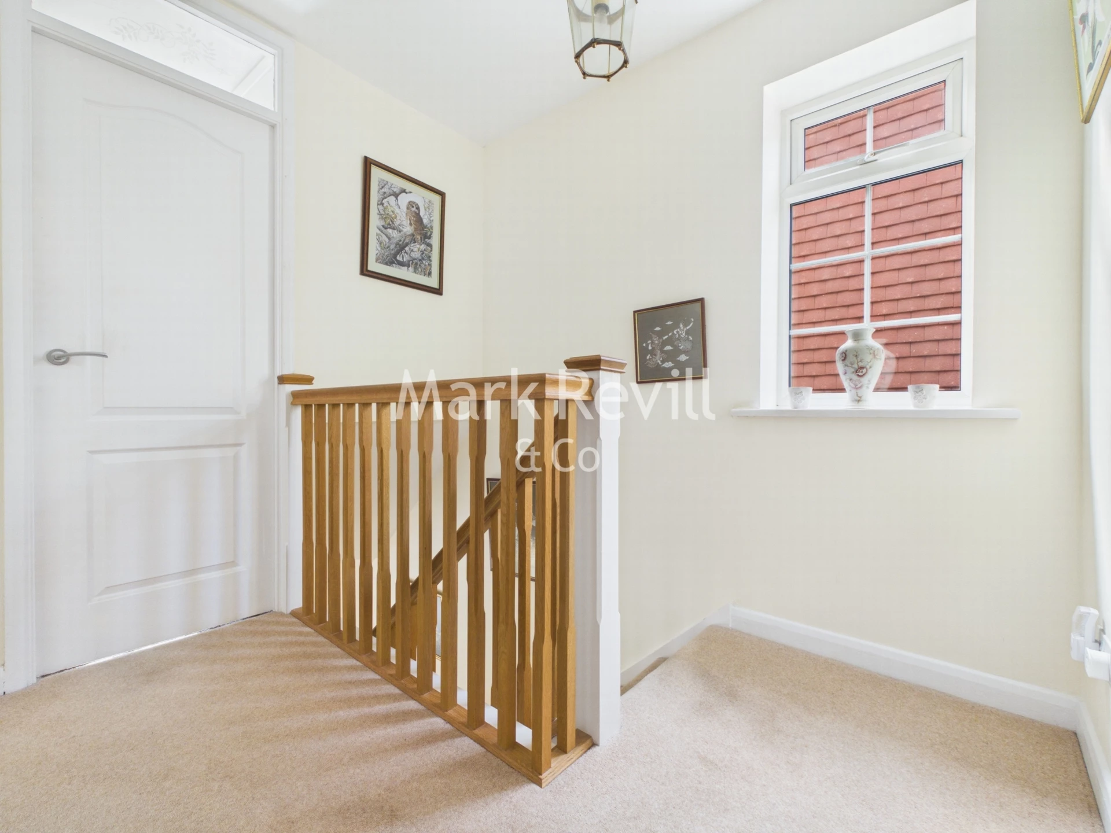
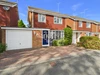
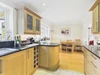
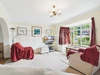
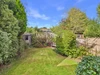
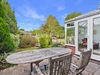
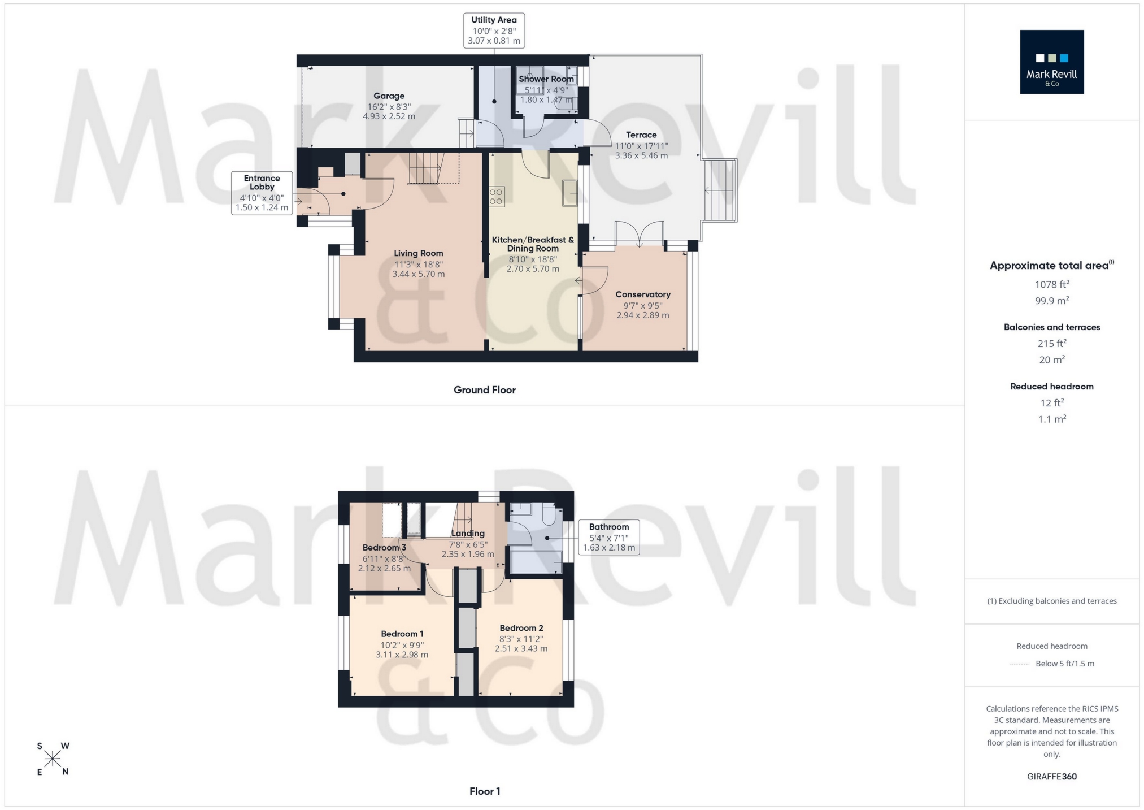
**Guide Price £550,000 - £575,000**A modern 3 bedroom link-detached house having been updated, improved and reconfigured by the current owner. The well presented accommodation comprises an 18ft bay fronted living room, modern 18ft kitchen, breakfast and dining room, conservatory, utility area and ground floor shower room. On the first floor there are three bedrooms and a family bathroom. The property further benefits from gas fired central heating and replacement double glazing throughout. The property is approached by a brick paved driveway providing parking for two vehicles and leading to a garage. The rear garden feature a paved terrace adjoining the rear of the property providing an ideal space for al-fresco dining, together with area of lawn, bordered by mature shrubs and hedging. The property is brought to the market with the advantage of no onward chain.

Located in this popular cul-de-sac, close to Lindfield Common and a level walk of the picturesque High Street with its variety of boutique shops, co-op store, public houses, restaurants and churches. The village further benefits from two well regarded primary schools and nearby secondary schooling. Haywards Heath town is just over a mile away and provides further comprehensive shopping facilities and the main line station (London 45 minutes).
IMPORTANT NOTICE FROM MARK REVILL
Descriptions of the property are subjective and are used in good faith as an opinion and NOT as a statement of fact. Please make further specific enquires to ensure that our descriptions are likely to match any expectations you may have of the property. We have not tested any services, systems or appliances at this property. We strongly recommend that all the information we provide be verified by you on inspection, and by your Surveyor and Conveyancer.