



A well presented 2 bedroom terraced bungalow
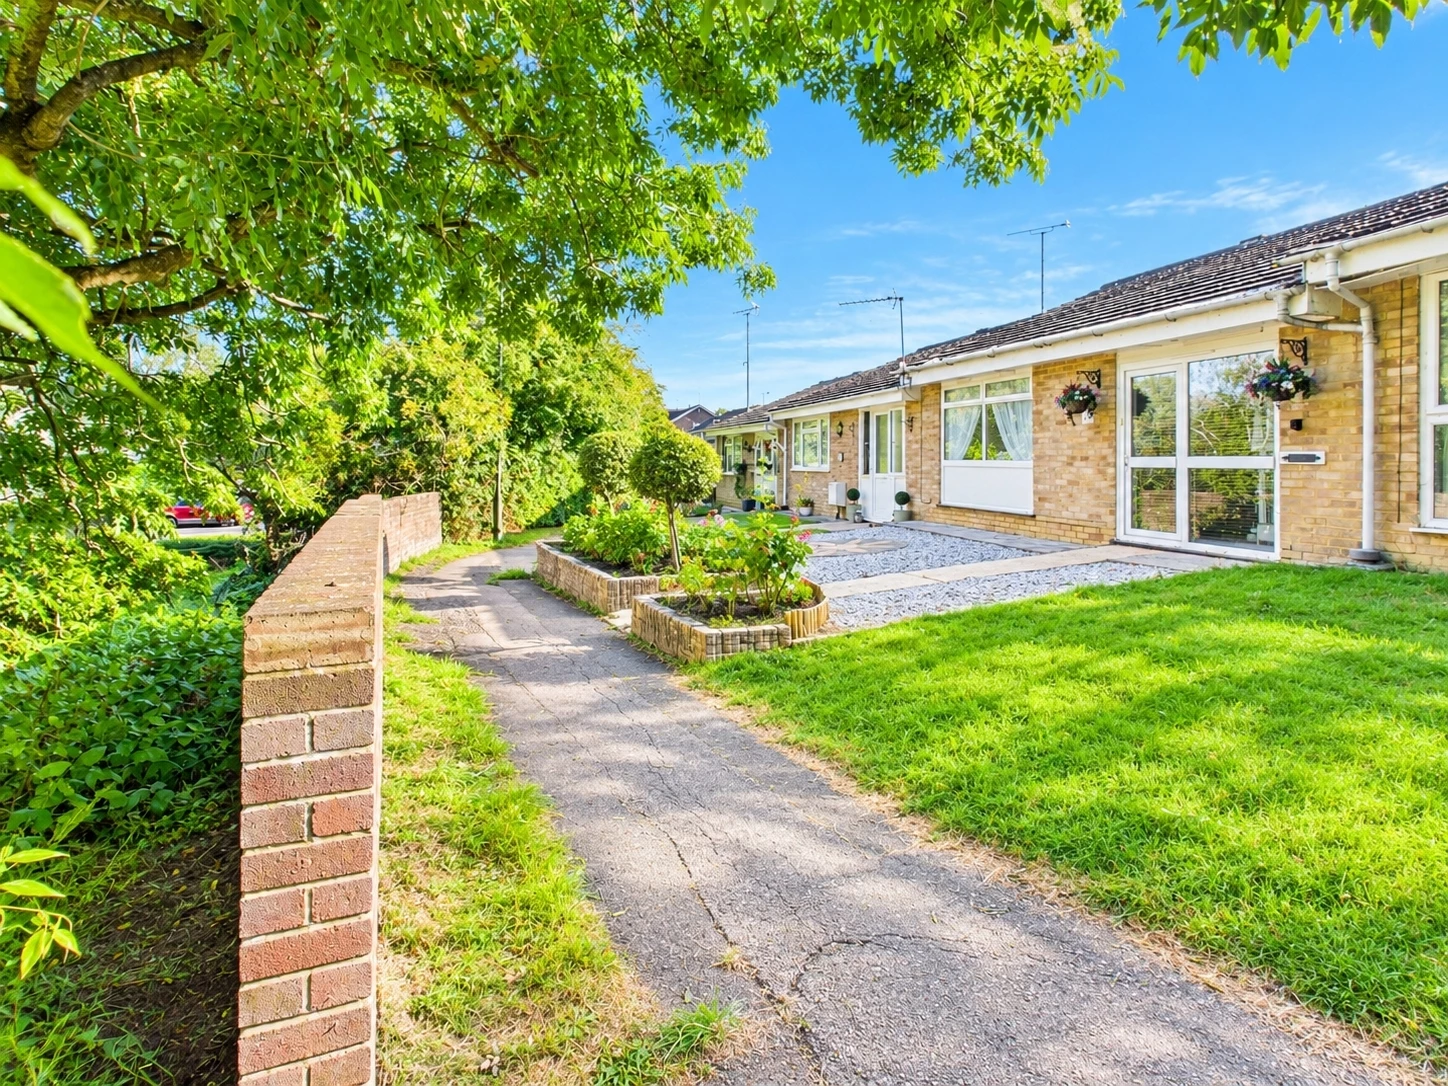
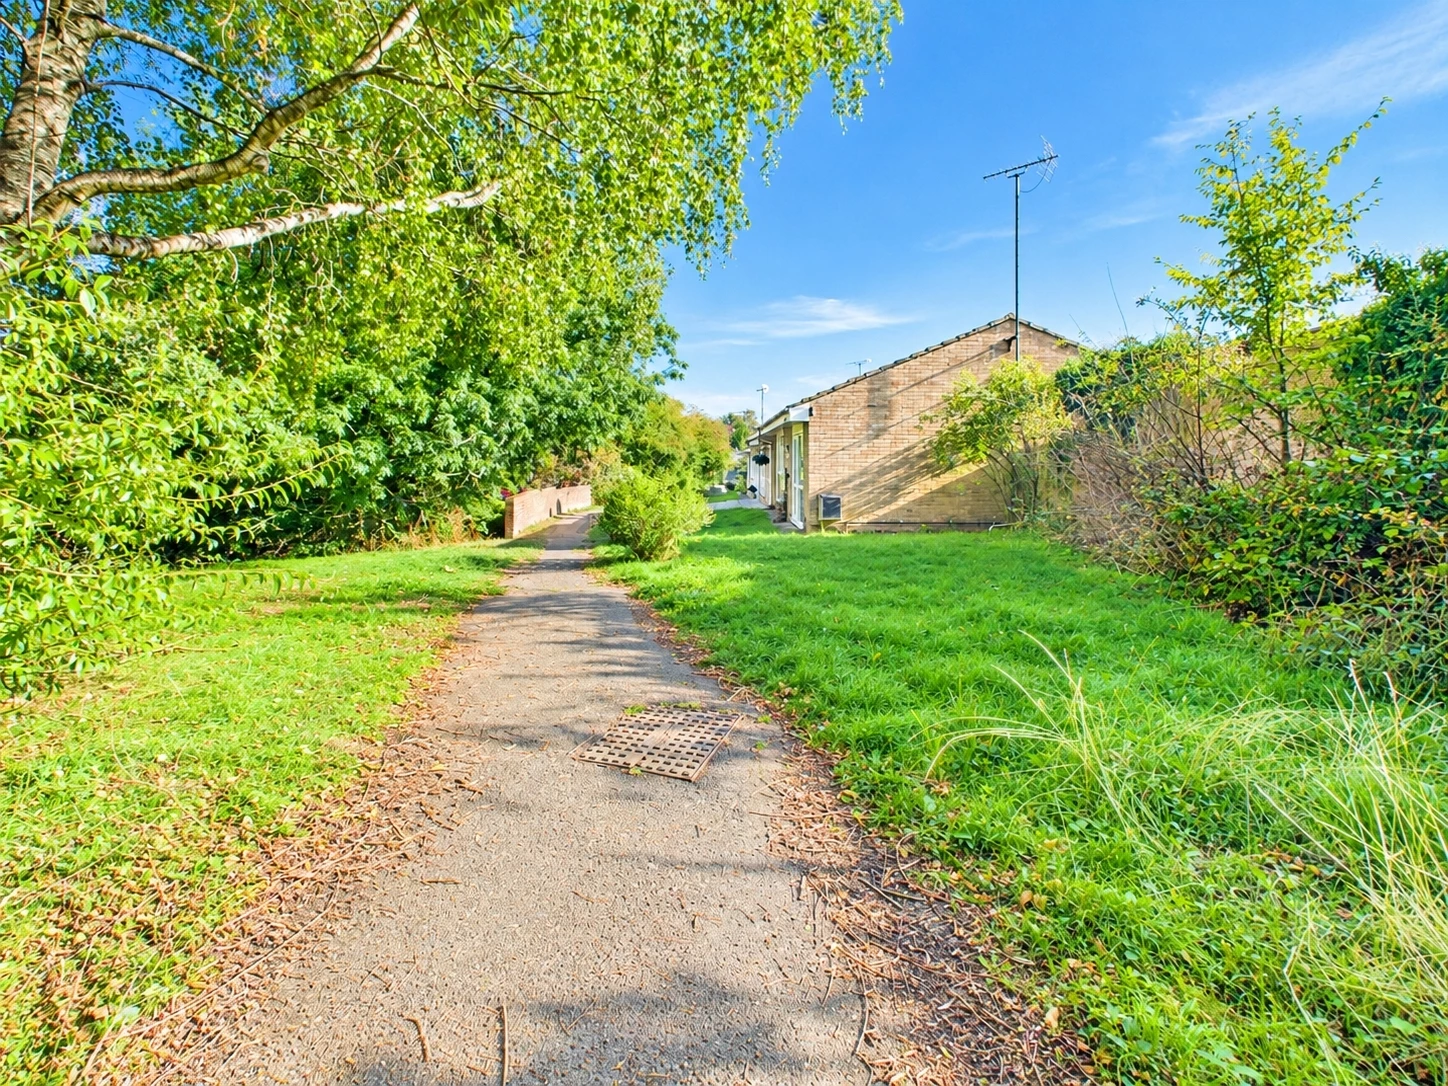
Pleasantly situated in an off-road location
Popular residential location
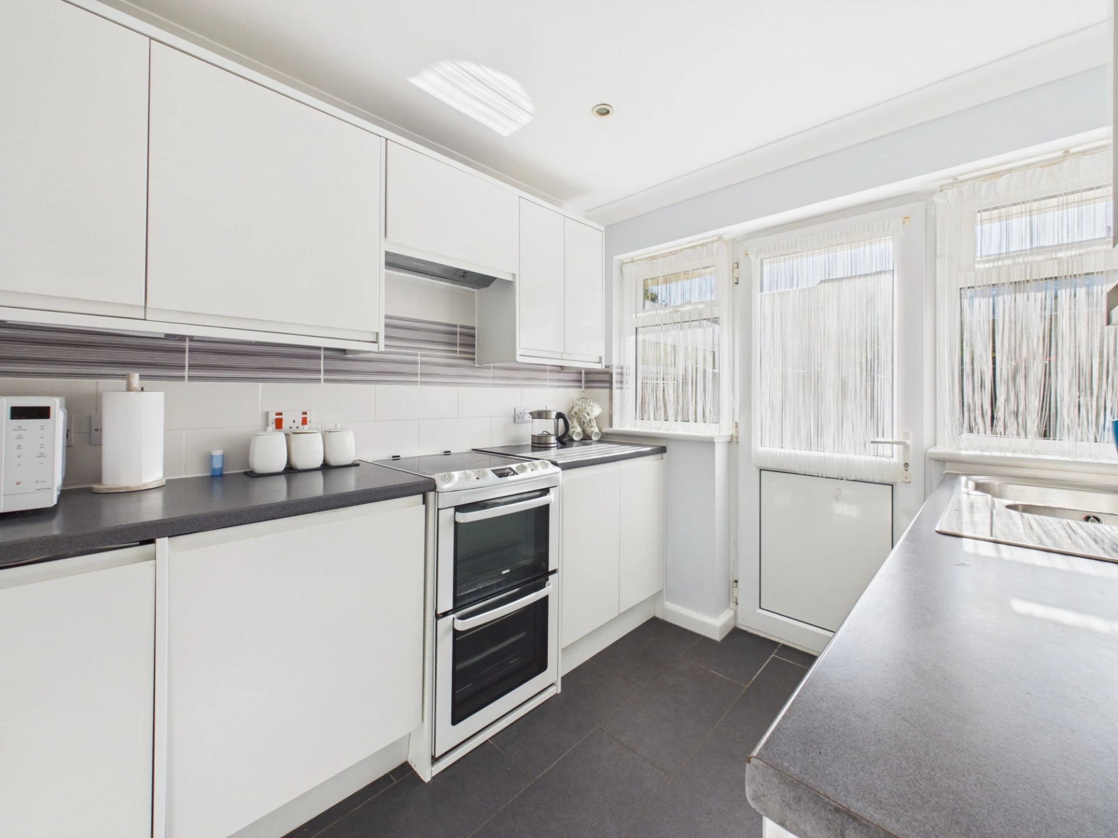
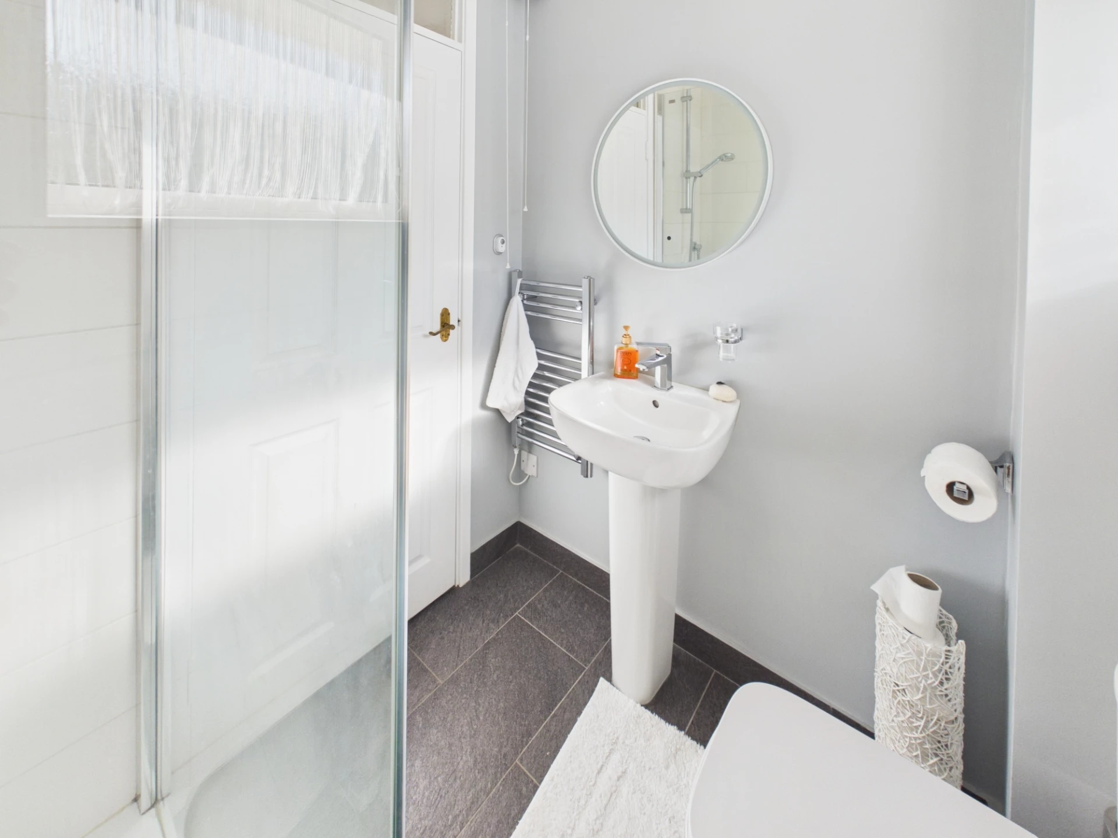
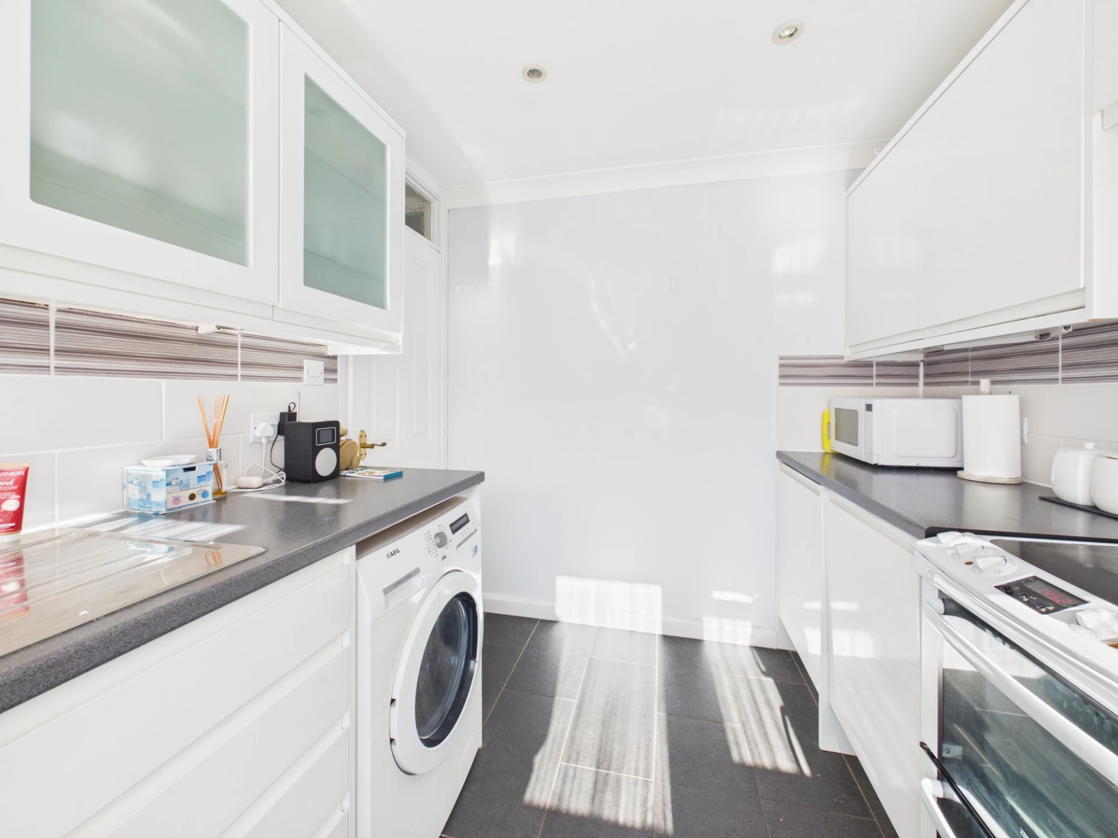
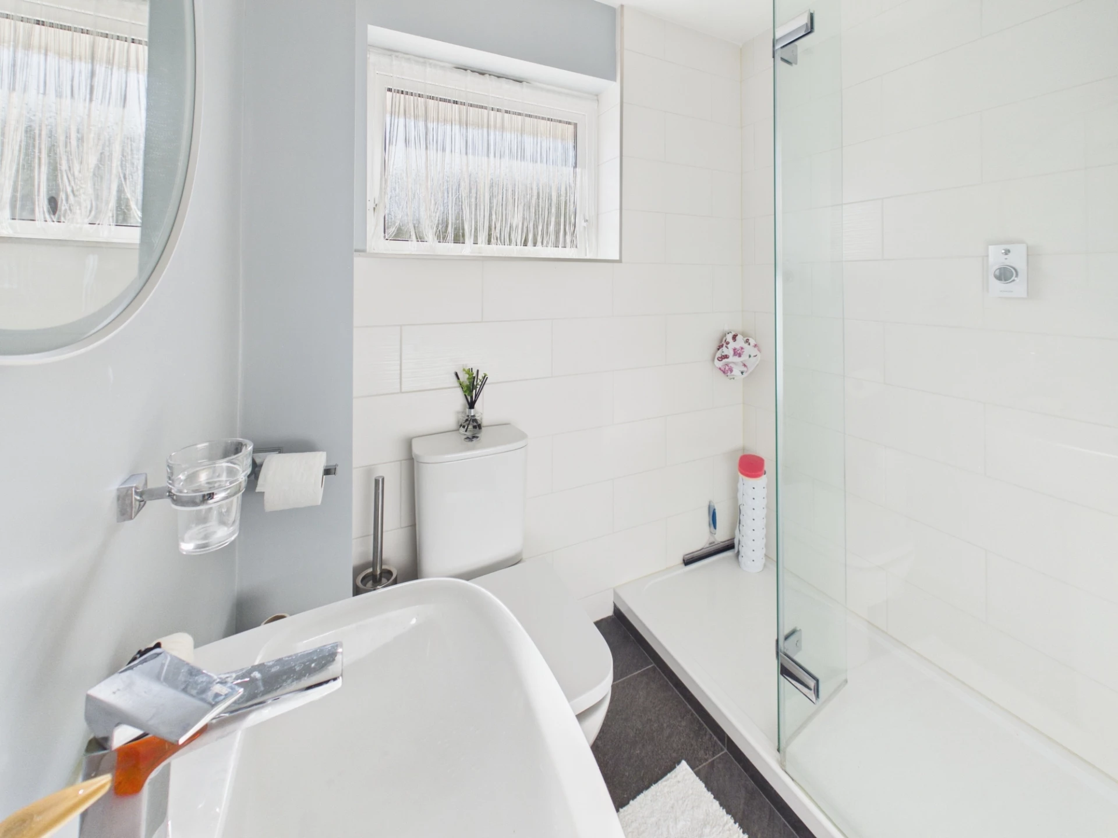
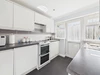
Modern Kitchen & Shower Room
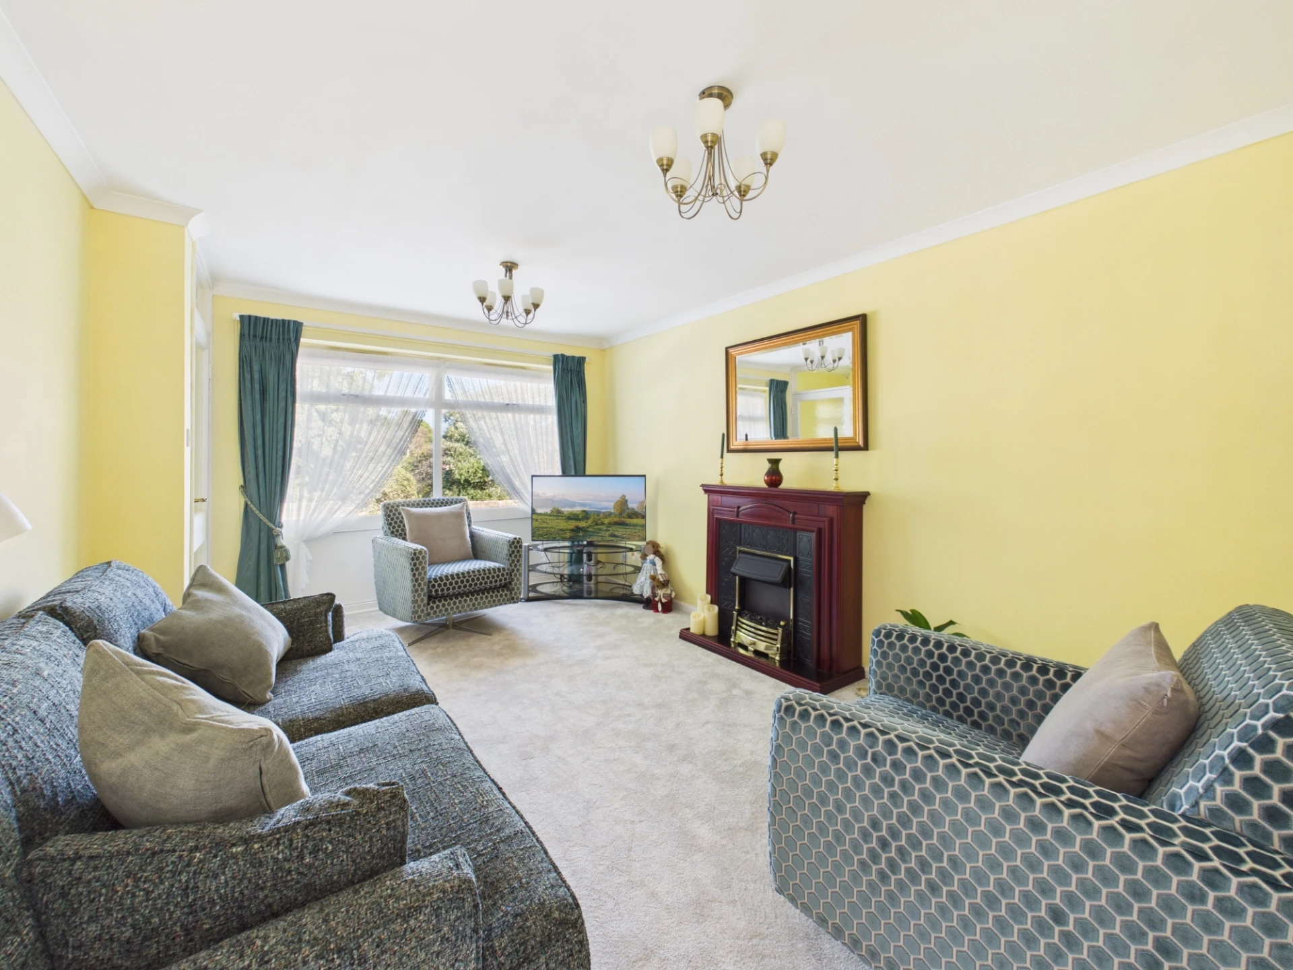
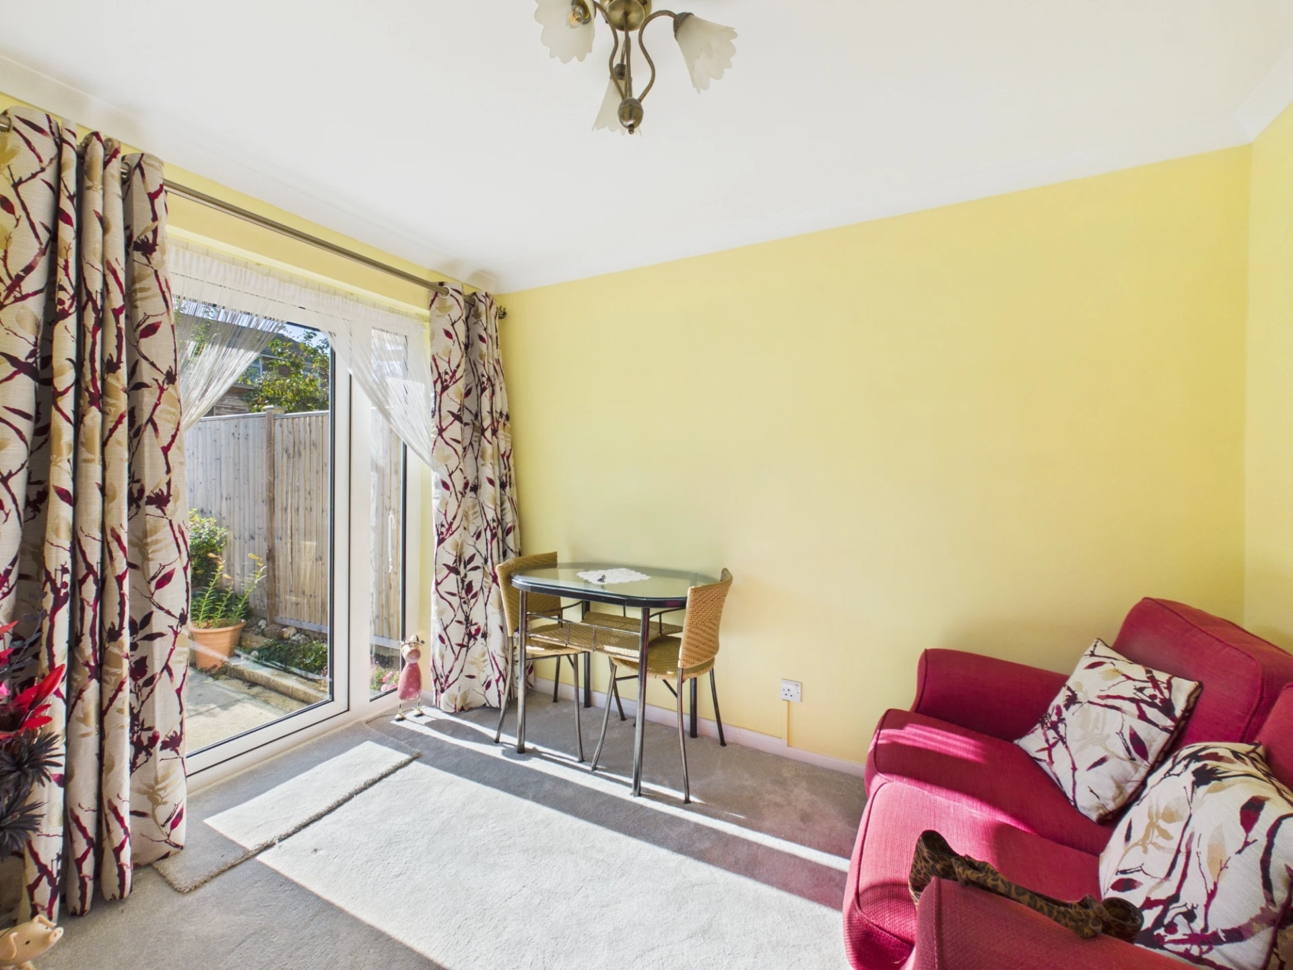
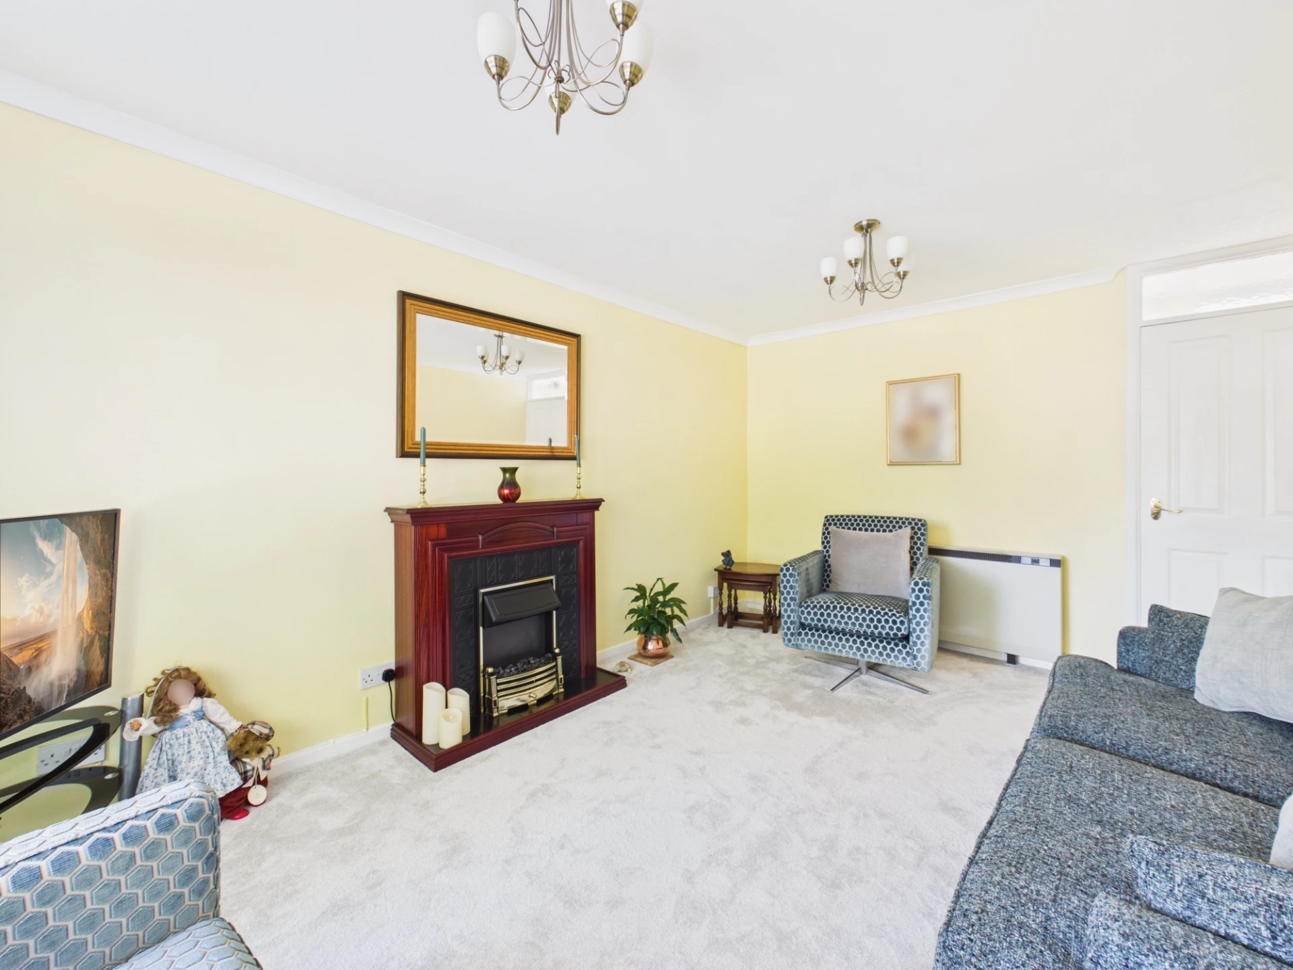
Lobby, Good sized Sitting/Diner
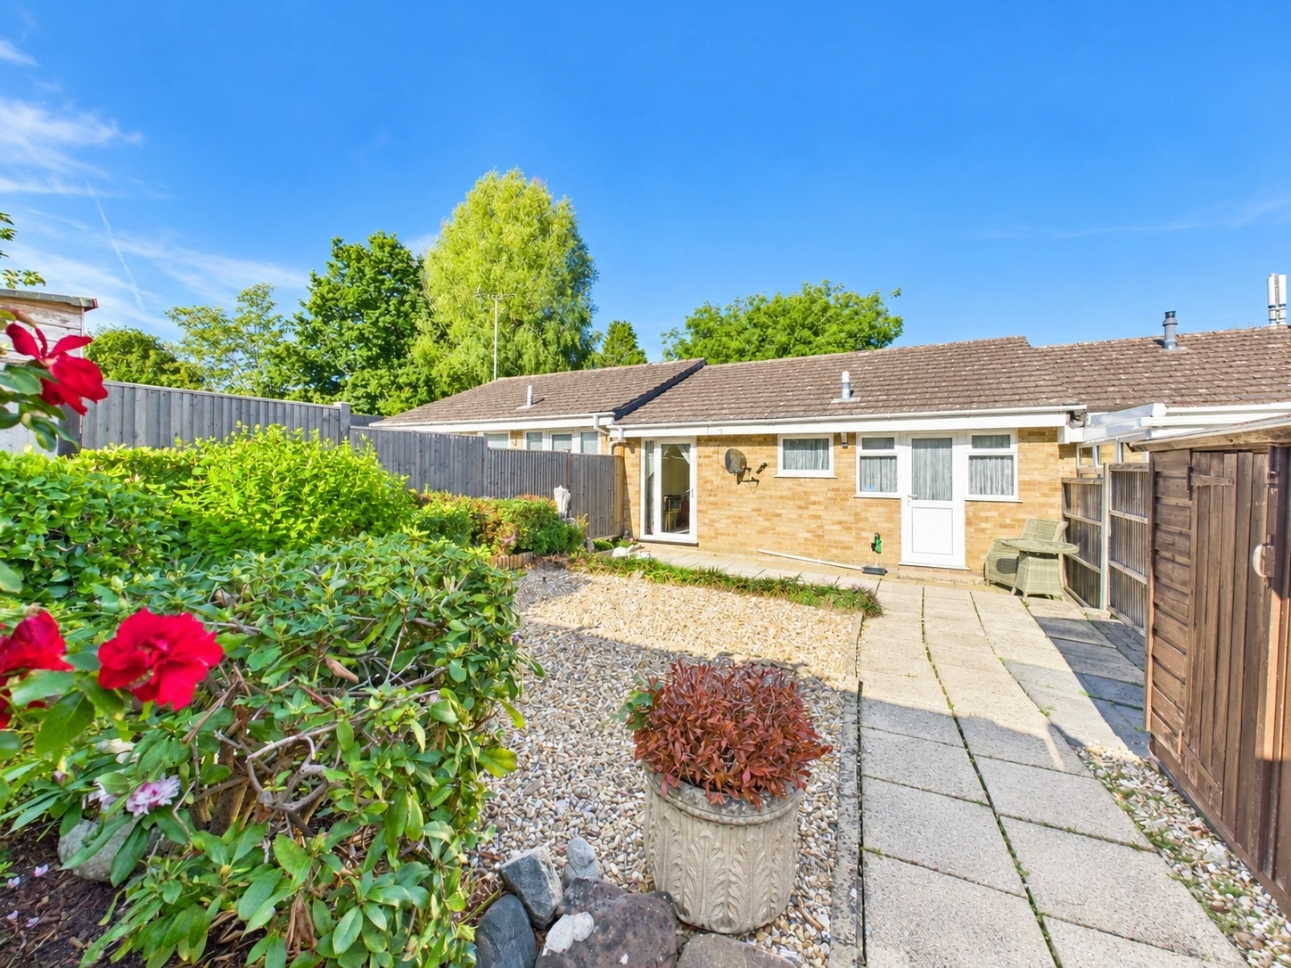
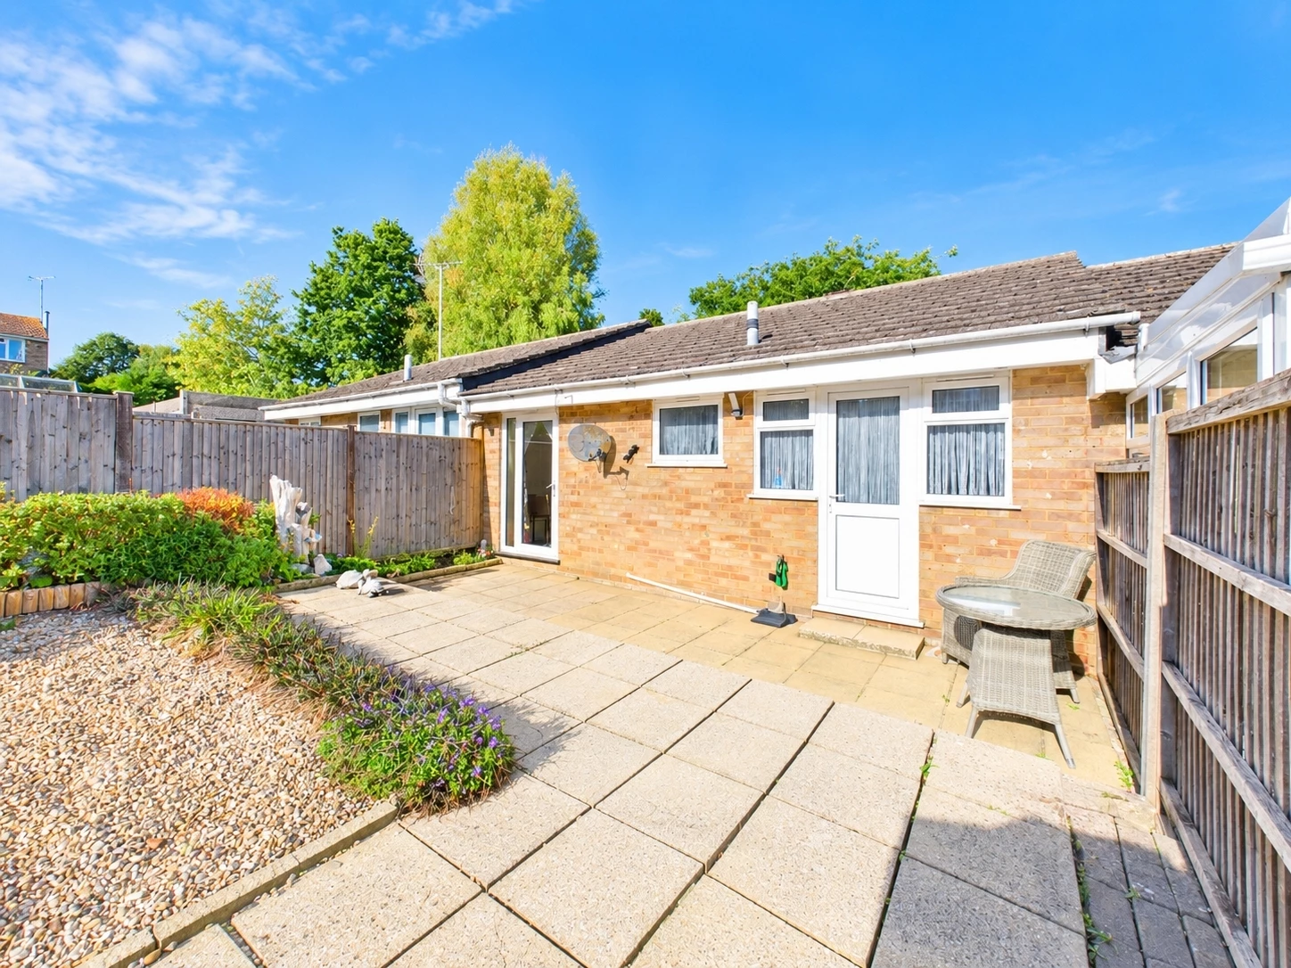
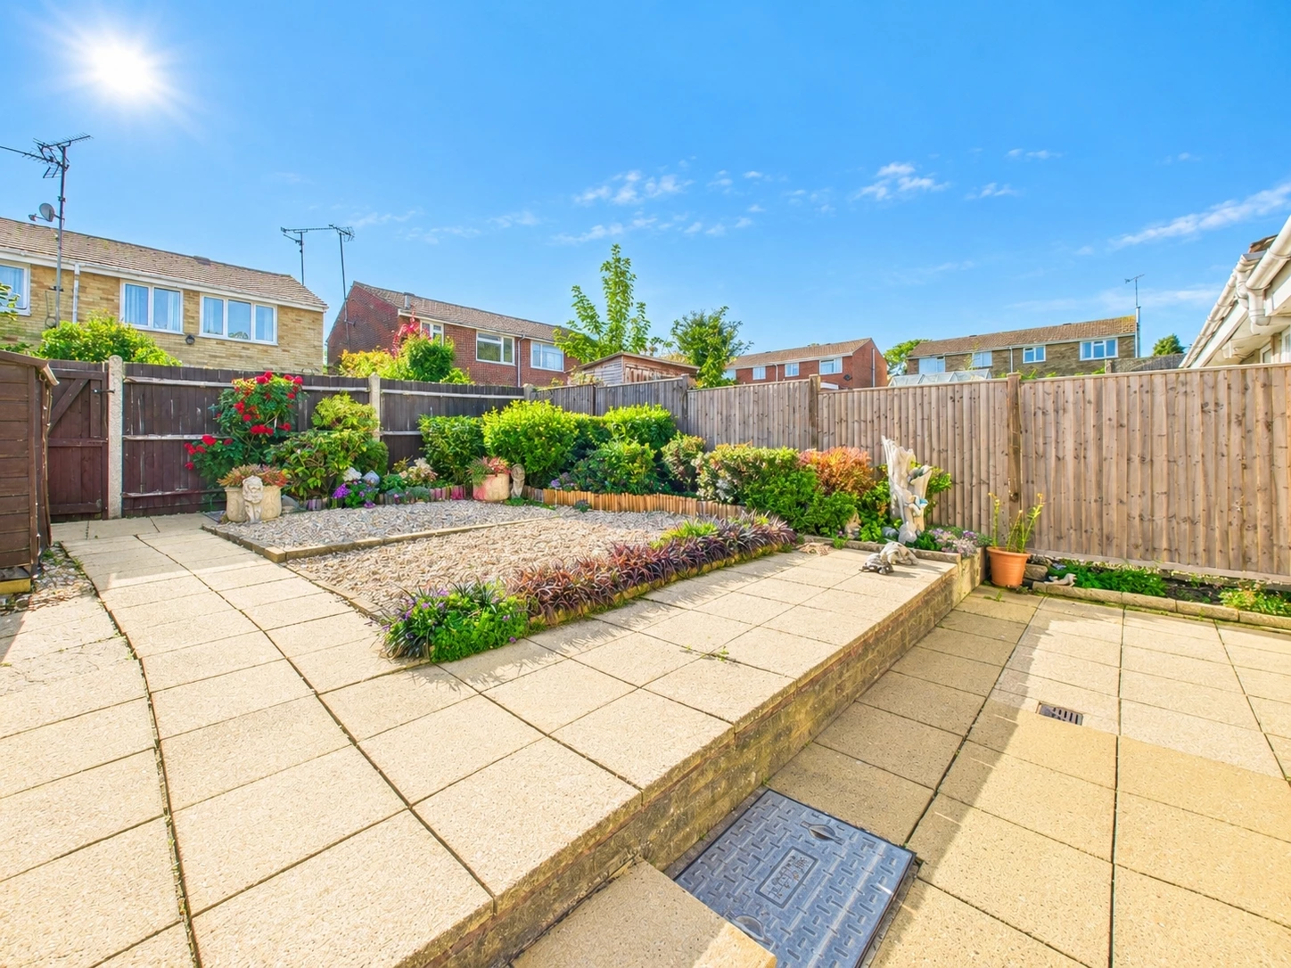
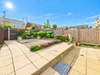
Easily maintained South Westerly rear garden
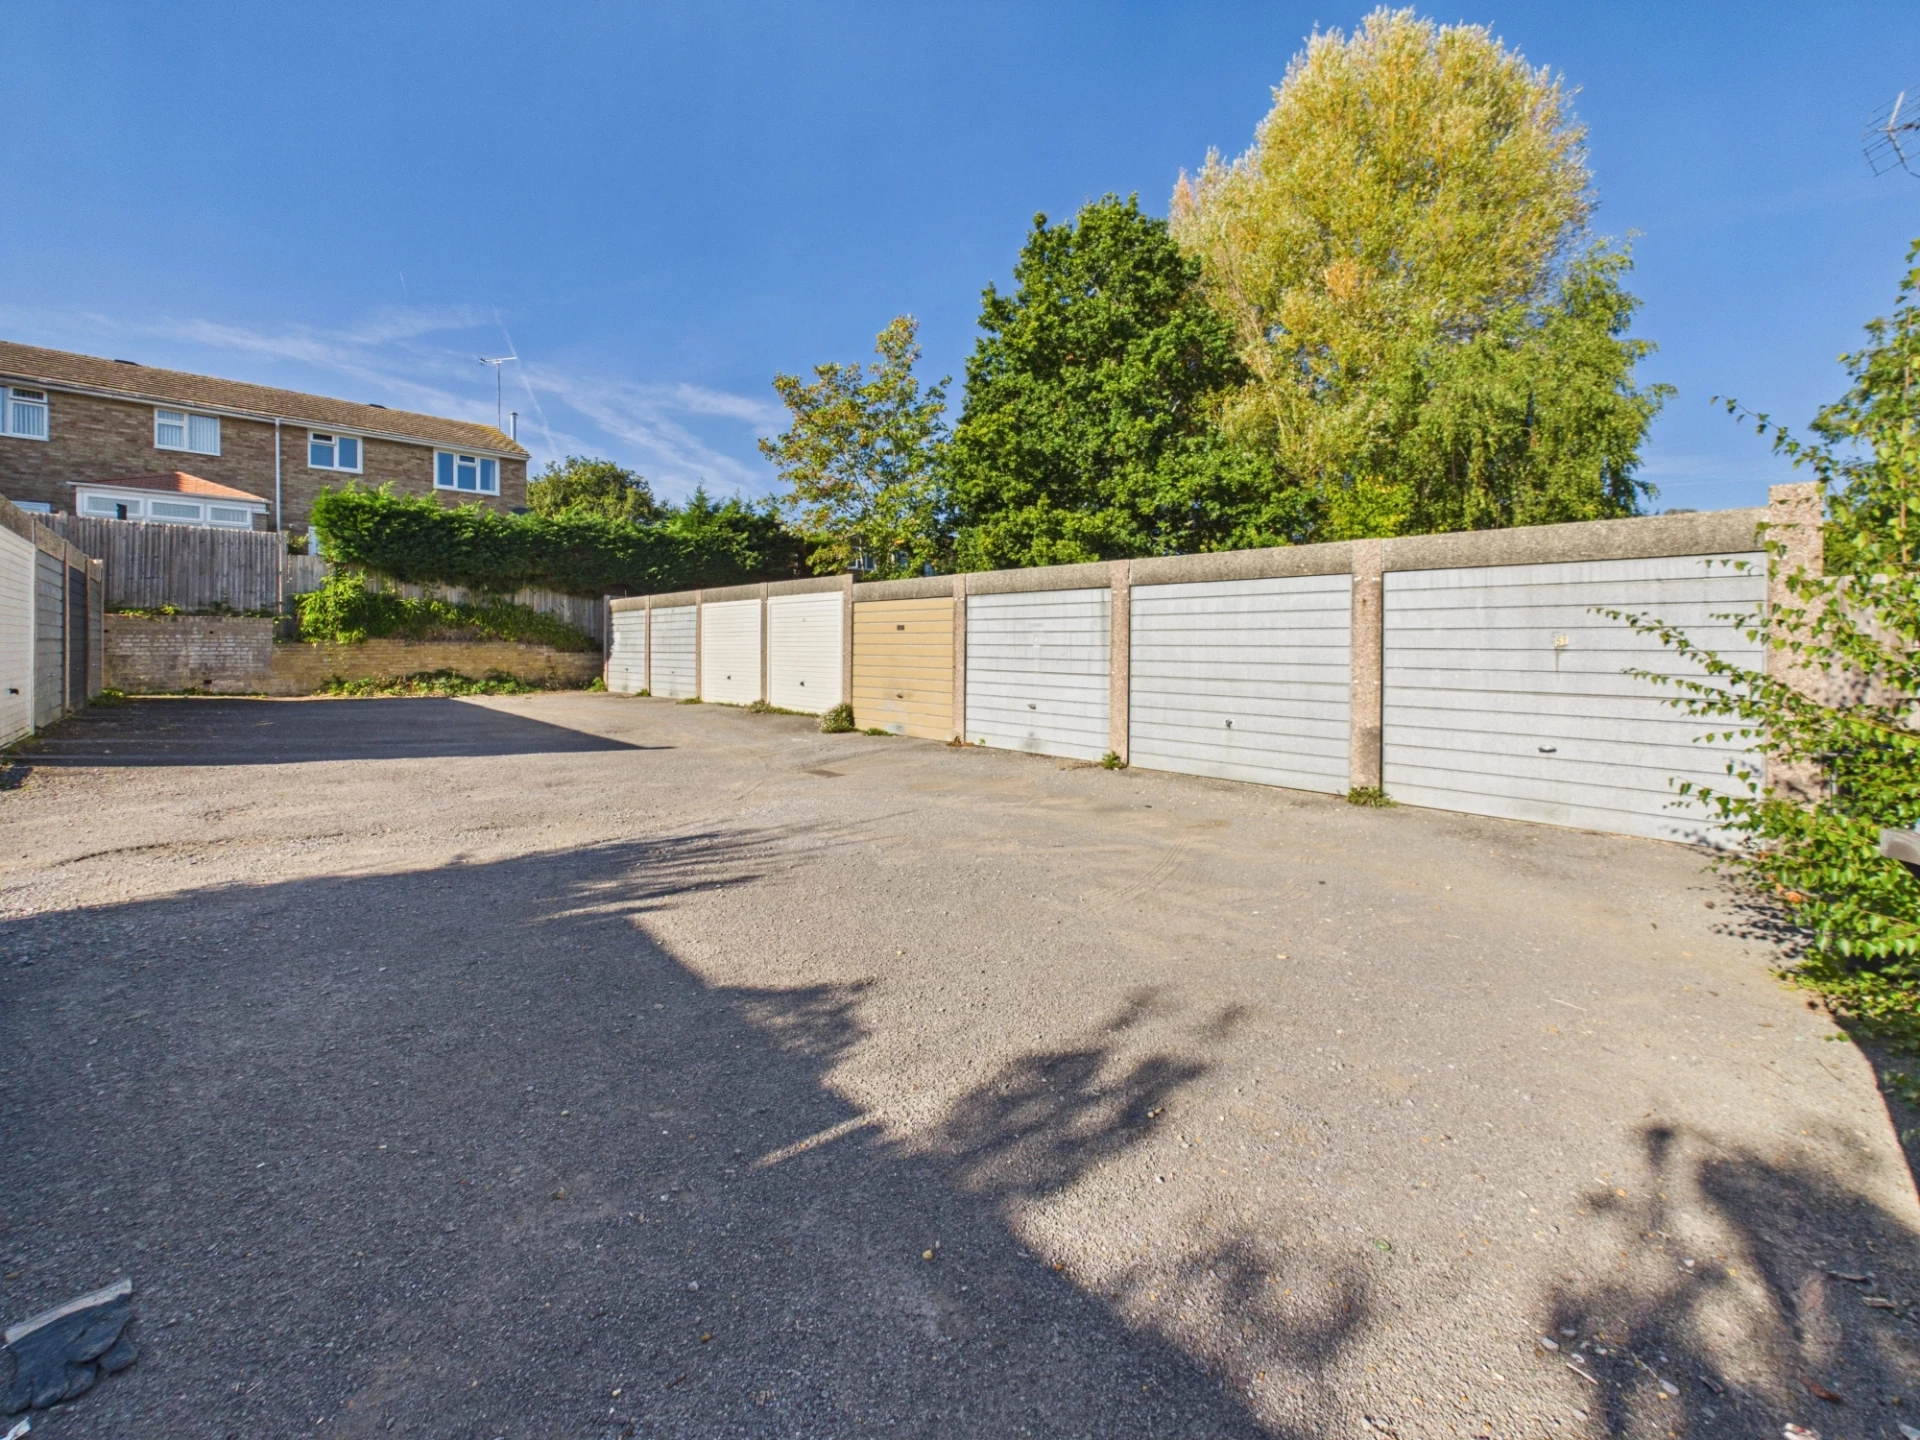
Garage in nearby block
Double glazed windows & external doors
uPVC Fascias and soffits. Night storage heating
No onward chain. Viewing highly recommended
Freehold
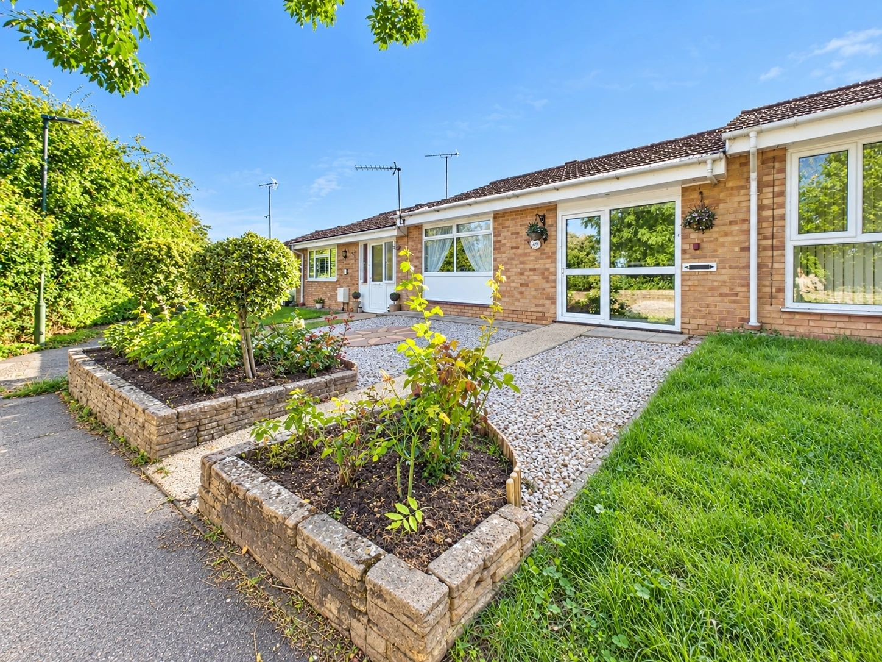
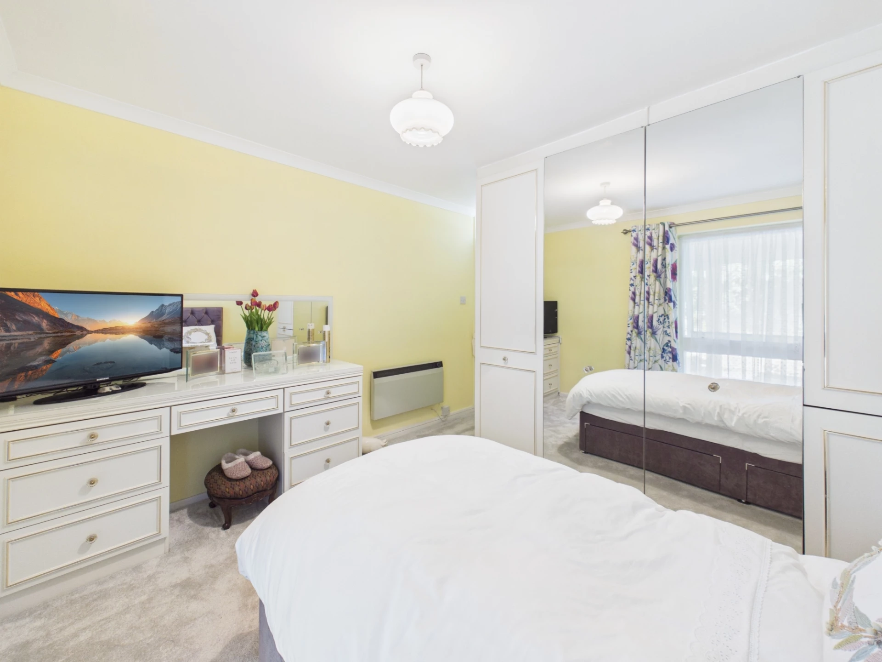
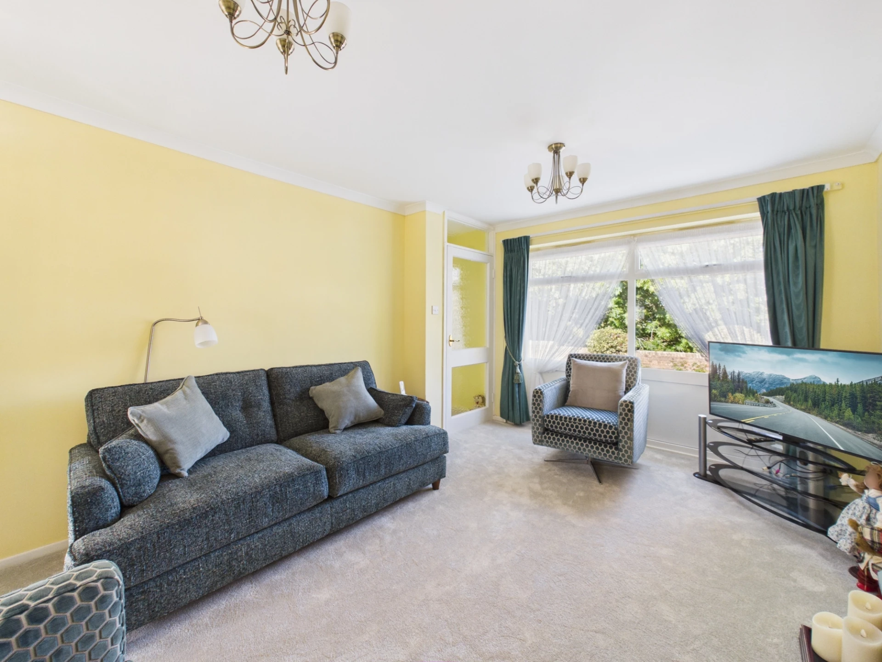
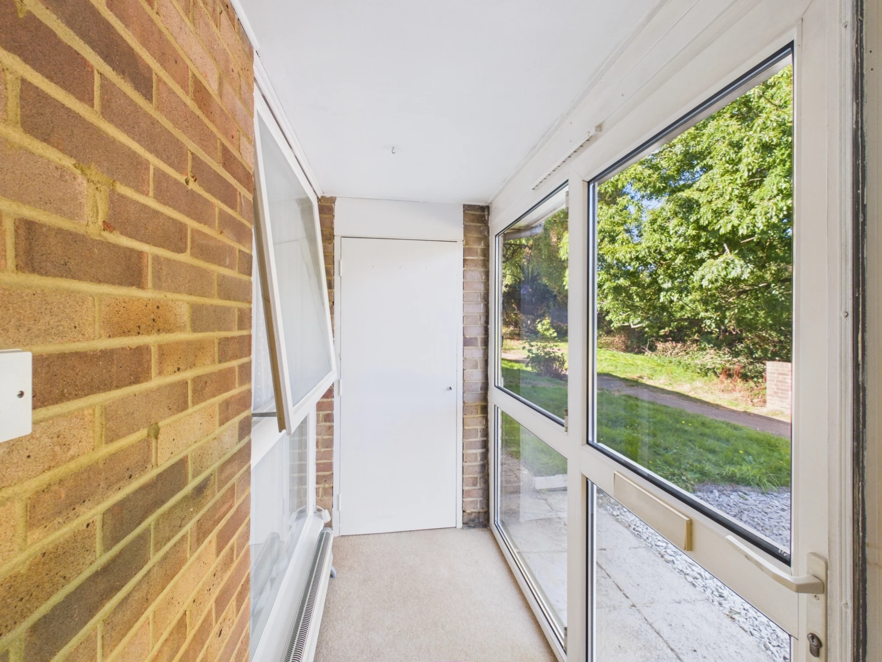
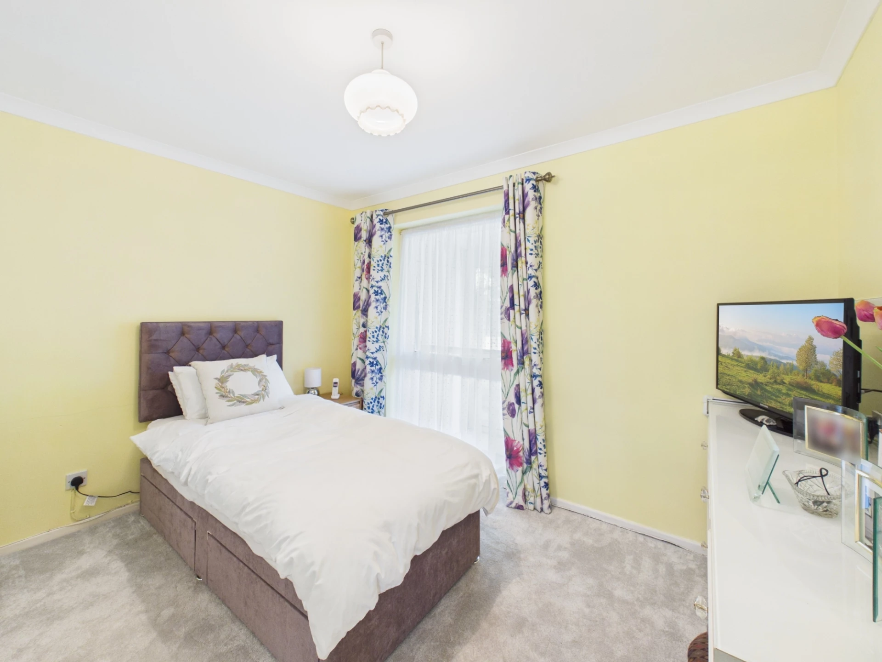
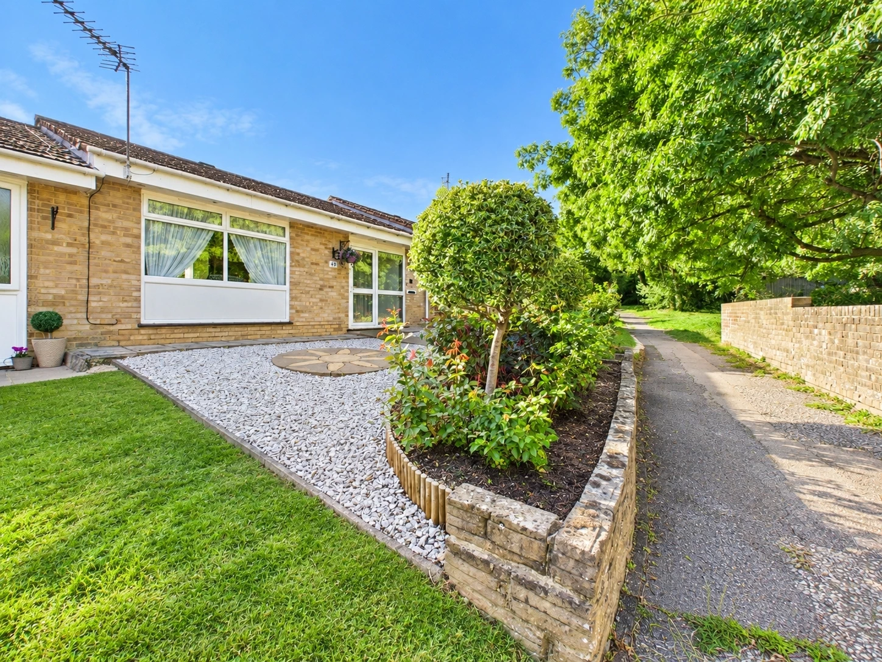
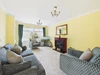
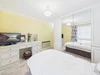
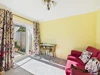
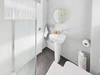
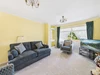
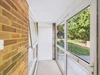
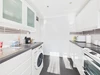
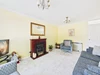
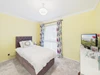
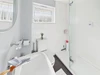
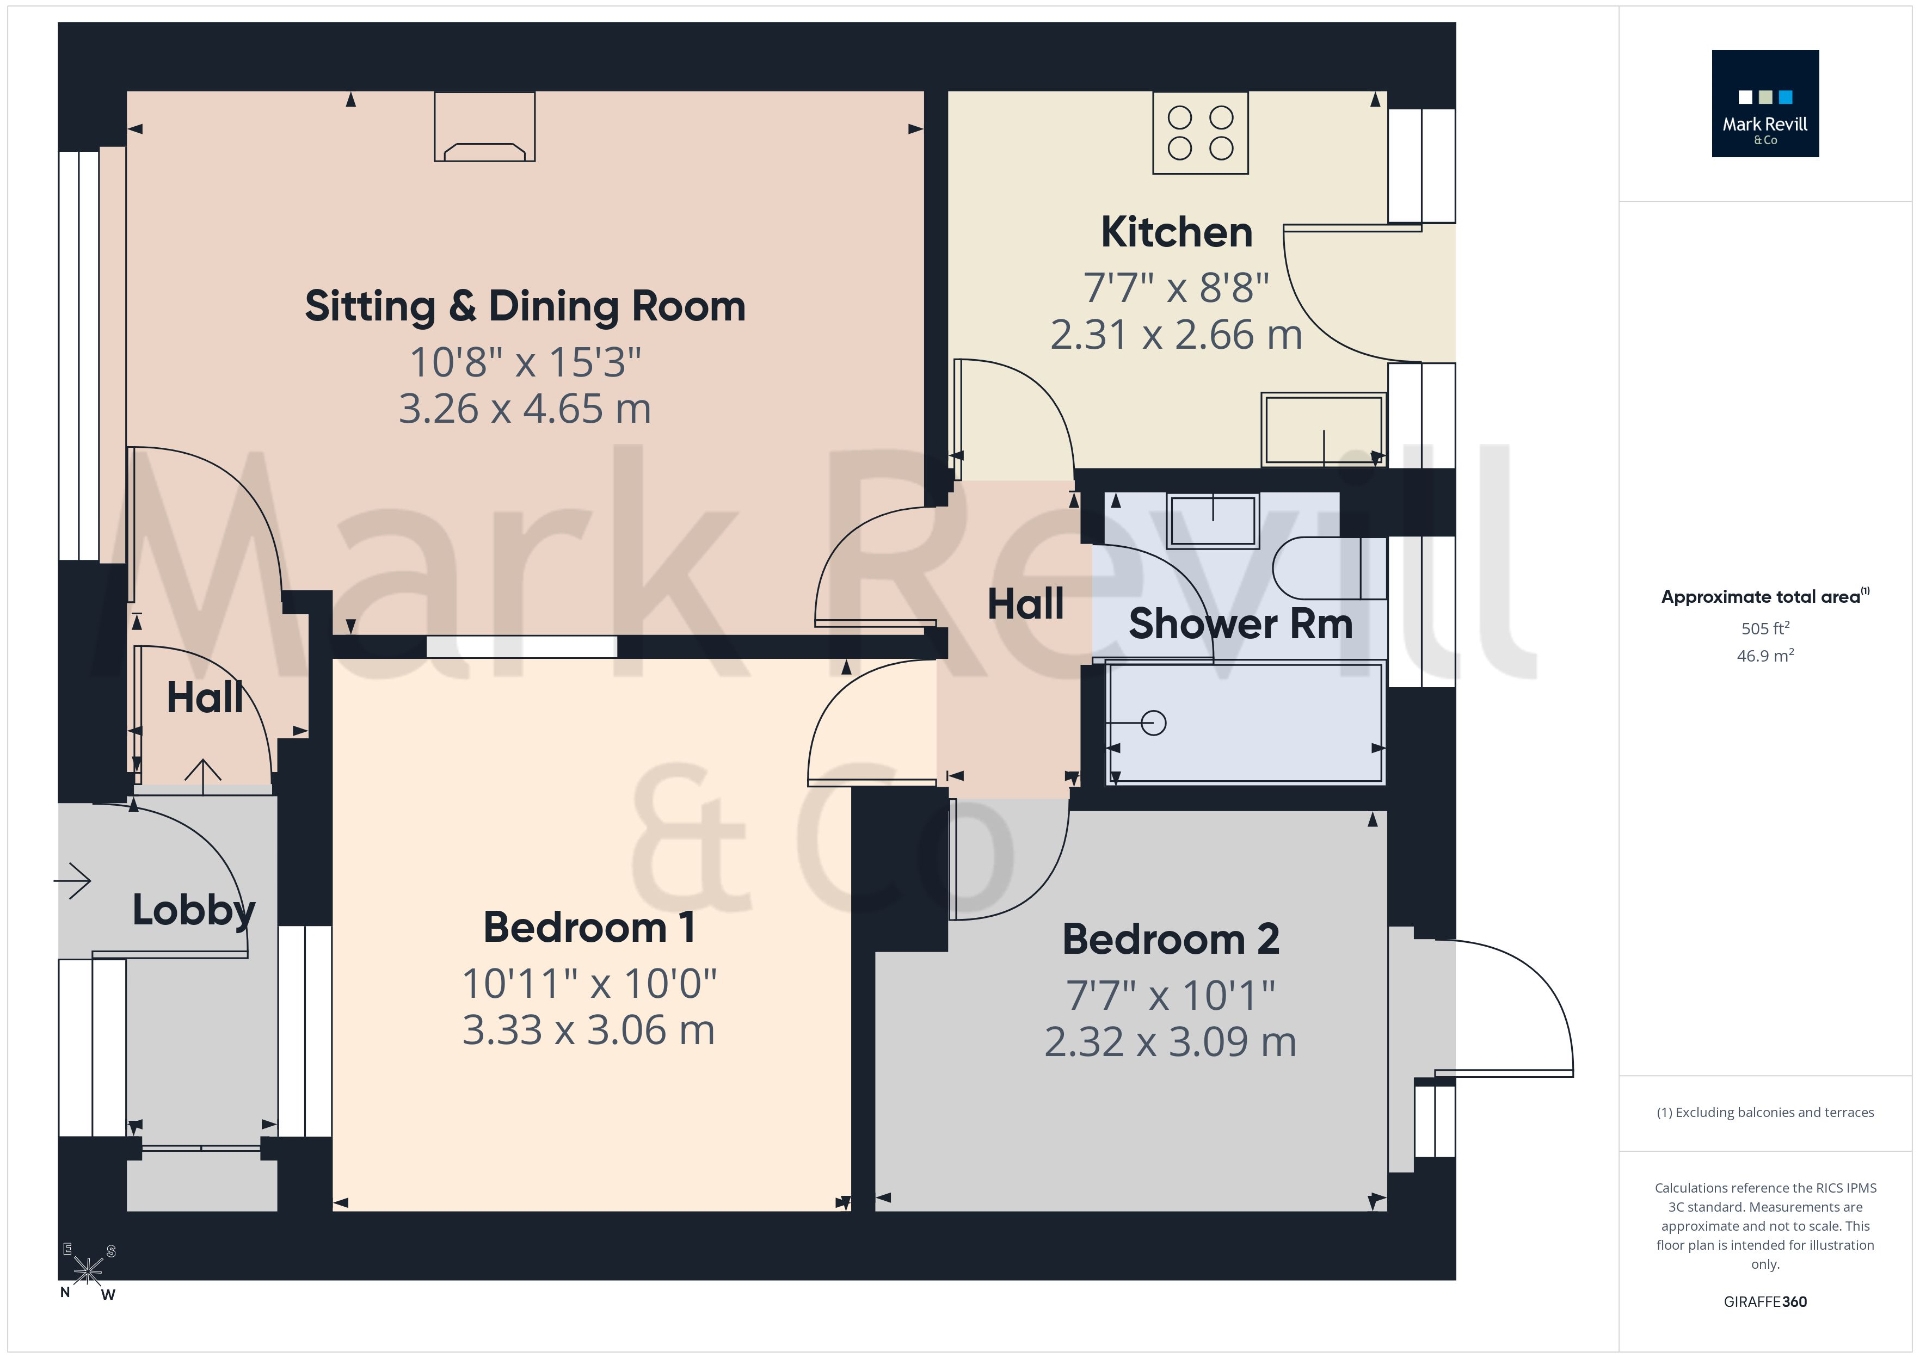
A beautifully presented two bedroom mid terrace bungalow, pleasantly situated in a quiet off road location and approached via pedestrian pathways. The property offers light, bright and well maintained accommodation throughout, complemented by attractive, low maintenance gardens and a nearby garage. The accommodation is approached through a double glazed entrance door leading into a useful lobby with a storage cupboard. A further door opens into the hallway, which provides access to the principal rooms. The spacious sitting/dining room is a bright and welcoming room, featuring an electric fireplace. The kitchen is fitted with a range of modern white fronted units, complemented by laminated work surfaces and matching wall cabinets. Integrated appliances include an under counter fridge and freezer, AEG washing machine and Zanussi oven with extractor over. The principal double bedroom benefits from a range of fitted wardrobe cupboards and a useful airing cupboard. The second bedroom enjoys direct access to the rear garden via a double glazed casement door, making it a particularly versatile and pleasant room. The modern shower room is fitted with a walk-in shower cubicle with Aqualisa shower, low level WC and pedestal wash hand basin. The walls are mainly tiled and there is a combined heated towel rail/radiator.
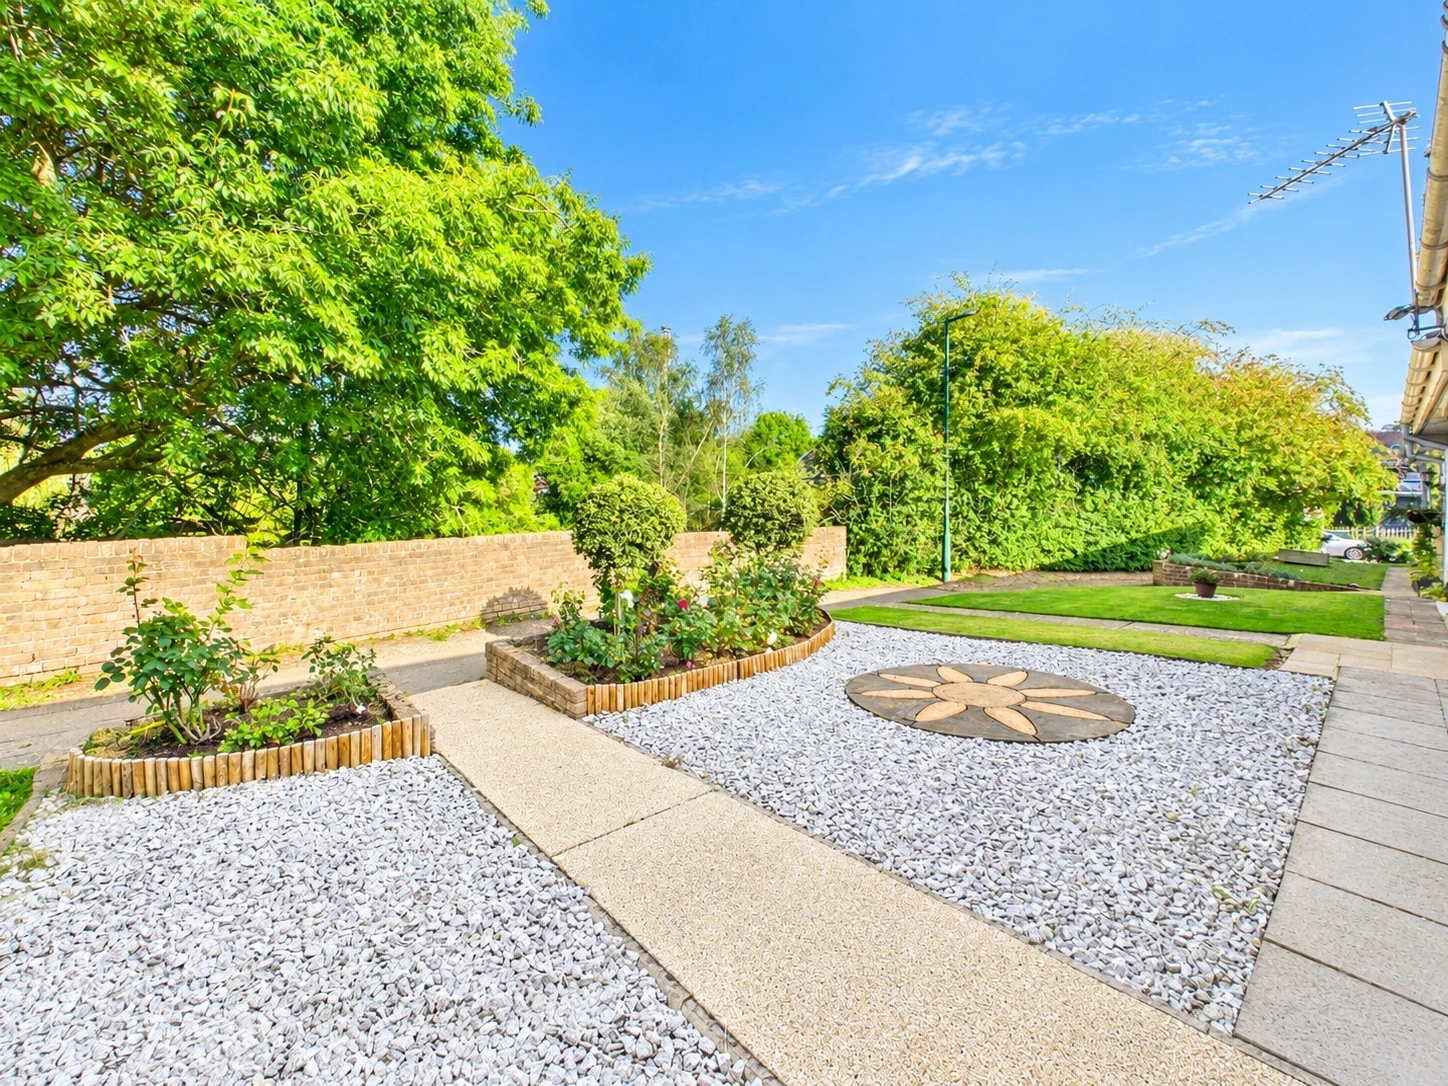
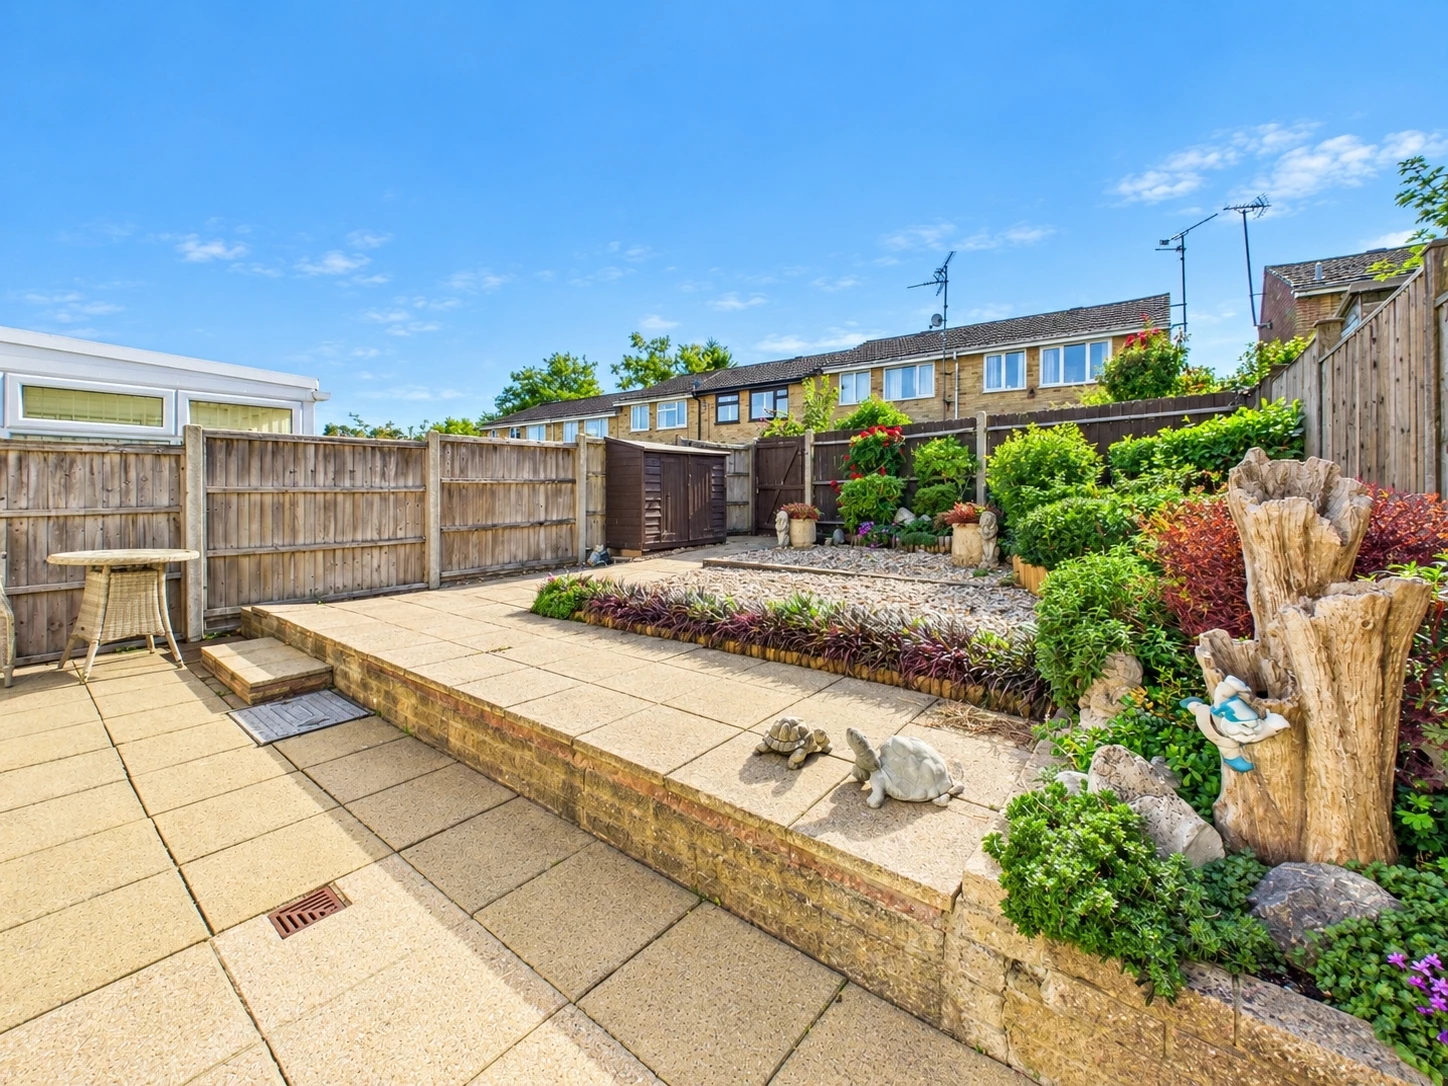
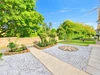
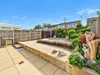
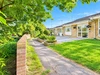
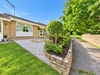
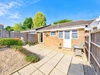
Outside, the property benefits from attractive and well-maintained gardens. To the front, there is a pretty, landscaped decorative garden laid mainly to stone chippings, featuring raised rose beds and circular stone detailing. The sunny, enclosed south west facing rear garden has been thoughtfully designed for ease of maintenance. A paved patio area, complete with outside lighting and water tap, leads to a further area laid mainly to stone chippings, with raised flower and shrub borders. There is also a timber garden store and a rear gate providing access towards the garage, which is situated within a nearby block.

The property is accessed by footpaths from both Hoblands and Northlands Avenue, within this much favoured residential location, being a short walk of Princess Royal Hospital and the highly regarded Northlands Wood Primary School. A Tesco Express, chemist and doctors' surgery are also conveniently close by. Haywards Heath town centre is within easy reach and offers an excellent range of shopping and leisure facilities, together with a good selection of restaurants and cafés in the nearby Broadway. A modern leisure complex and two superstores are also readily accessible. Haywards Heath mainline railway station provides fast and frequent services to London Victoria and London Bridge, with journey times of approximately 42–45 minutes. The A23 lies to the west, providing direct road access to London Gatwick International Airport, Brighton and the south coast, approximately 15 miles away. To the north of Haywards Heath lies the beautiful Ashdown Forest, providing extensive opportunities for walking, riding and enjoying the surrounding countryside.
IMPORTANT NOTICE FROM MARK REVILL
Descriptions of the property are subjective and are used in good faith as an opinion and NOT as a statement of fact. Please make further specific enquires to ensure that our descriptions are likely to match any expectations you may have of the property. We have not tested any services, systems or appliances at this property. We strongly recommend that all the information we provide be verified by you on inspection, and by your Surveyor and Conveyancer.