


For Sale Oak Hall Park, Burgess Hill, RH15 0BX Guide Price £465,000

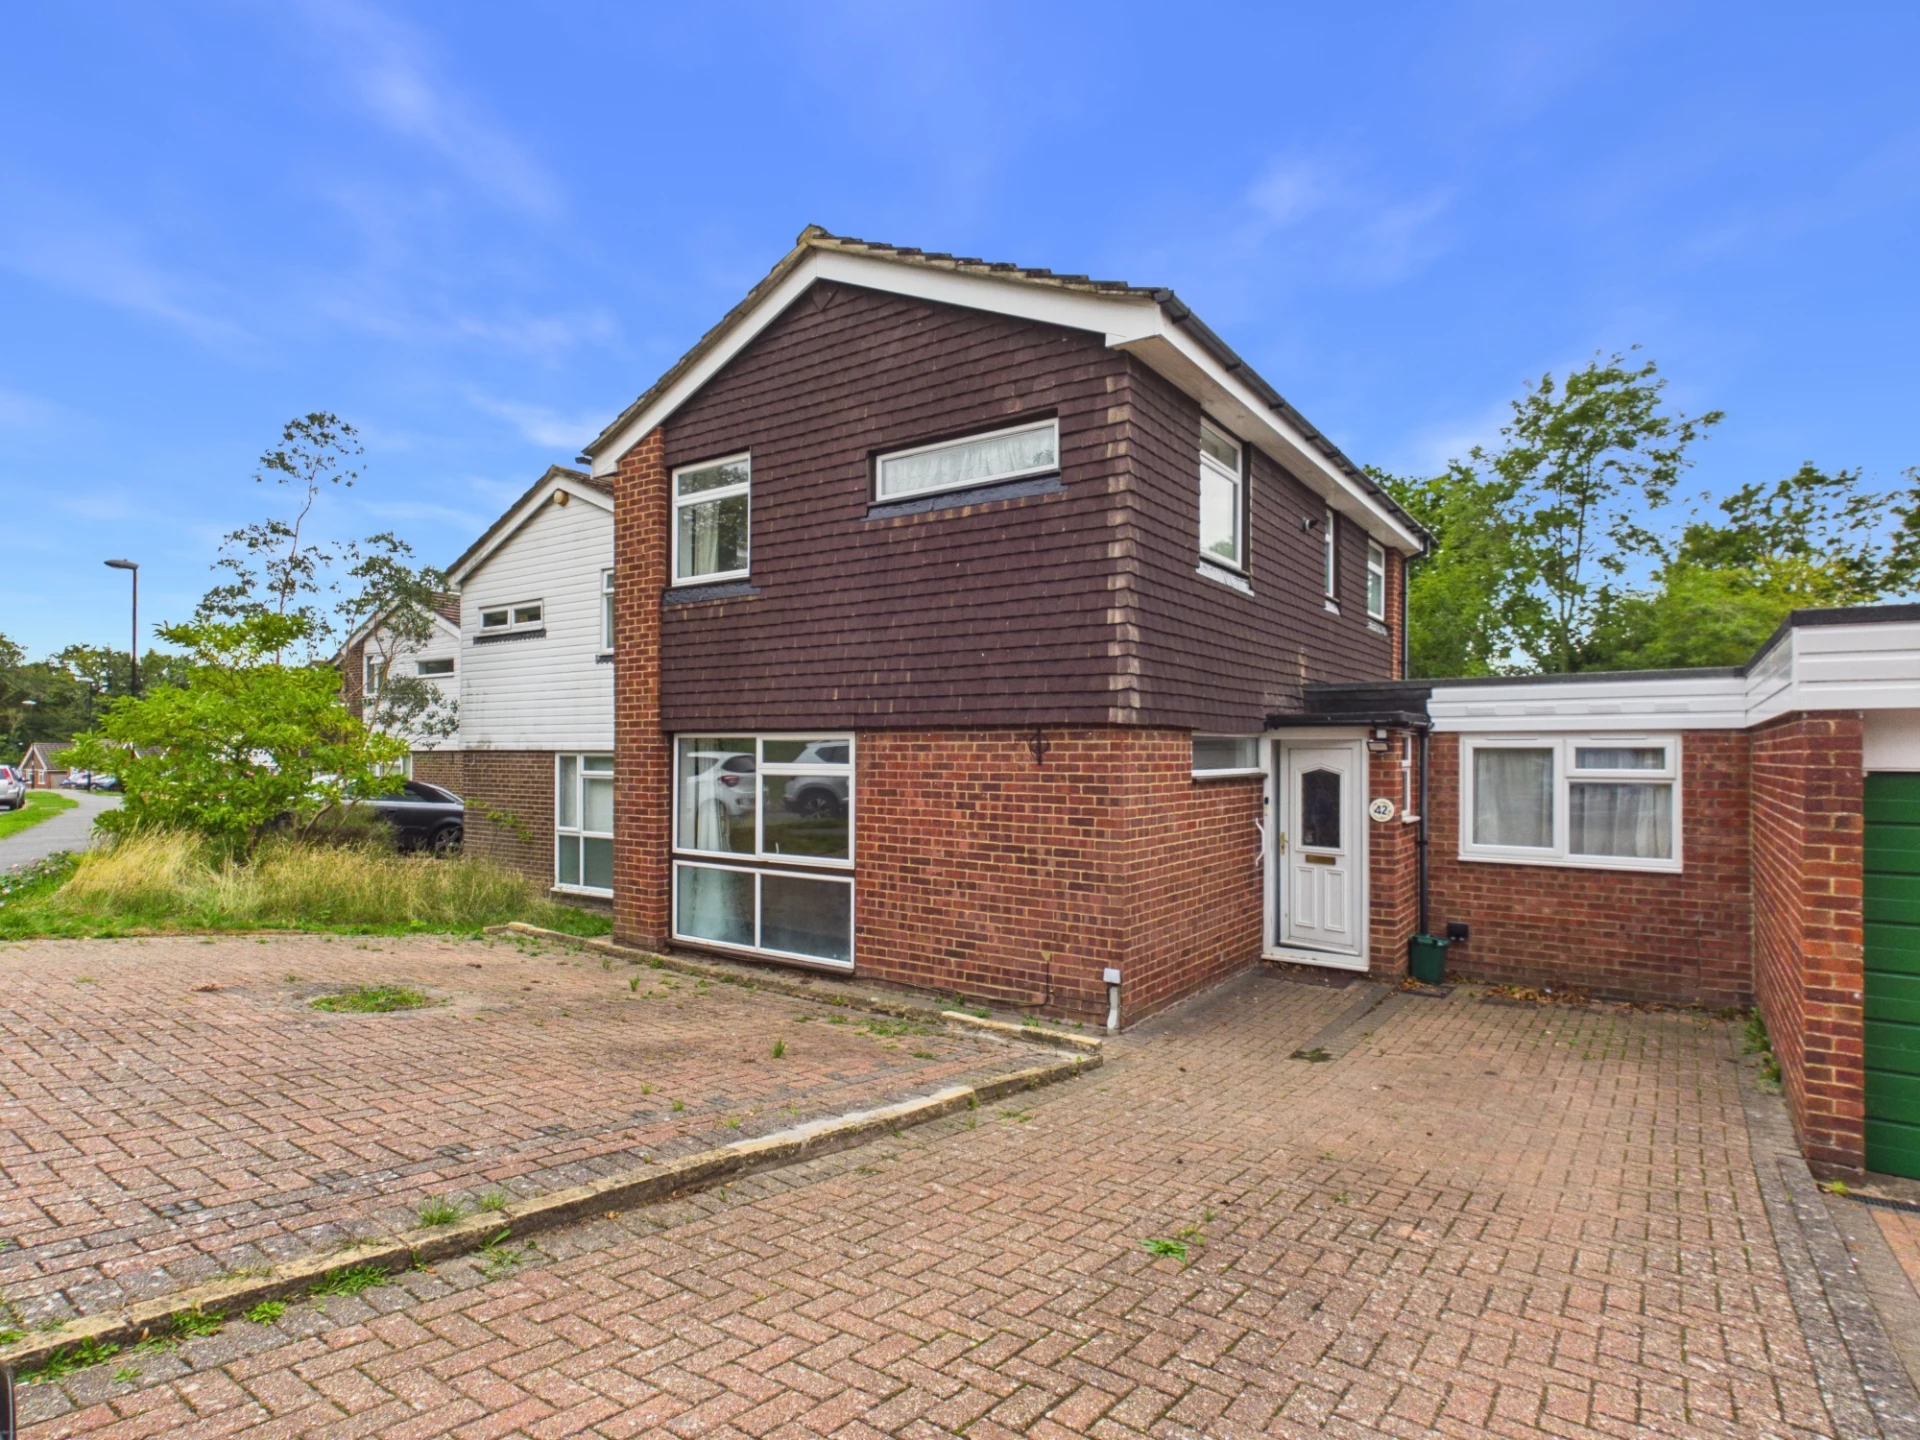



Well Appointed 3/4 Bedroom Link Detached Family House
Convenient Location On The Popular Oak Hall Park Development
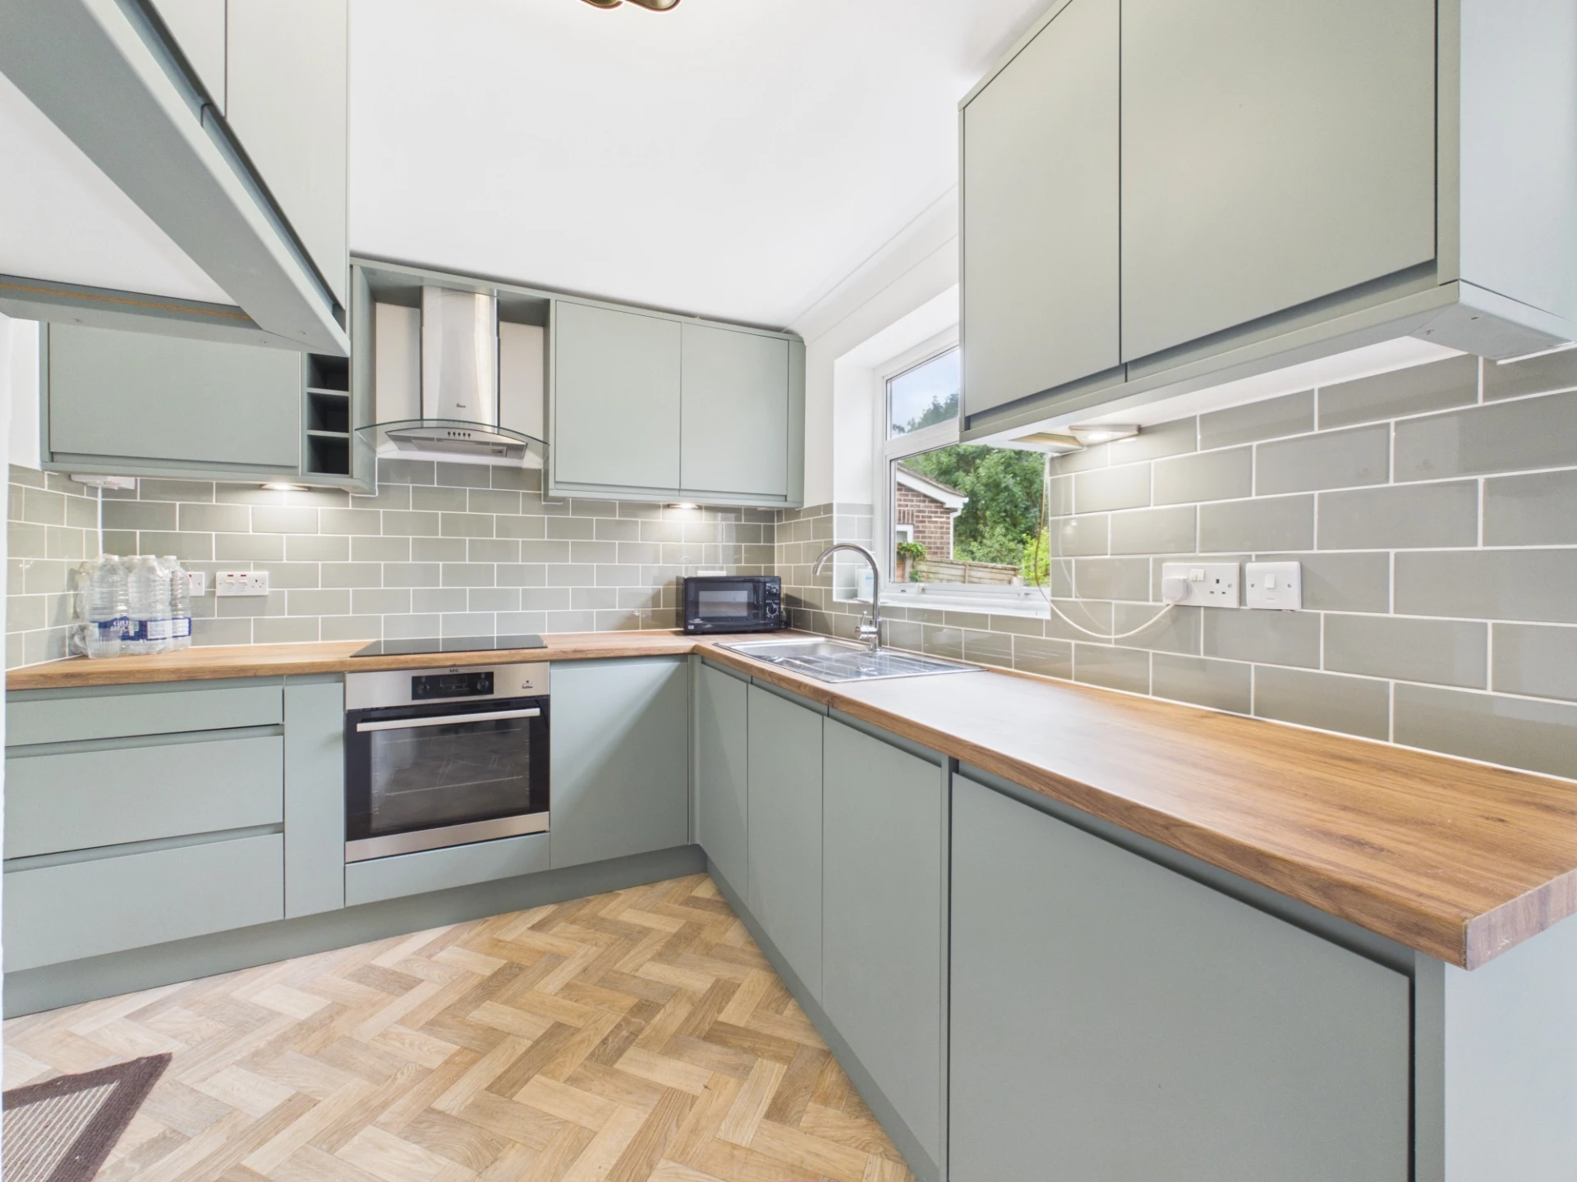
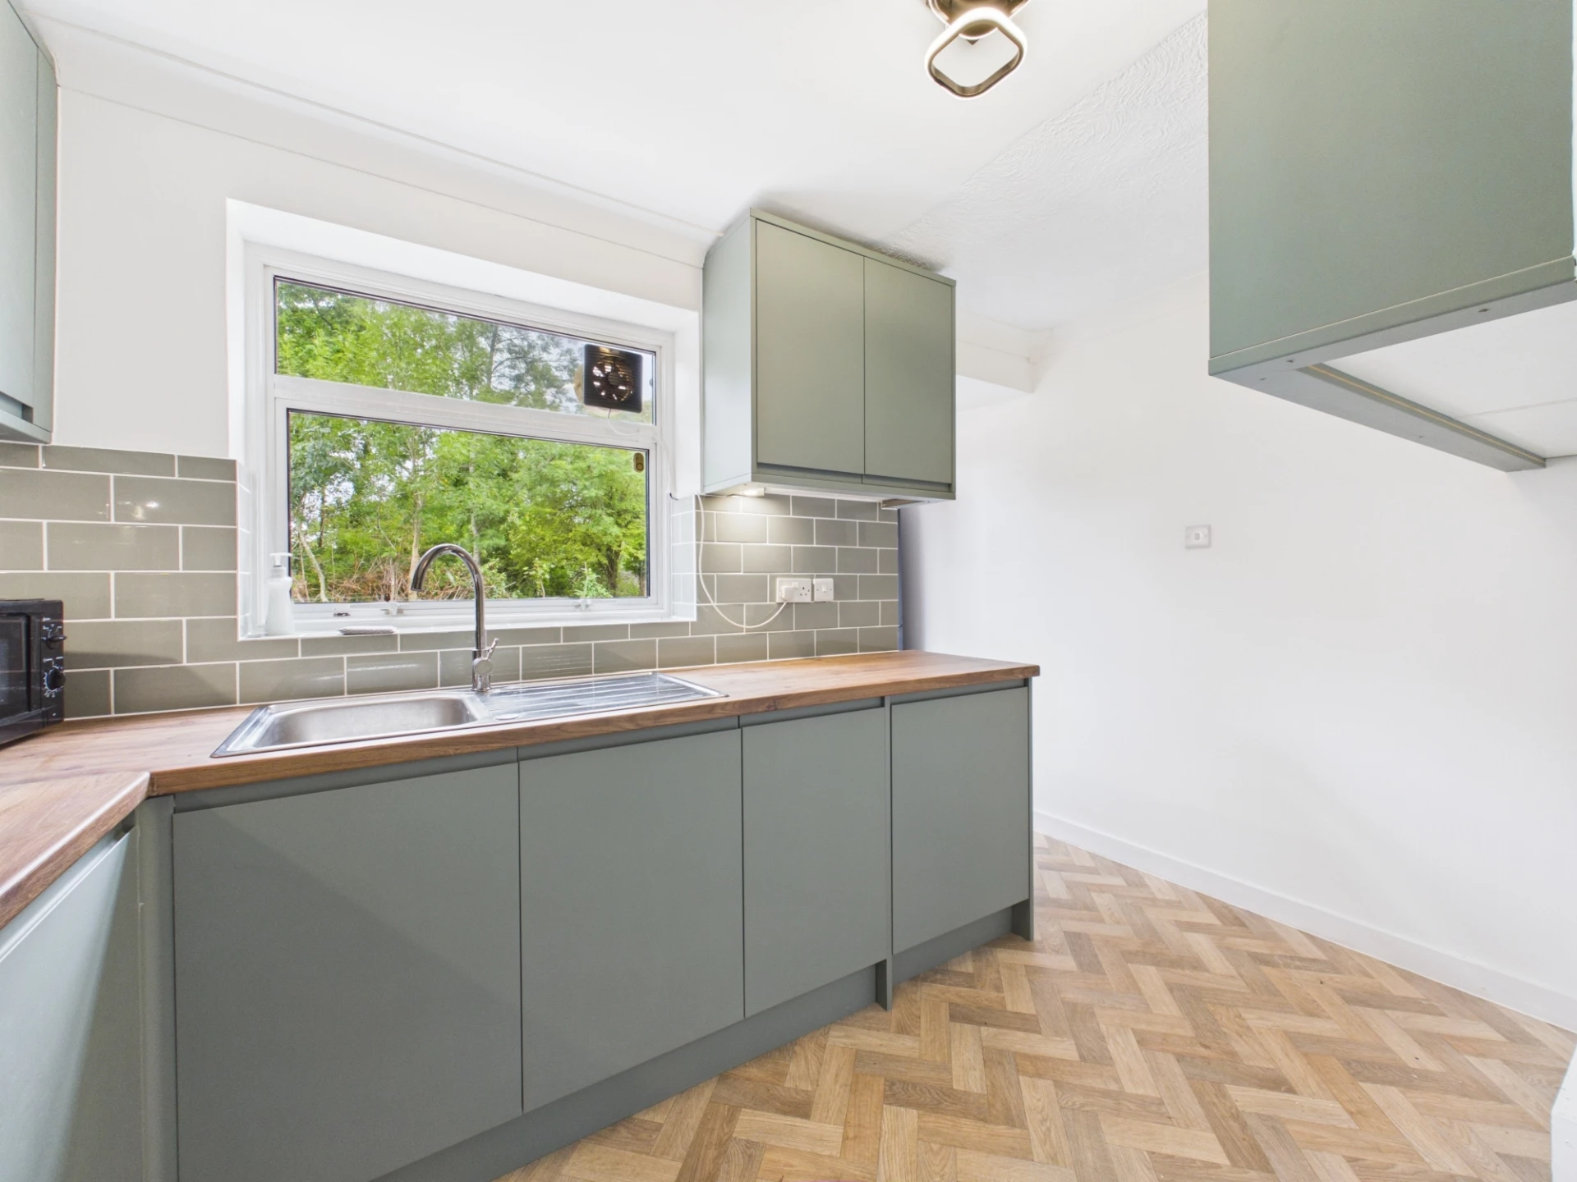
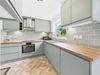
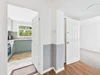
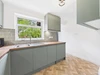
Contemporary Refitted Kitchen With Integrated Appliances
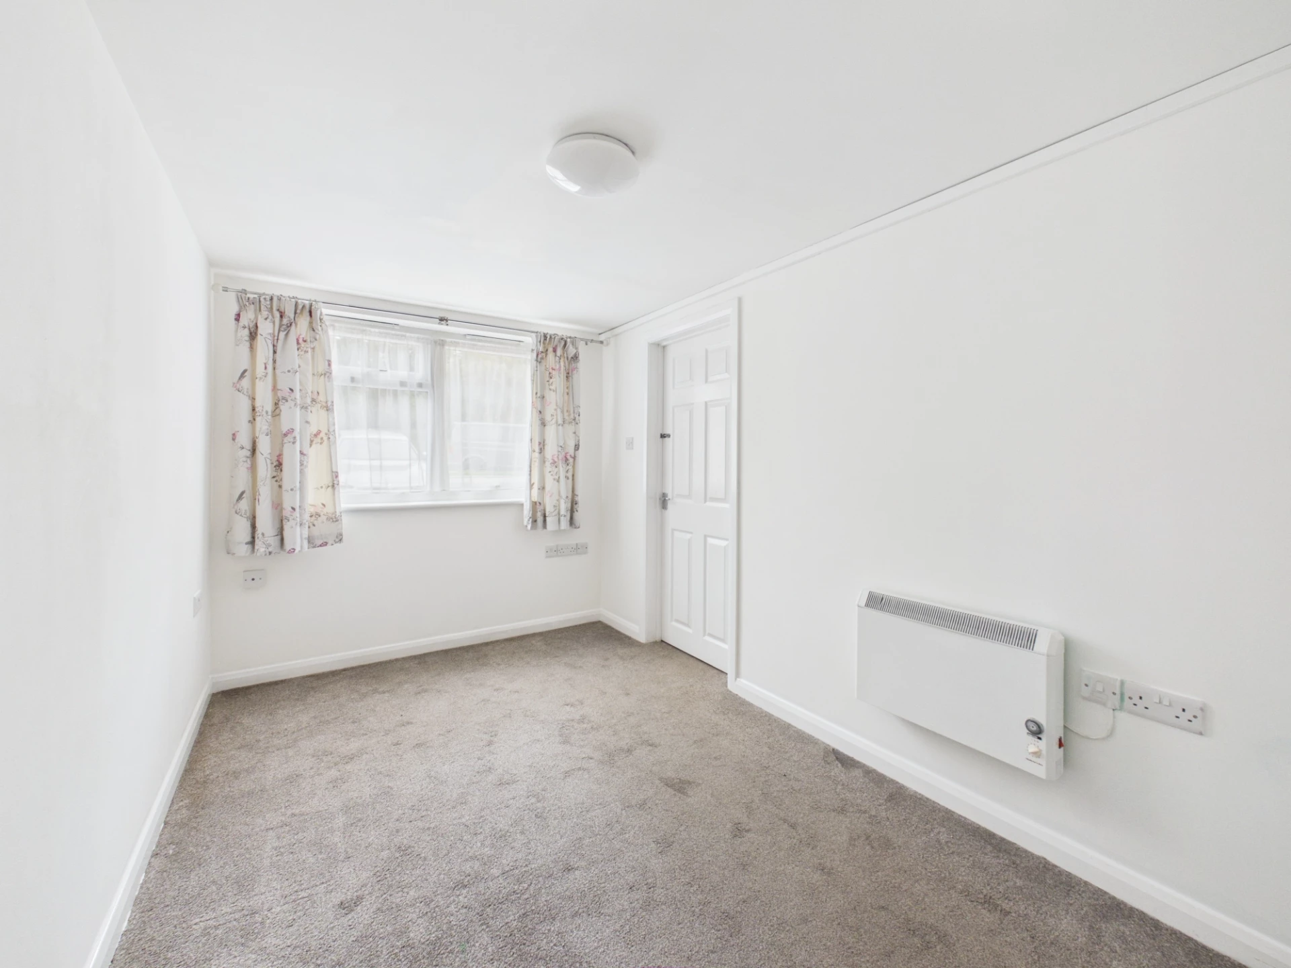
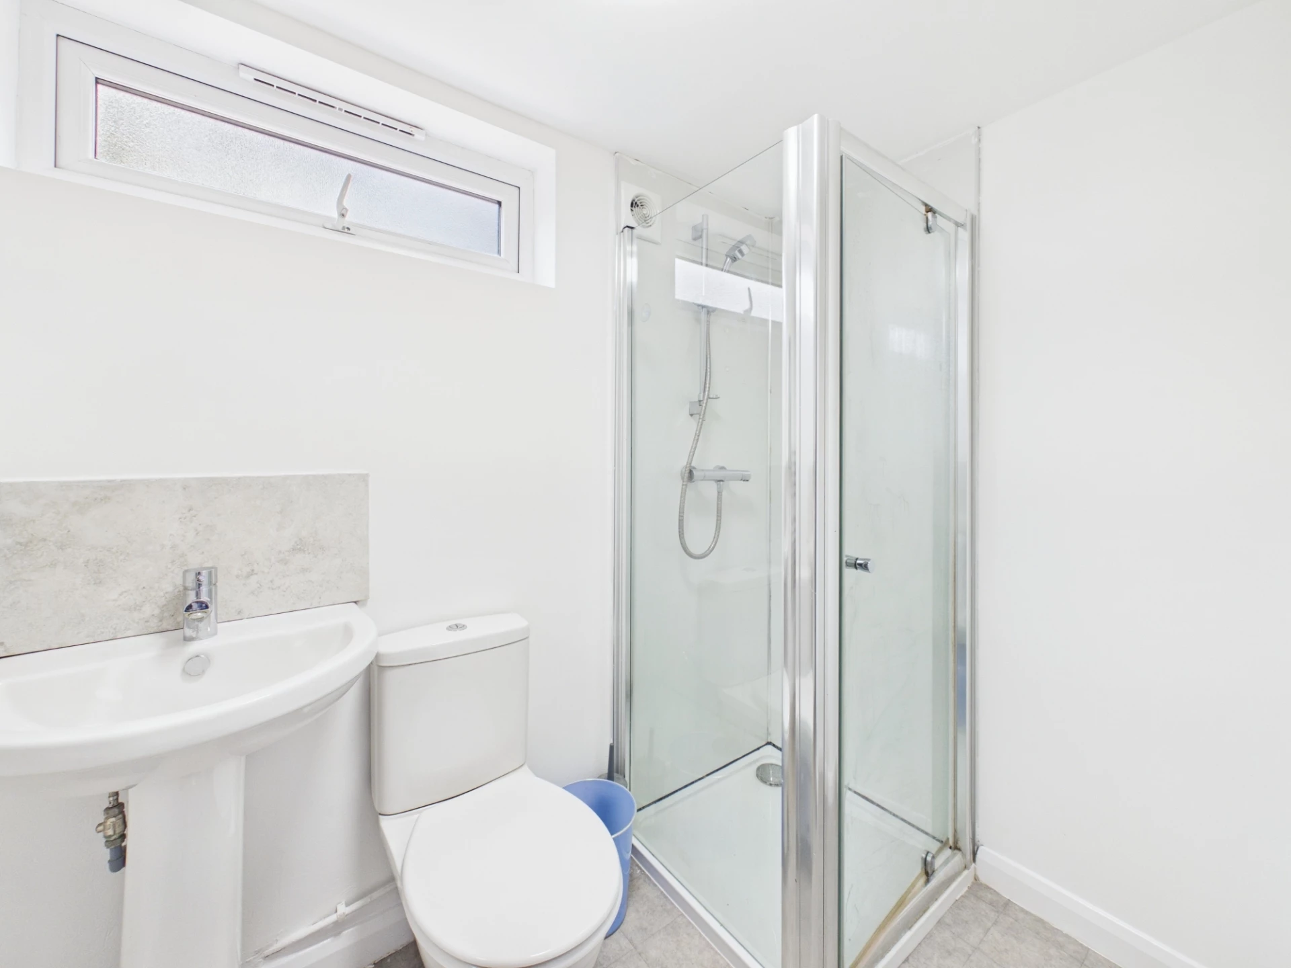
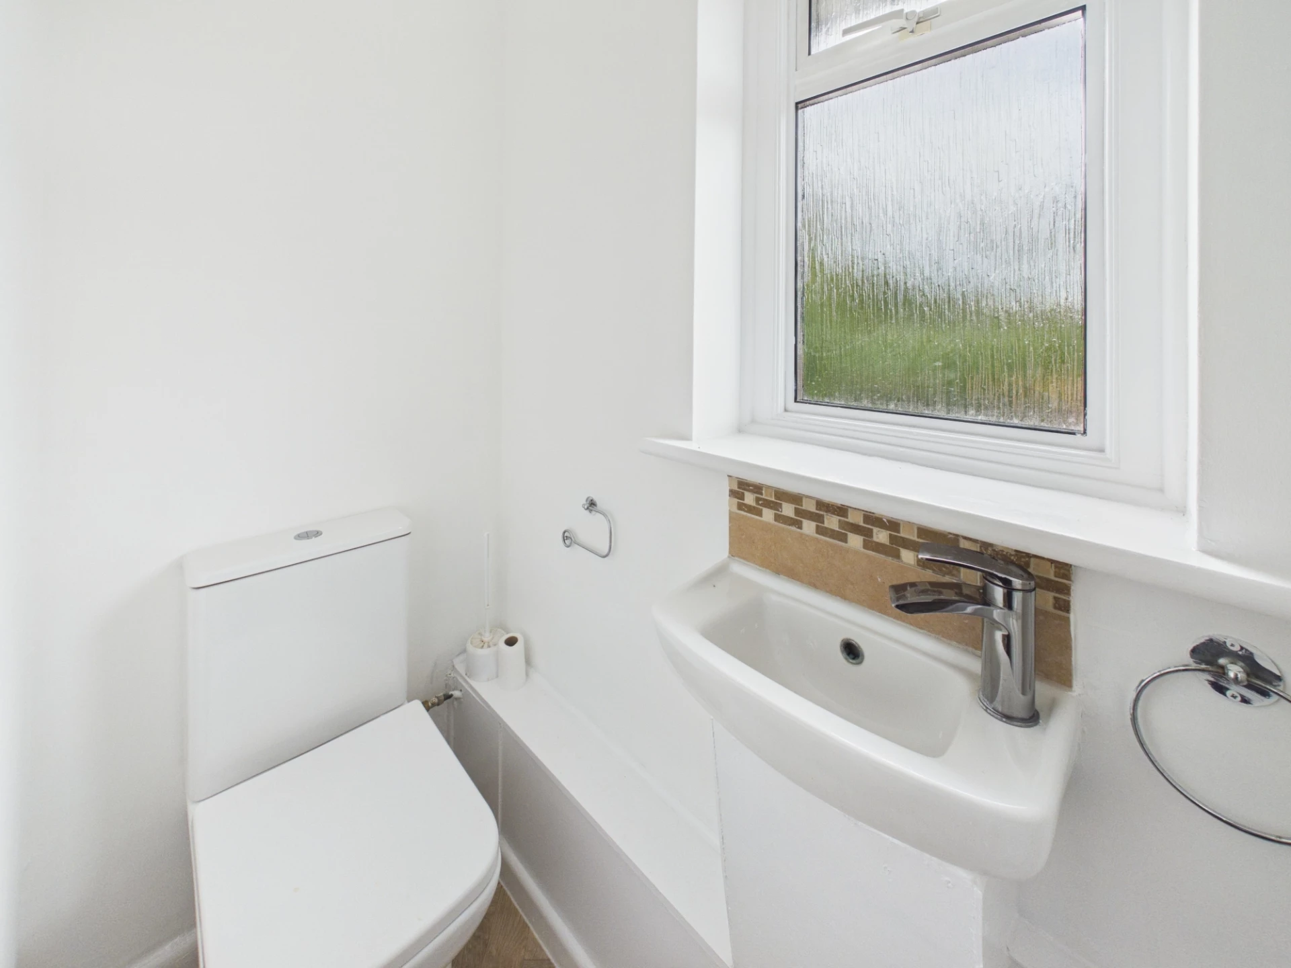
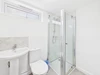
Ground Floor Bedroom 4/Study with Shower Room
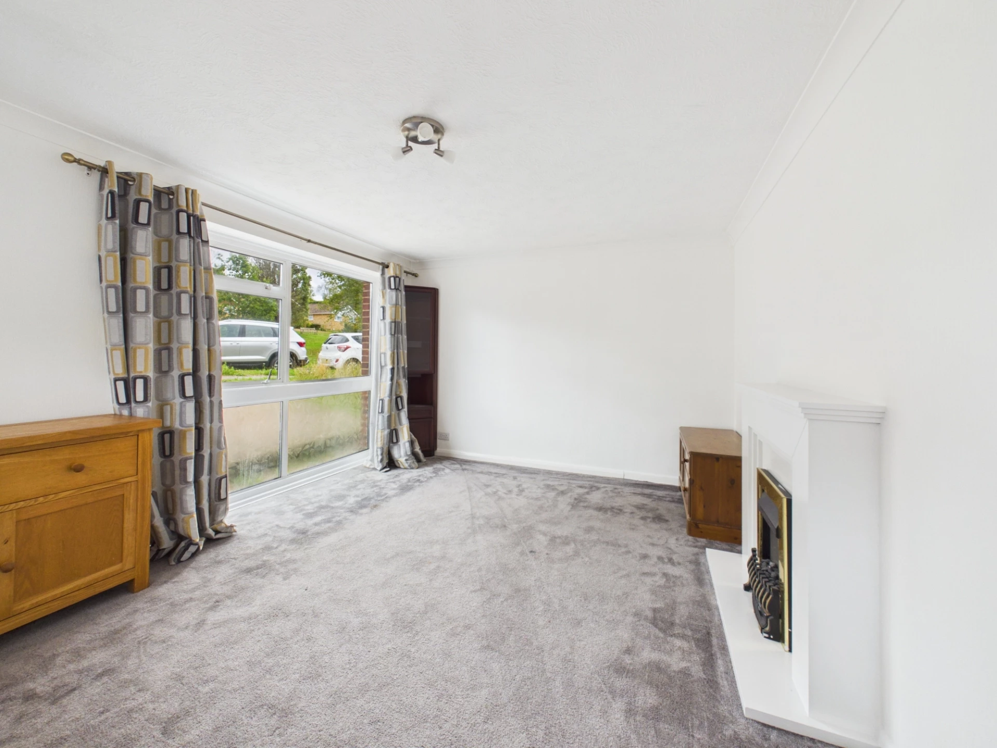
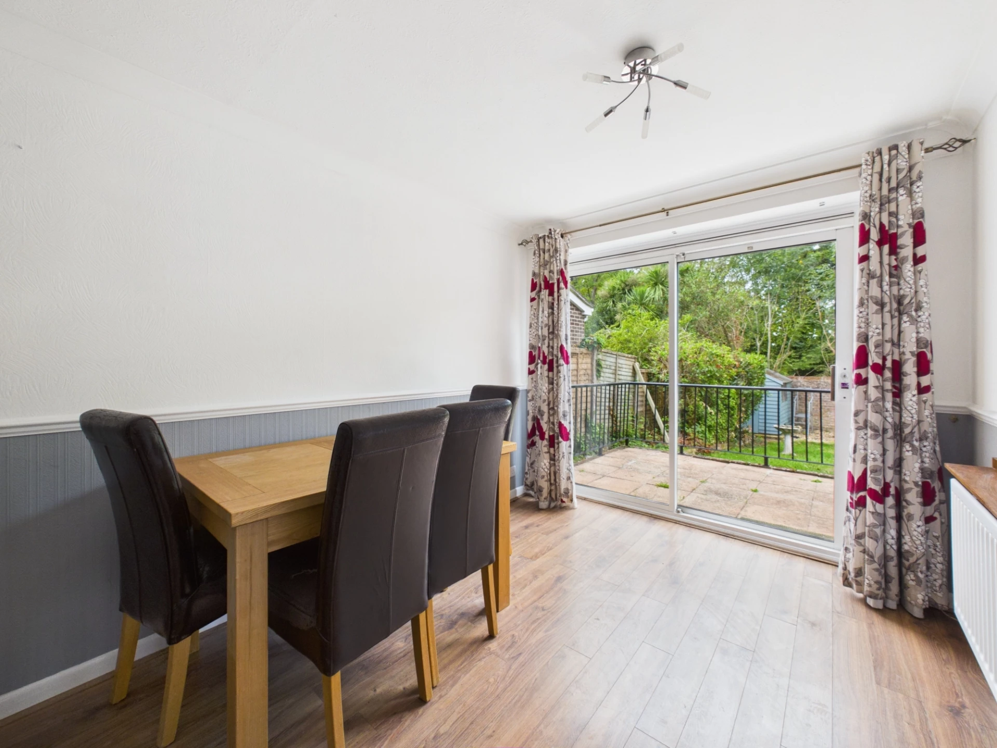
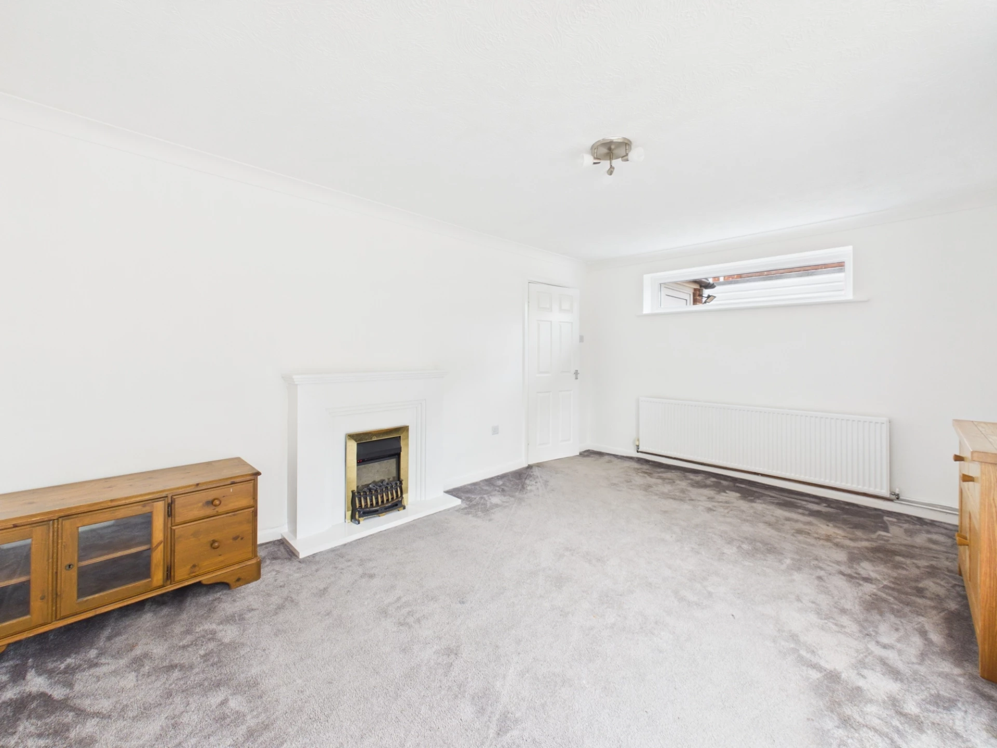
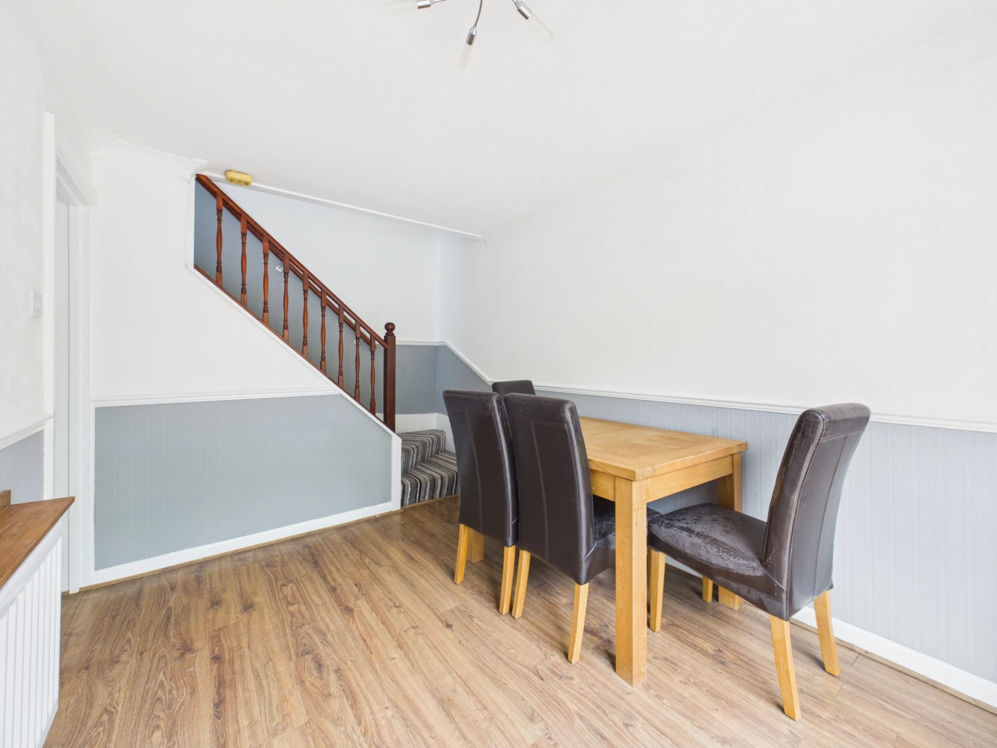
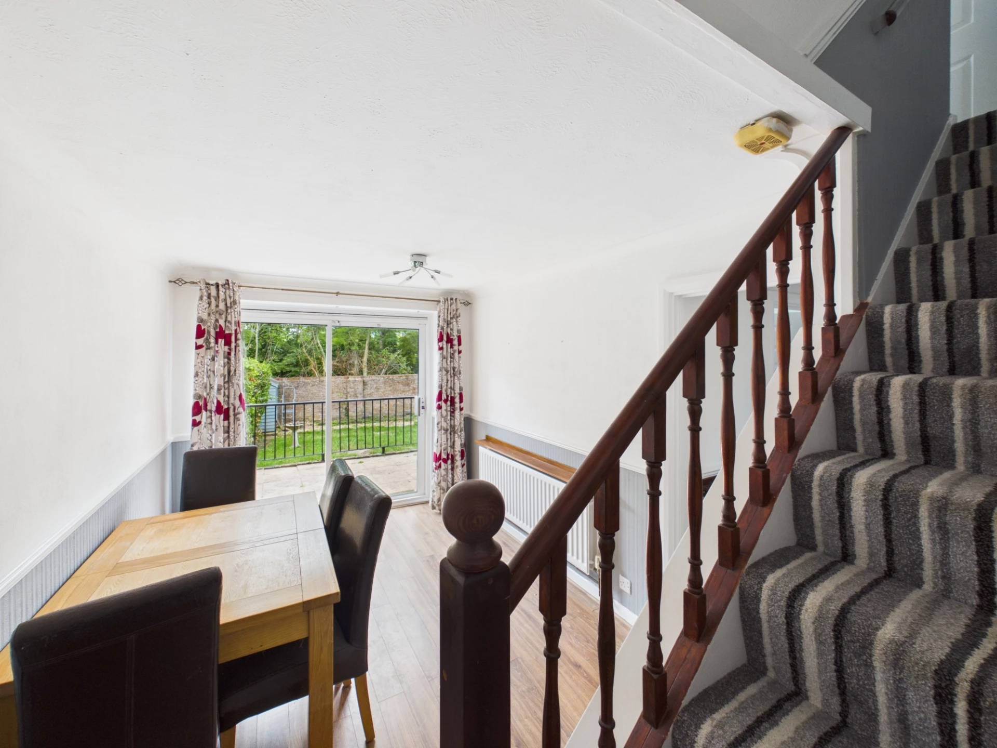
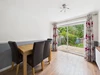
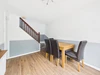
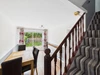
Sitting Room & Dining Room
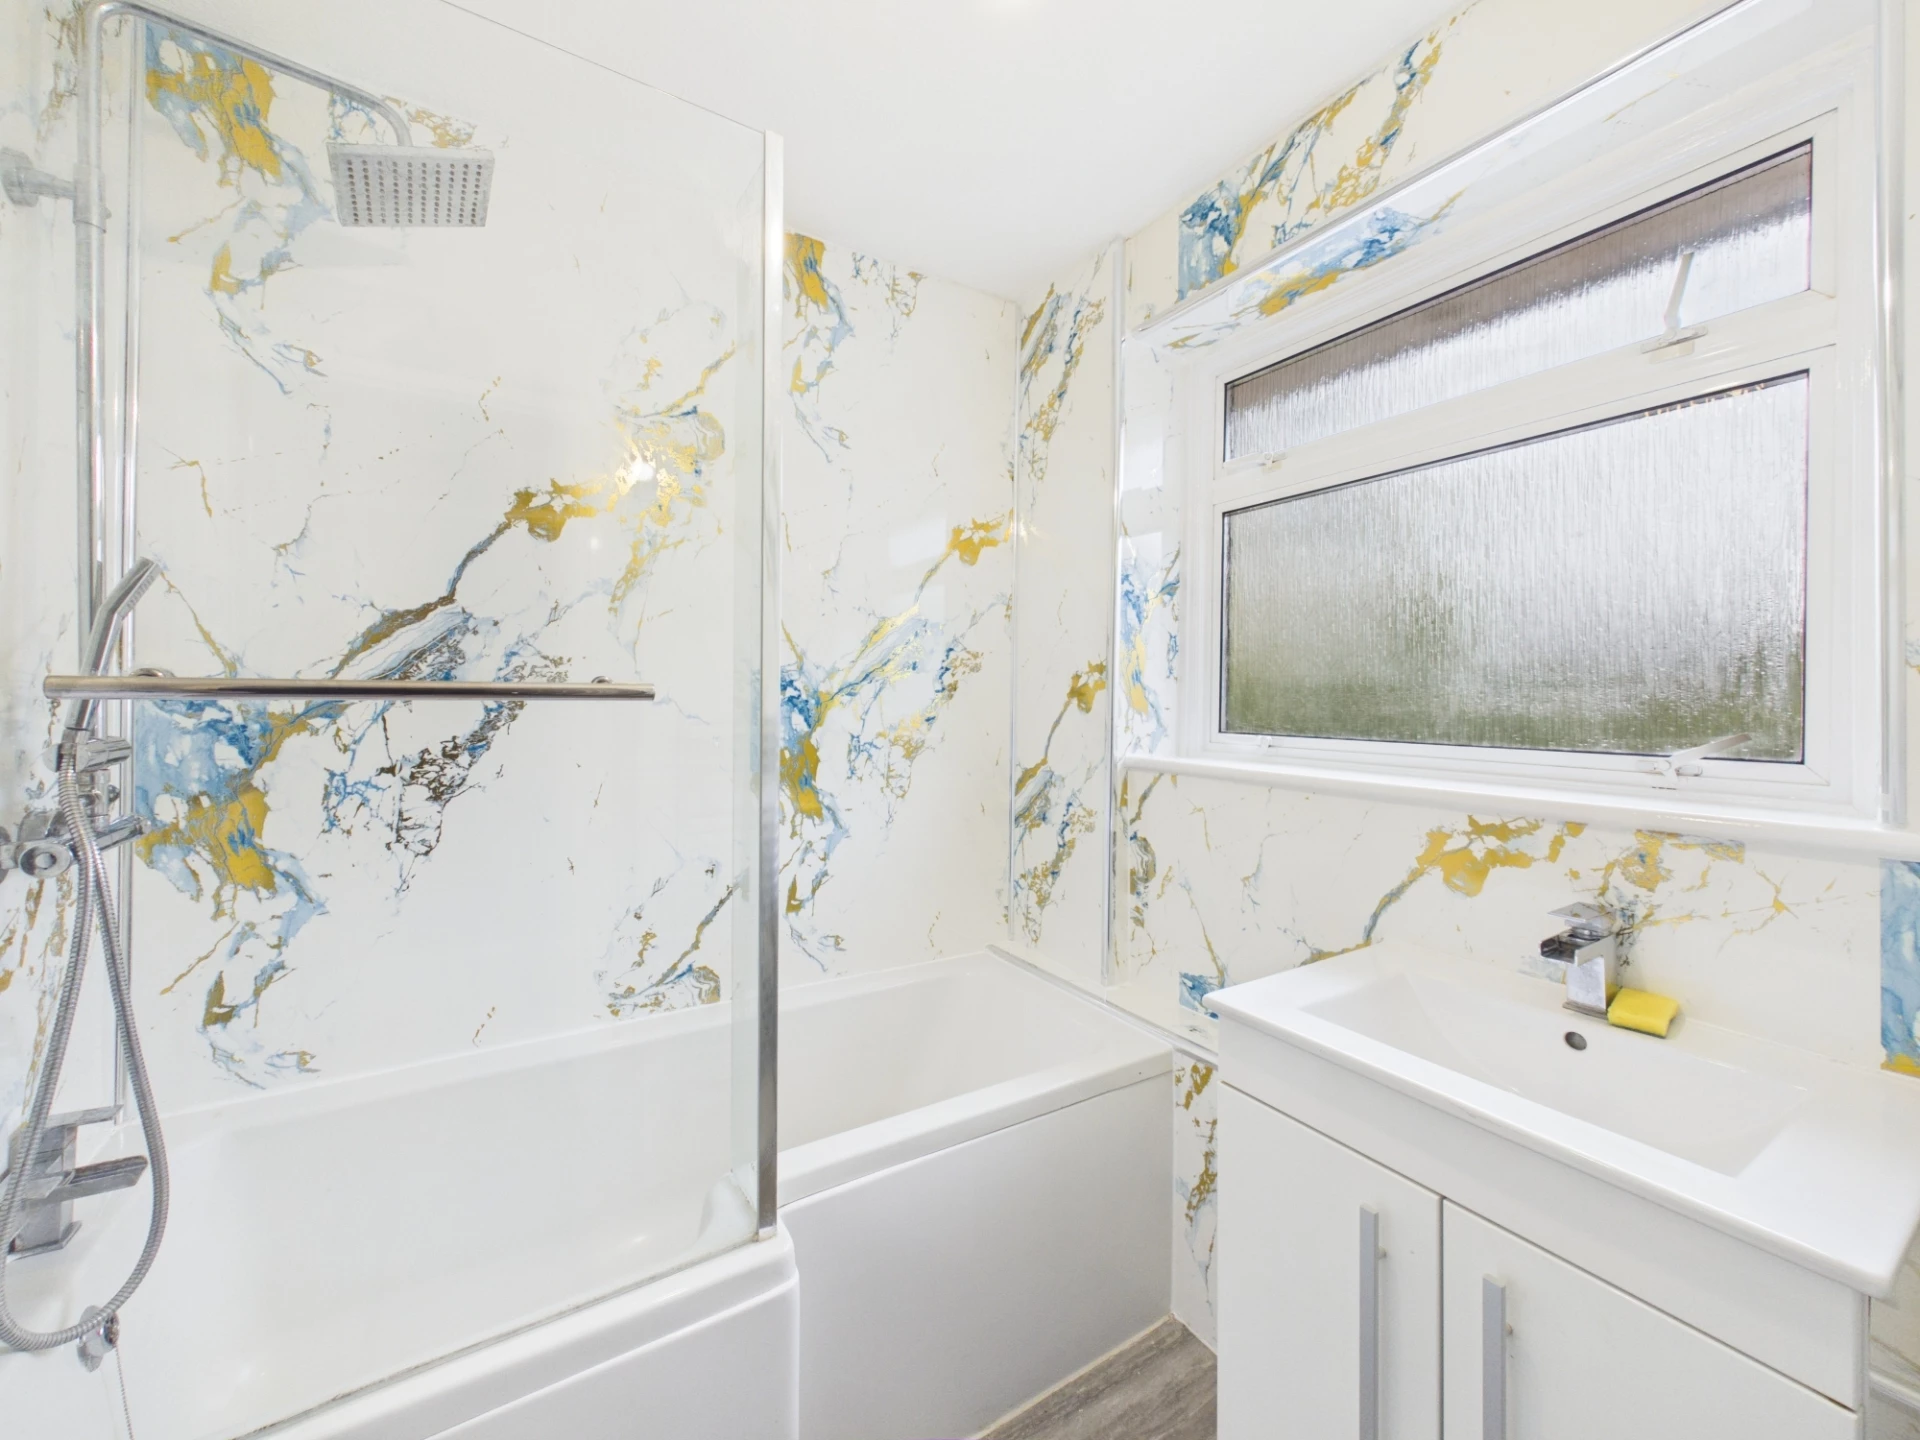
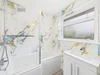
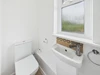
Refitted Bathroom with Sep WC
Gas Central Heating & Double-Glazed Windows
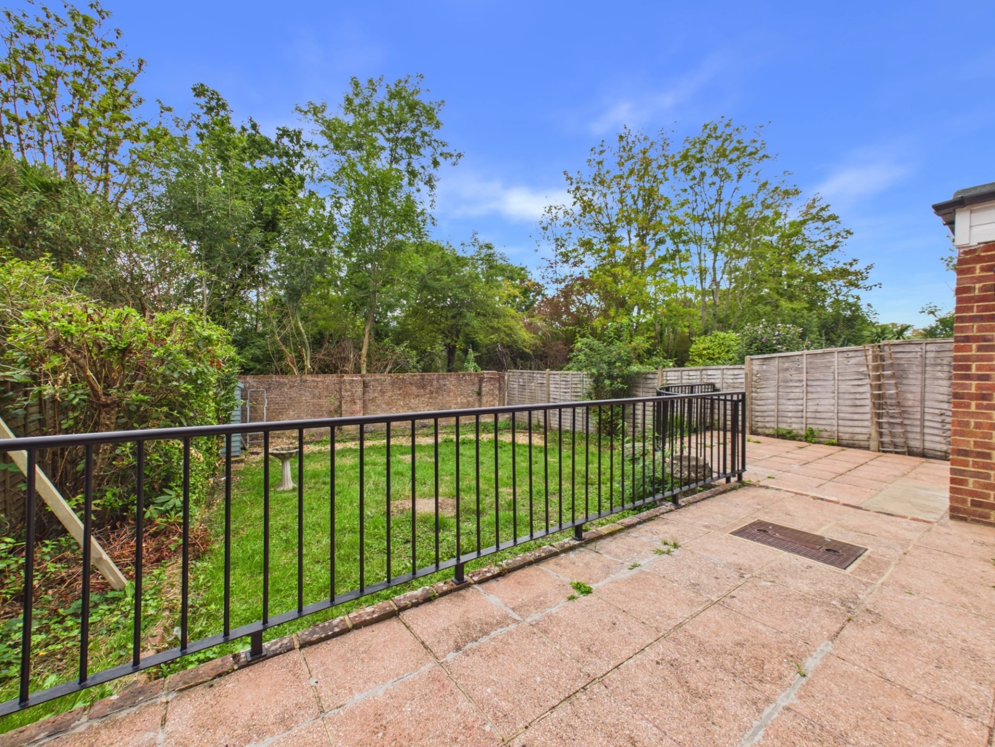
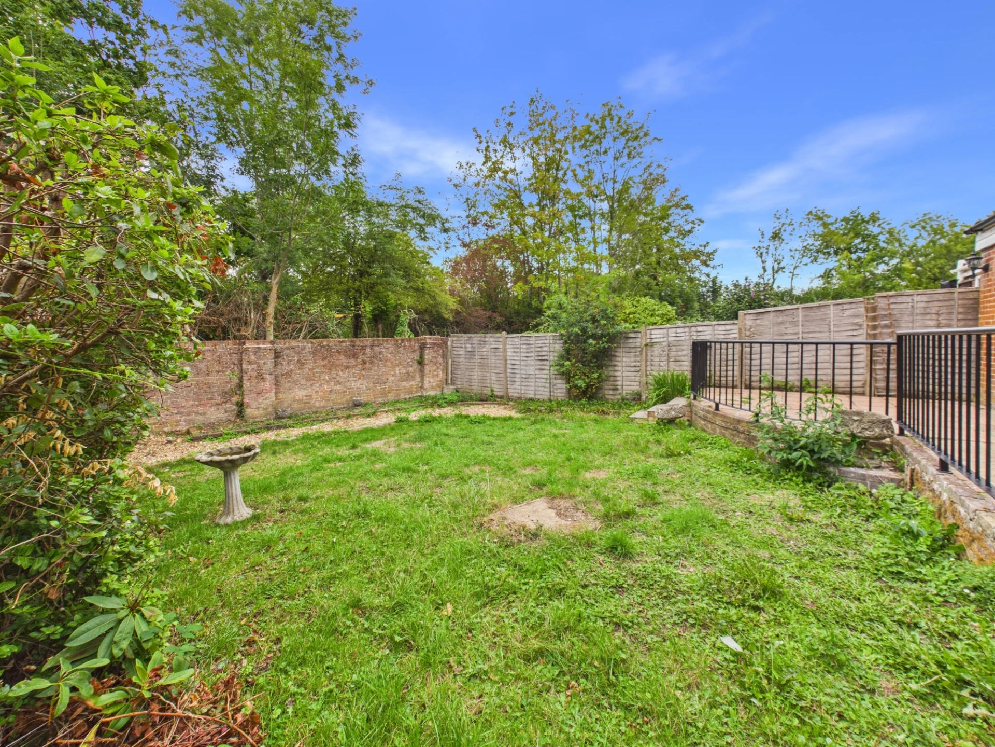
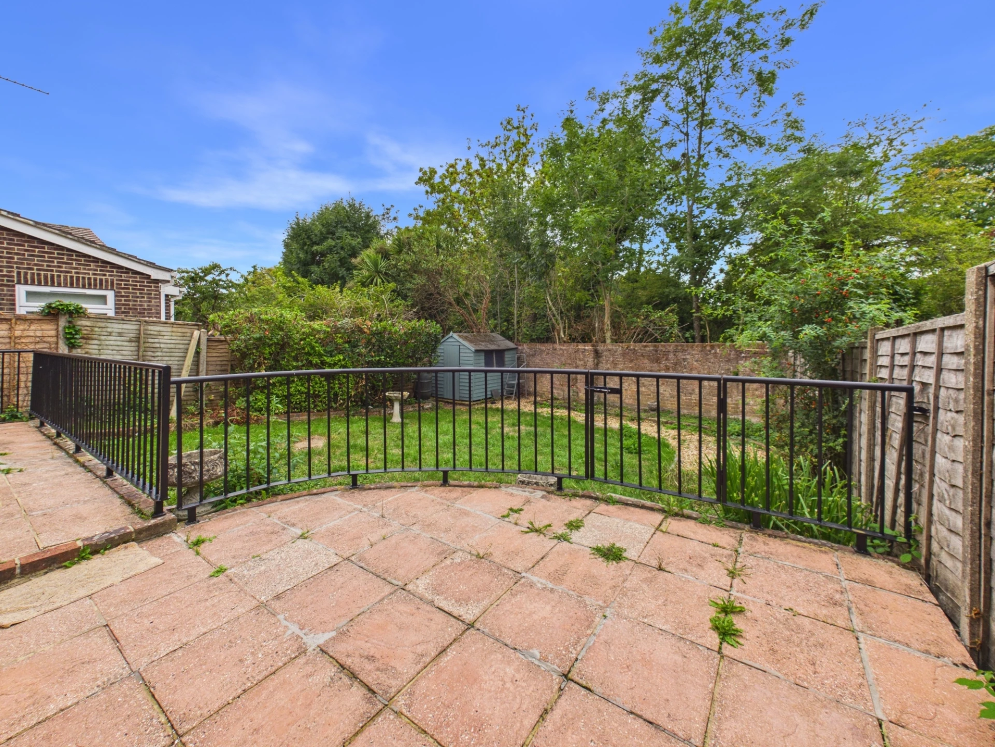
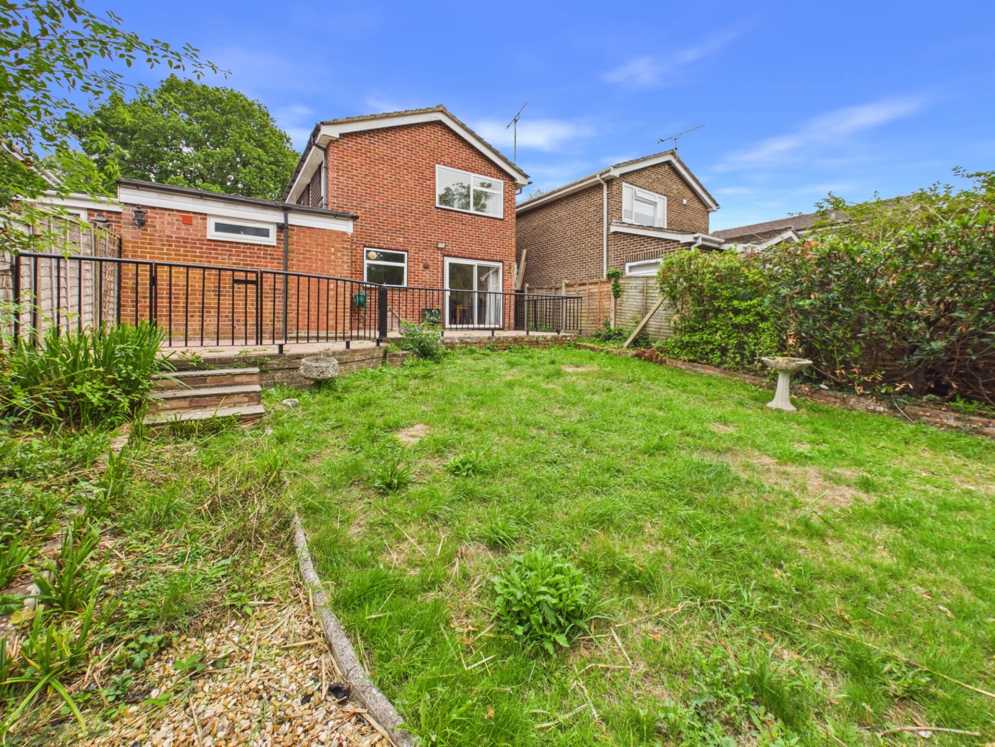
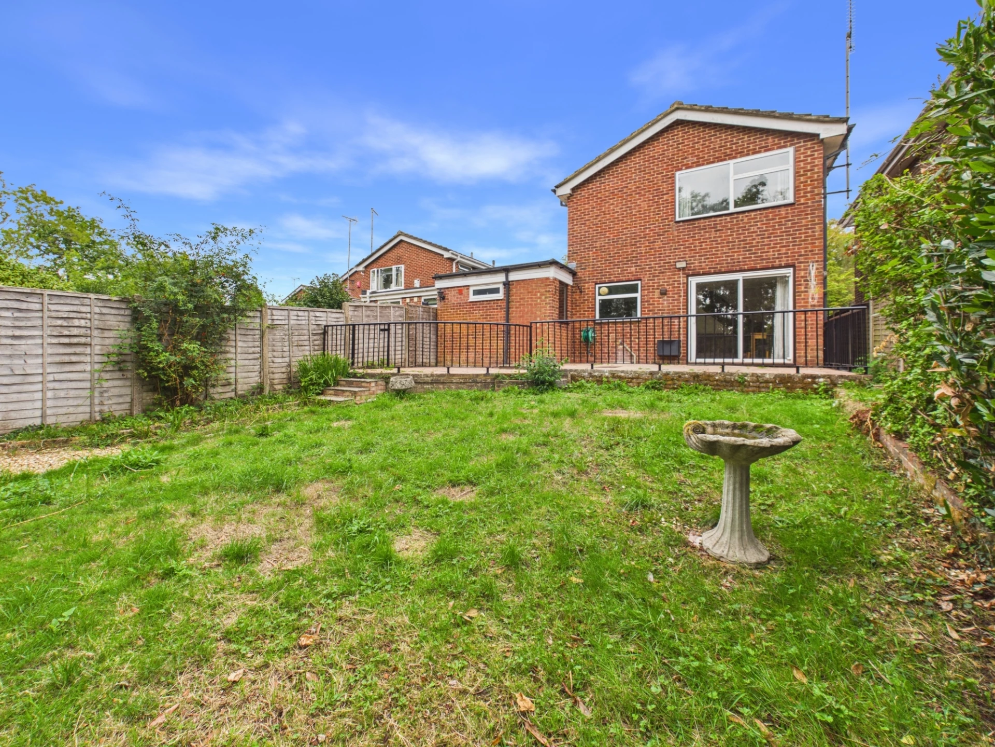
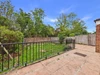
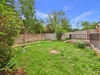
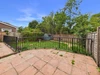
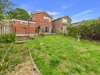
Secluded, Westerly Rear Garden
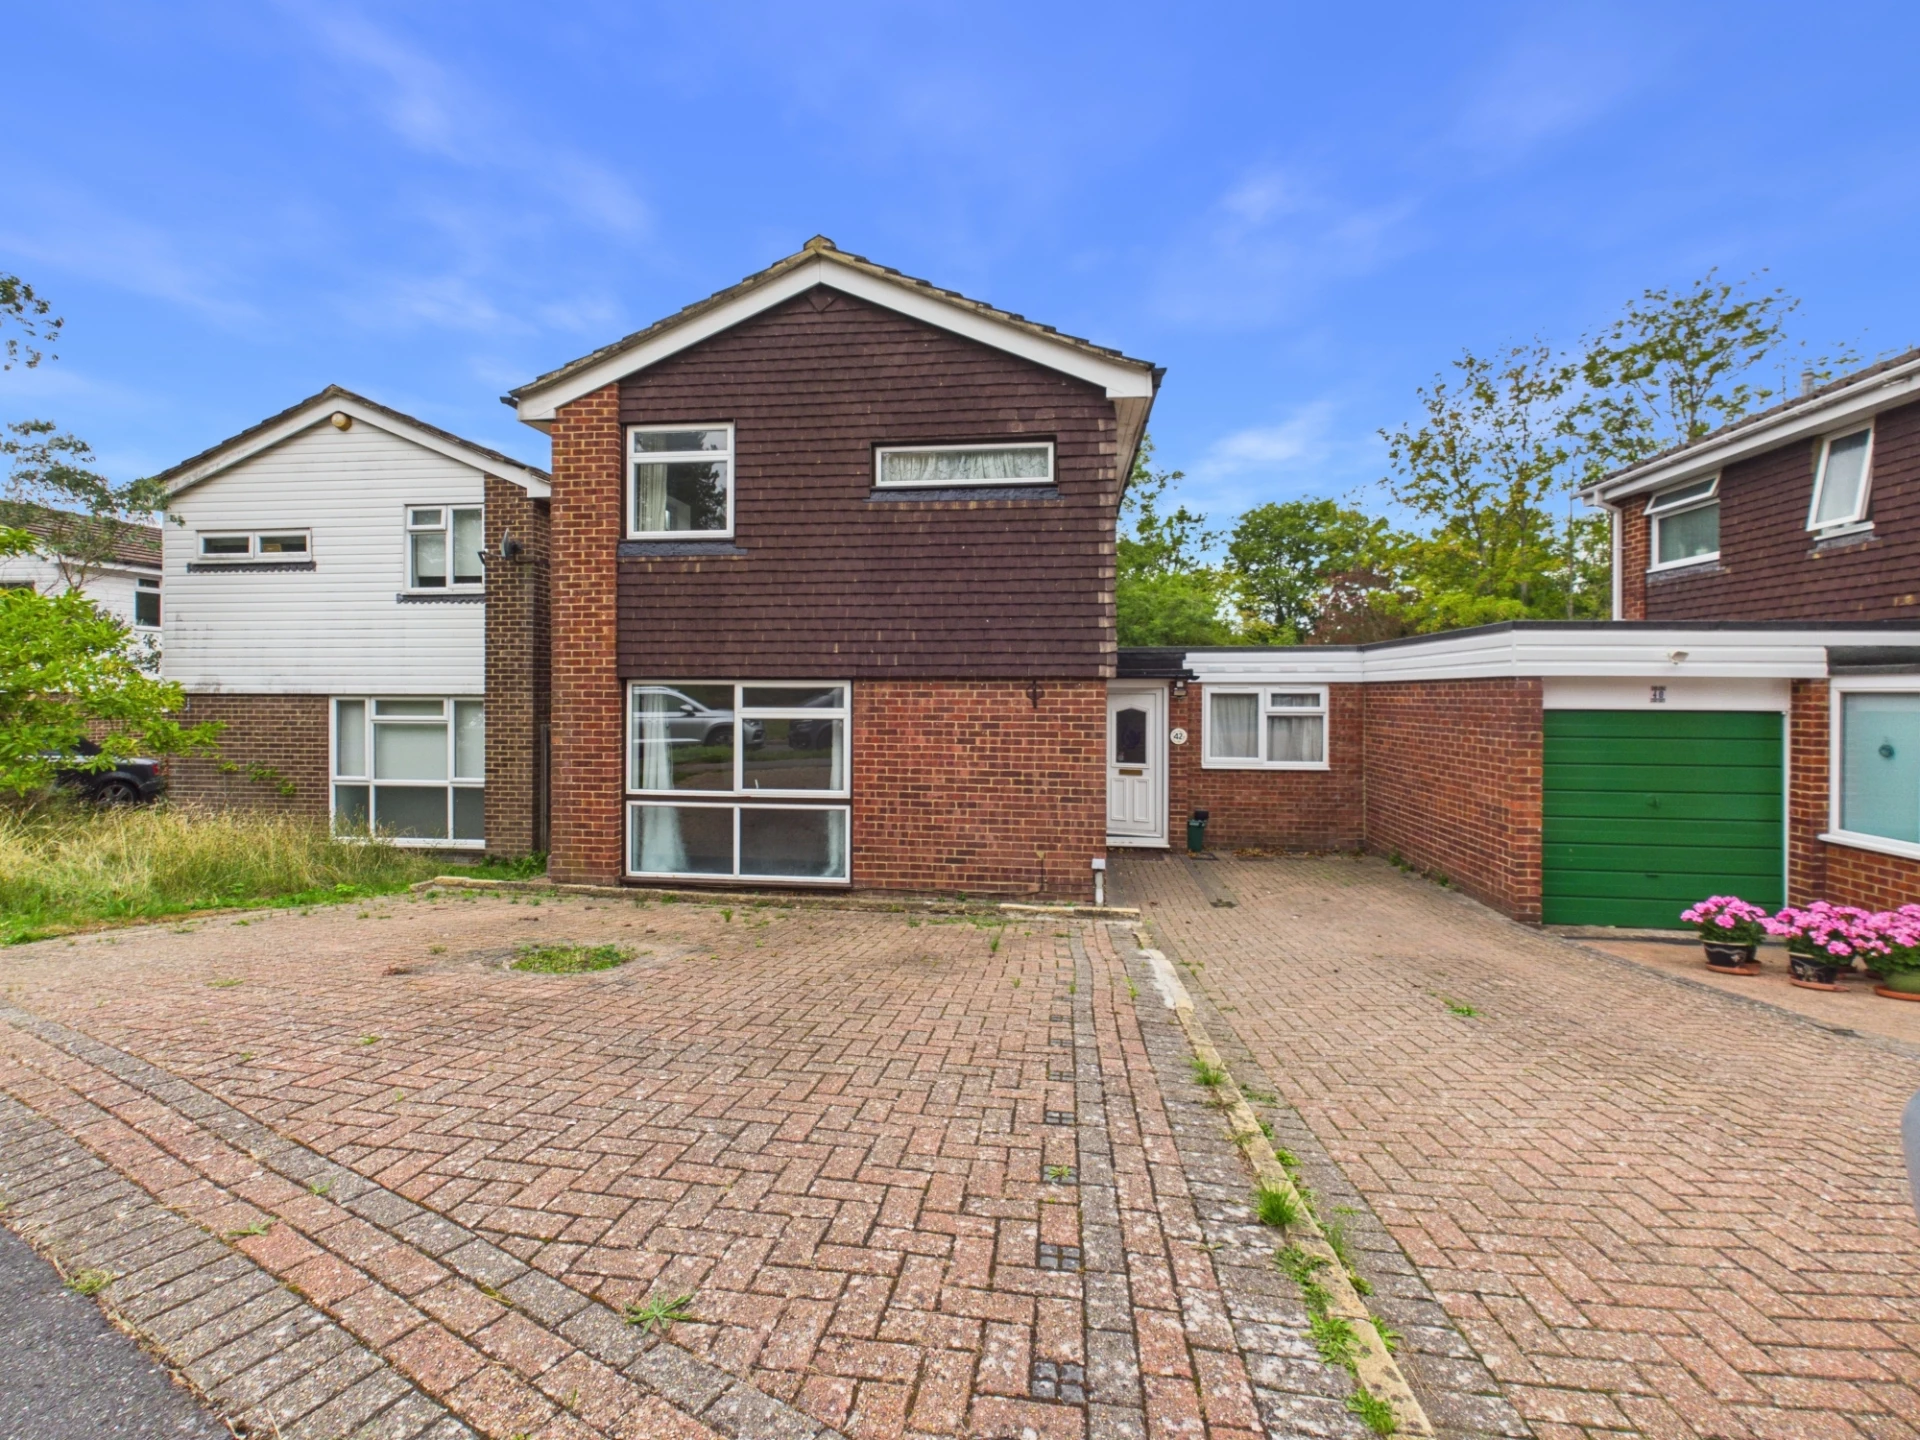
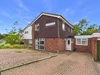
Brick Paved Drive With Off Road Parking
No Onward Chain
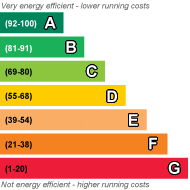
EPC Rating D
Freehold
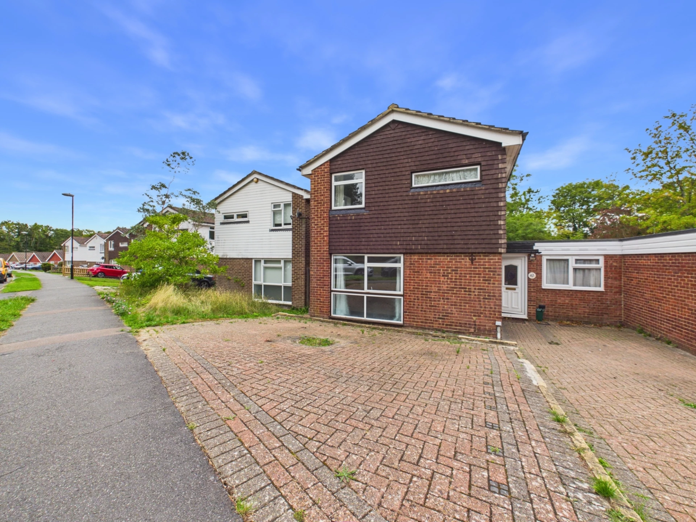
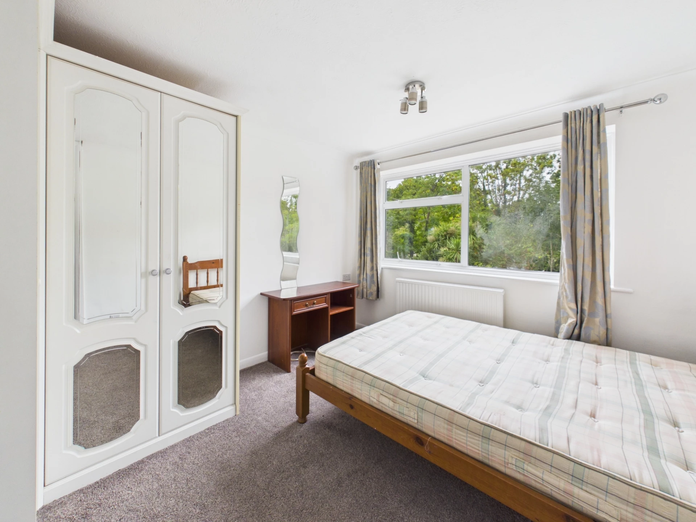
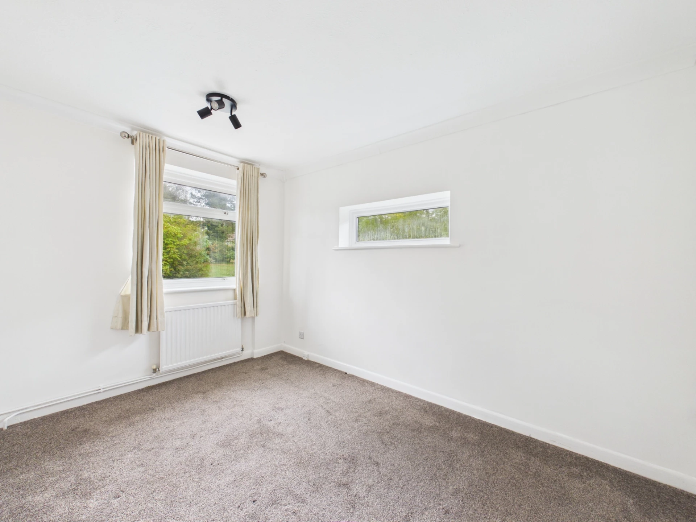
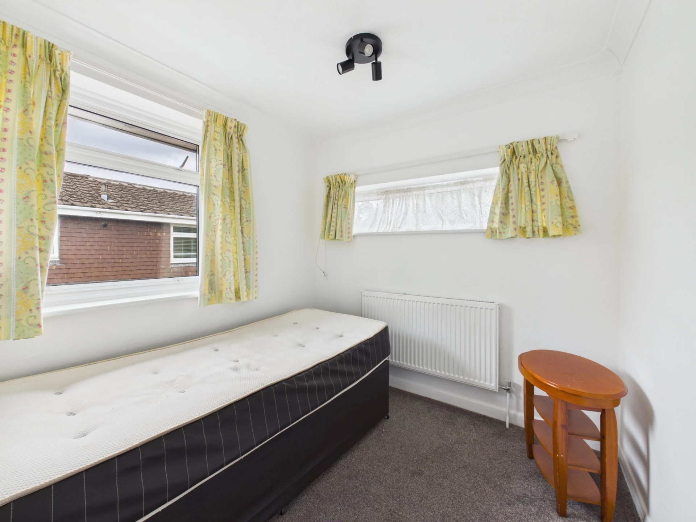
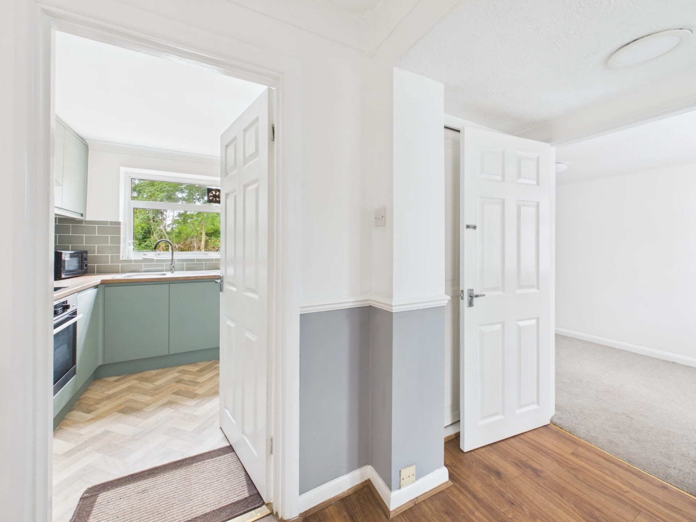
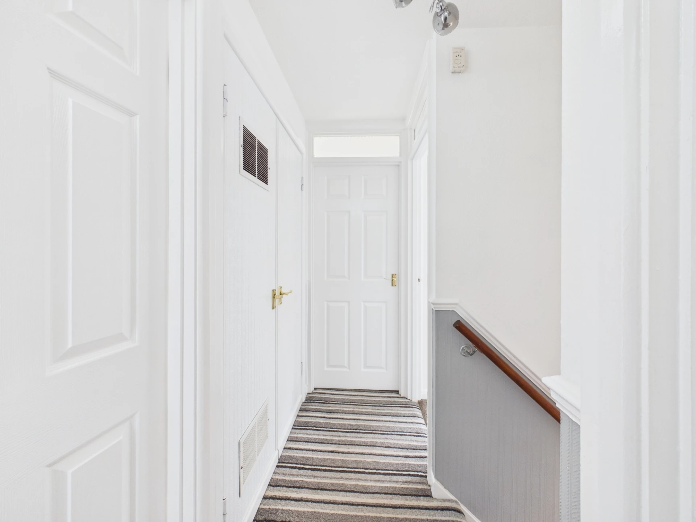
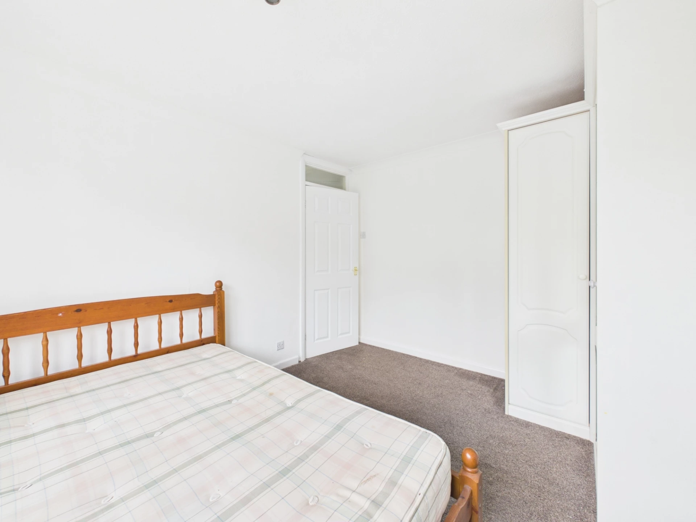
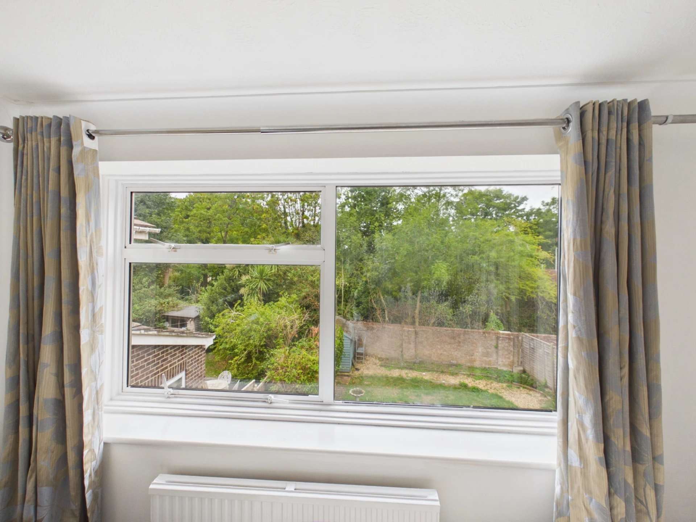
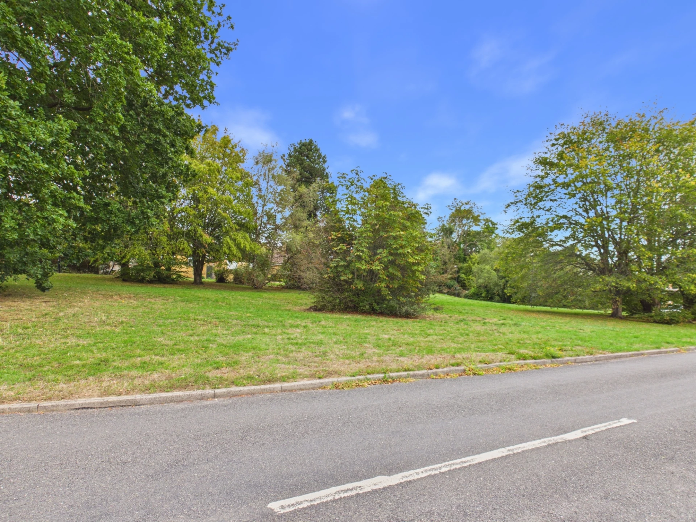
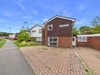
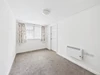
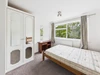
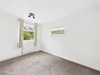
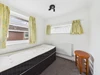
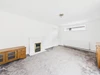
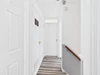
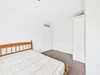
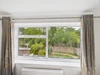
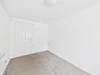
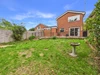
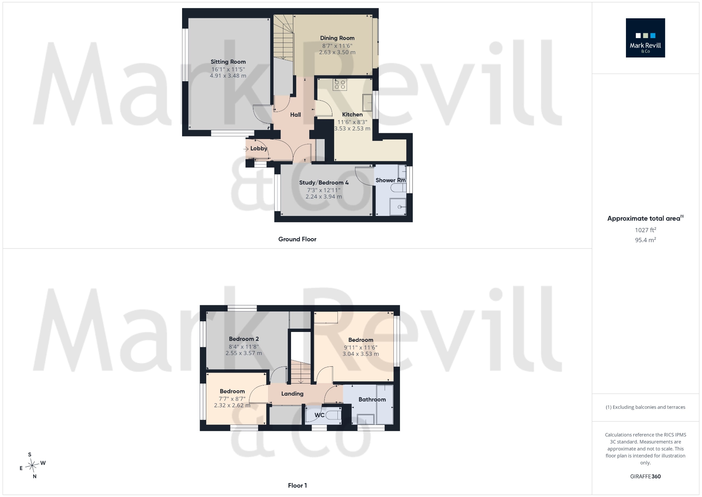
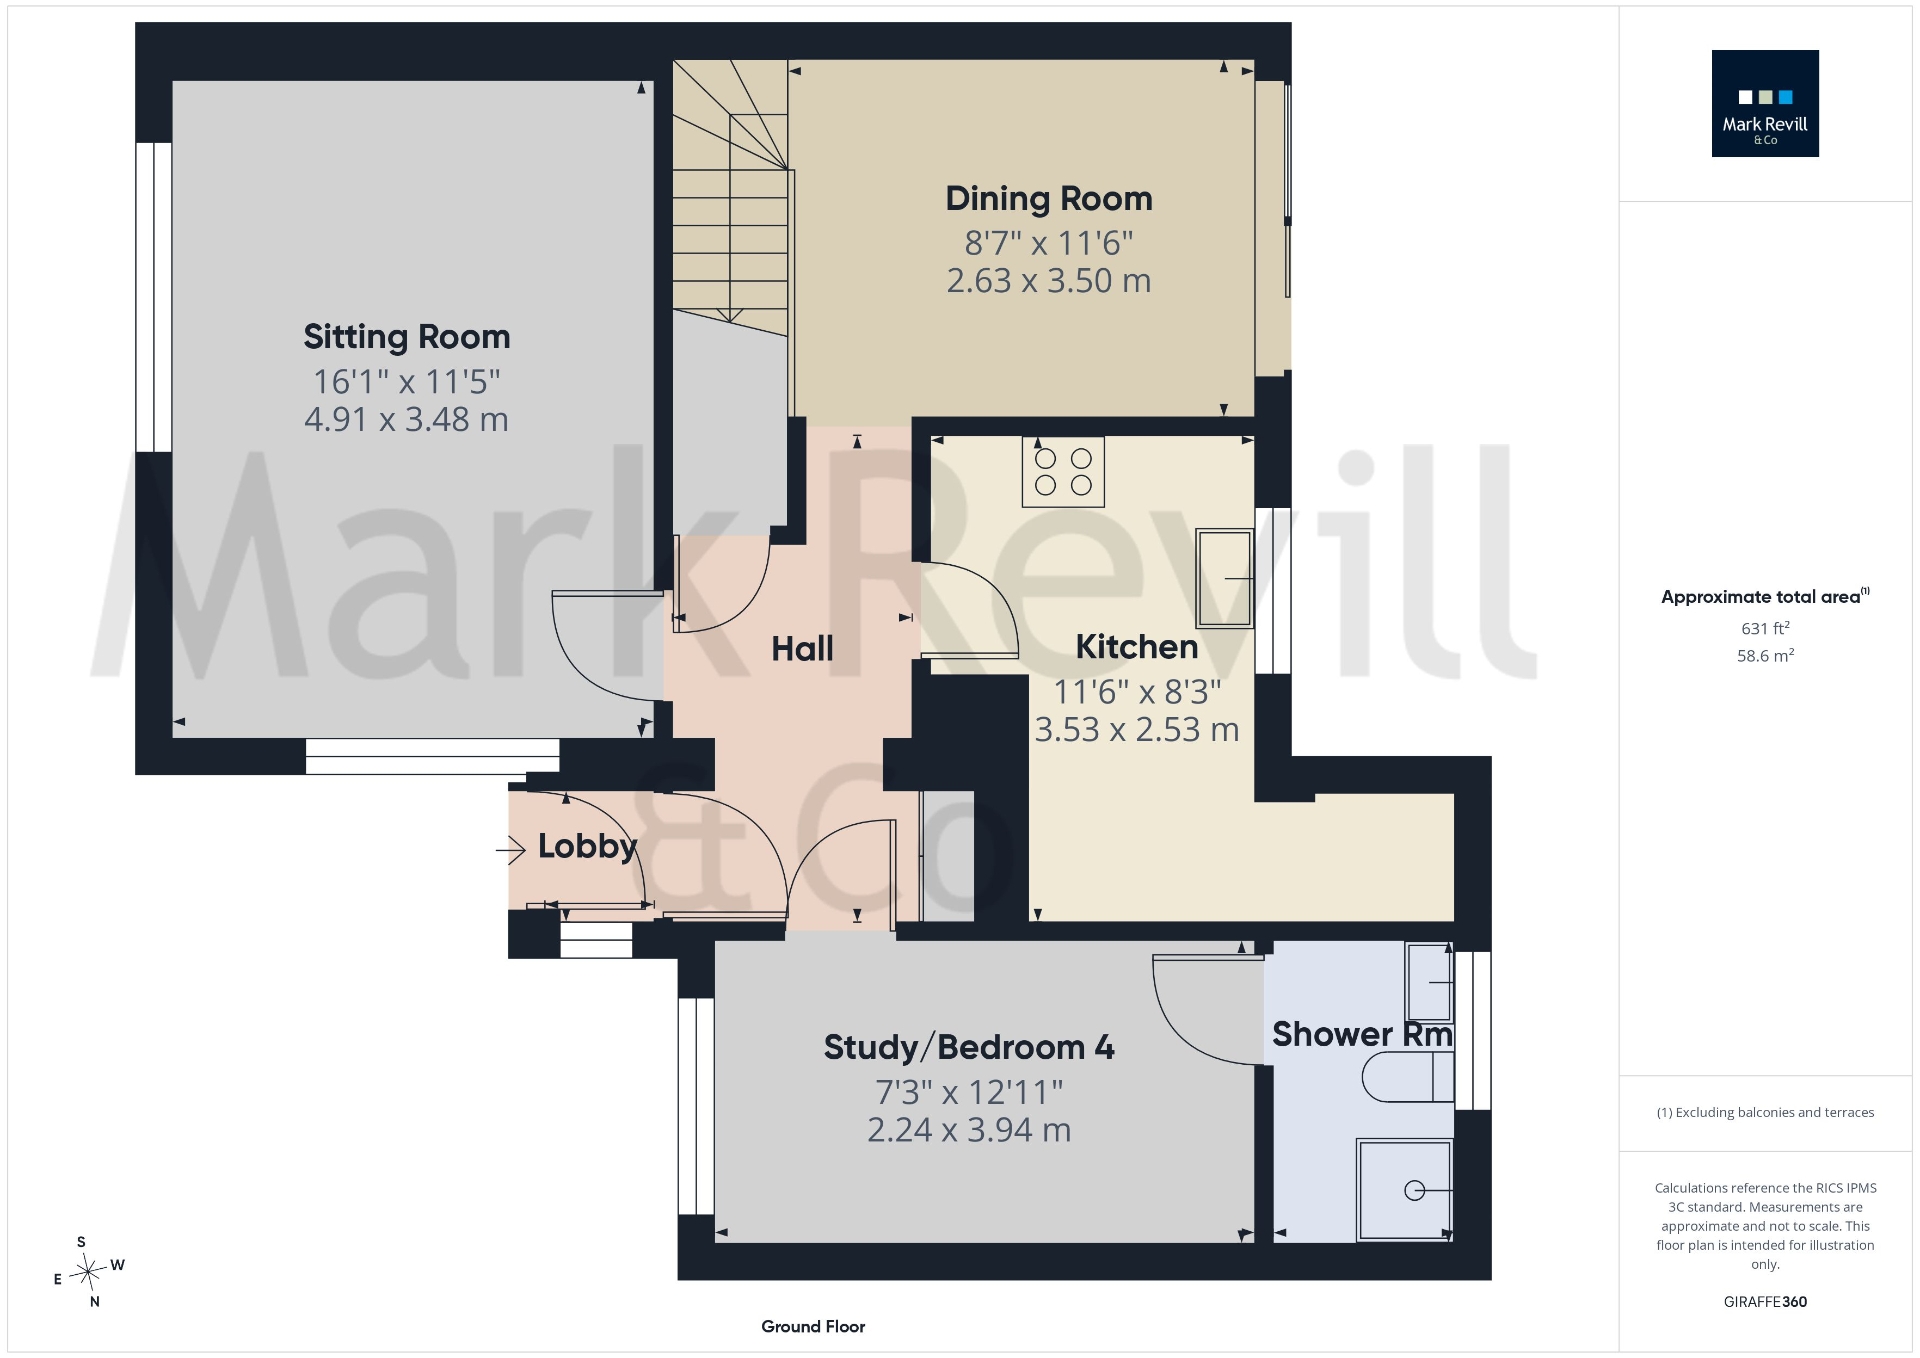
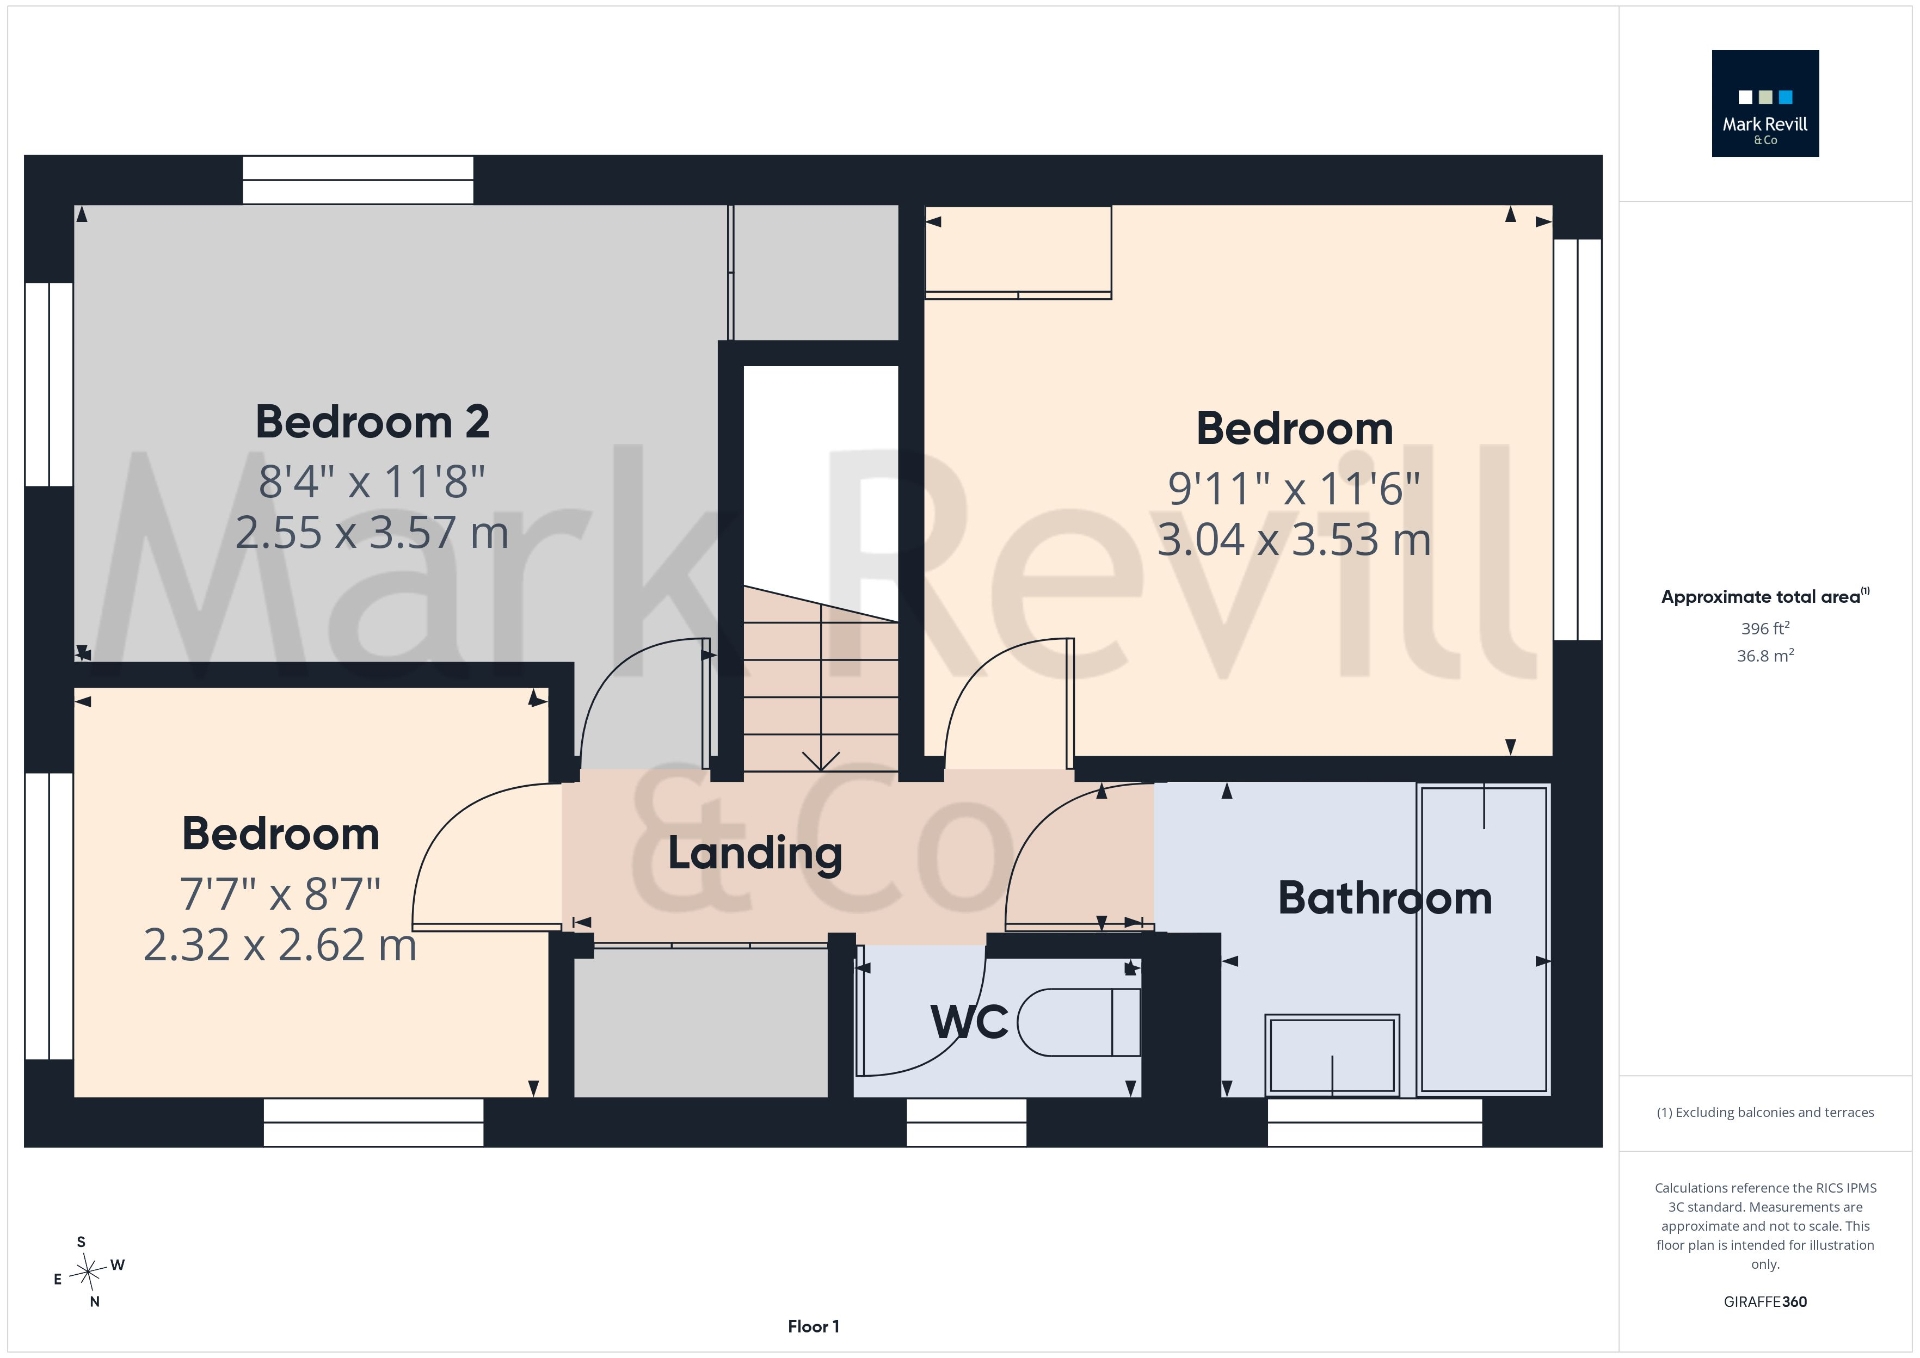
A recently modernised 3/4 bedroom link-detached house, built in 1969 and occupying a lovely position on the popular and convenient Oak Hall Park development. The property is situated opposite an attractive area of green space and is just moments from a nature reserve with a pond. The well presented accommodation is arranged over two floors and offers bright and spacious living throughout. The former garage has been converted to provide a versatile study/fourth bedroom, complete with an en suite shower room. There is also a lovely double aspect sitting room and a separate dining room with sliding patio doors opening onto the terrace and rear garden. The recently refitted contemporary kitchen features attractive sage green cabinetry and a range of integrated appliances, including an AEG oven with induction hob and Hoover extraction canopy, dishwasher and Kenwood washing machine. An enclosed former lobby provides additional space and houses a freestanding fridge/freezer. On the first floor there are three bedrooms. The principal bedroom benefits from fitted wardrobe cupboards and a double glazed window overlooking the rear garden. The second bedroom has a useful built-in cupboard over the stairs. There is also a recently refitted family bathroom, finished with large format PVC panels and fitted with a shower over the bath, together with a separate WC. A double cupboard houses the modern Ideal Esprit gas combination boiler. Outside, the front garden is laid to brick paving, matching the driveway, while gated side access leads through to the secluded, westerly facing rear garden. The garden features a raised terrace with an outside water tap and railings, with steps leading down to a lawned area and timber garden shed. The garden is enclosed by a combination of panel fencing and a brick garden wall, providing a good degree of privacy. Overall, this is a well-maintained and thoughtfully modernised family home, offering flexible accommodation, attractive outside space and a convenient position within the popular Oak Hall Park development.
Situated in this very popular mature and highly convenient location within a short walk to Burgess Hill town centre with its wide range of shops, including Waitrose, along with an array of restaurants and mainline station offering excellent services to central London (Victoria/London Bridge 53-55 minutes). The A23 is just over 7 miles to the west providing a direct route to the motorway network, Gatwick Airport is about 18 miles to the north and the cosmopolitan city of Brighton and the coast is just under 12 miles to the south. The South Downs National Park is within easy reach offering a beautiful natural venue for countryside walking.






IMPORTANT NOTICE FROM MARK REVILL
Descriptions of the property are subjective and are used in good faith as an opinion and NOT as a statement of fact. Please make further specific enquires to ensure that our descriptions are likely to match any expectations you may have of the property. We have not tested any services, systems or appliances at this property. We strongly recommend that all the information we provide be verified by you on inspection, and by your Surveyor and Conveyancer.