

For Sale Old House Lane, Haywards Heath, RH16 4XF Offers in excess of £850,000
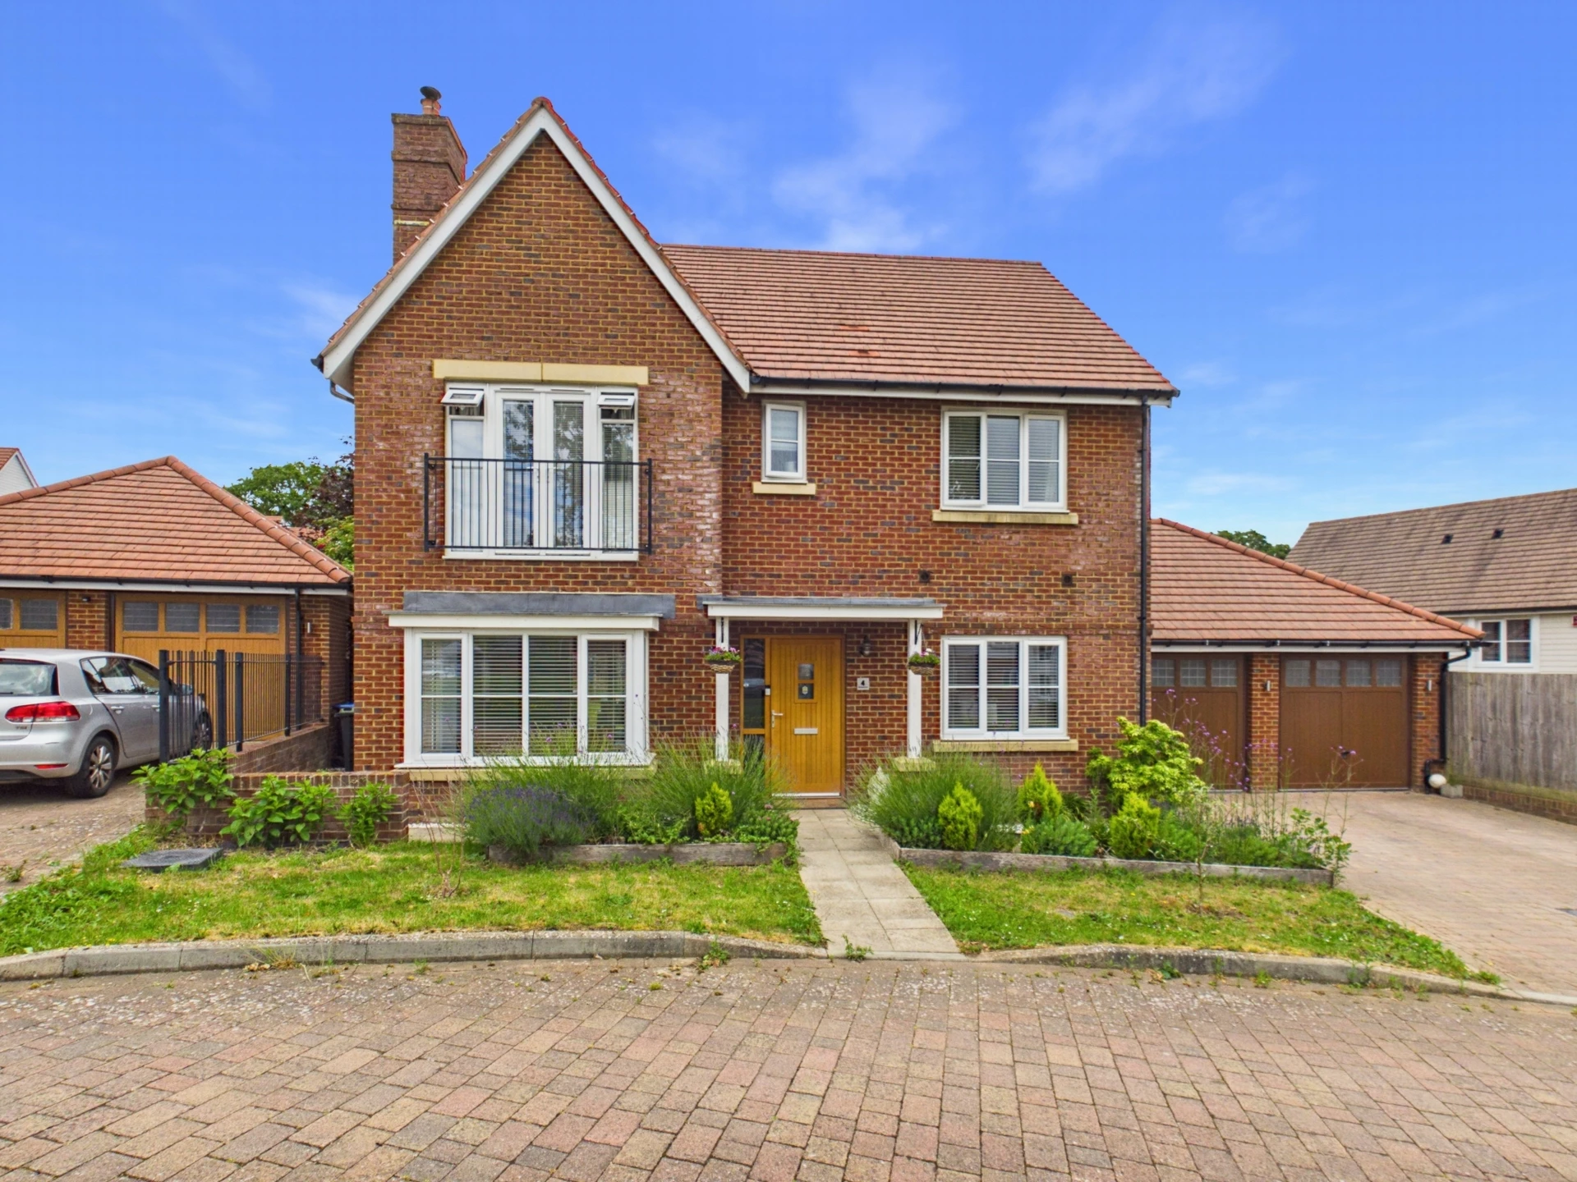
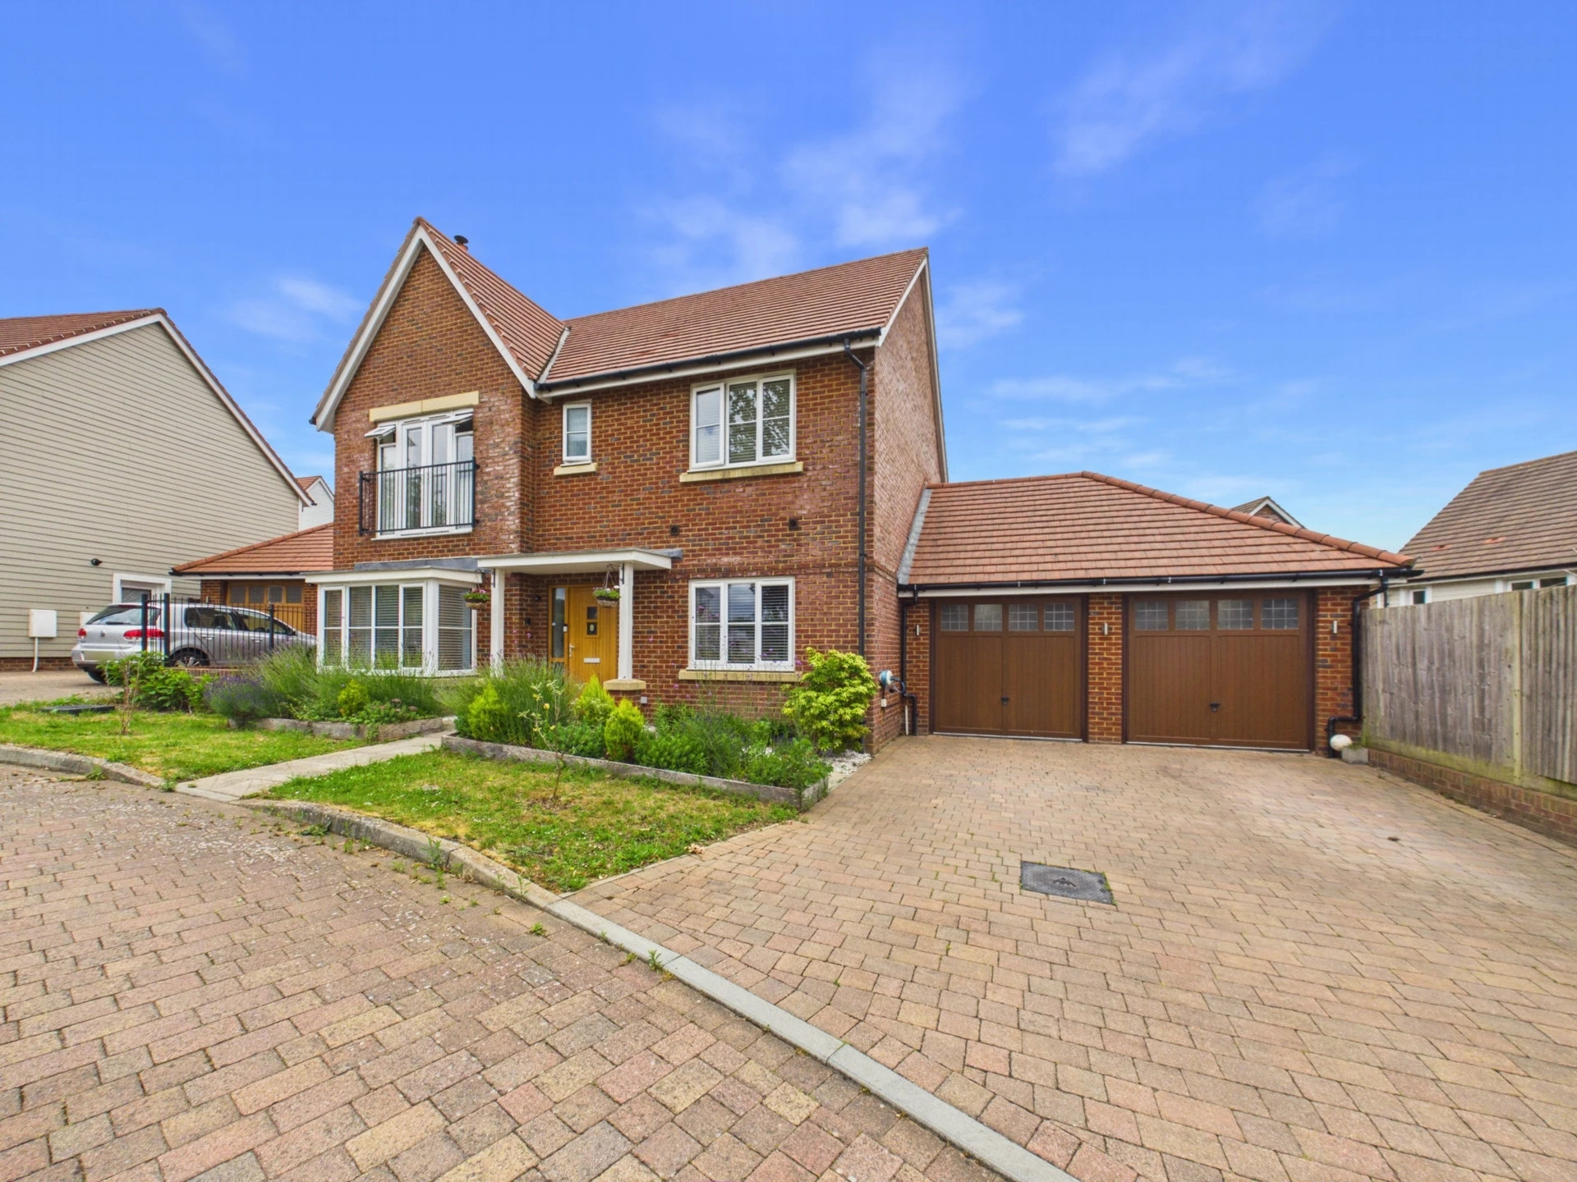





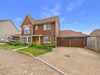
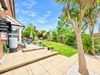
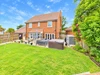

Impressive Detached Family Home
4 Bedrooms
Quiet Cul-de-Sac
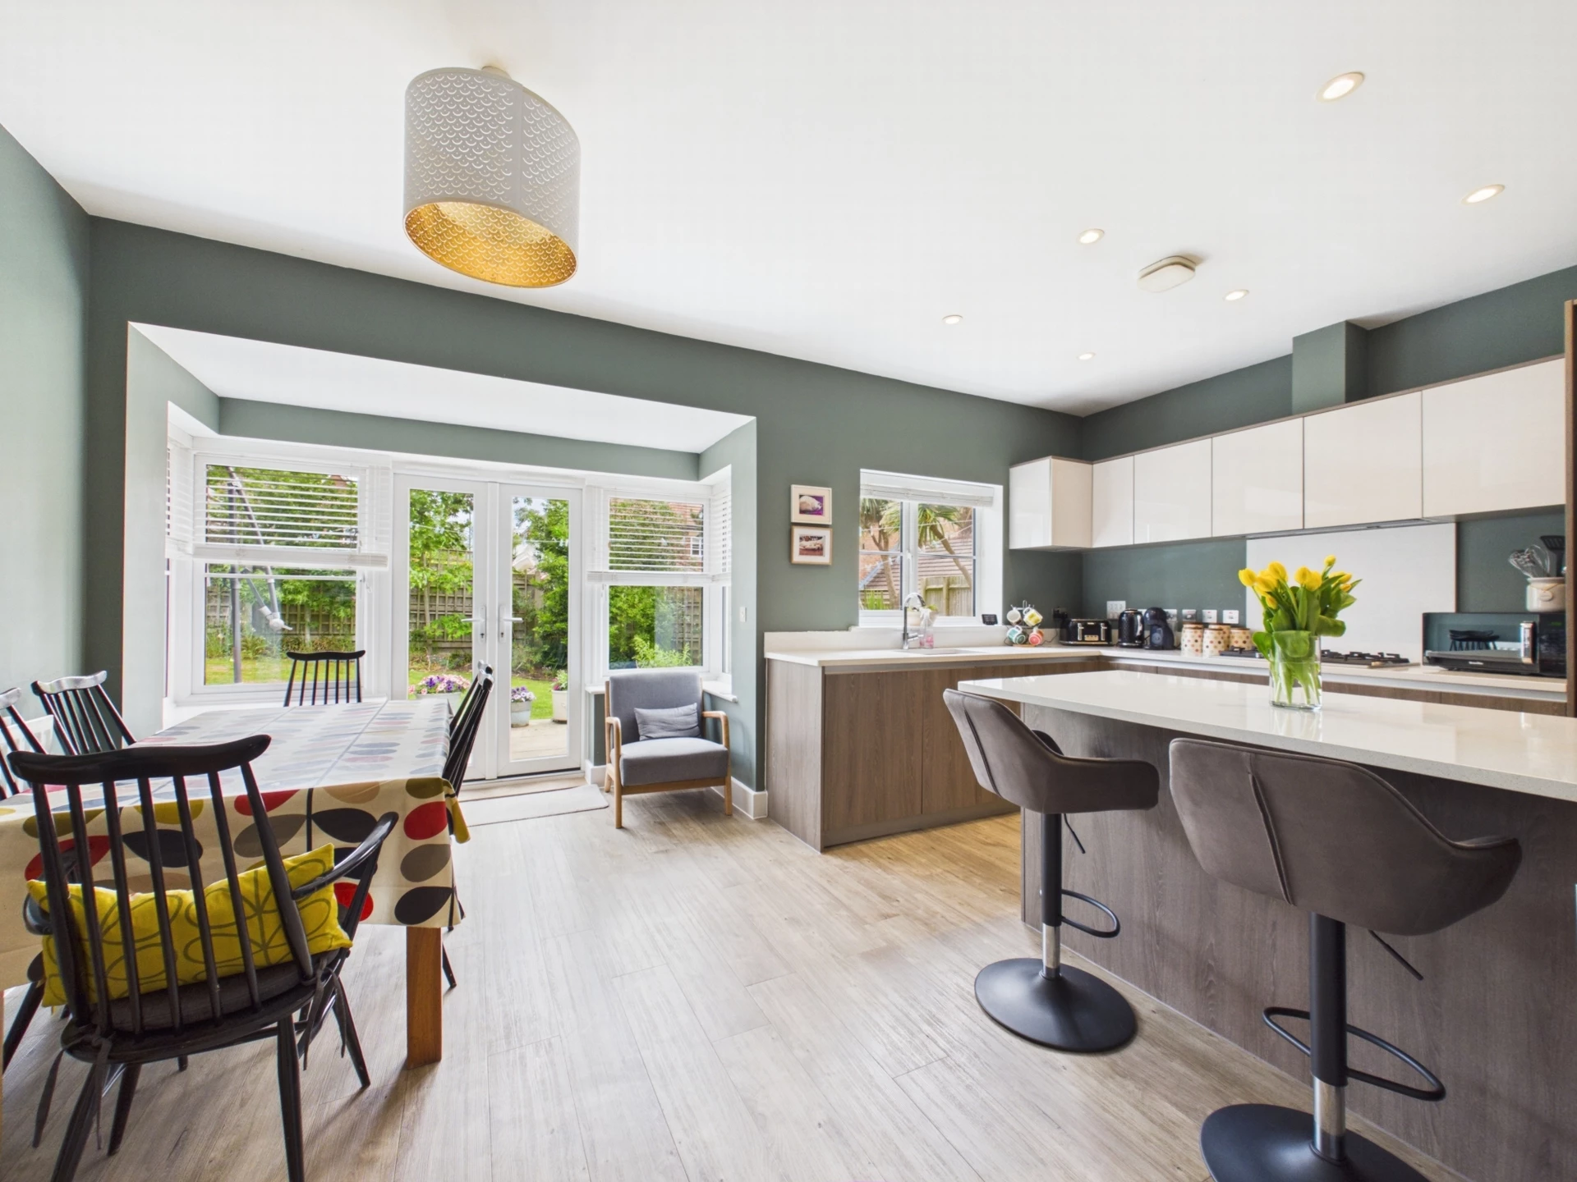
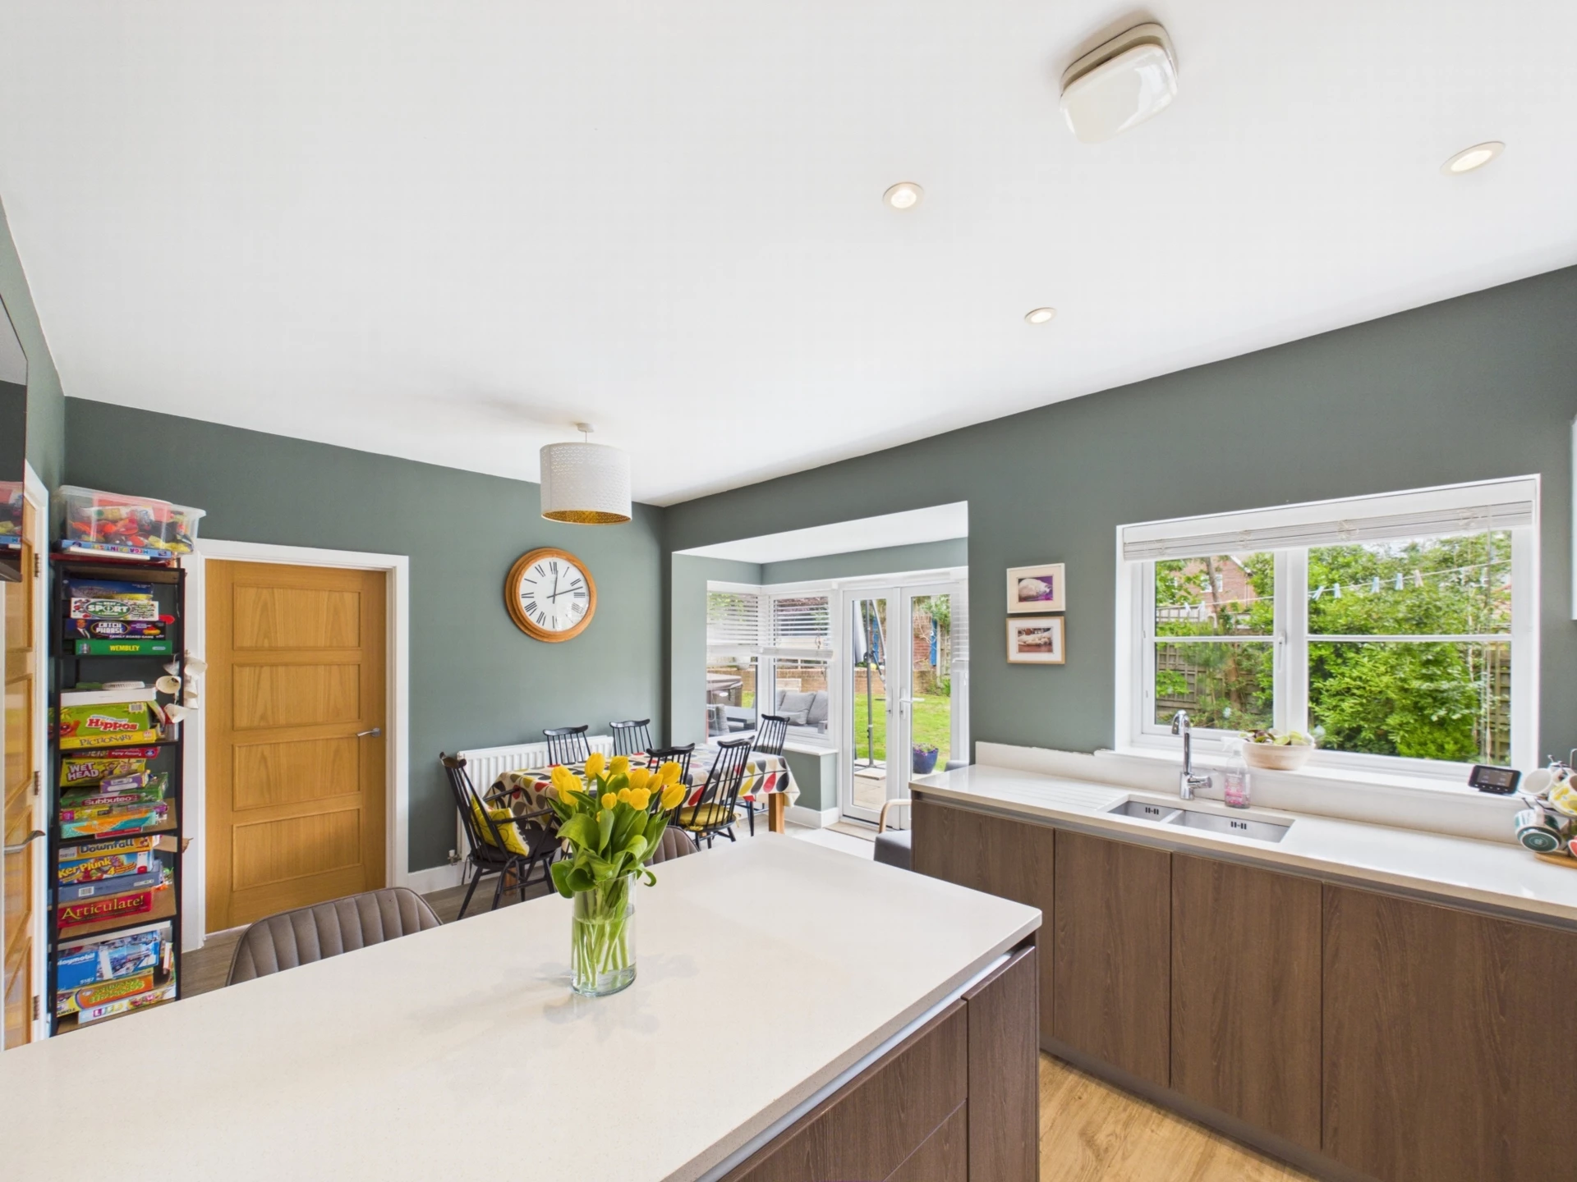
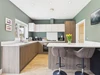
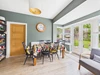
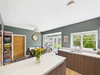
Open Plan Kitchen/Family/Dining Room
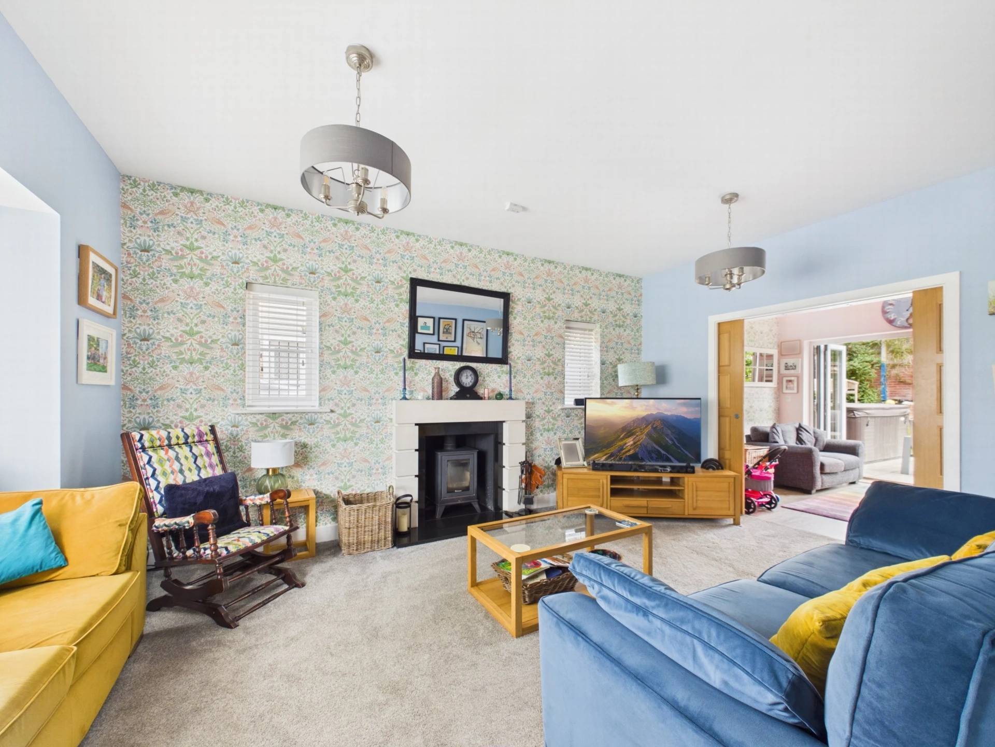
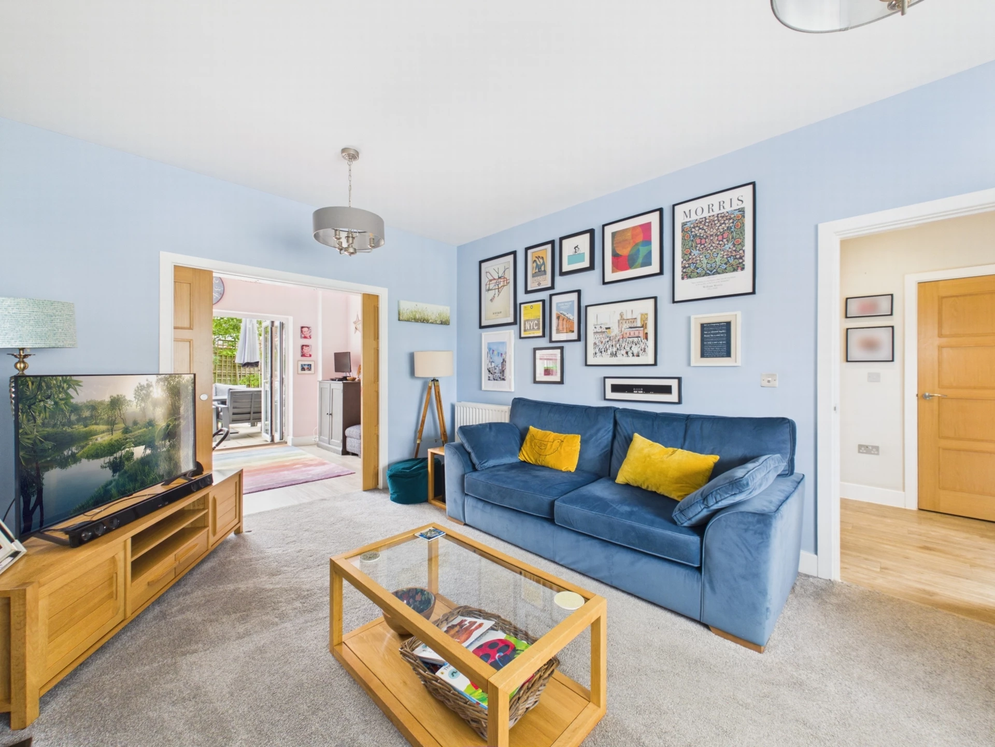
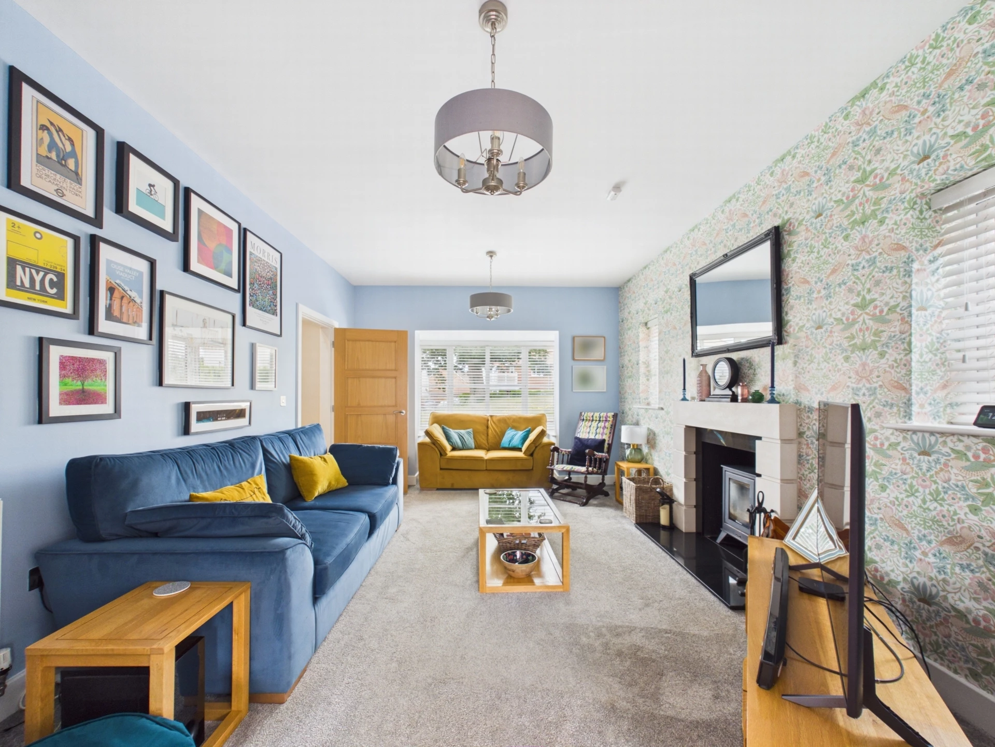
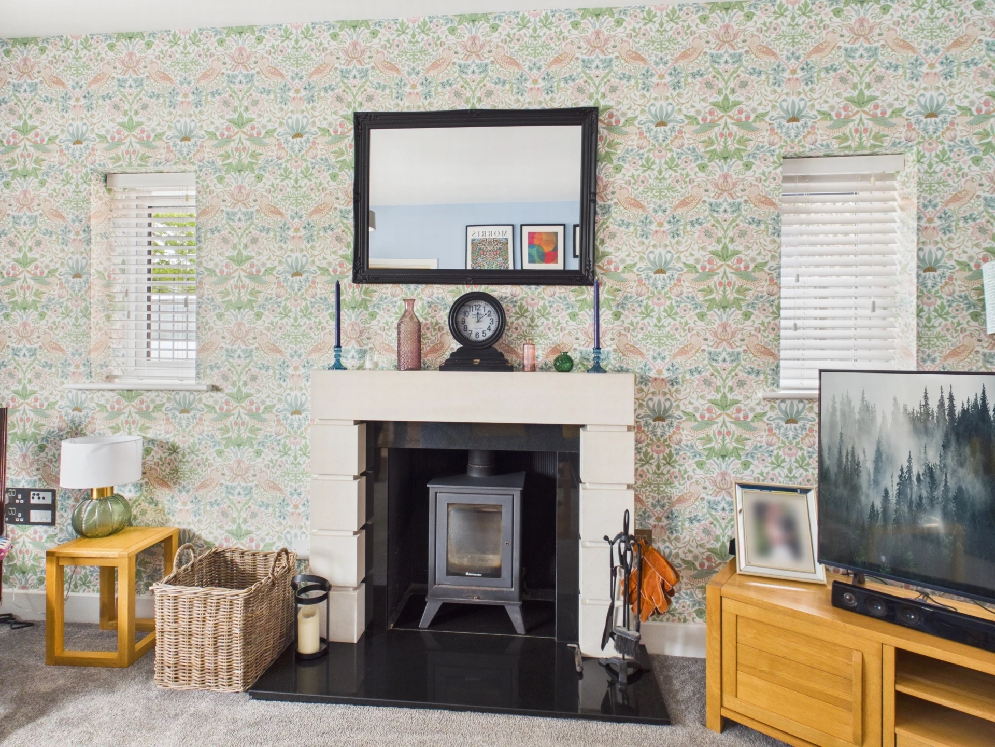
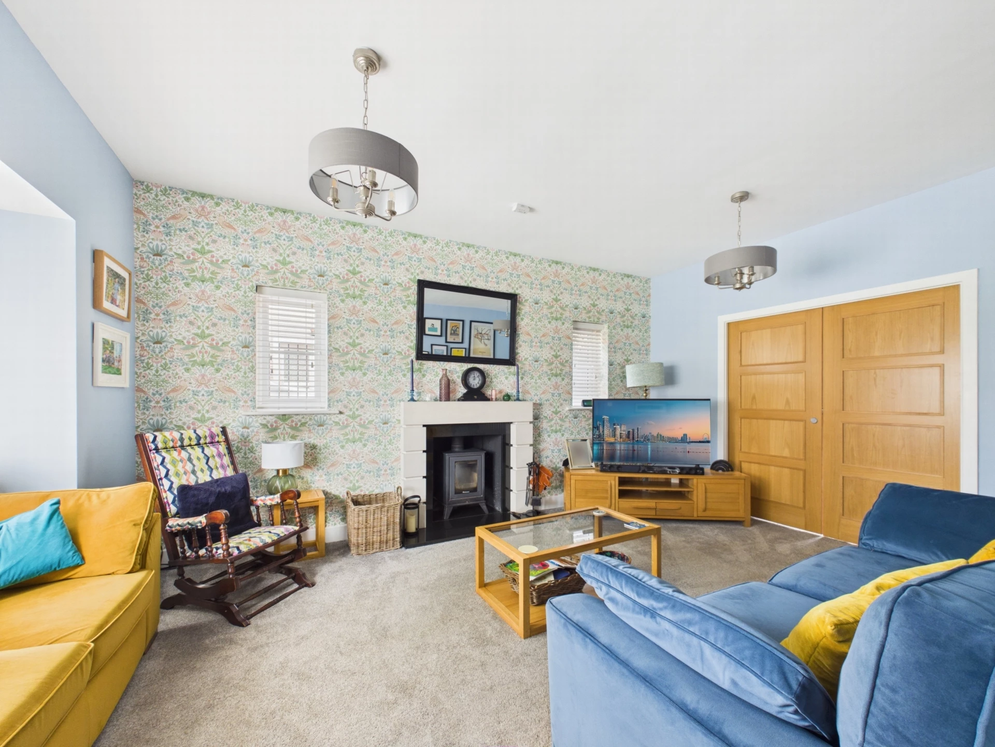
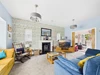
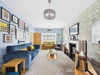
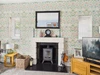
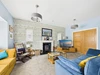
Impressive Sitting Room with Fireplace/Log Burning Stove
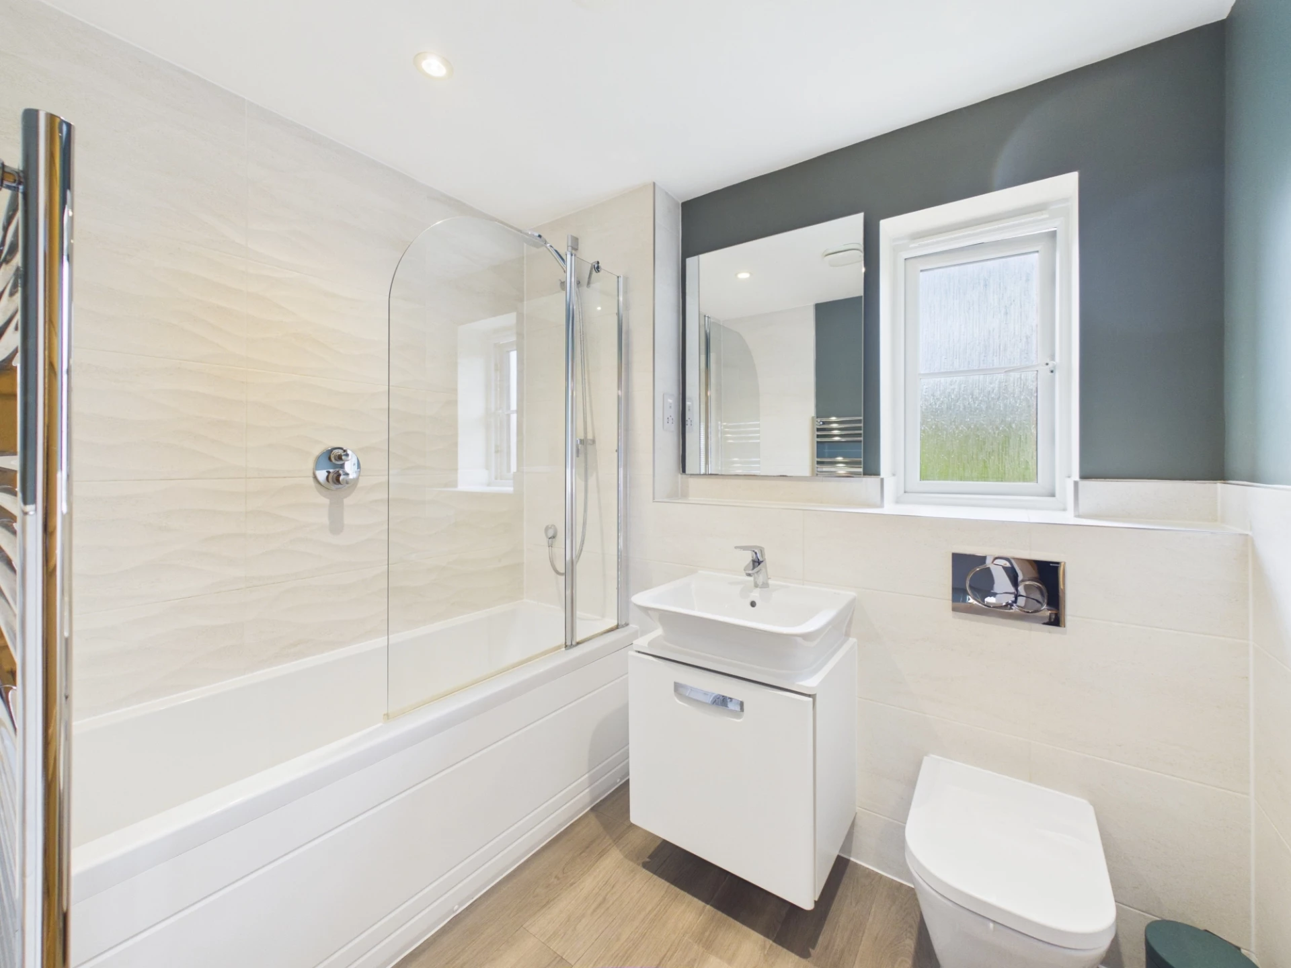
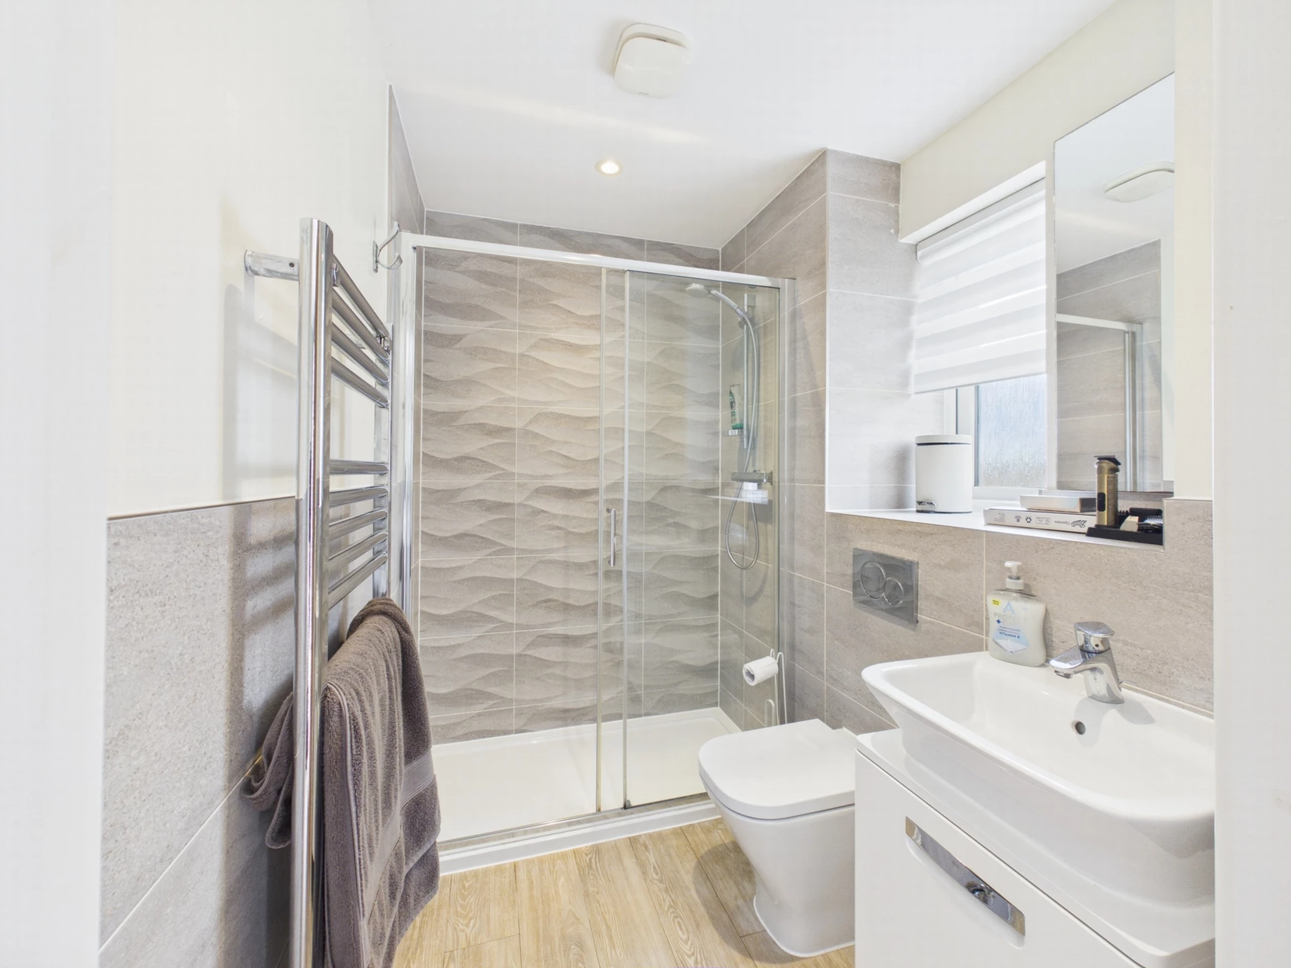
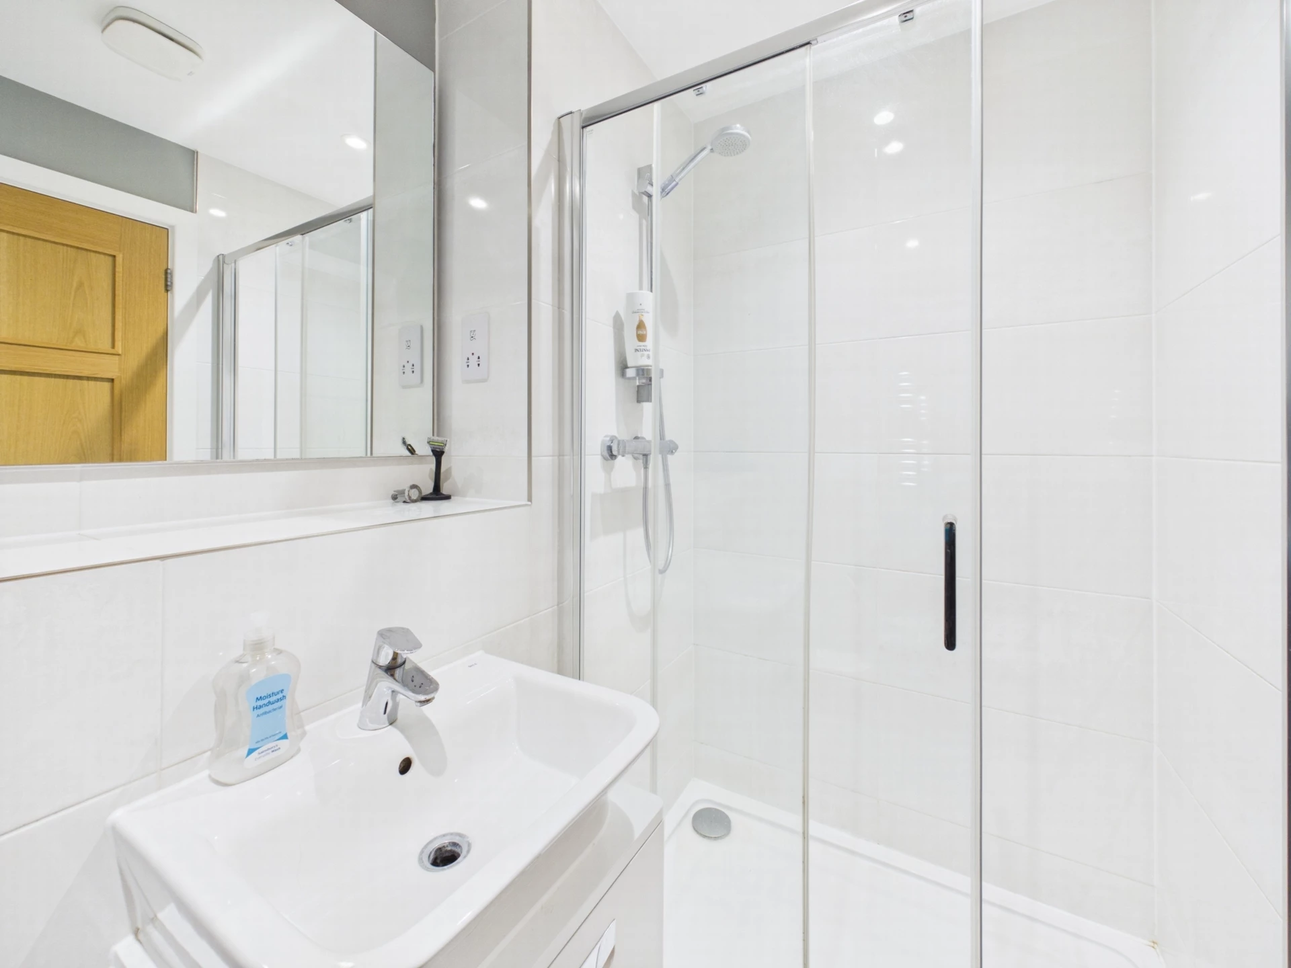
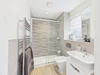
2 En Suite Shower Rooms plus Family Bathroom
Gas Heating. Double Glazing
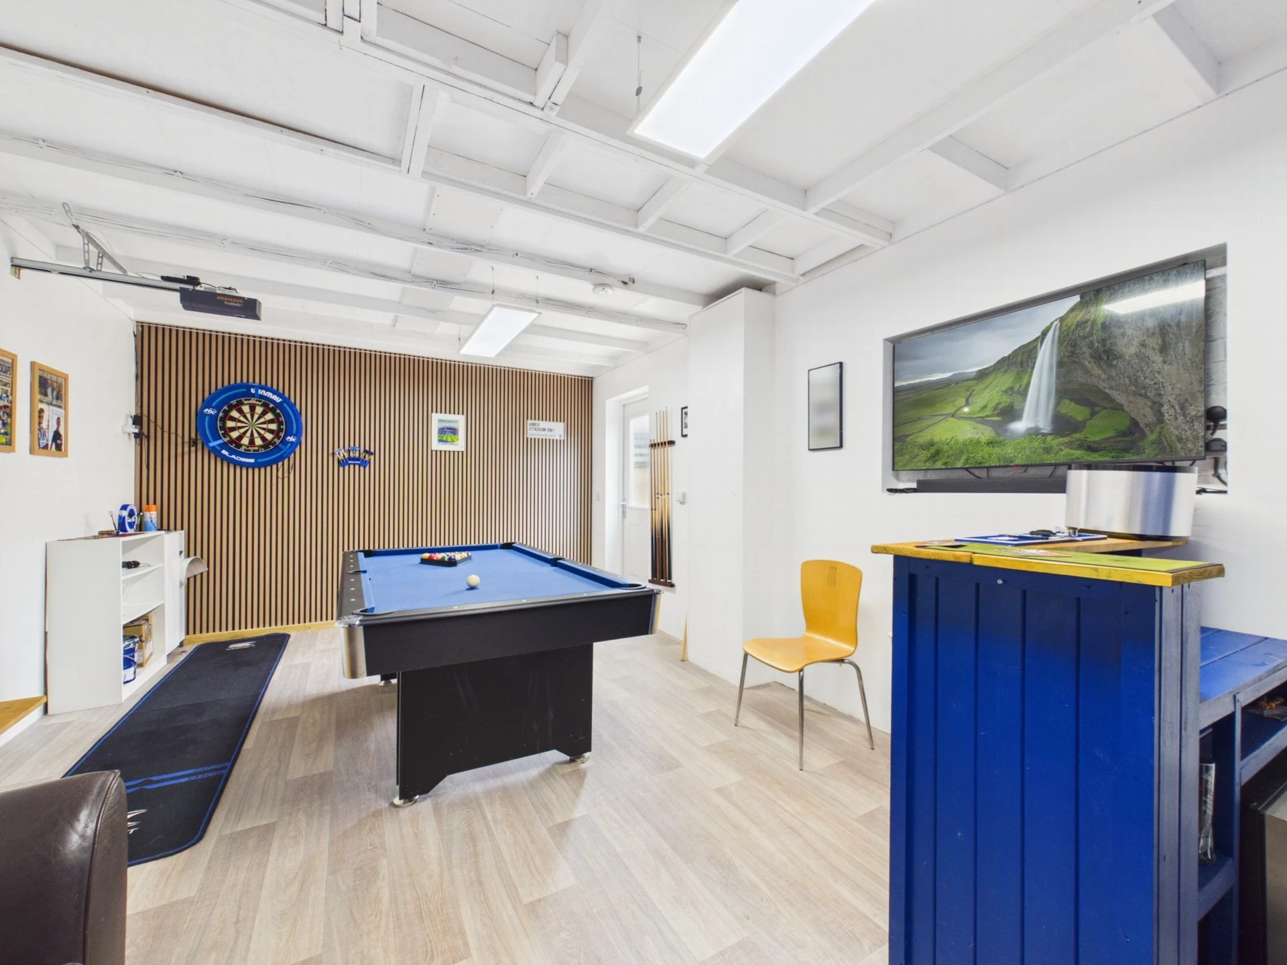
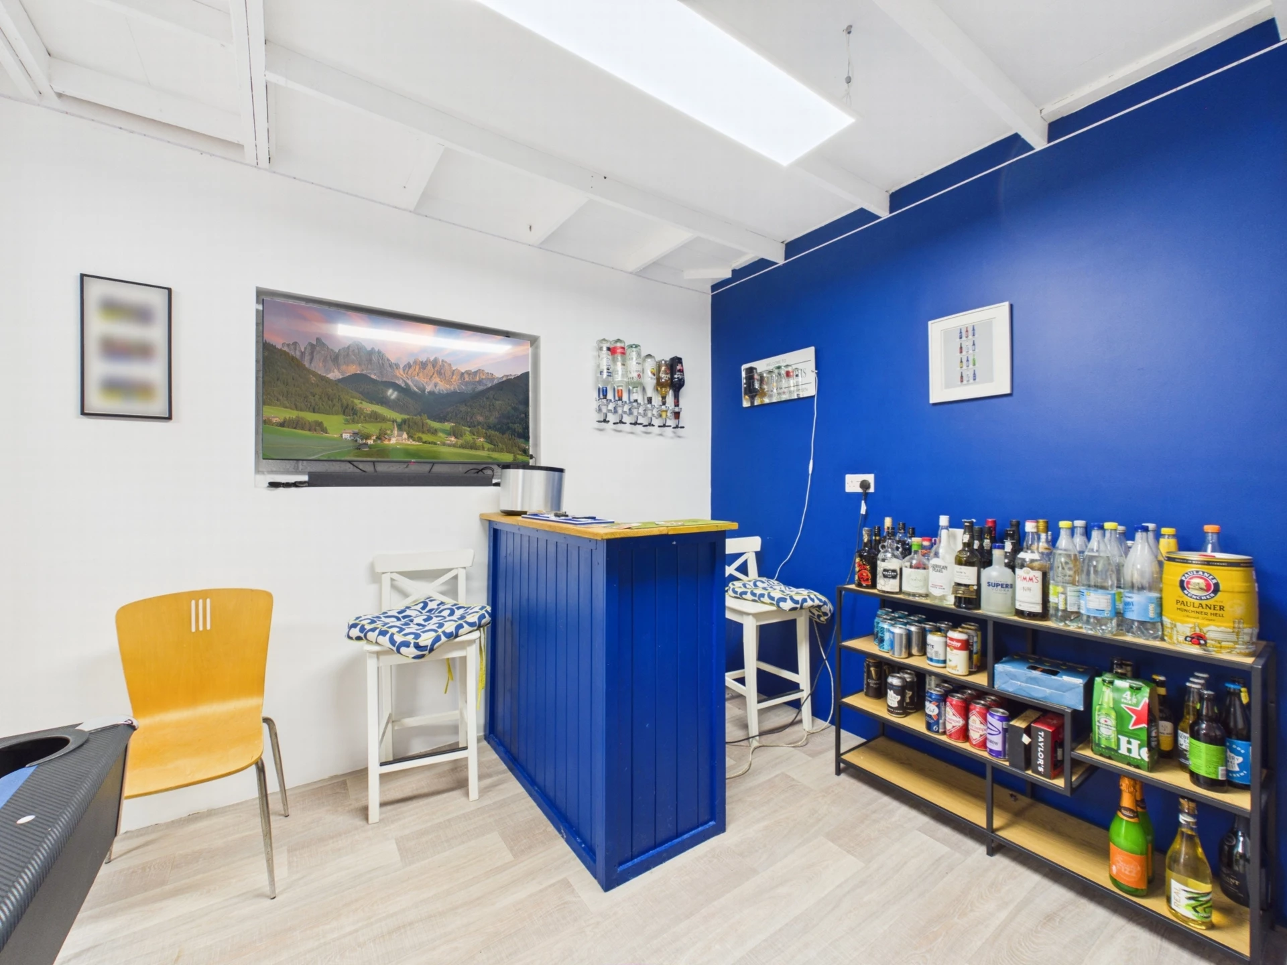
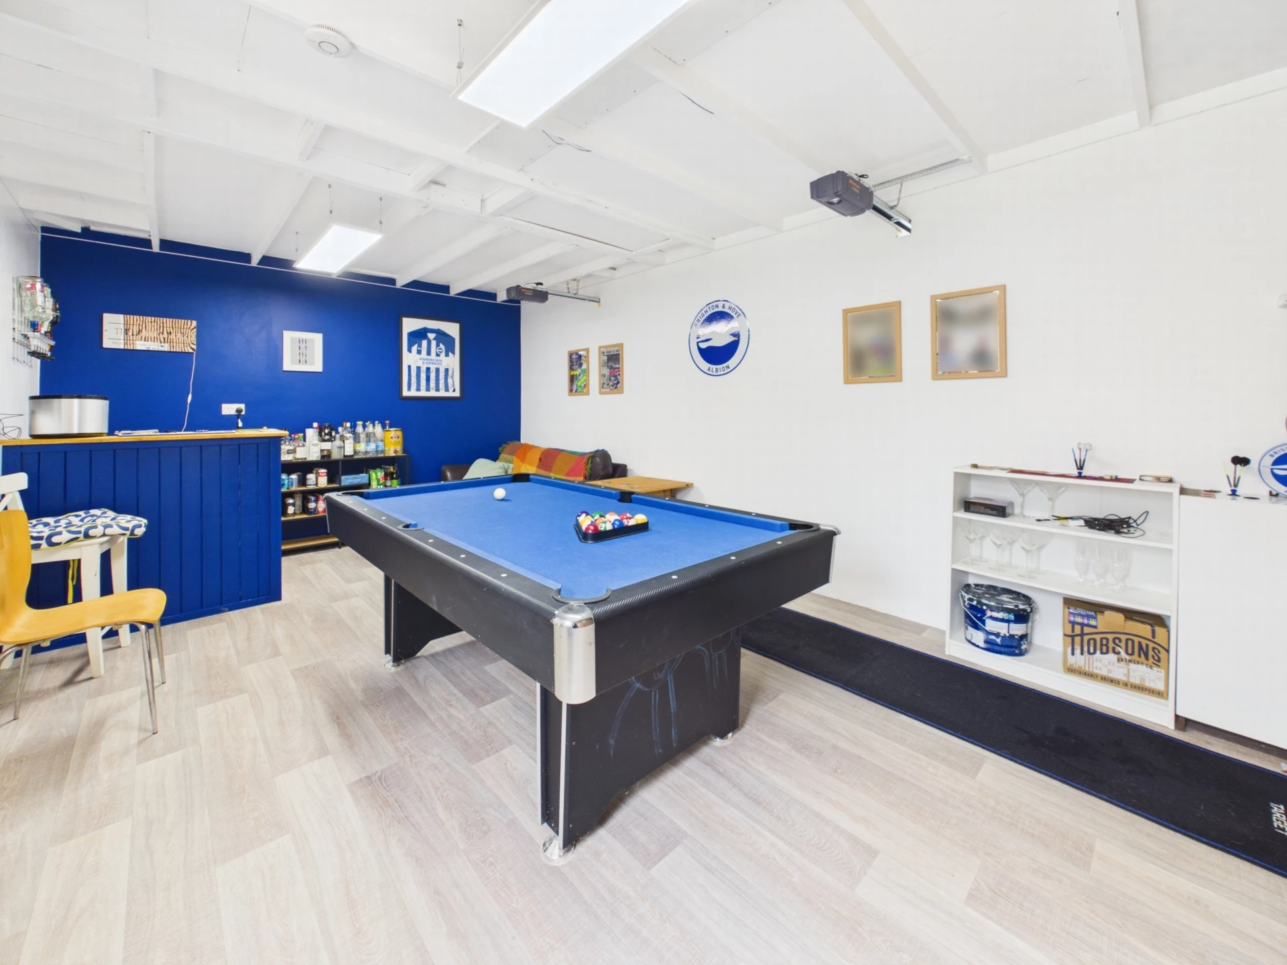
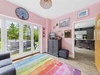
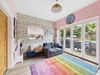
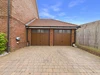
Games Room/Bar (formerly the garage)
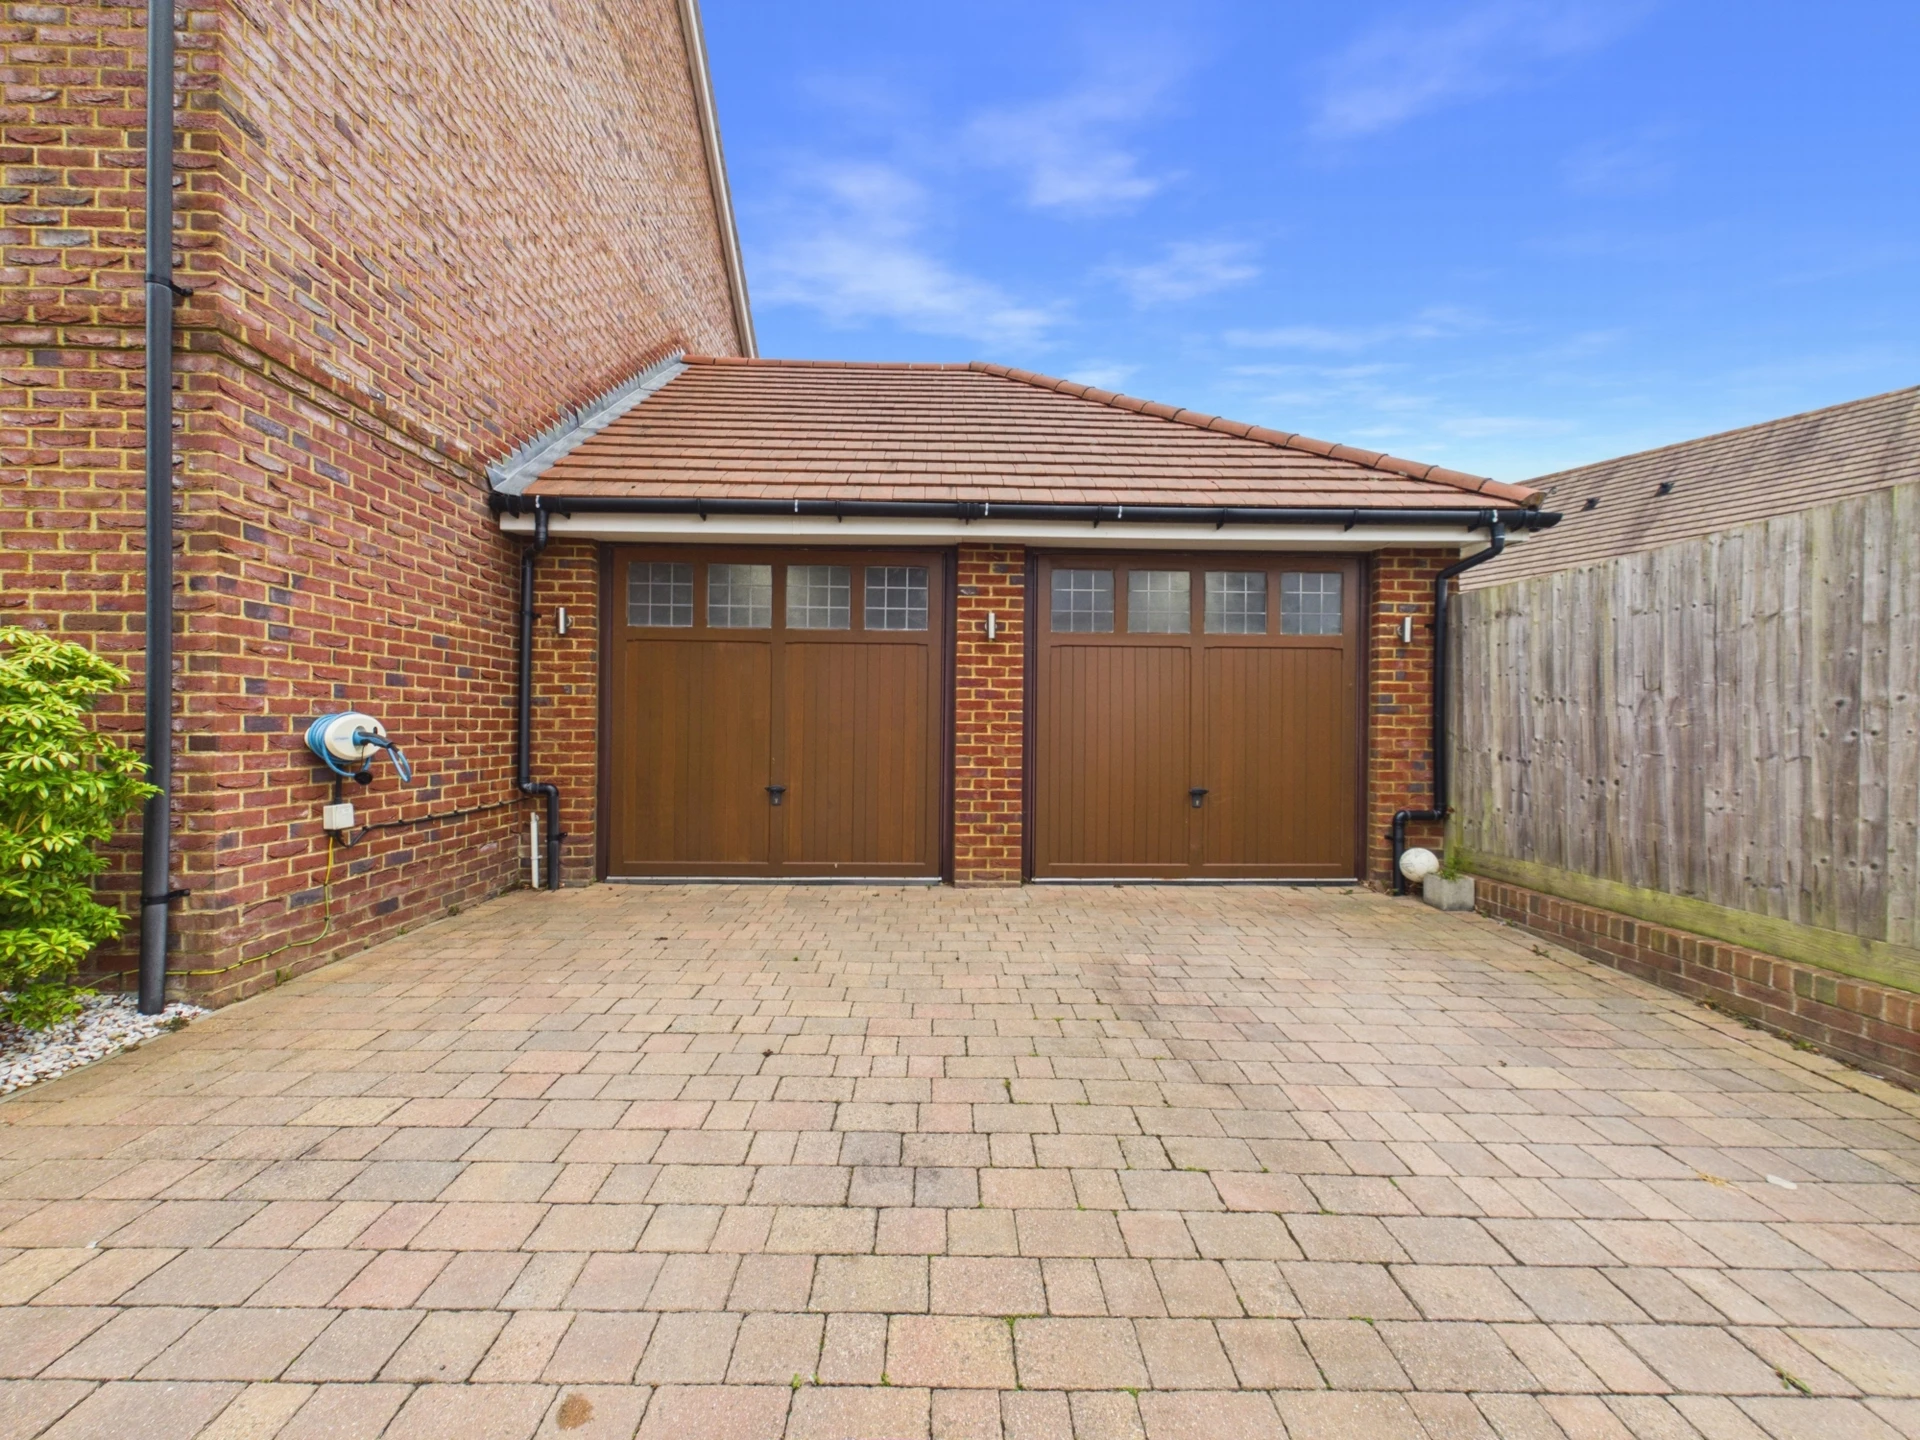
Parking for 4 Vehicles
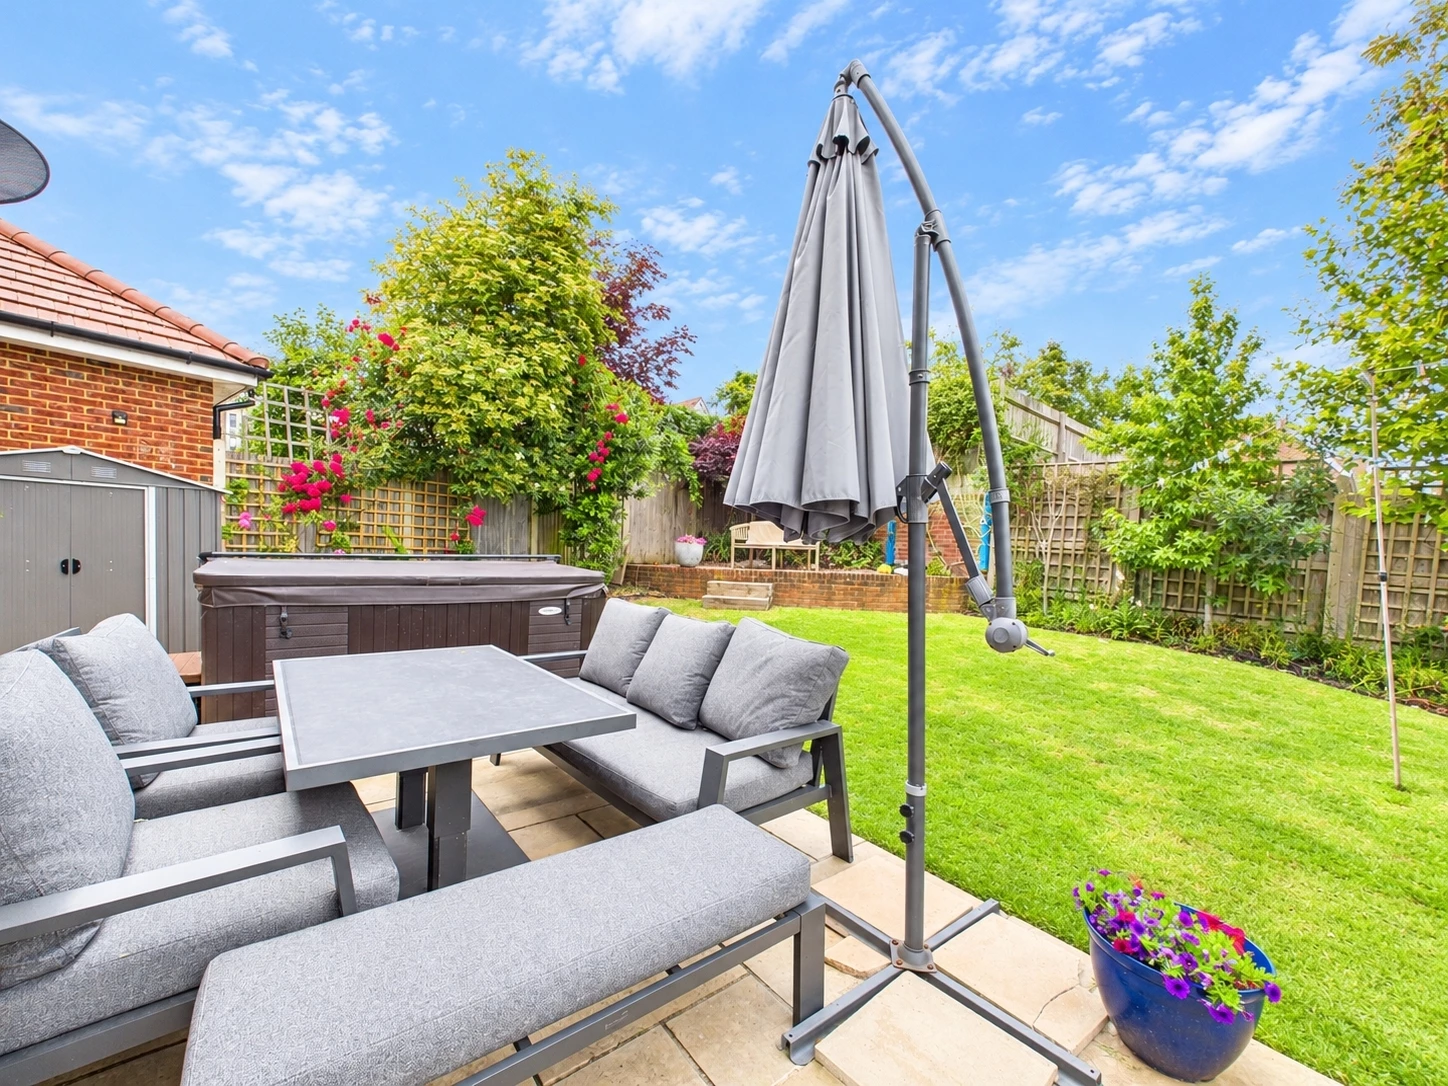
Landscaped Gardens
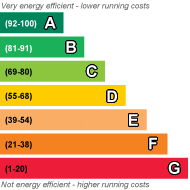
EPC Rating C
Council Tax Band F, Mid Sussex District Council
Freehold
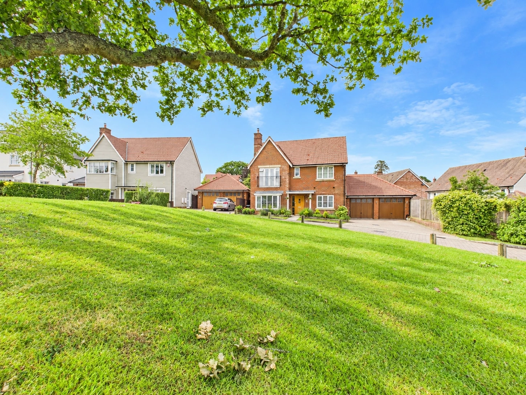
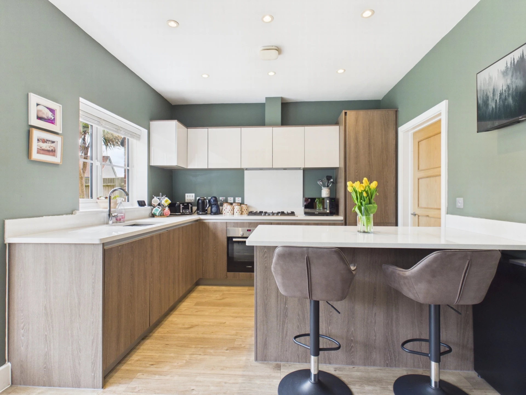
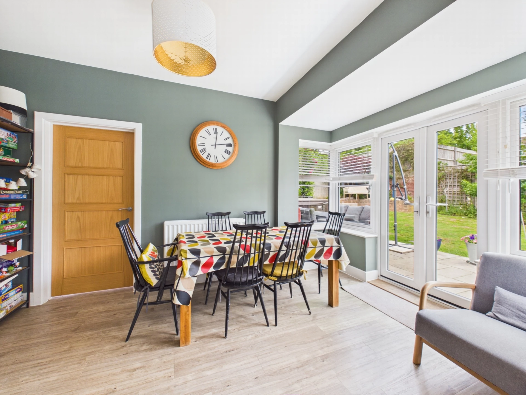
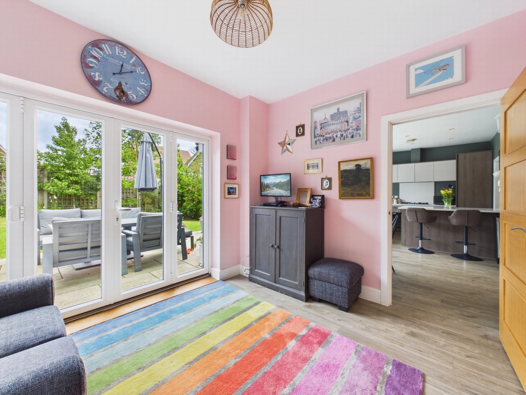
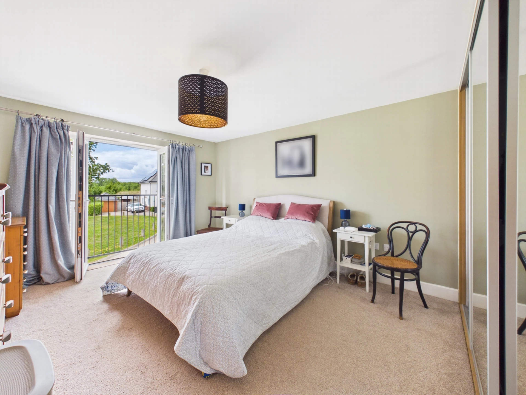
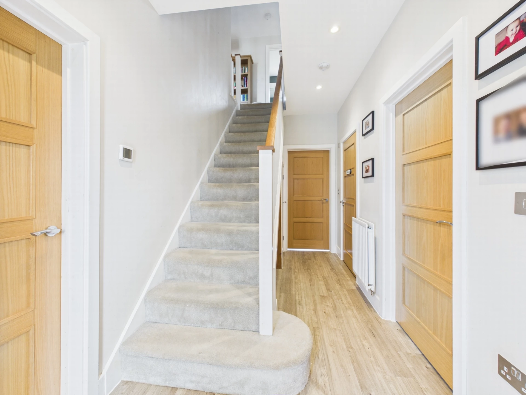
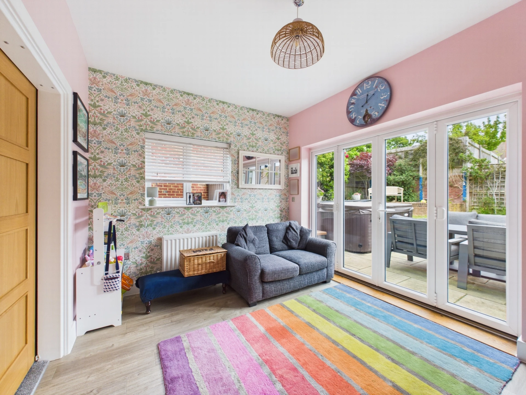
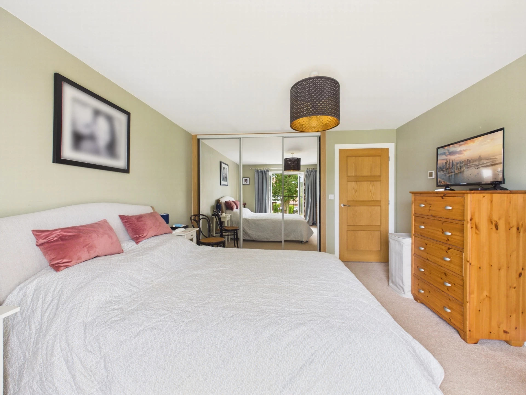
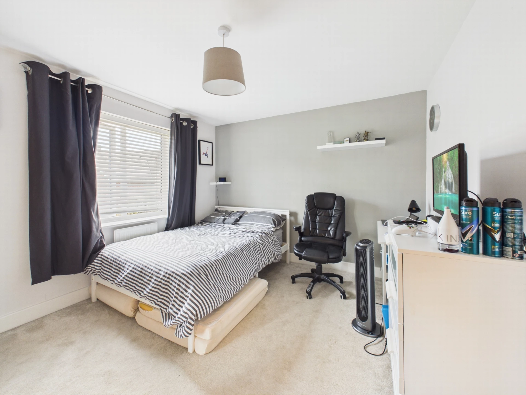
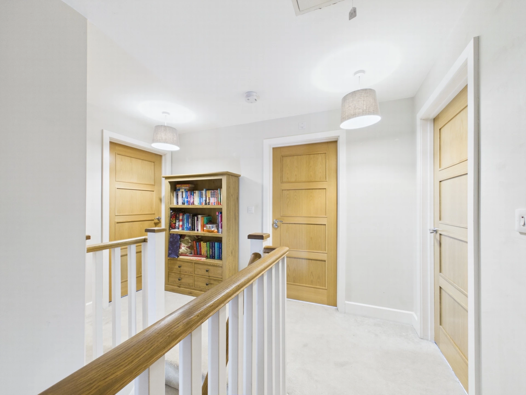
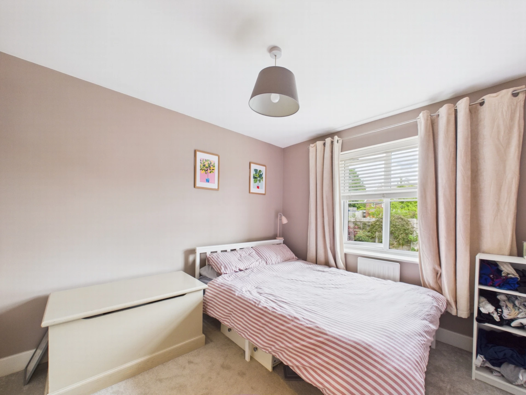
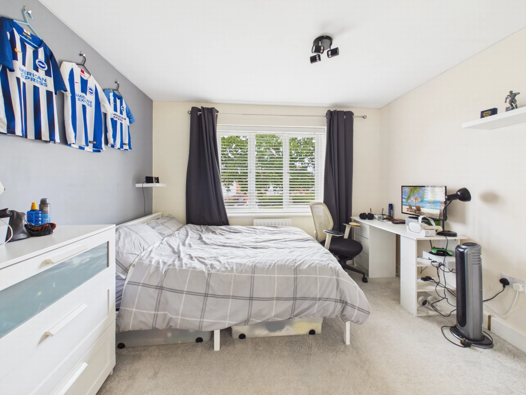
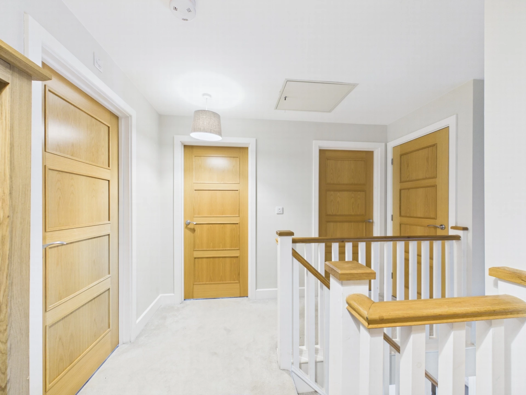
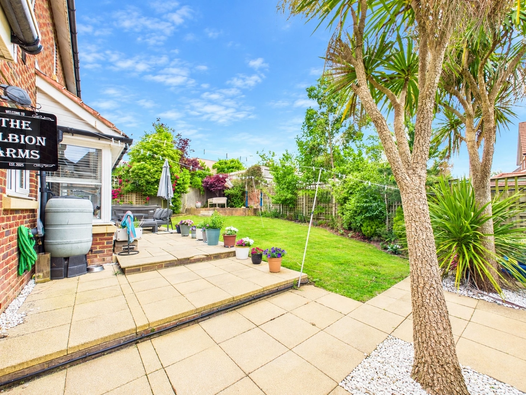
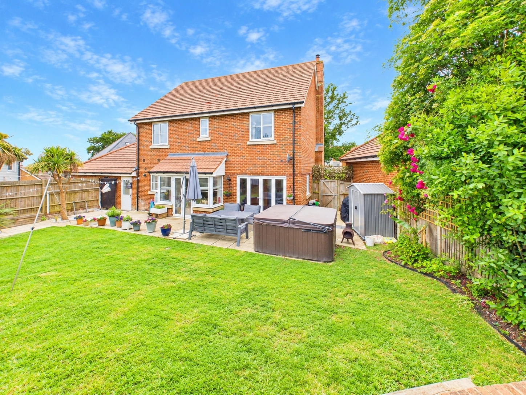
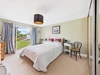
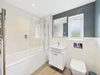
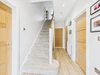
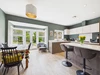
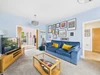
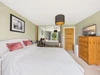
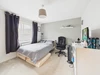
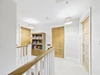
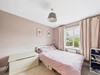
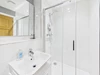
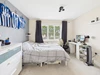
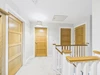
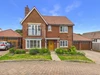
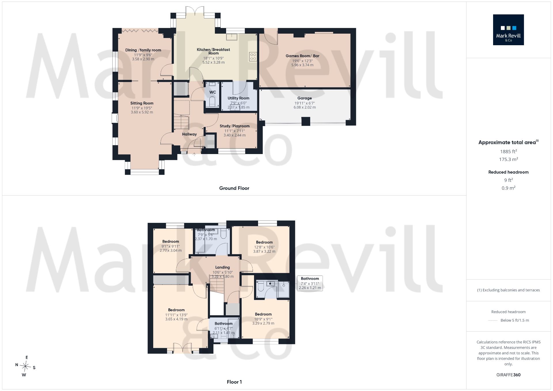
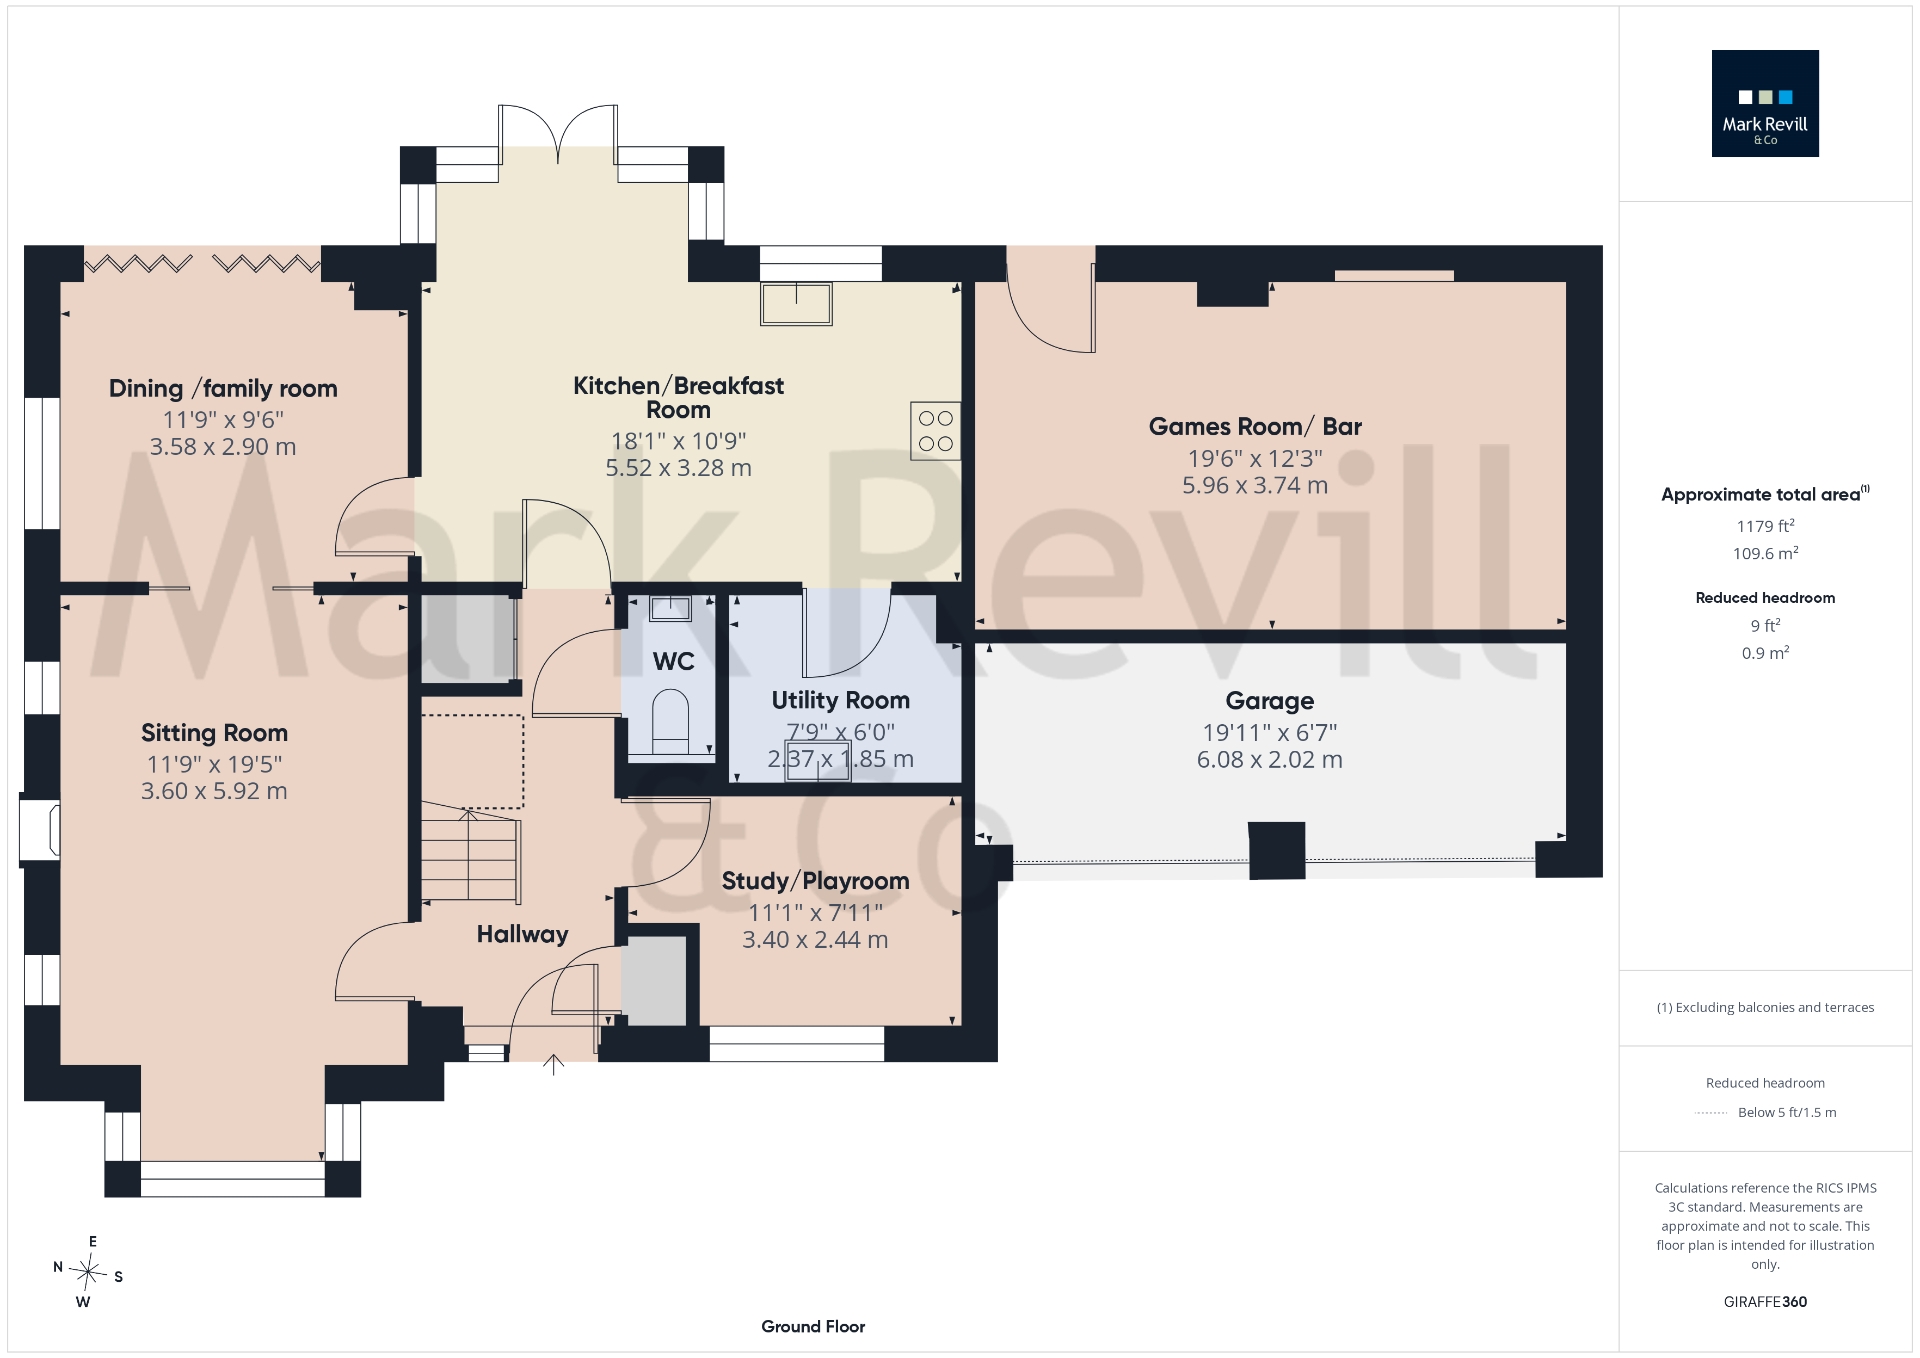
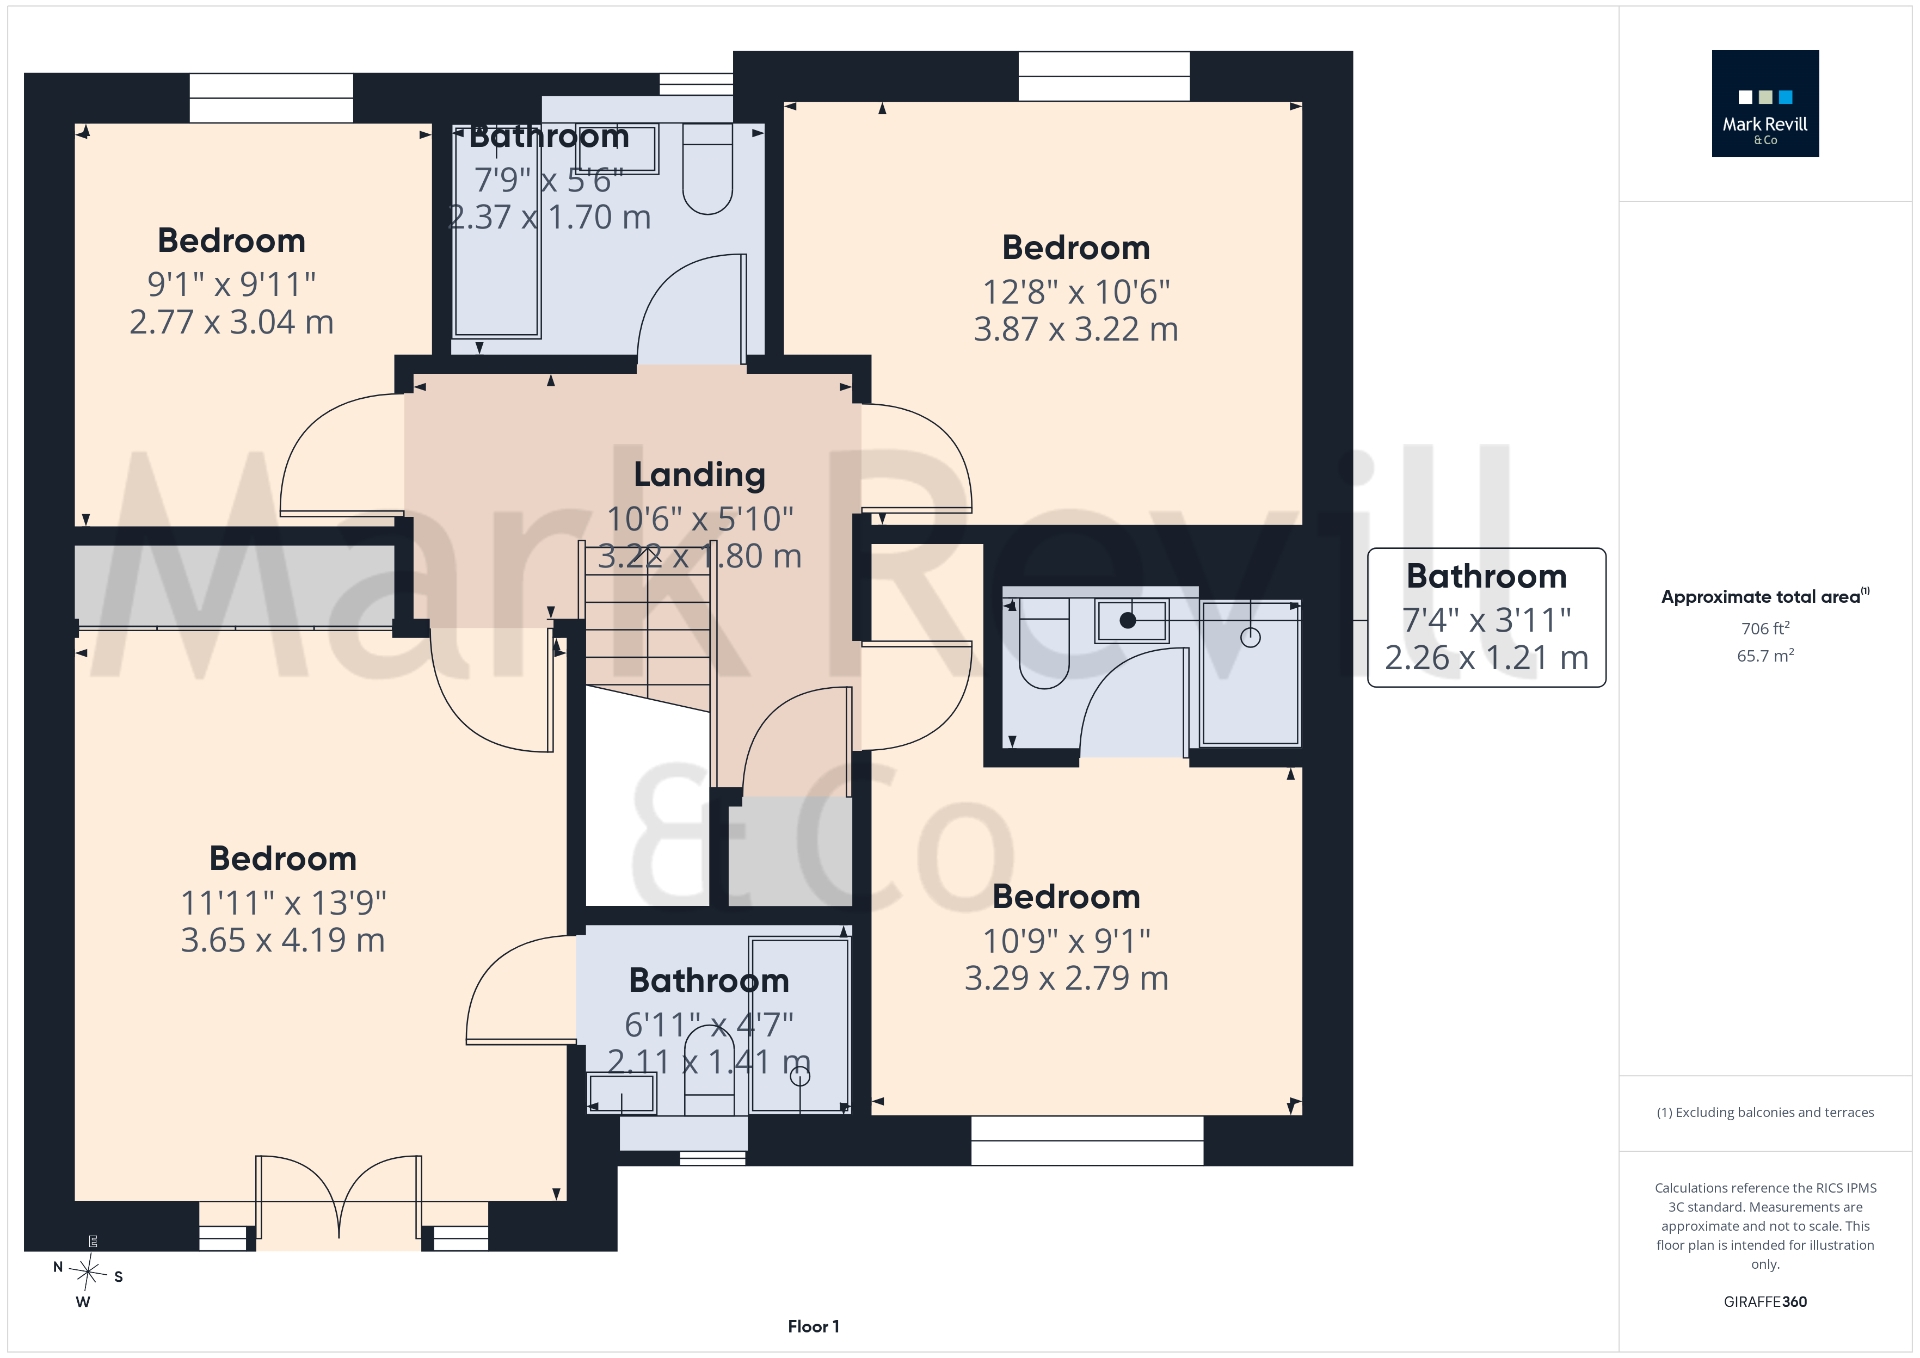
Tucked away in a quiet cul-de-sac and enjoying an attractive open green outlook to the front, complete with a mature oak tree, this impressive four bedroom detached home has been built to a high standard and has been meticulously maintained by the current owners. The accommodation is arranged around a generous reception hall, leading to an impressive sitting room featuring a fireplace with a log burning stove. Pocket sliding doors open into a separate living/dining room, where bi-fold doors provide direct access to the patio and rear garden. At the heart of the home is a superb open plan kitchen, dining and family room. The contemporary kitchen is fitted with an extensive range of matching wall and base units, complemented by integrated appliances including an oven, fridge/freezer and dishwasher. There is ample space for a large dining table and seating area. A useful utility room with space and plumbing for appliances, together with a separate cloakroom, completes the ground floor accommodation. Upstairs, a galleried landing leads to the principal bedroom, which benefits from an en suite shower room and double doors opening onto a Juliet balcony overlooking the green to the front. There is also a guest bedroom with its own en suite shower room, two further double bedrooms and a well appointed family bathroom. Further benefits include gas fired central heating, double glazed windows, oak internal doors and tasteful neutral décor throughout. A particular feature of the property is the attached games room/bar (formerly the double garage), providing a superb recreational and entertaining space for the whole family. Outside, a private driveway provides off road parking for up to four vehicles. The landscaped front and rear gardens have been designed for ease of maintenance. The rear garden enjoys a high degree of privacy and features an inviting patio, central lawn, well-stocked borders and beds, a raised seating area, and gated side access leading to the front of the property.

Old House Lane forms part of The Beeches development on the favoured south side of town within walking distance of a Sainsbury's Local and Bolnore Village primary school. Haywards Heath is within easy reach offering a wide range of shops, an array of restaurants, several parks, Waitrose and Sainsbury's superstores, a modern leisure complex and the mainline railway station providing a fast and frequent service to central London (London Bridge/Victoria 42-45 minutes). There are several highly regarded schools and colleges in the area, both state and private. The property is located just over 5 miles west of the A23 providing a direct route to the motorway network, Gatwick Airport is 14.3 miles to the North whilst the cosmopolitan city of Brighton and the coast is 13.4 miles to the south. The South Downs National Park and Ashdown Forest are both within a short drive offering beautiful, natural venues for countryside walks.






IMPORTANT NOTICE FROM MARK REVILL
Descriptions of the property are subjective and are used in good faith as an opinion and NOT as a statement of fact. Please make further specific enquires to ensure that our descriptions are likely to match any expectations you may have of the property. We have not tested any services, systems or appliances at this property. We strongly recommend that all the information we provide be verified by you on inspection, and by your Surveyor and Conveyancer.