

For Sale Whitebeam Mews, Bolnore Village, Haywards Heath, RH16 4GW Guide Price £550,000
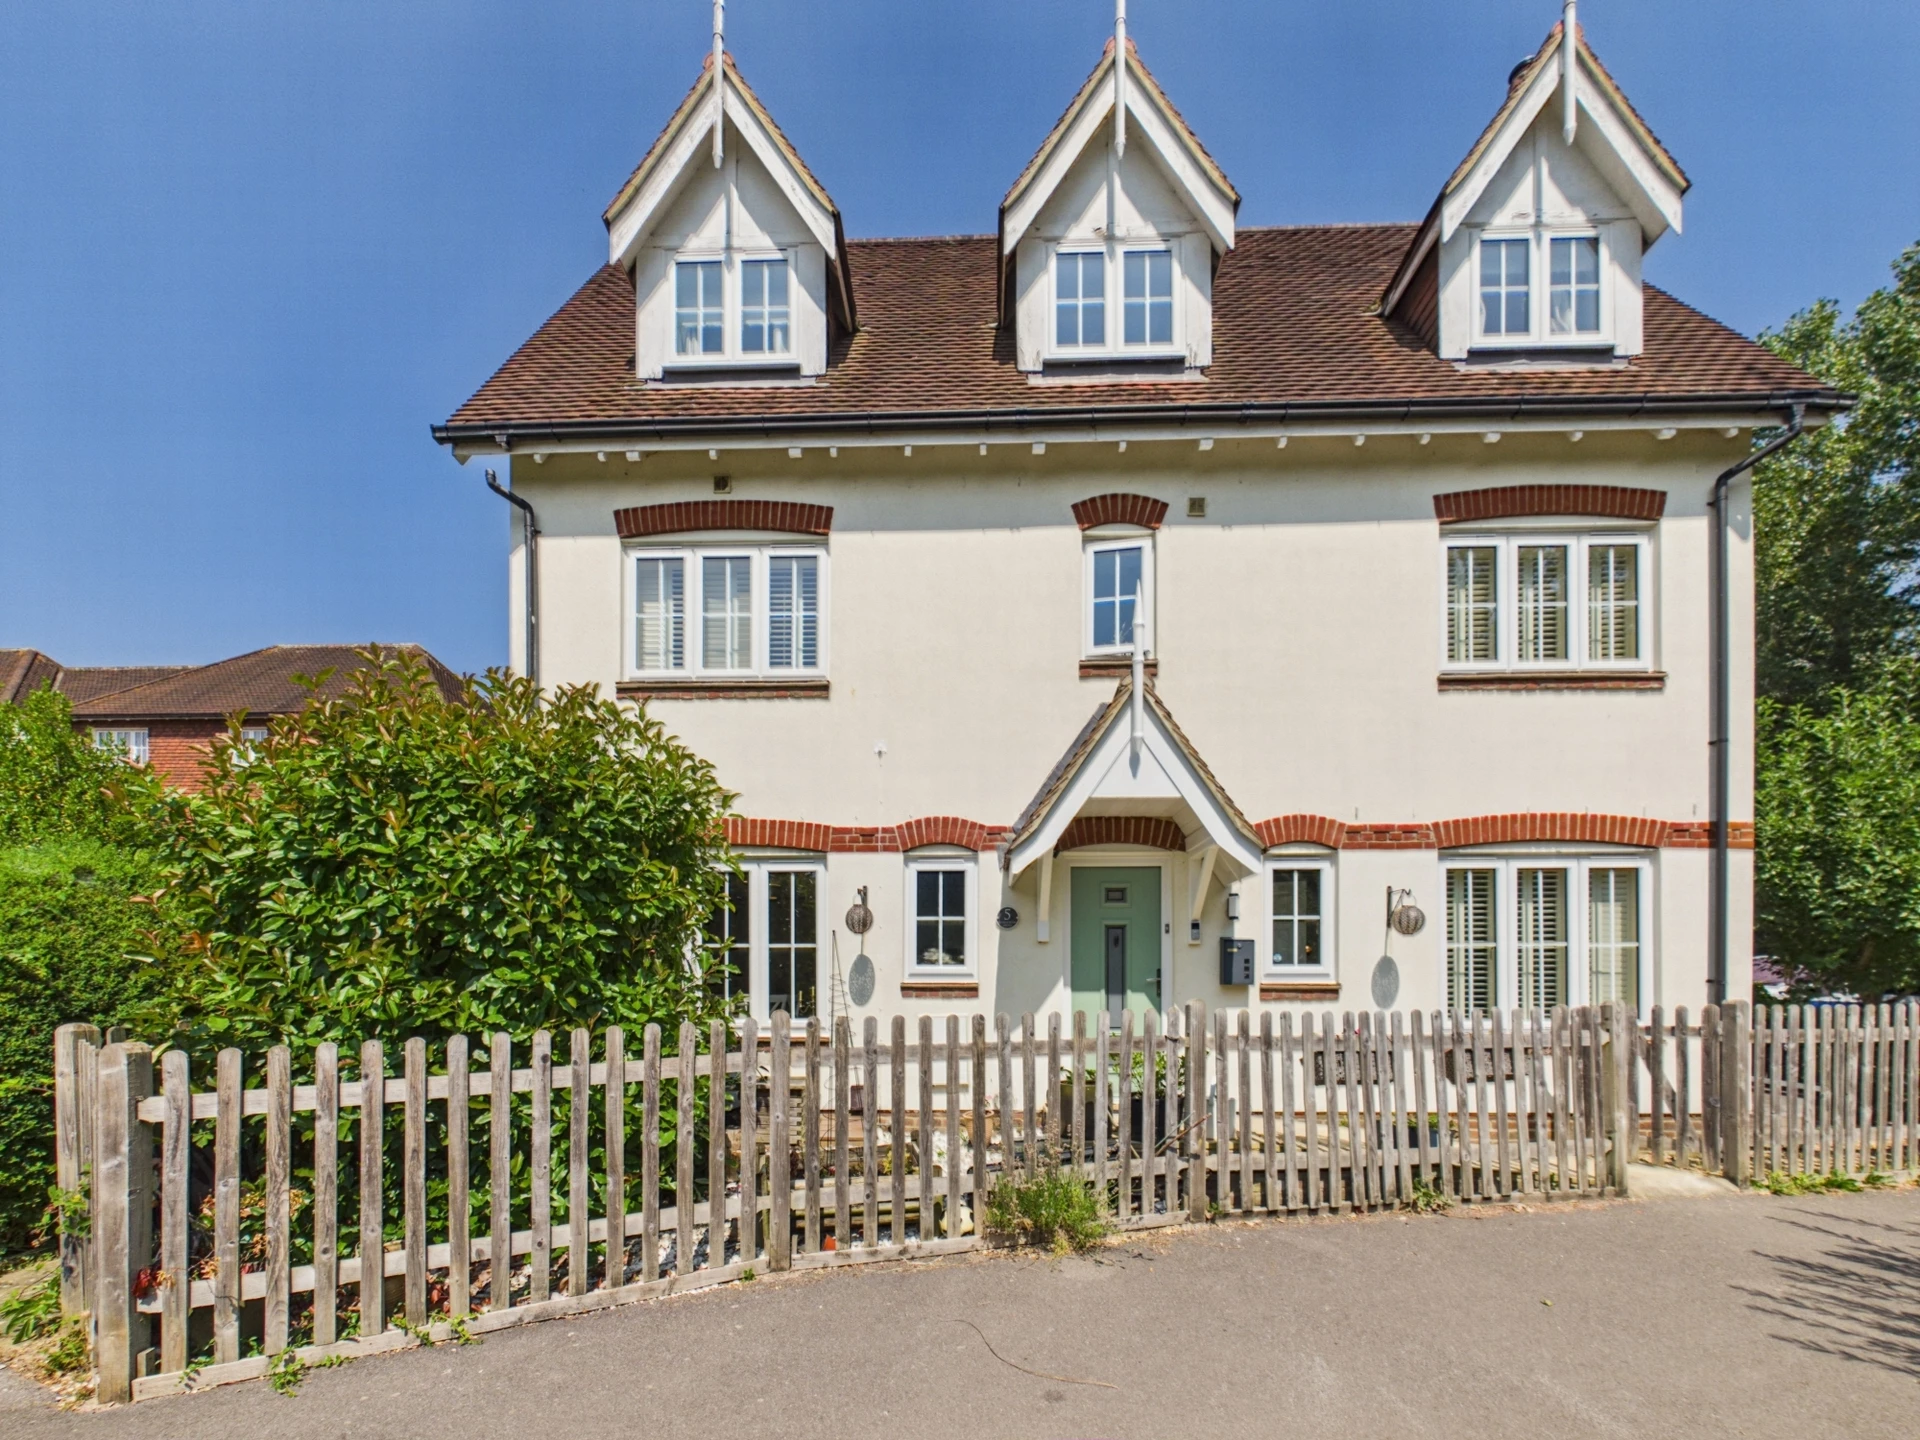




















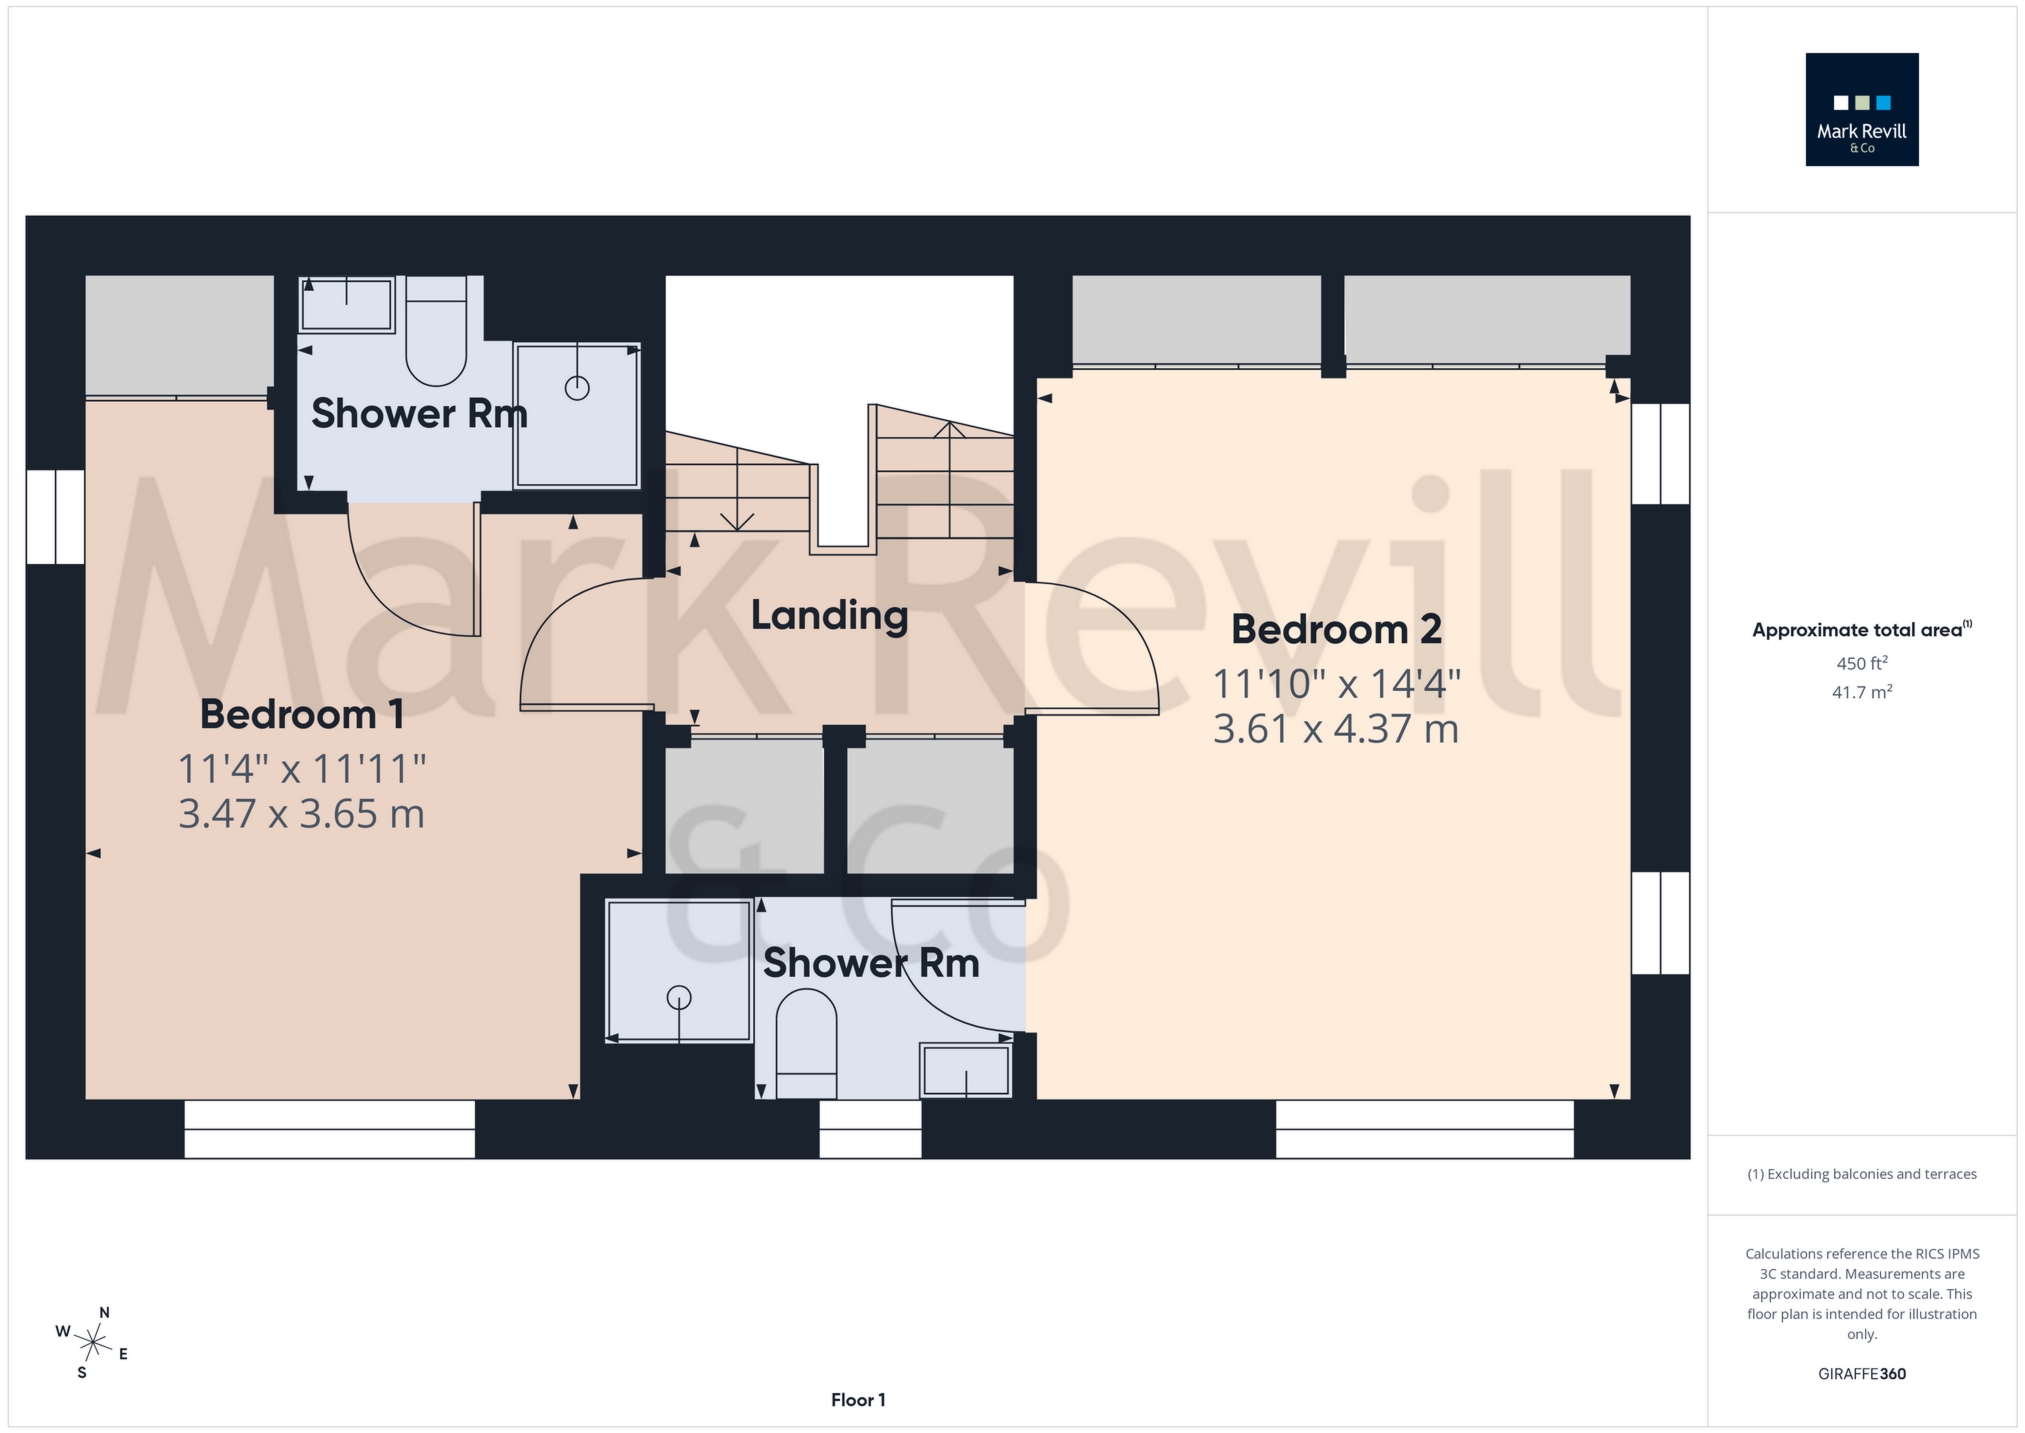
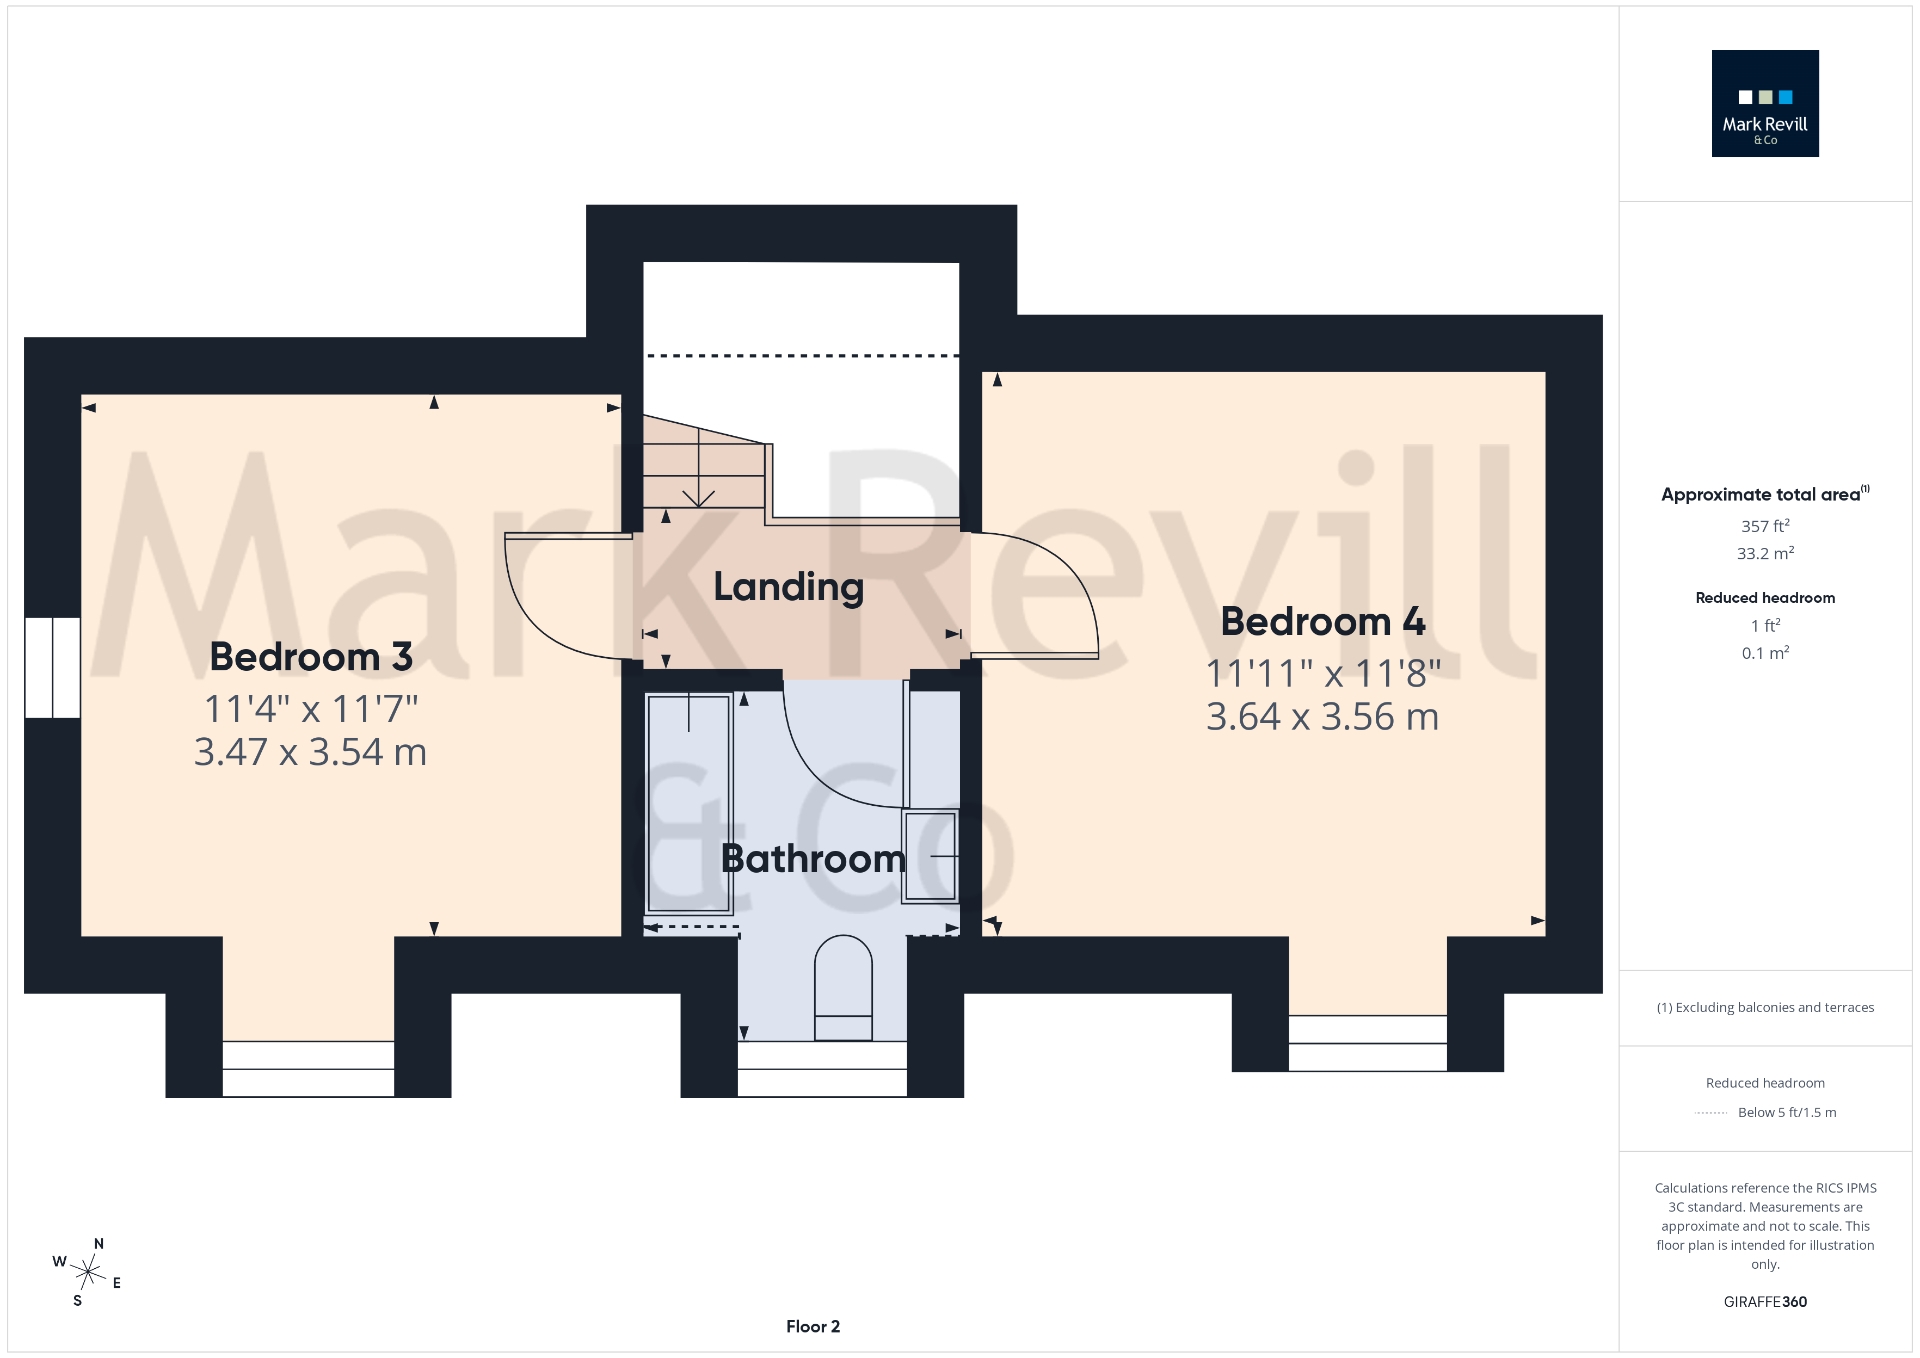
Spacious & Versatile Semi Detached House Arranged over 3 Floors
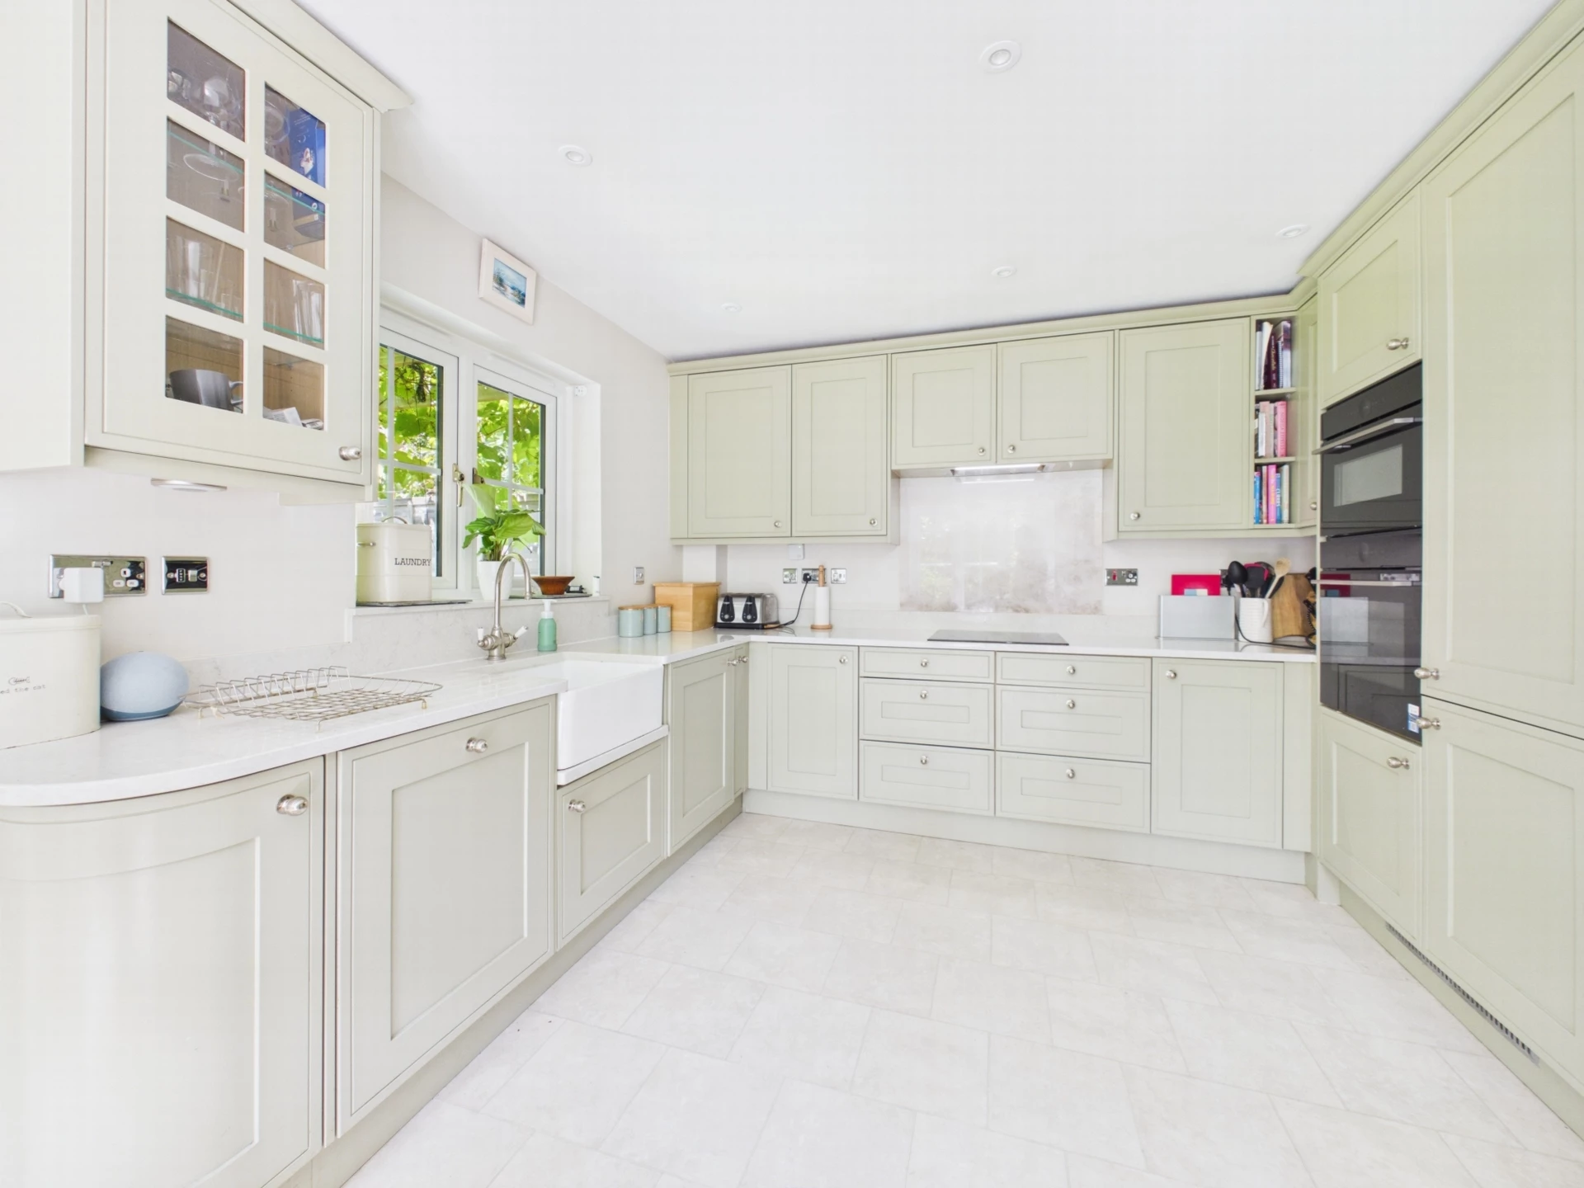
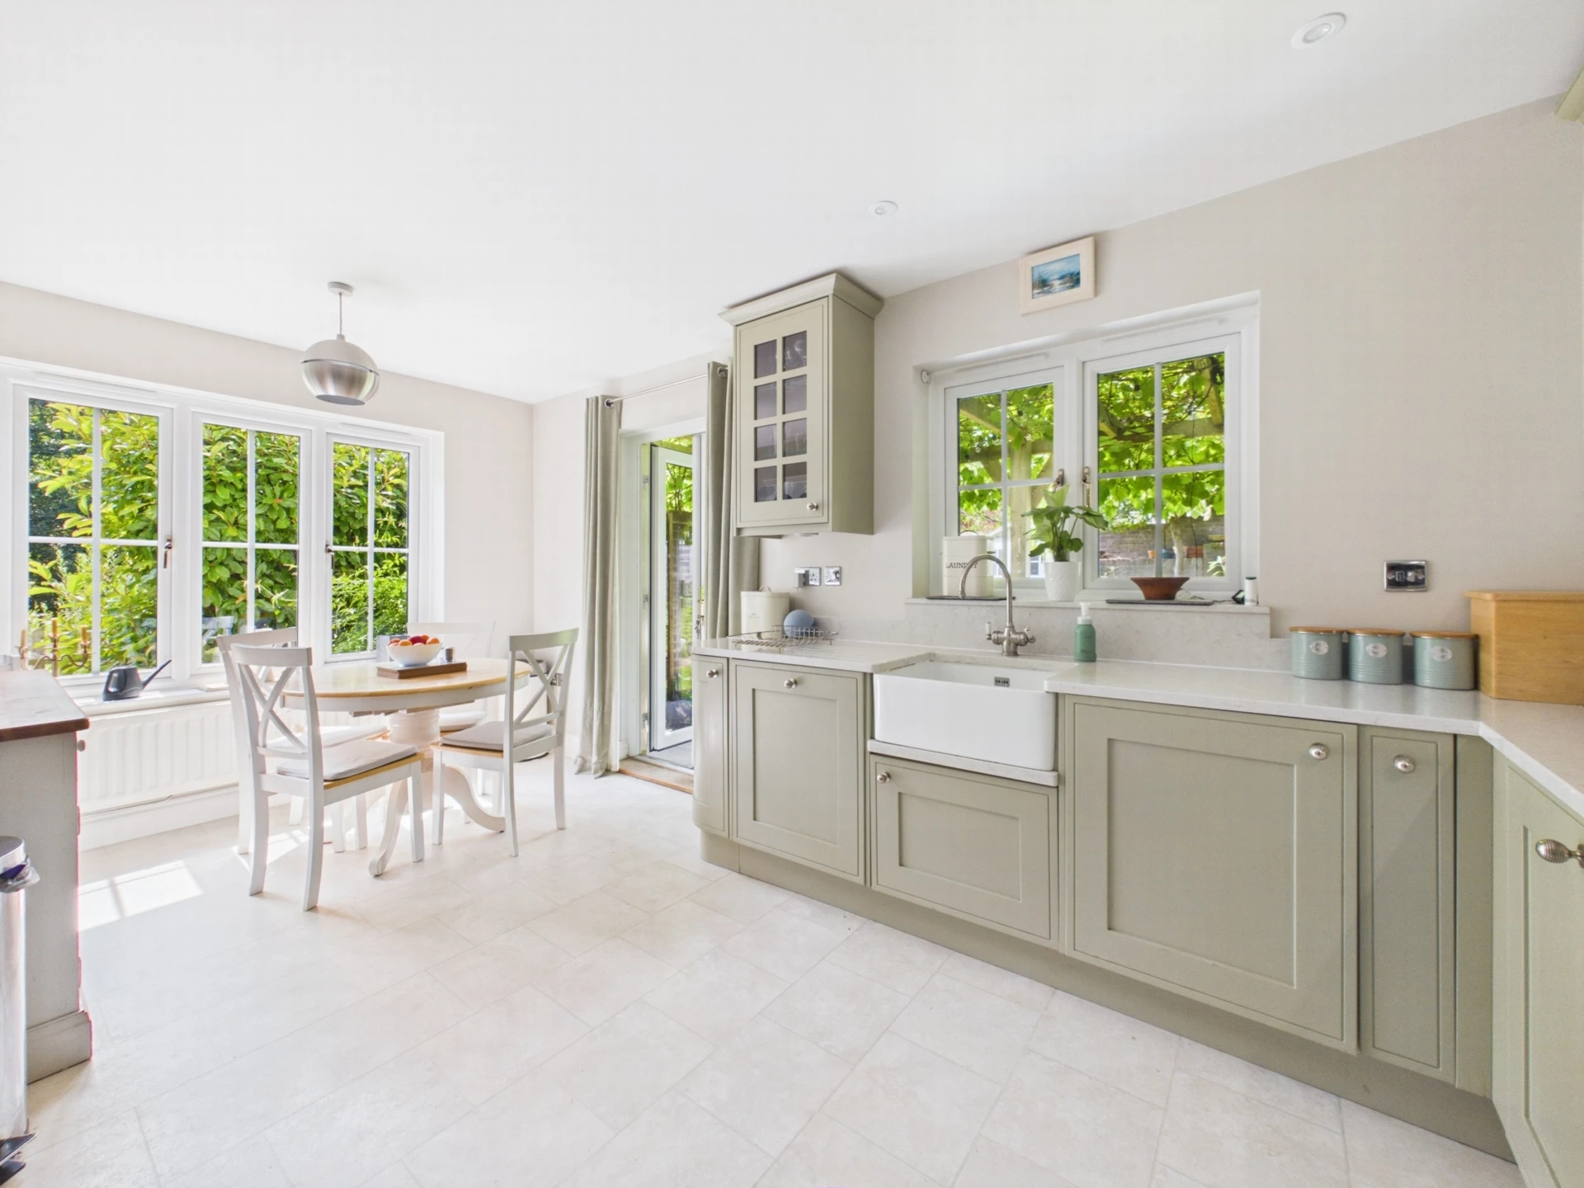
Impressive Open Plan Kitchen/Dining Room
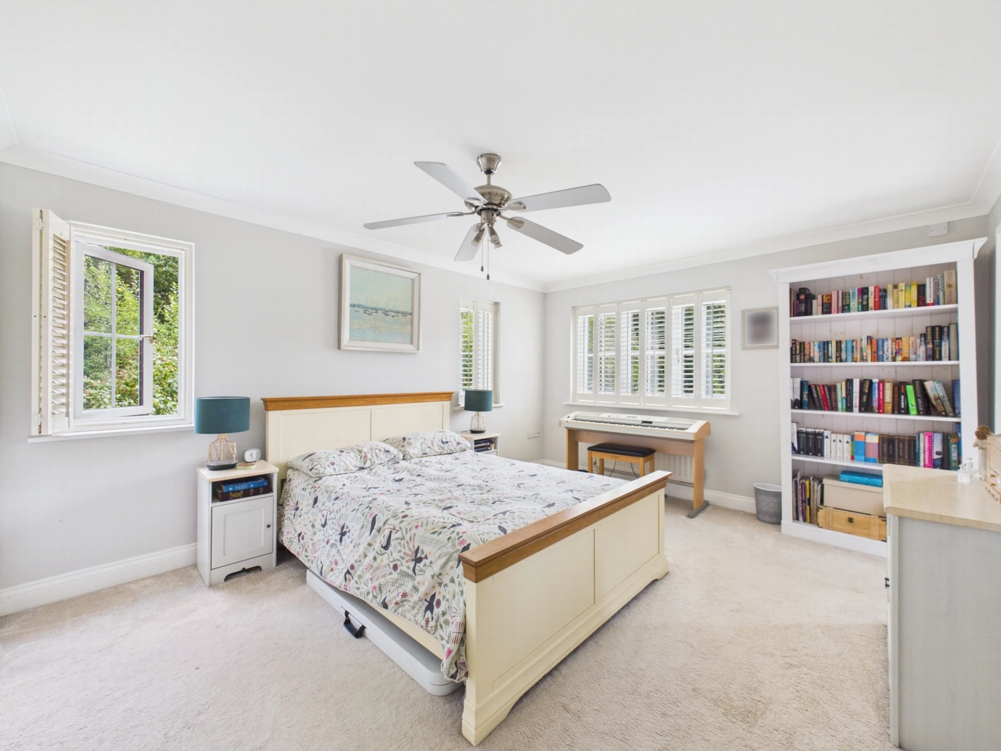
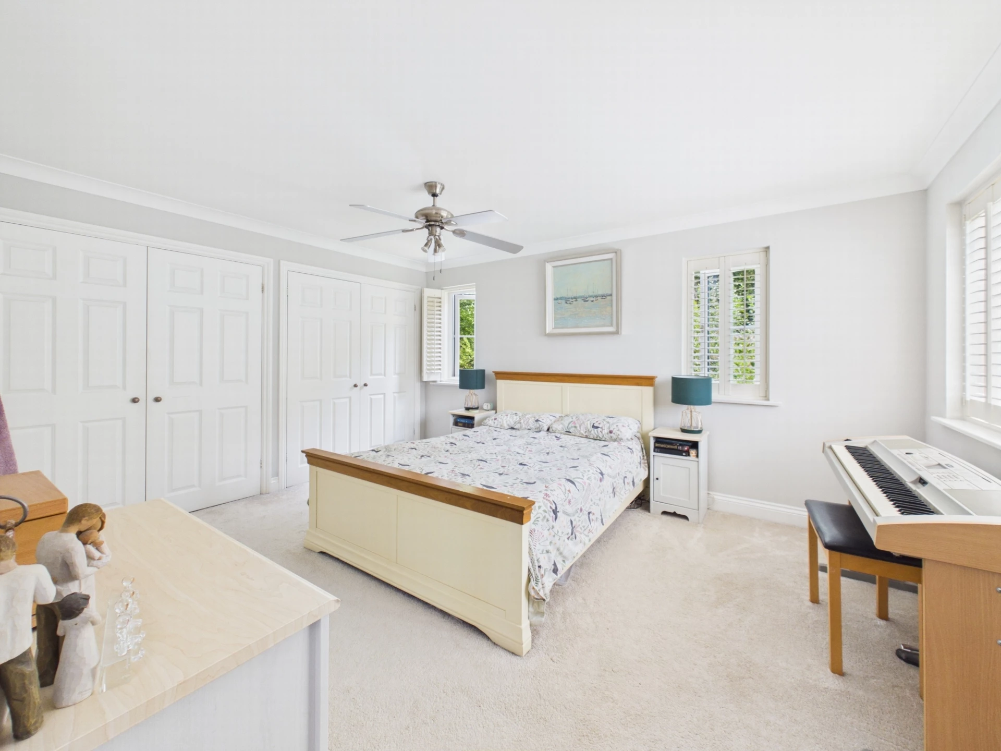
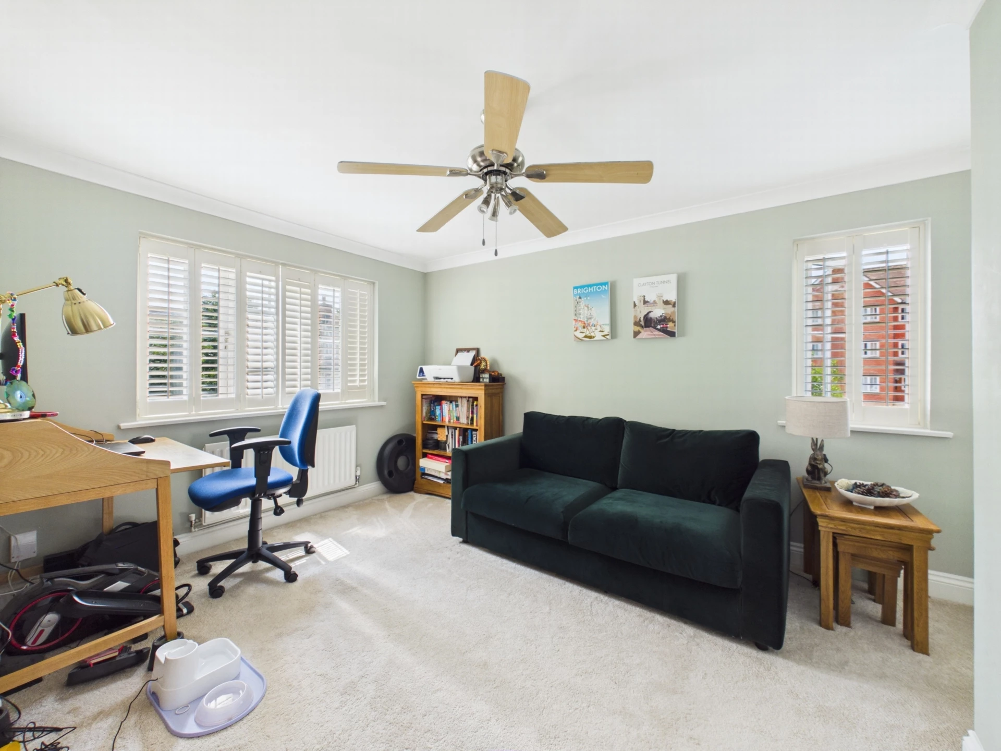
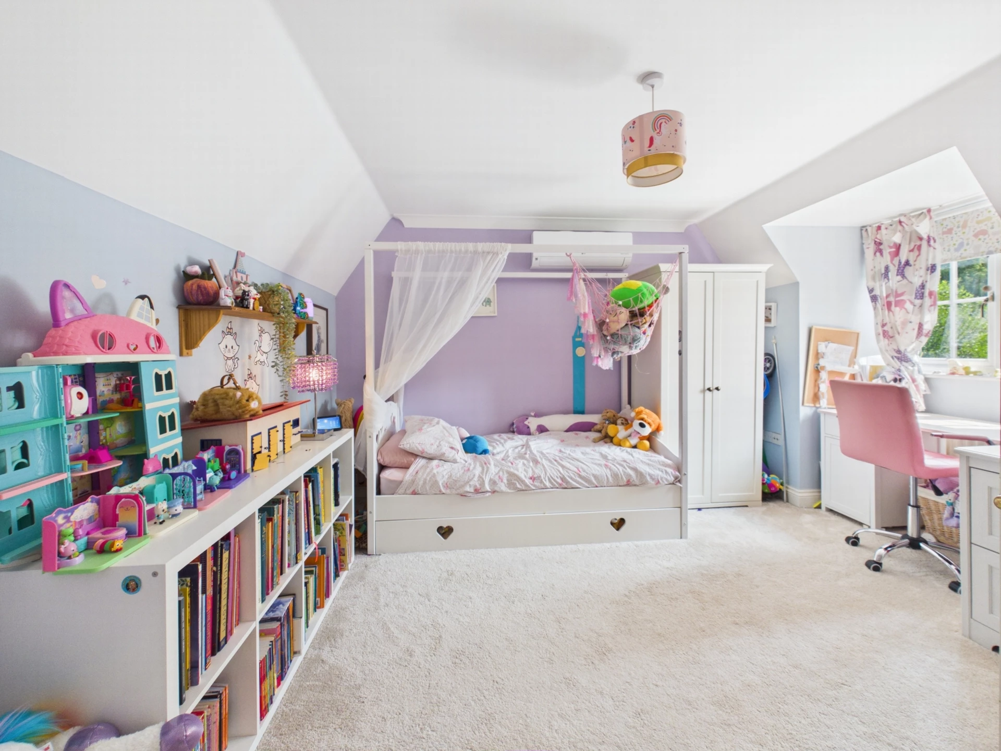
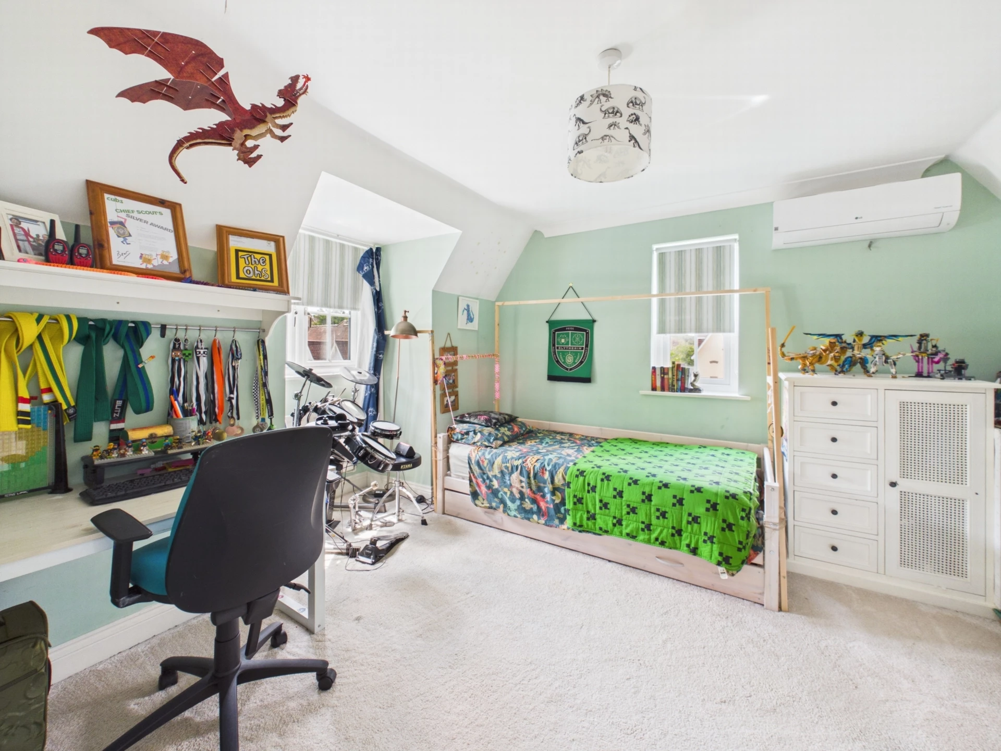
4 GOOD SIZE Bedrooms
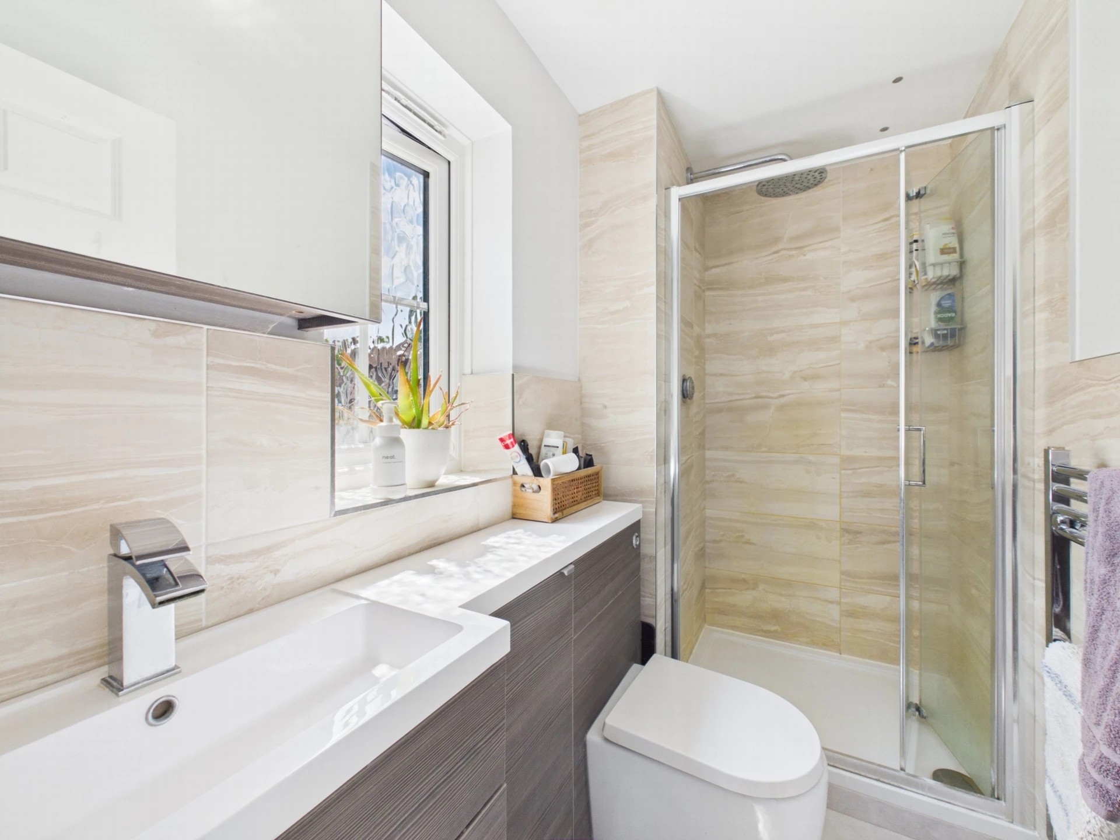
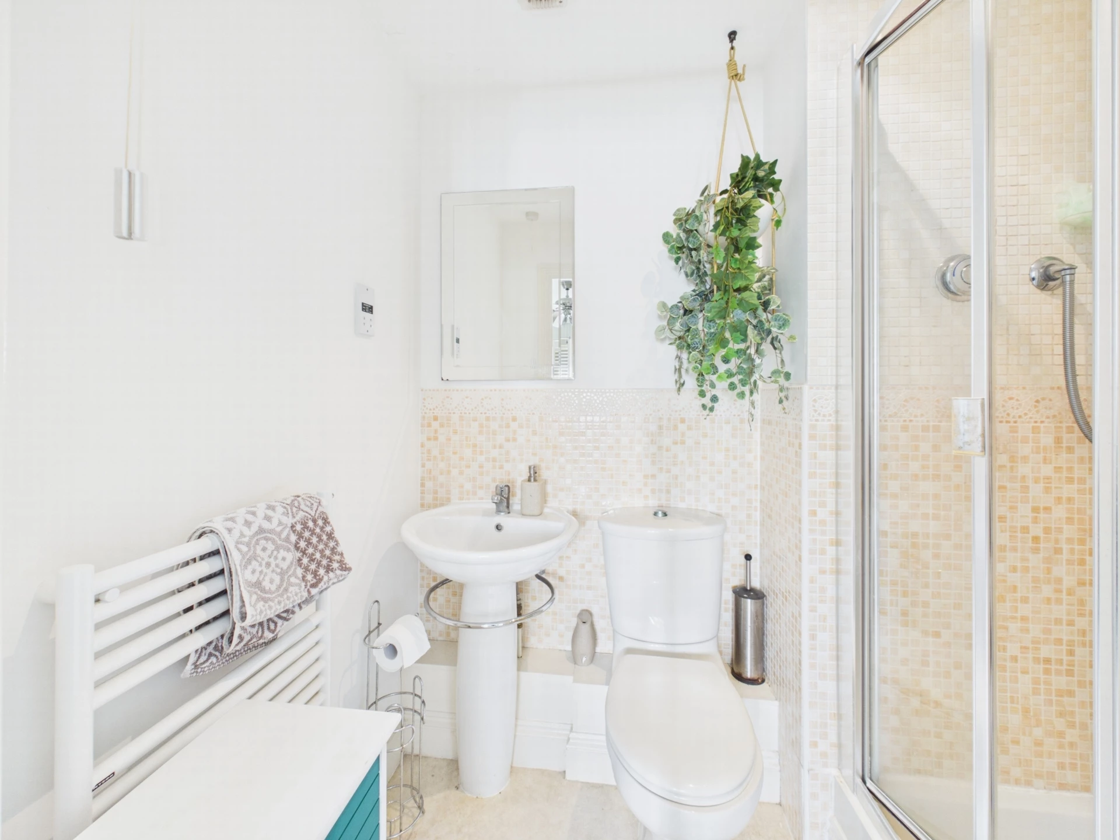
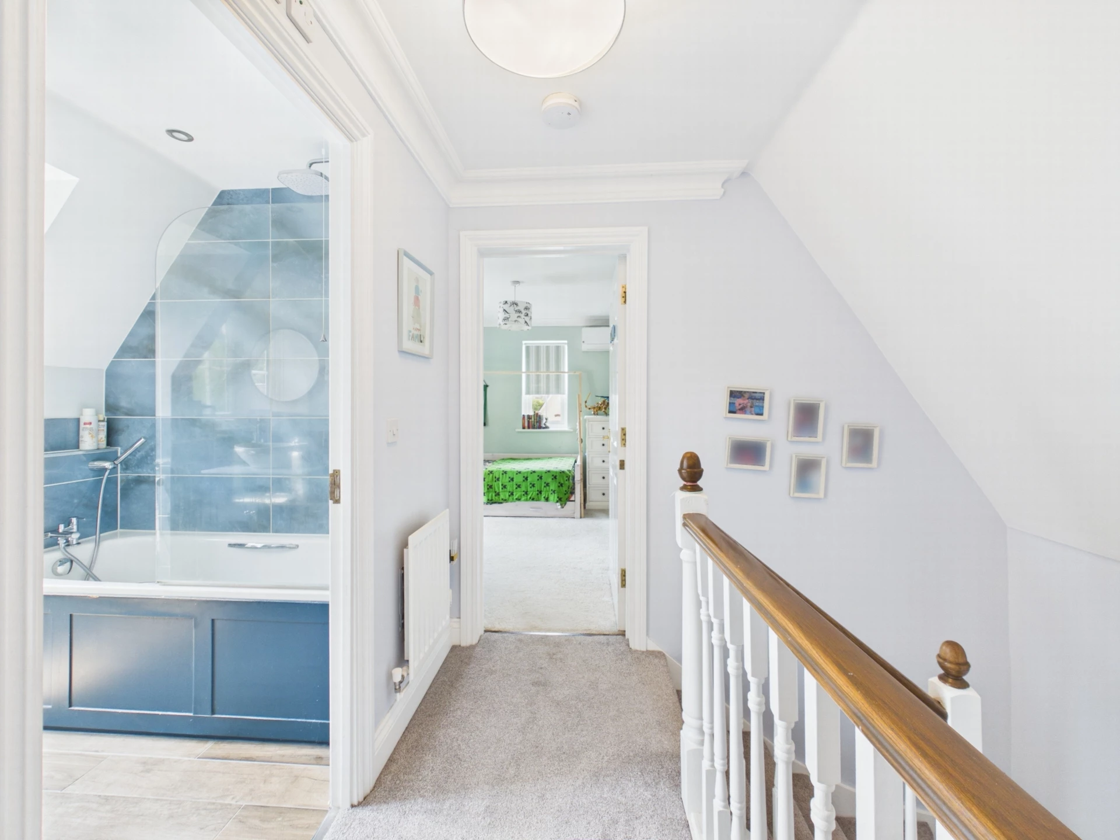
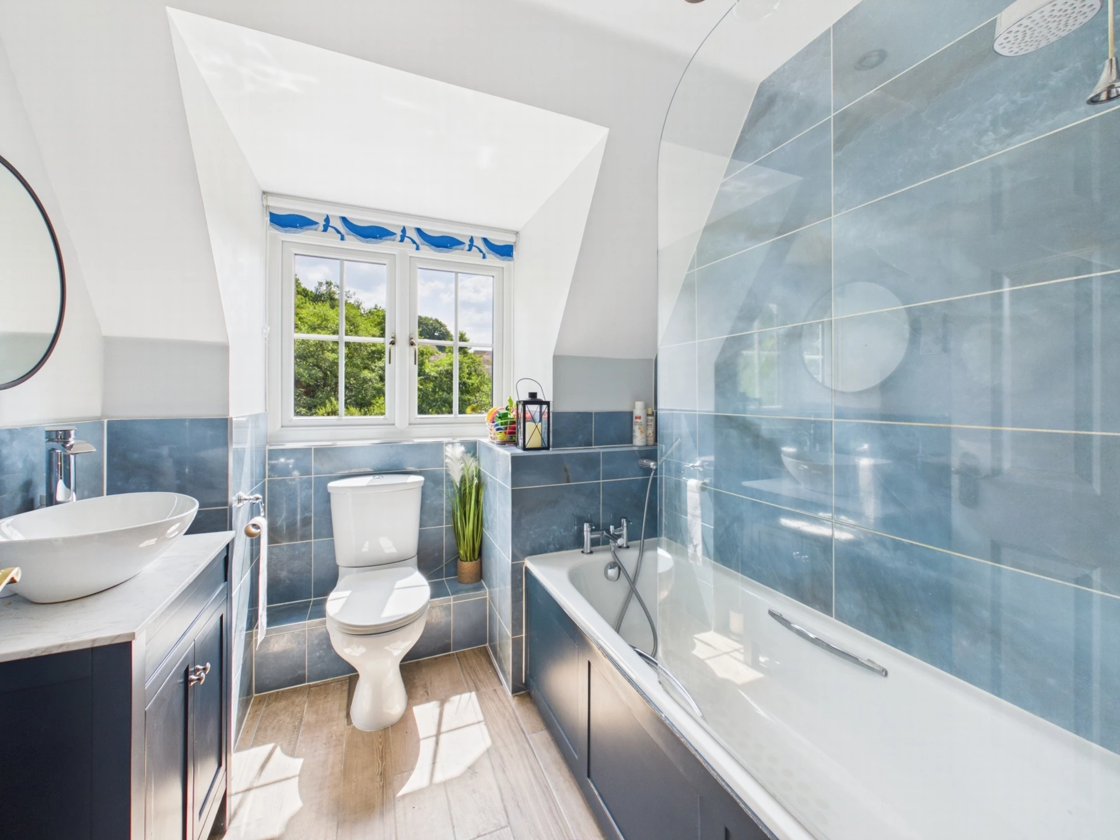
Family Bathroom. 2 En Suite Shower Rooms
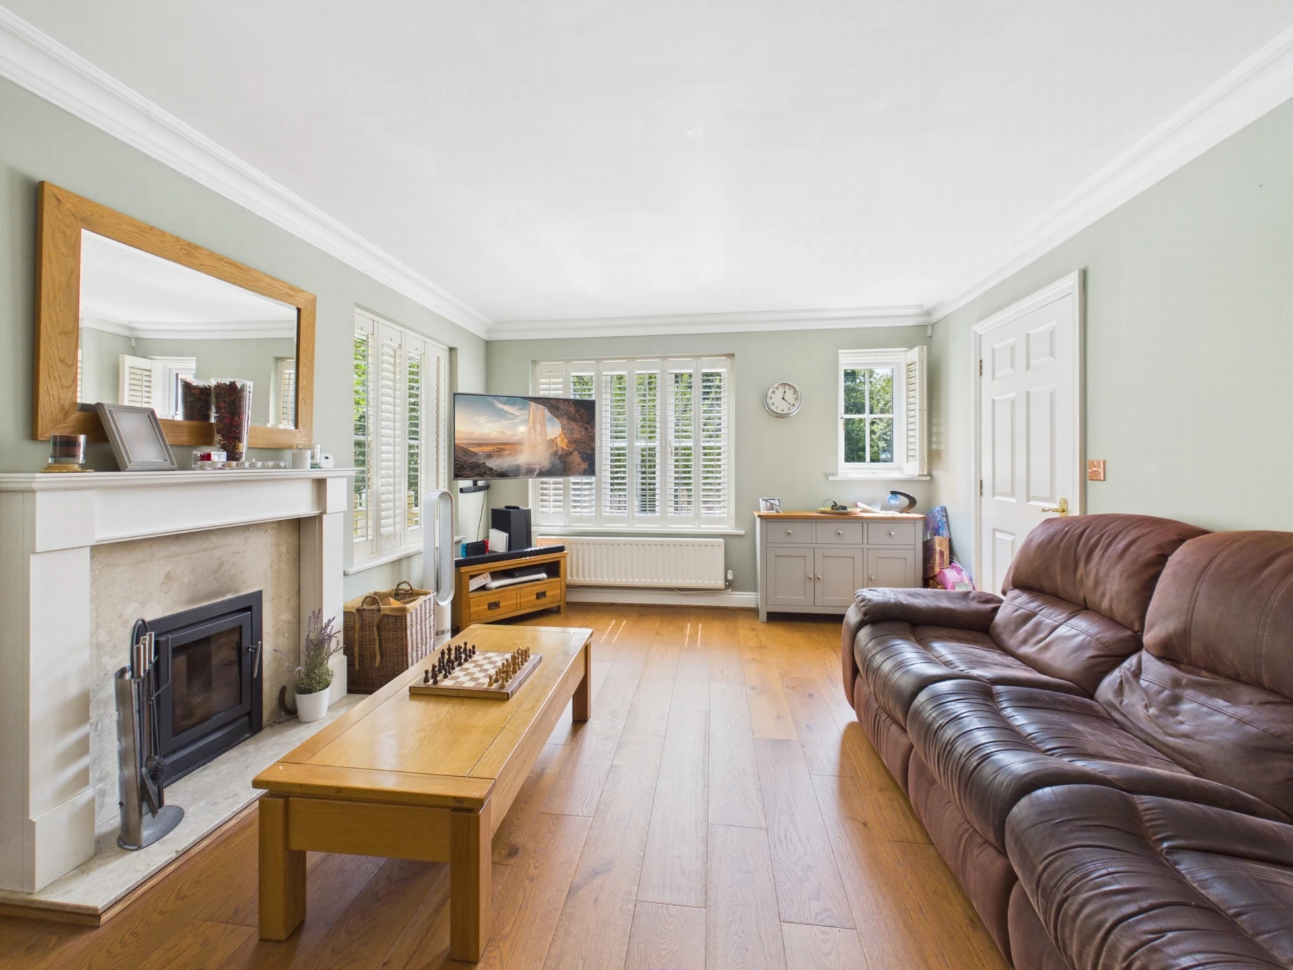
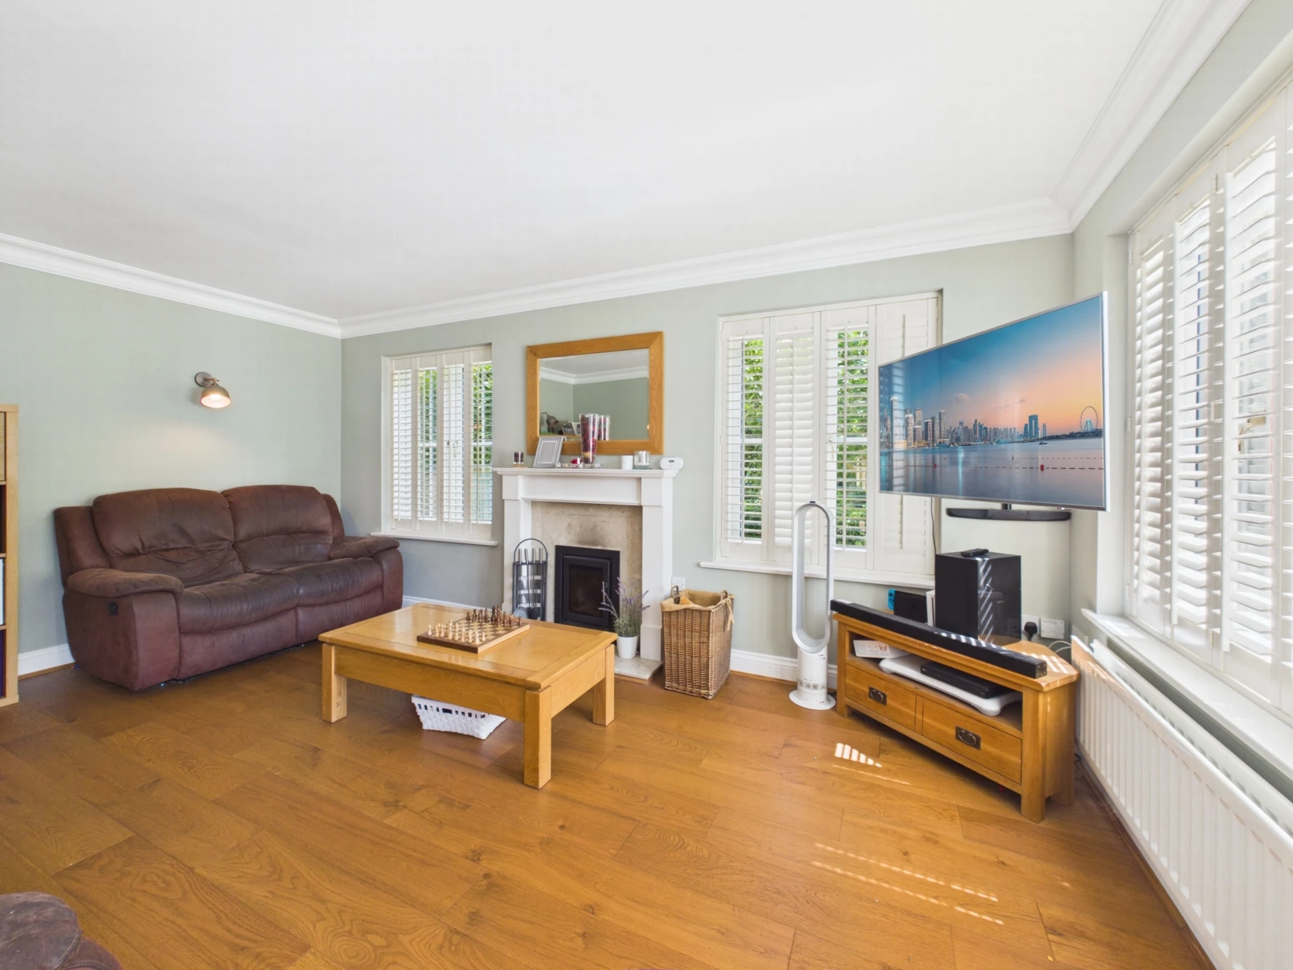
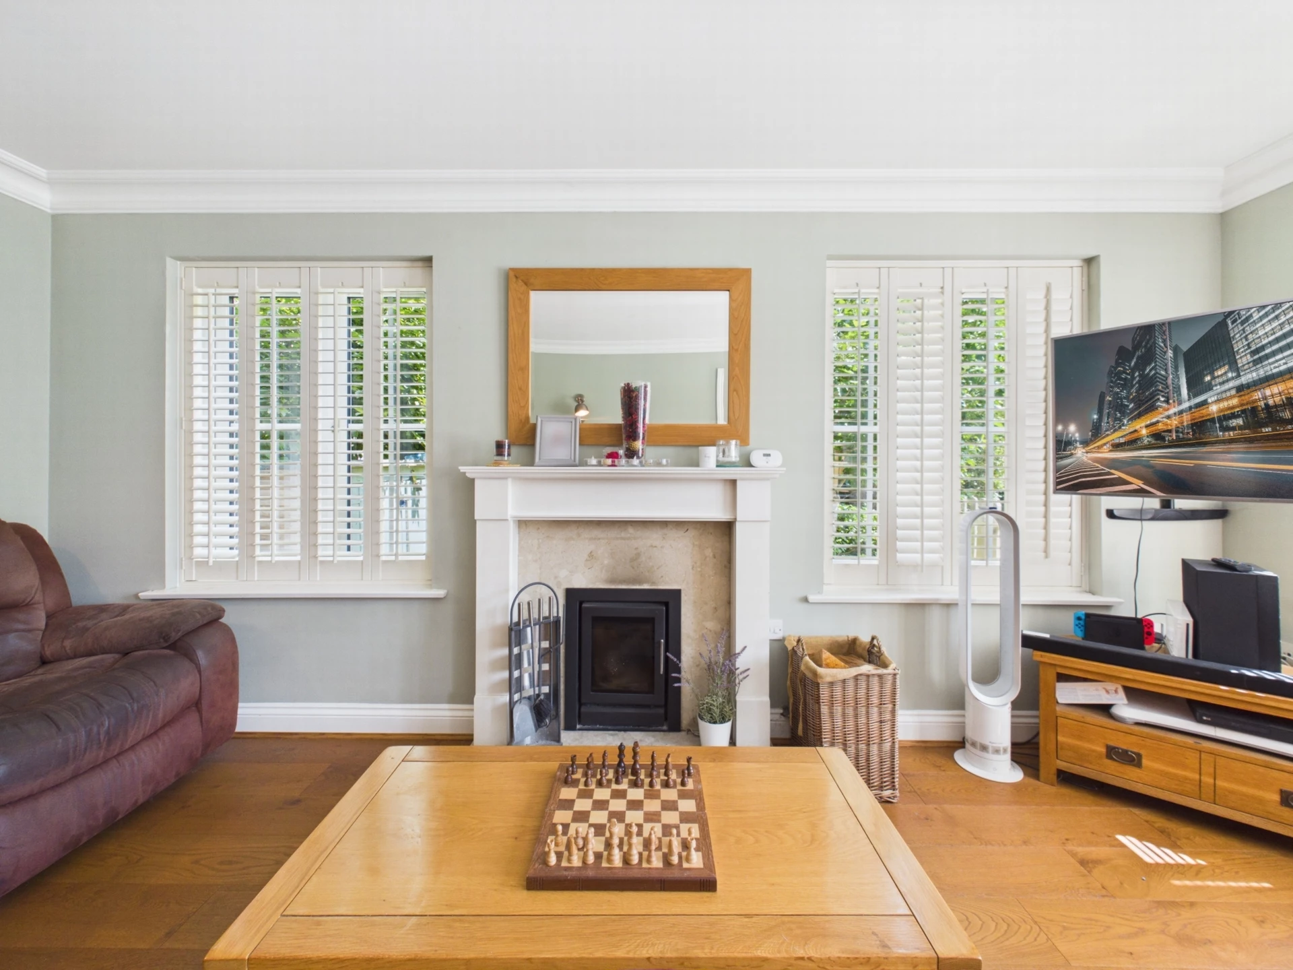
Sitting Room with Wood Burning Stove
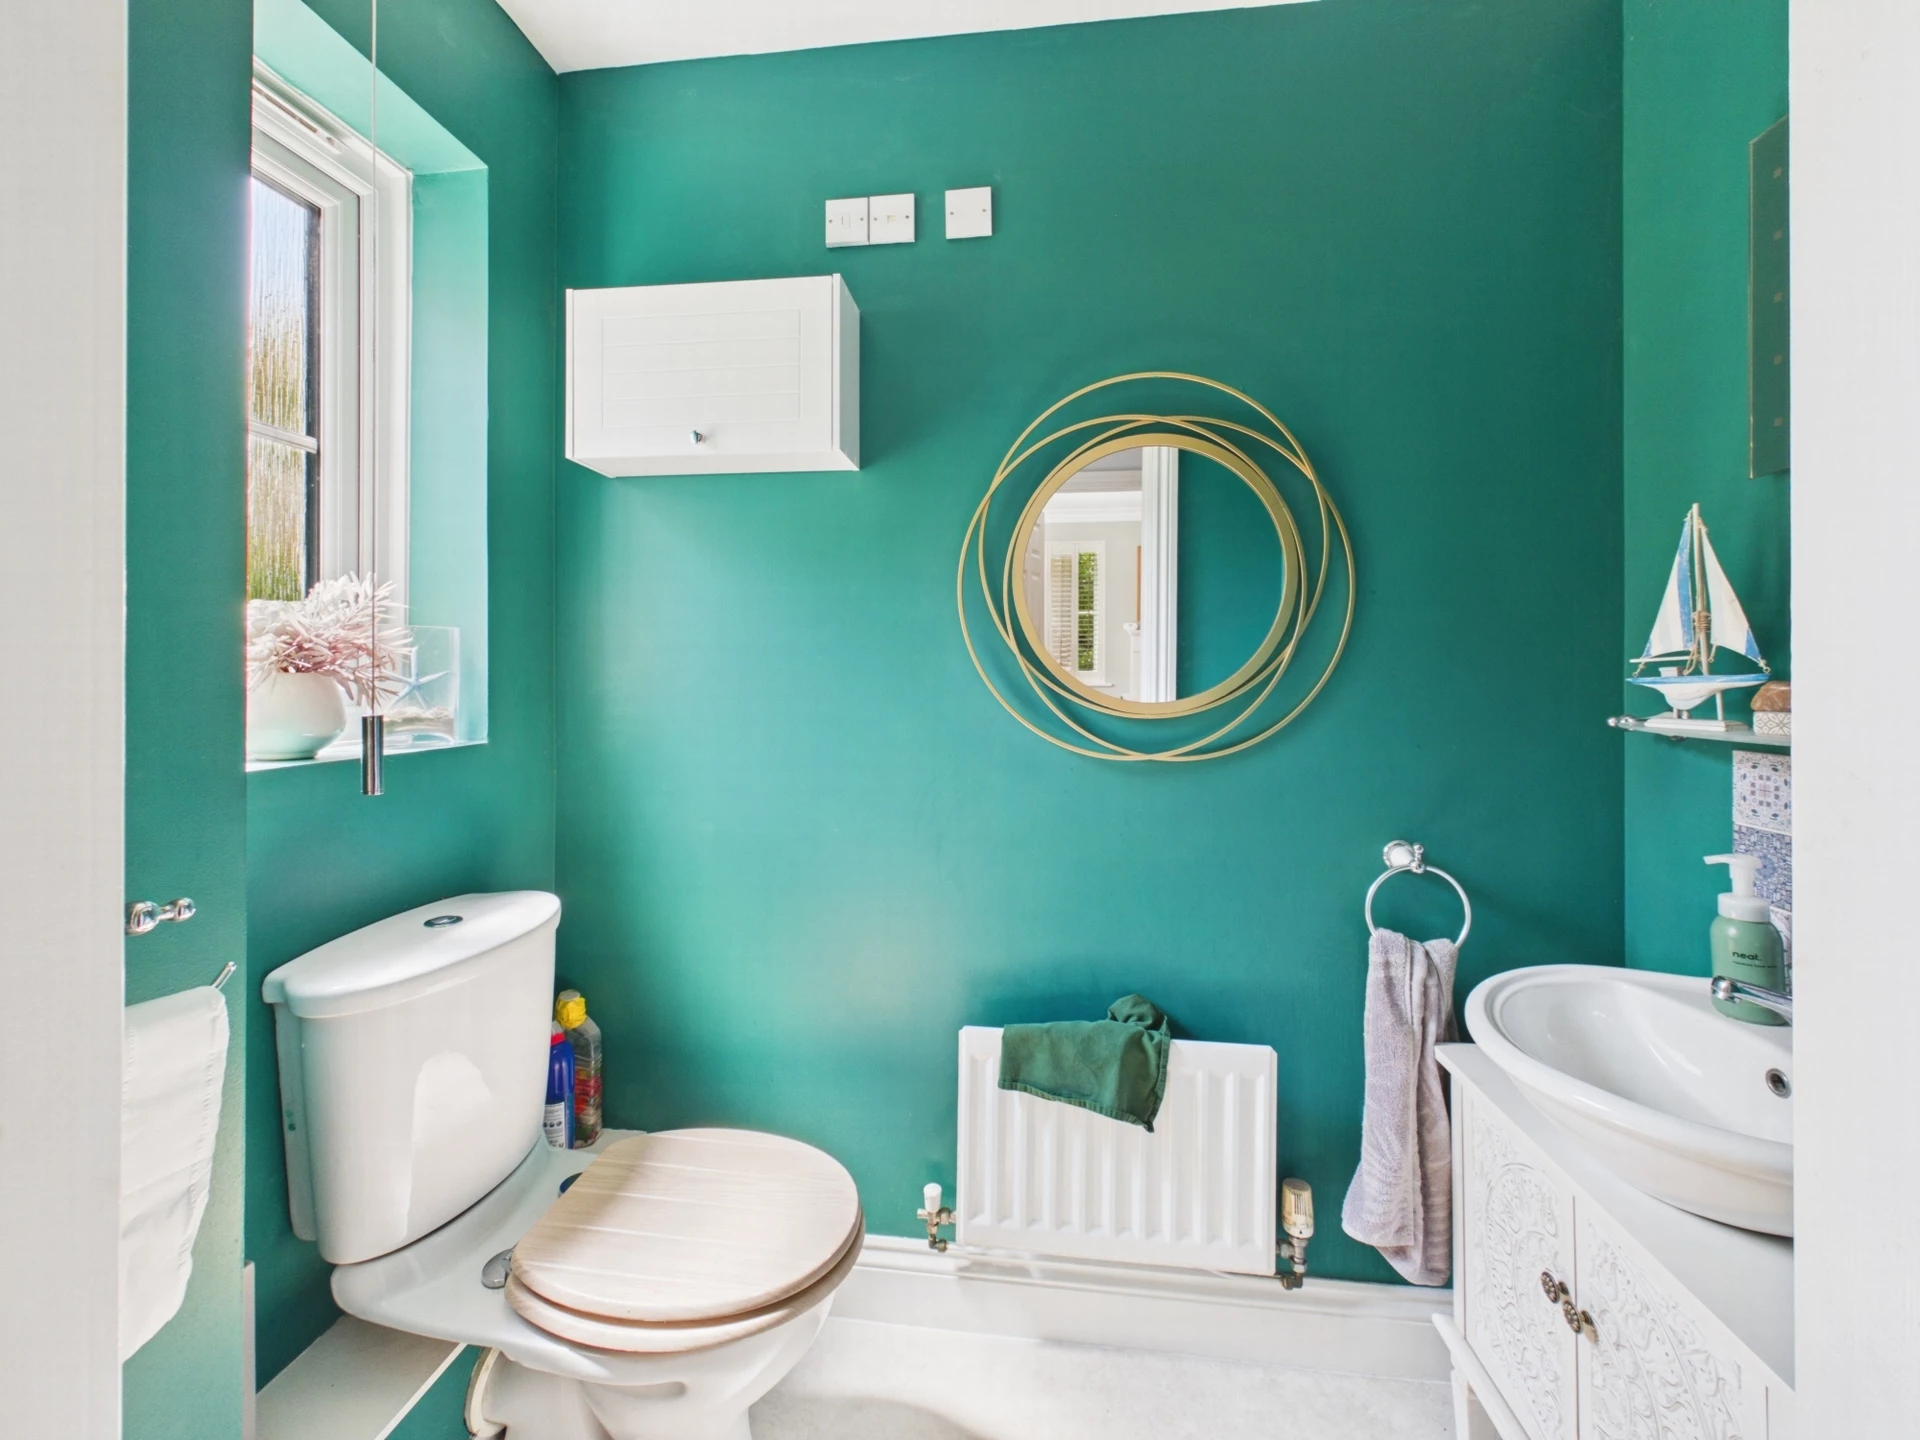
Downstairs Cloakroom
Gas Central Heating & Double Glazing
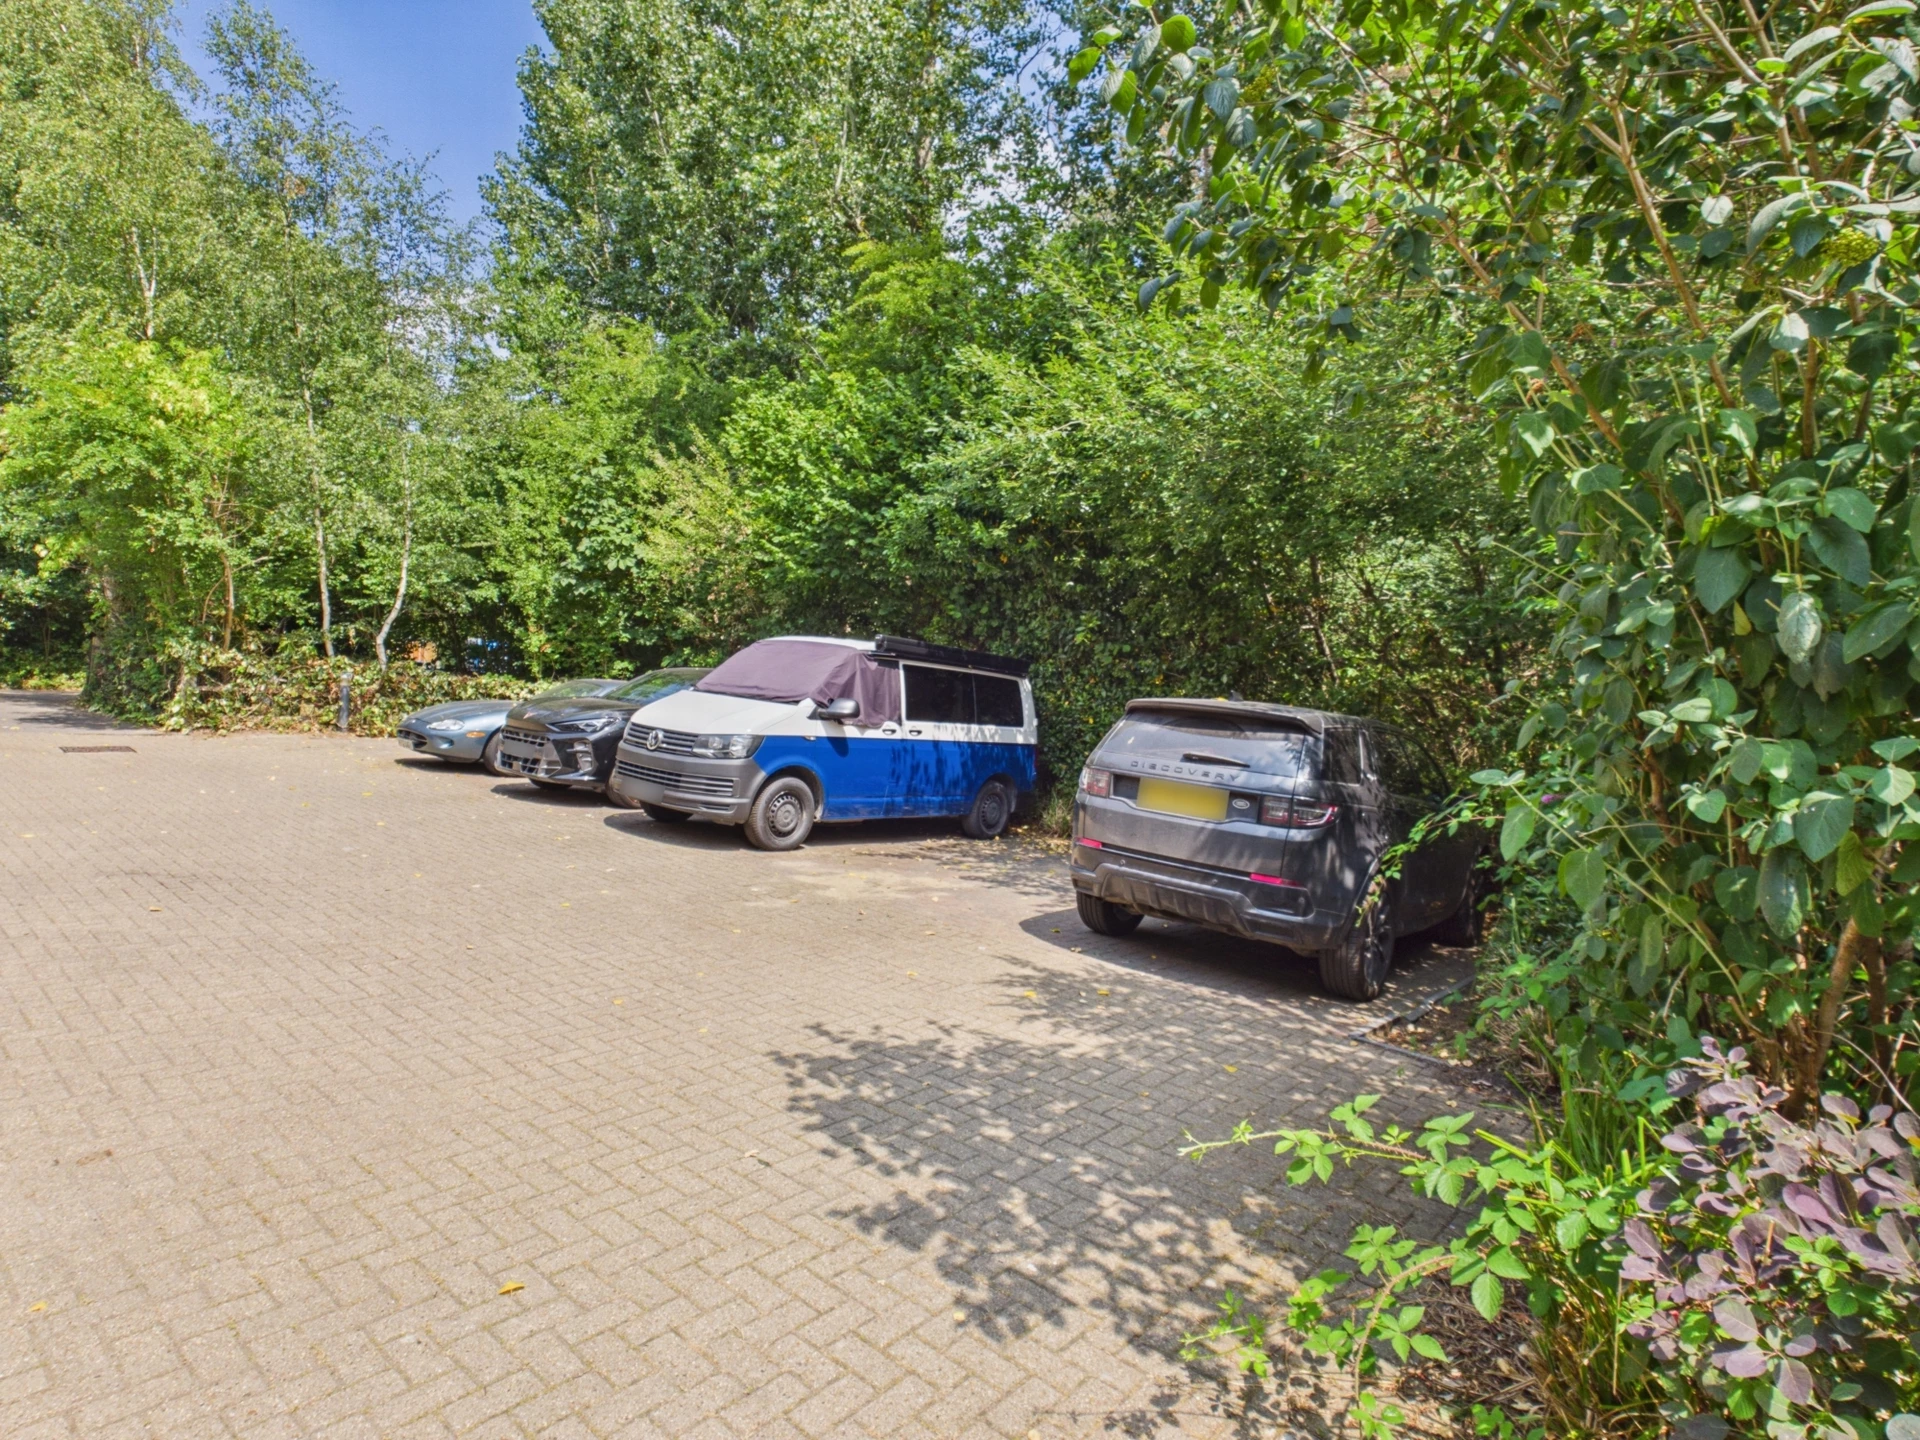
Private Allocated Parking Space
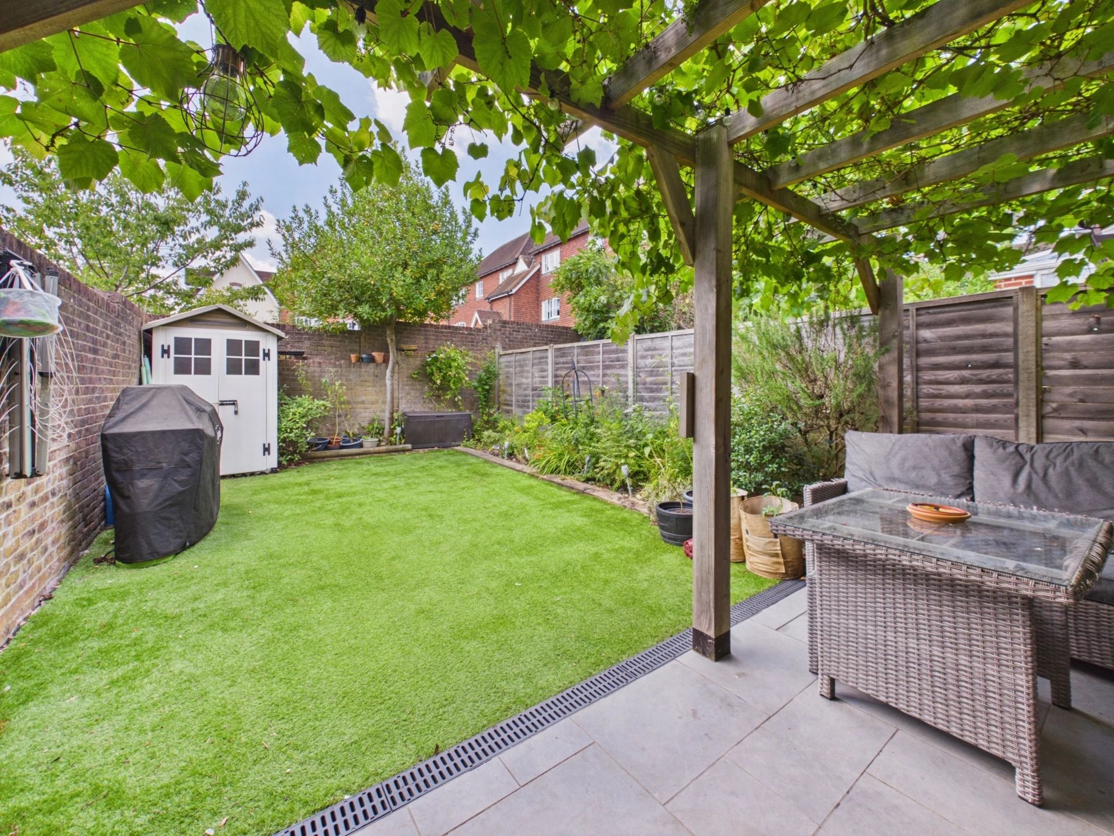
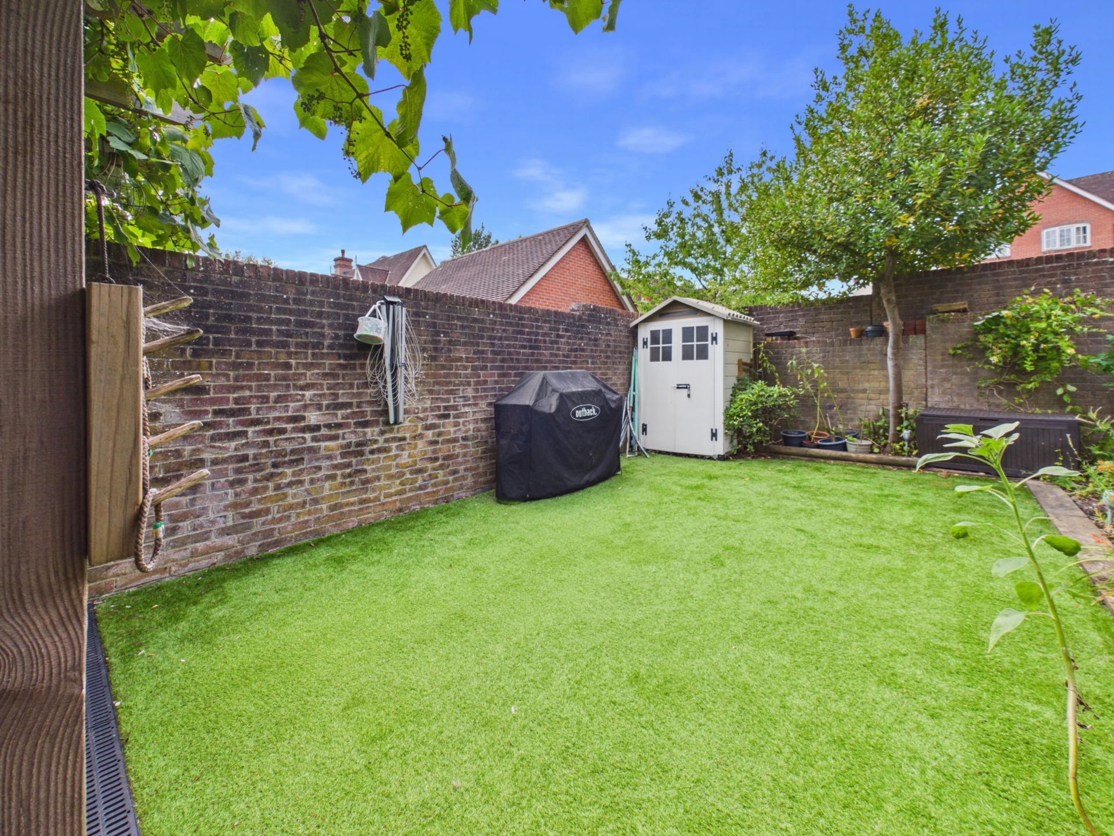
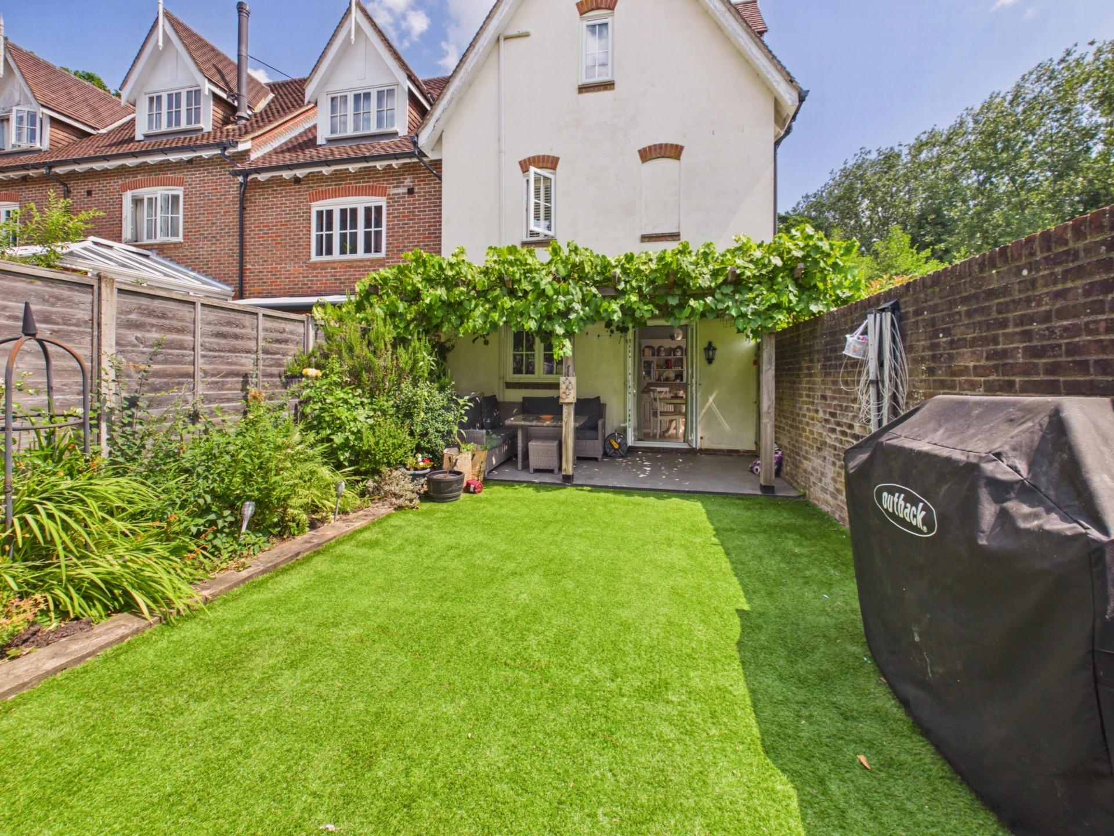
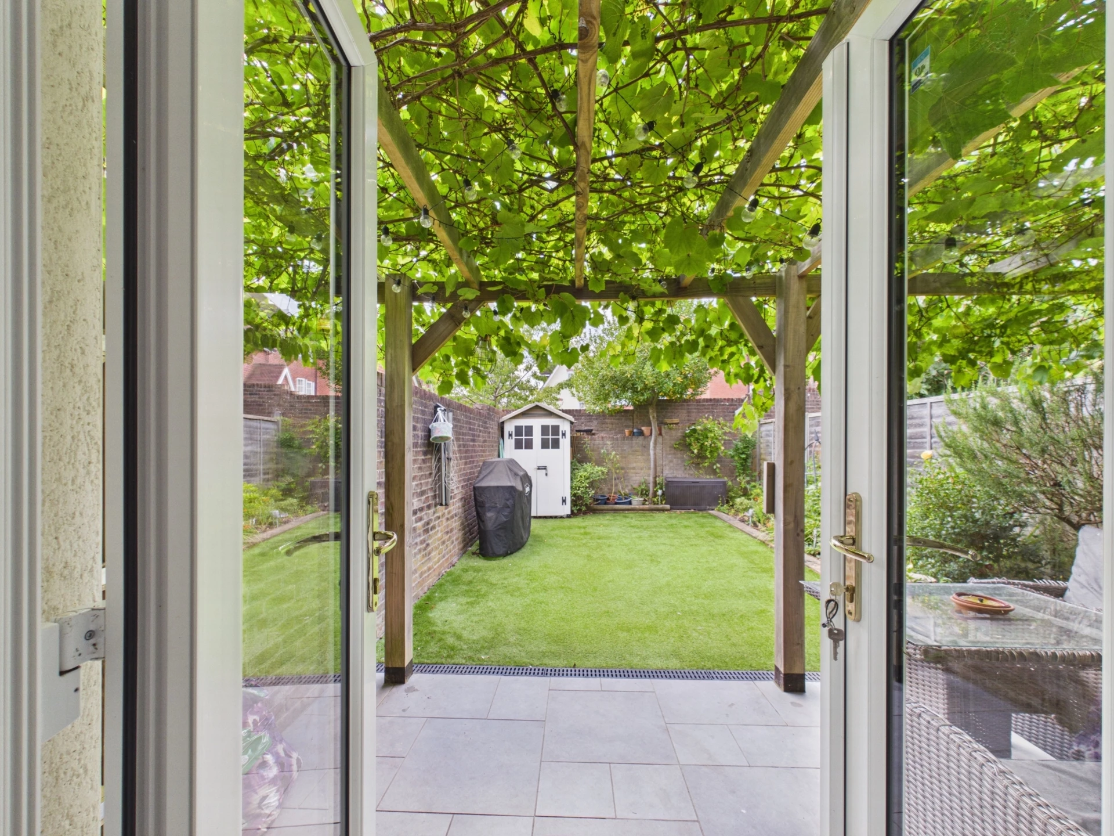
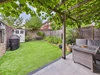
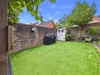
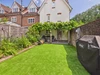
Thoughtfully Landscaped Rear Garden

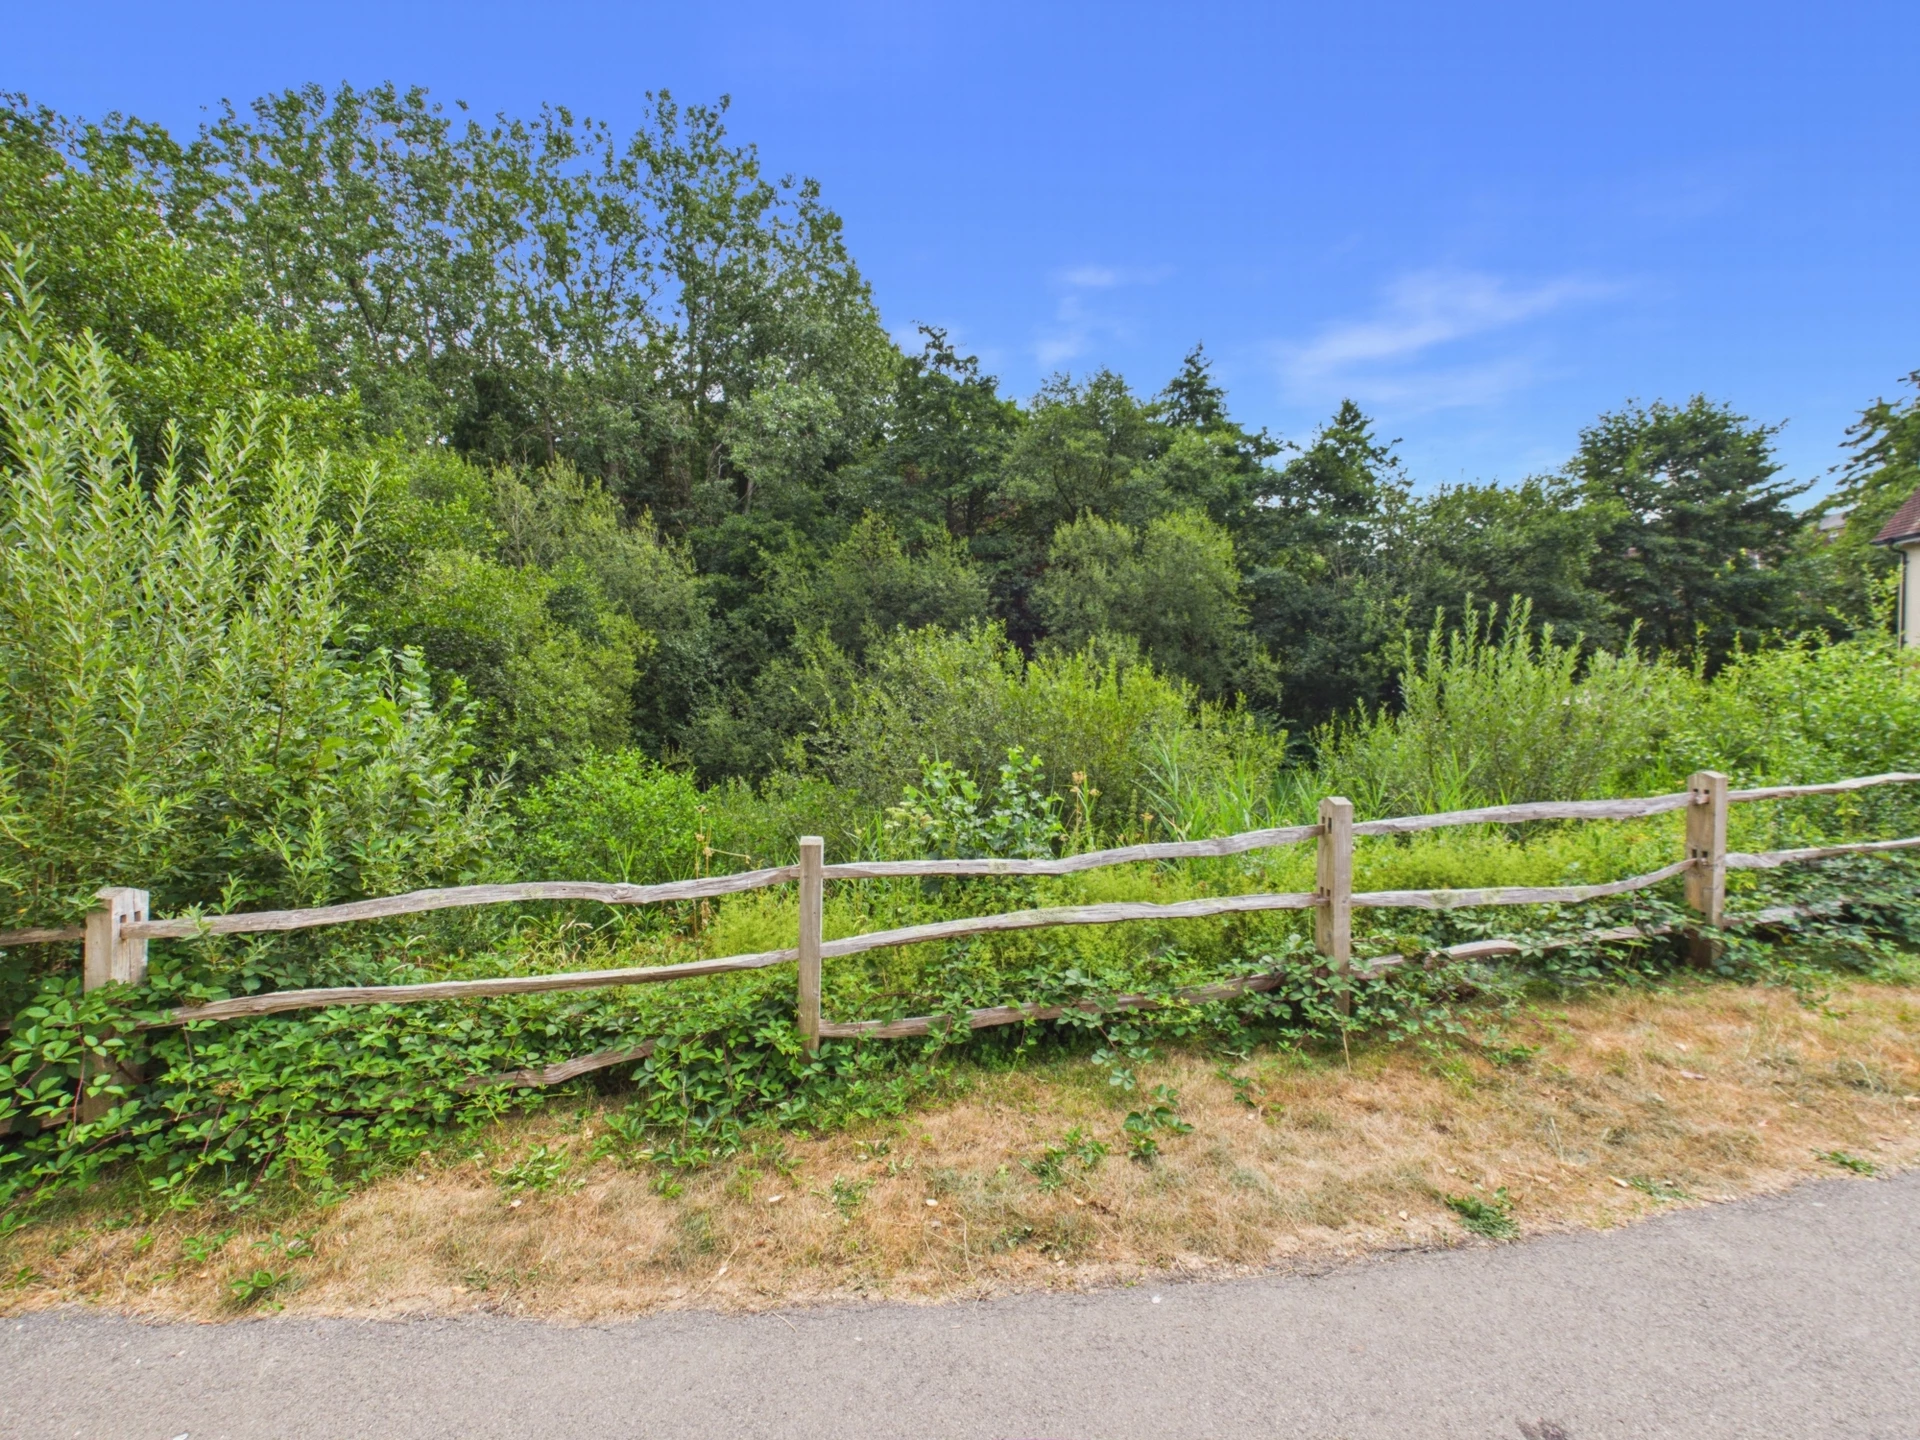
Superb Location for Local Primary School, Play Park & Woodland Walks
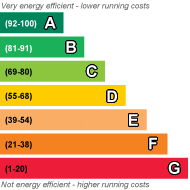
EPC Rating C
Council Tax Band E, Mid Sussex District Council
Freehold
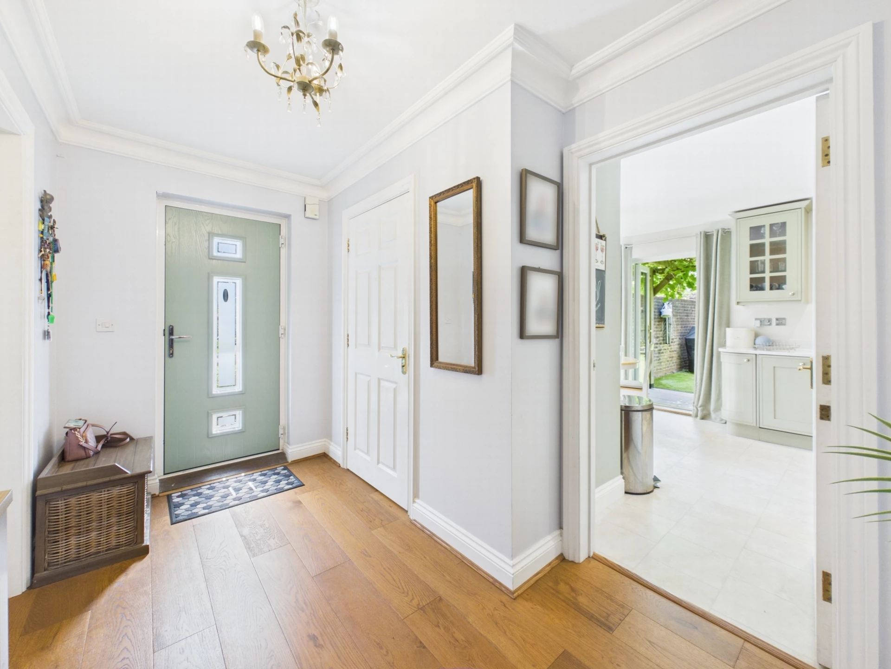
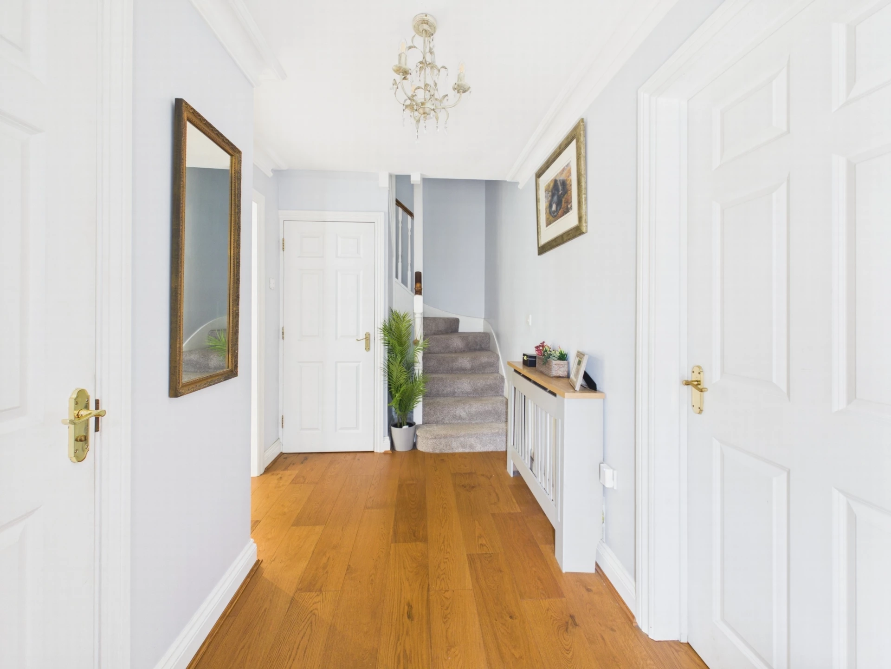
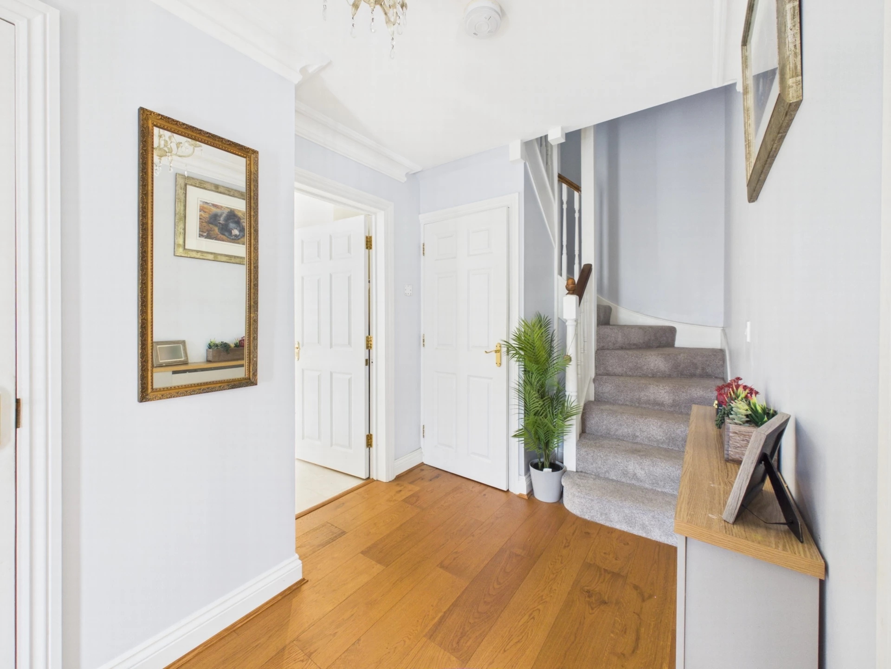
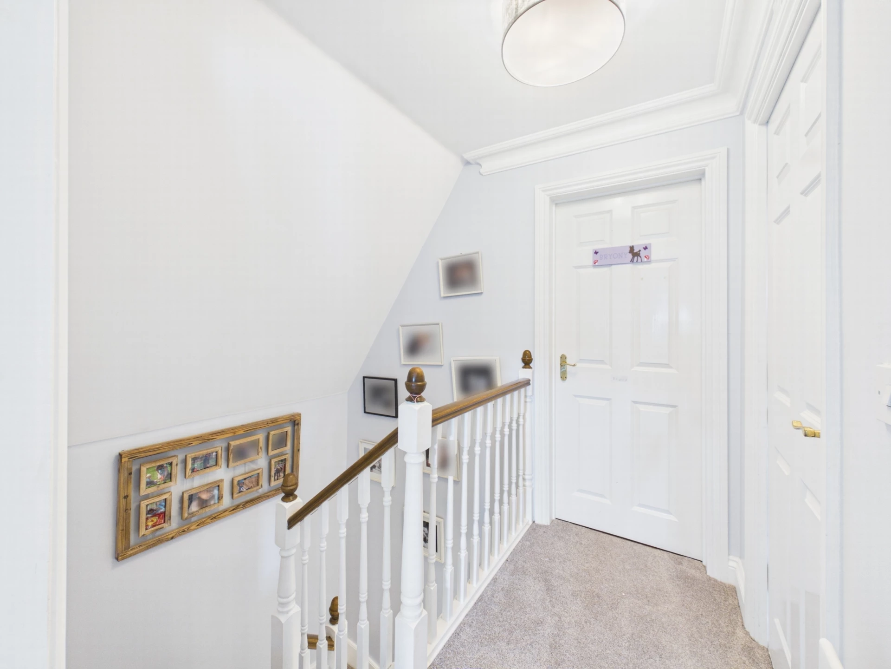
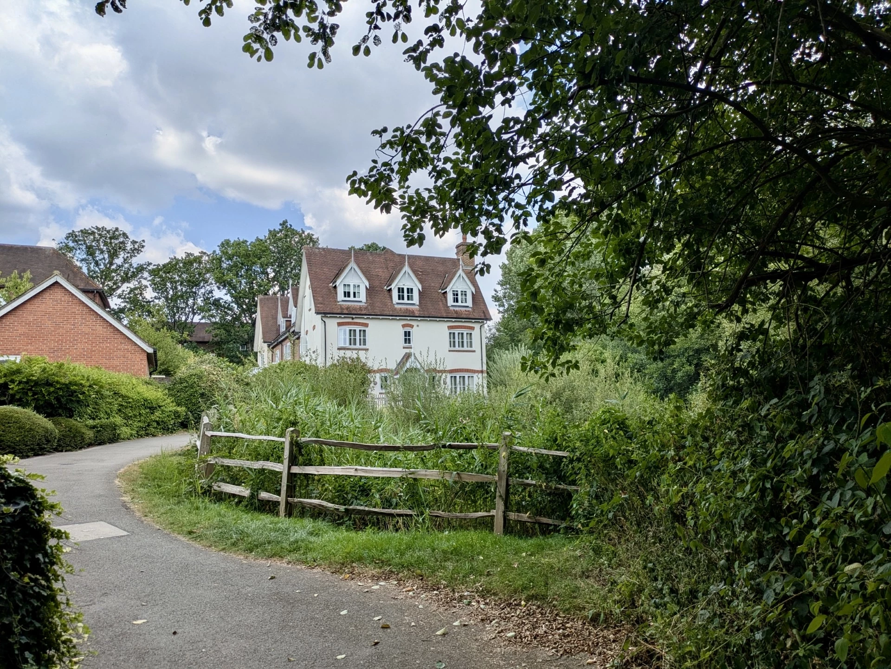
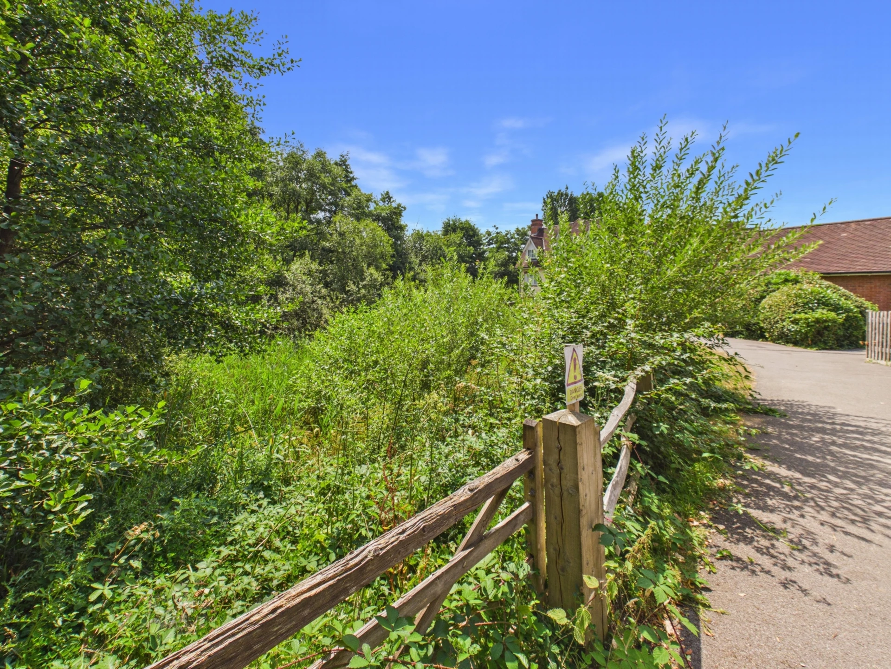
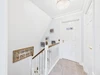
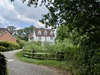
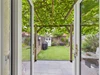
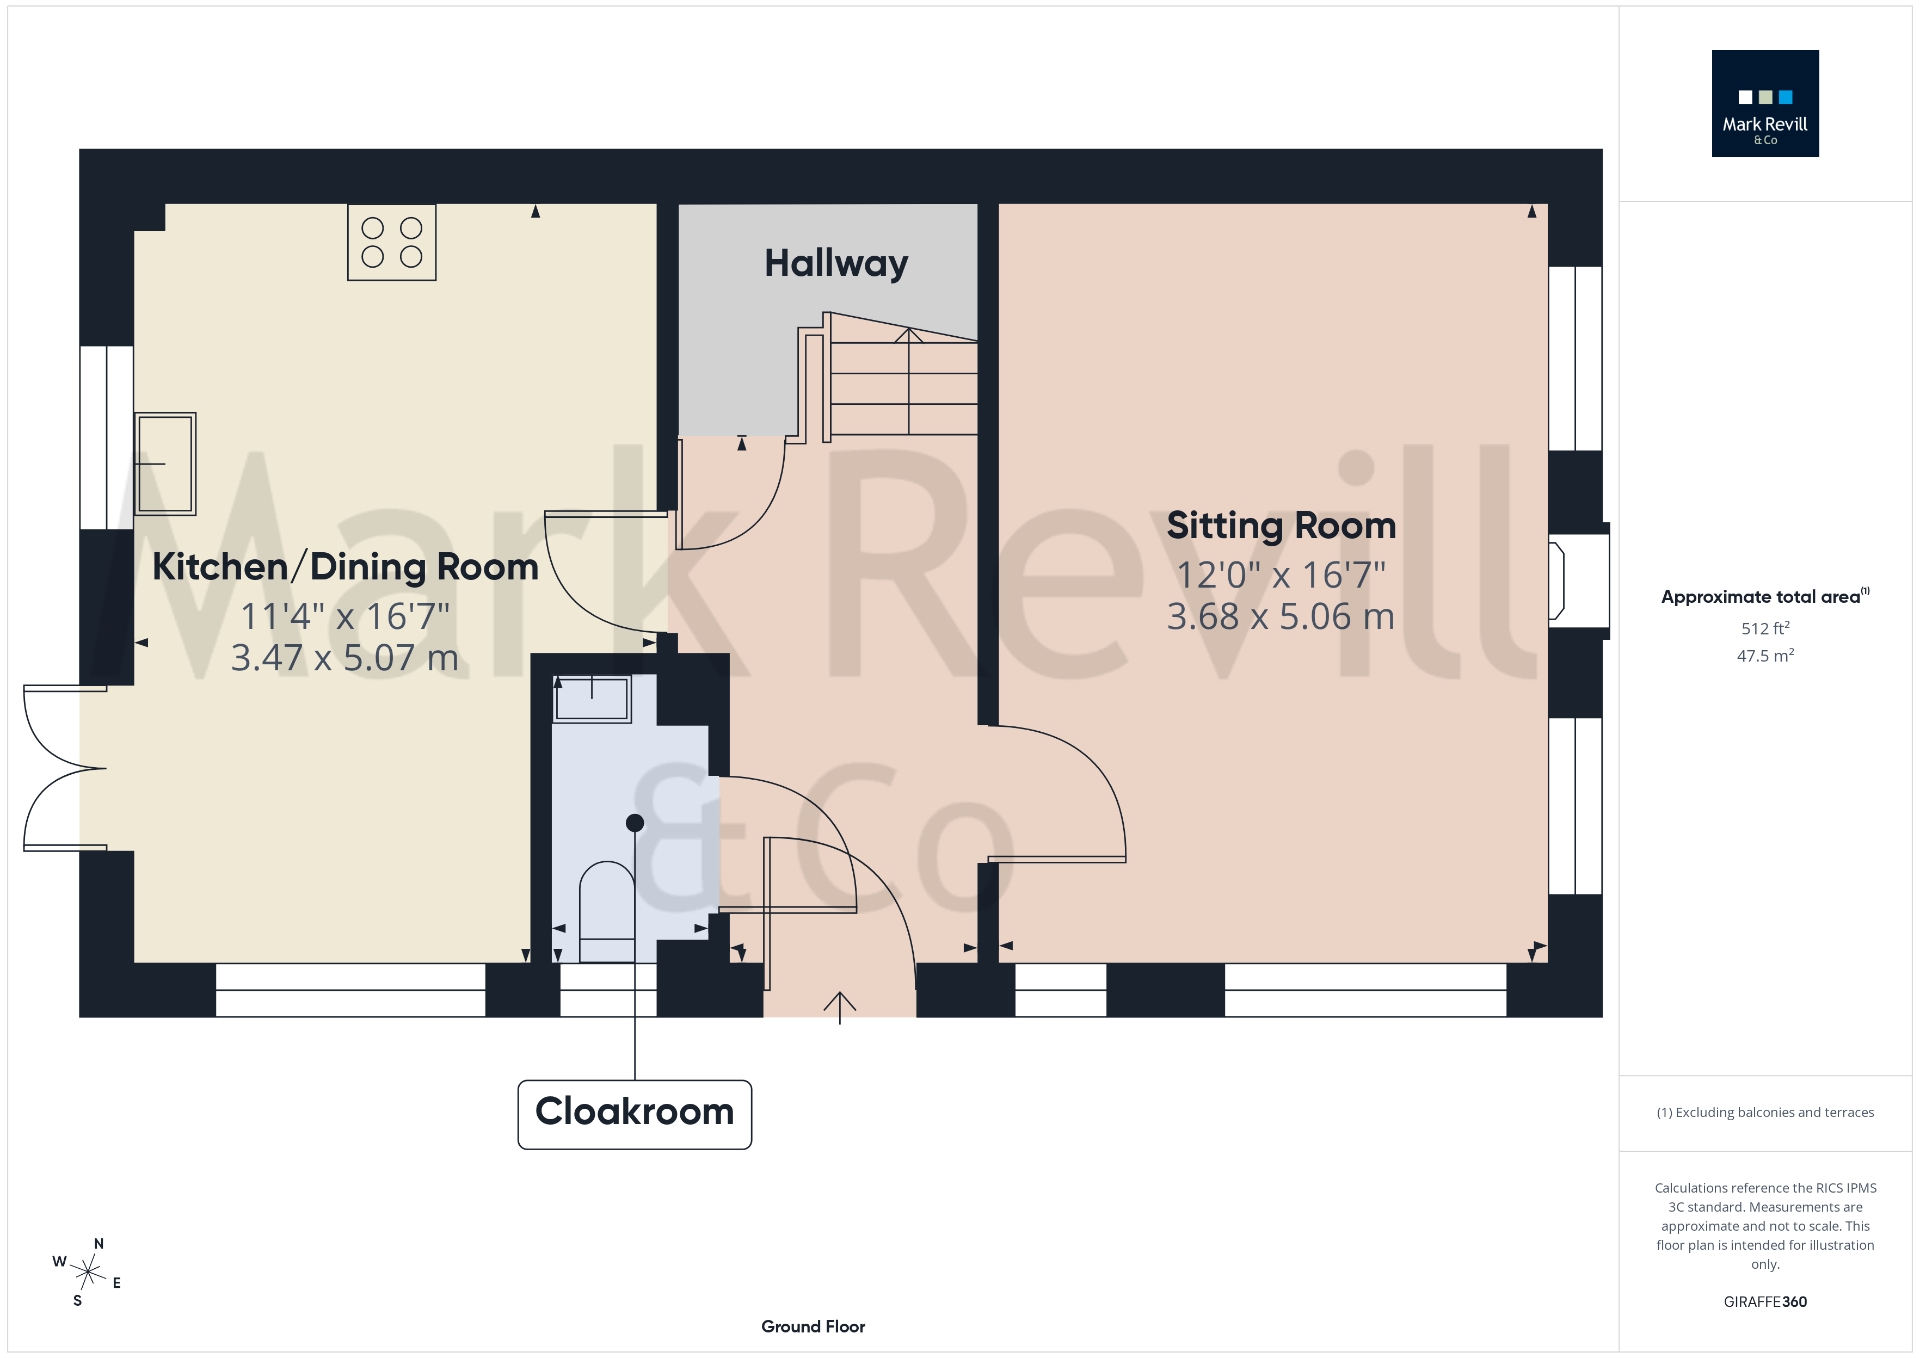
Tucked away in a peaceful position within the ever-popular Bolnore Village yet within easy reach of the local primary school, play park, woodland walks and village green making this an ideal location for families of all ages. This beautifully presented family home offers spacious and versatile accommodation arranged over three floors. Stylishly finished throughout, the property enjoys a contemporary interior with a welcoming entrance hall leading to a formal sitting room, a cloakroom and an impressive open-plan kitchen/dining room. The comprehensively fitted kitchen features an extensive range of matching wall and base units, drawers and Silestone work surfaces, integrated boiling water tap, together with a selection of integrated appliances including an oven and hob. There is ample space for a large family dining table, while patio doors open directly onto the rear garden. The first floor offers two generous double bedrooms, both benefiting from attractive leafy views and their own en suite shower rooms. The second floor provides two further well-proportioned double bedrooms, served by a modern family bathroom. Further features include gas fired central heating, uPVC double glazing throughout, air conditioning to both second-floor bedrooms and plantation shutters. The property is approached via a private no through road and pathway, enjoying peace and quiet and attractive open views to the front. Useful bike store. The enclosed, partly walled rear garden has been thoughtfully landscaped for ease of maintenance and features a generous patio, together with well-stocked flower and shrub borders, and a garden shed. There is a private allocated parking space plus visitors parking.
Bolnore Village is one of Haywards Heath's most desirable residential developments, enjoying excellent access to the A272 relief road and the surrounding Sussex countryside. The village offers an excellent sense of community with its own Co-op convenience store, highly regarded primary school, children's play parks and recreational areas, making it particularly popular with families. Haywards Heath town Centre provides an extensive range of shops, cafés, restaurants and leisure facilities, while the mainline railway station offers fast and frequent services to London Bridge and London Victoria in approximately 47 minutes, as well as direct links to Gatwick Airport and Brighton. The area is also renowned for its excellent schooling including Warden Park catchment area, highly regarded local primary school, and within close proximity to a local Nature Reserve perfect for woodlands walks.
Estate Charge: £380 per annum






IMPORTANT NOTICE FROM MARK REVILL
Descriptions of the property are subjective and are used in good faith as an opinion and NOT as a statement of fact. Please make further specific enquires to ensure that our descriptions are likely to match any expectations you may have of the property. We have not tested any services, systems or appliances at this property. We strongly recommend that all the information we provide be verified by you on inspection, and by your Surveyor and Conveyancer.