

For Sale Woodlands Road, Haywards Heath, RH16 3JU Offers in excess of £625,000
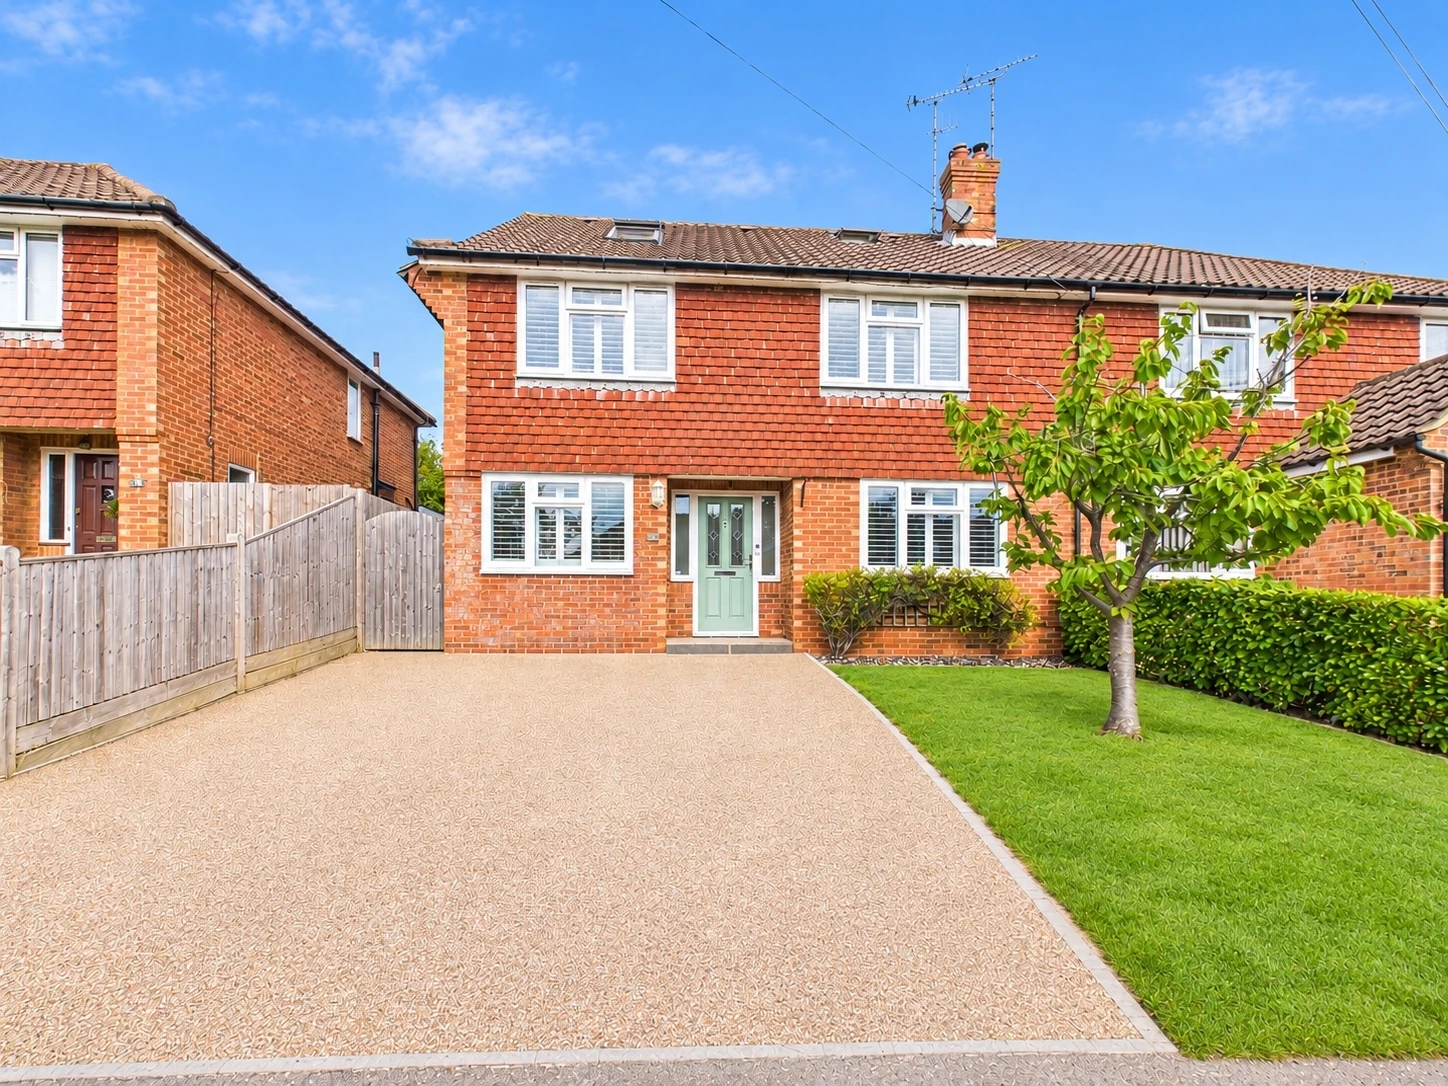






Spacious 5 Bedroom Semi Detached Family Home
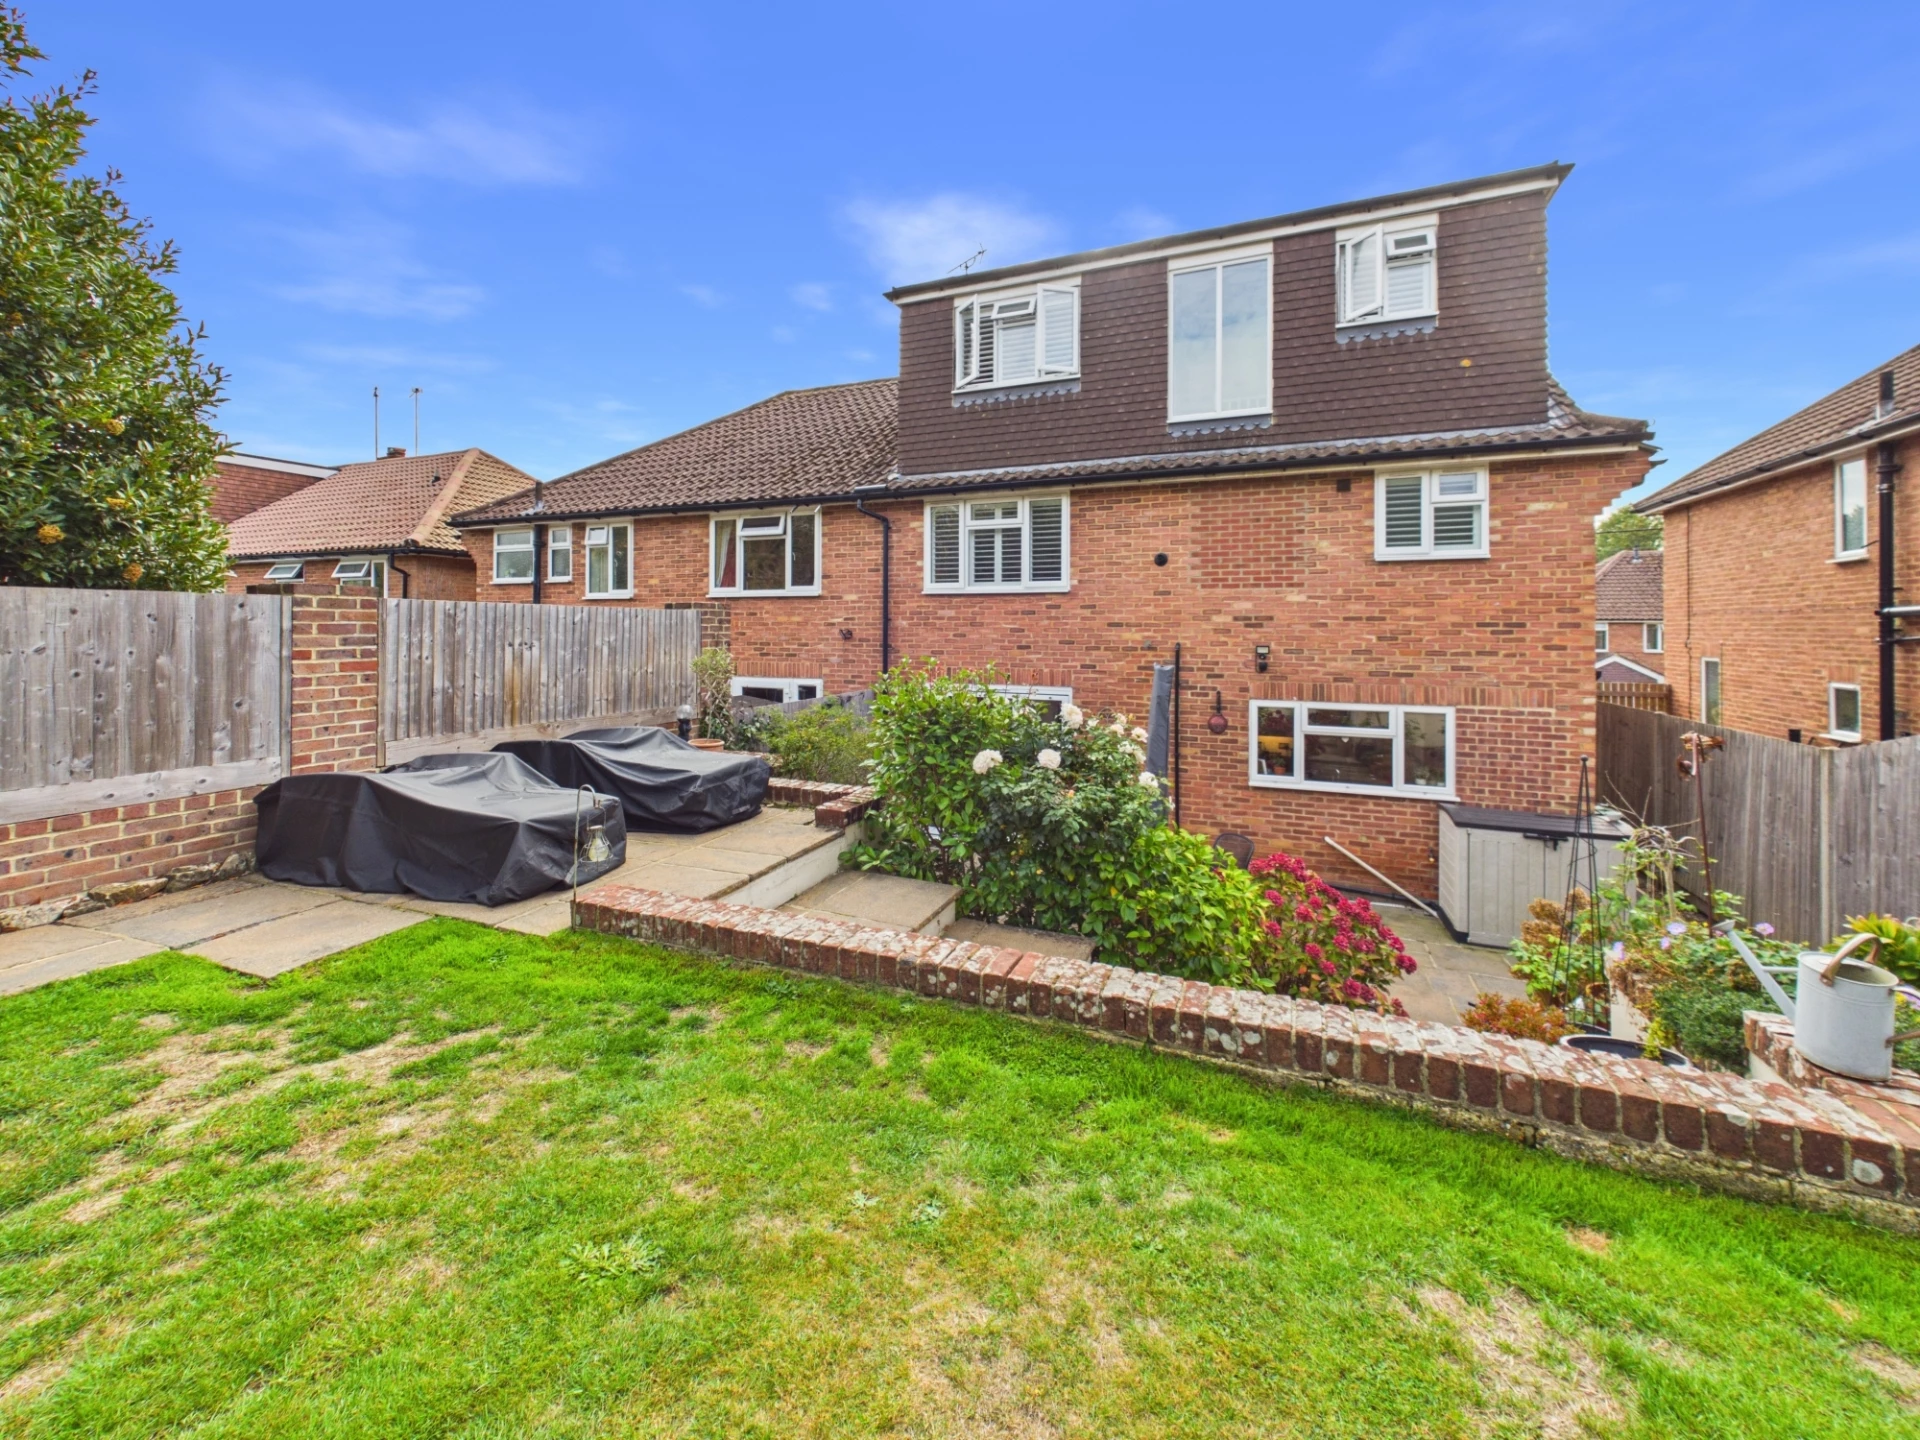
Tastefully Extended & Modernised in Recent Years
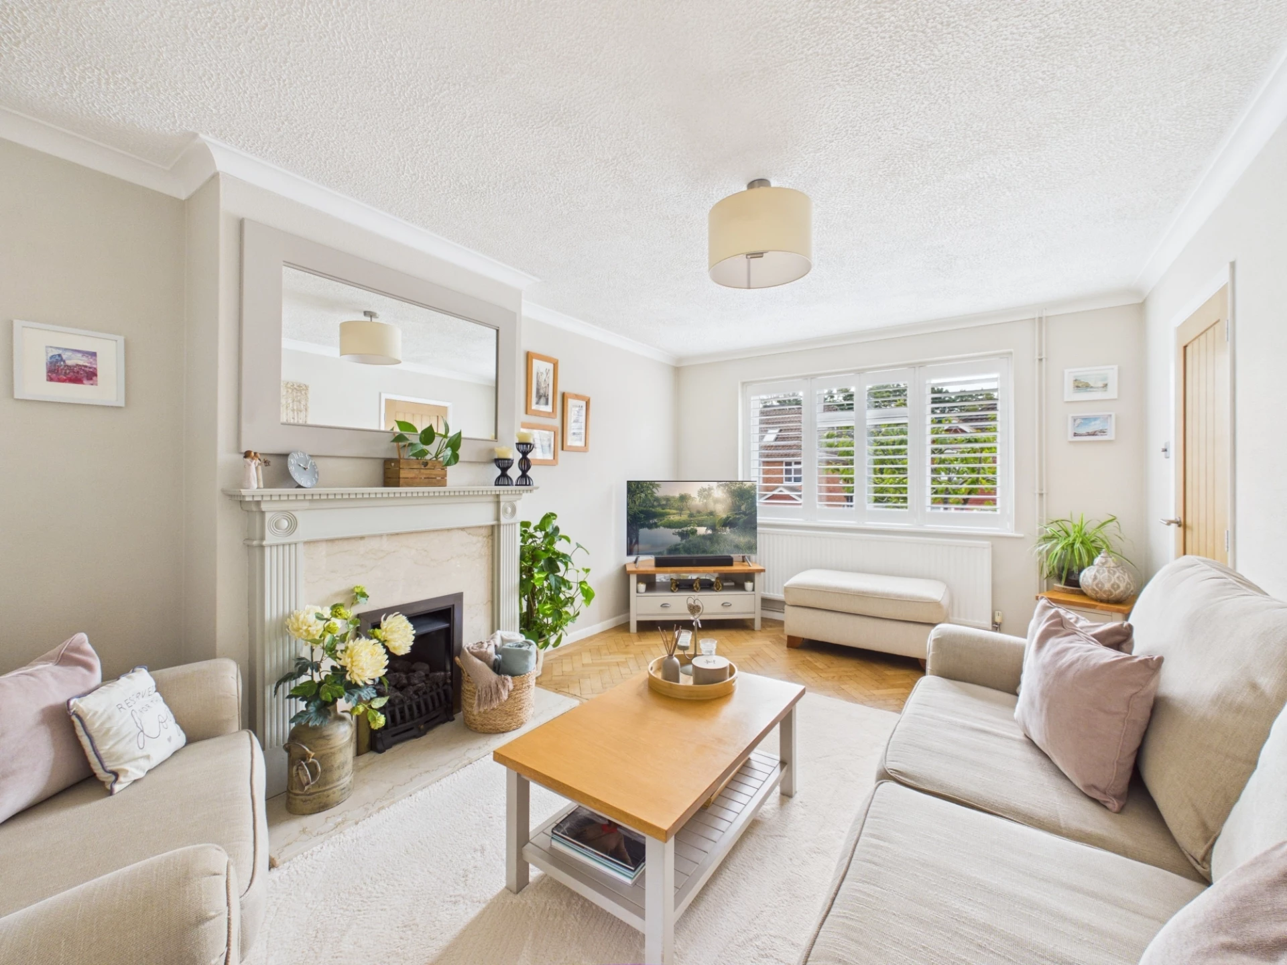
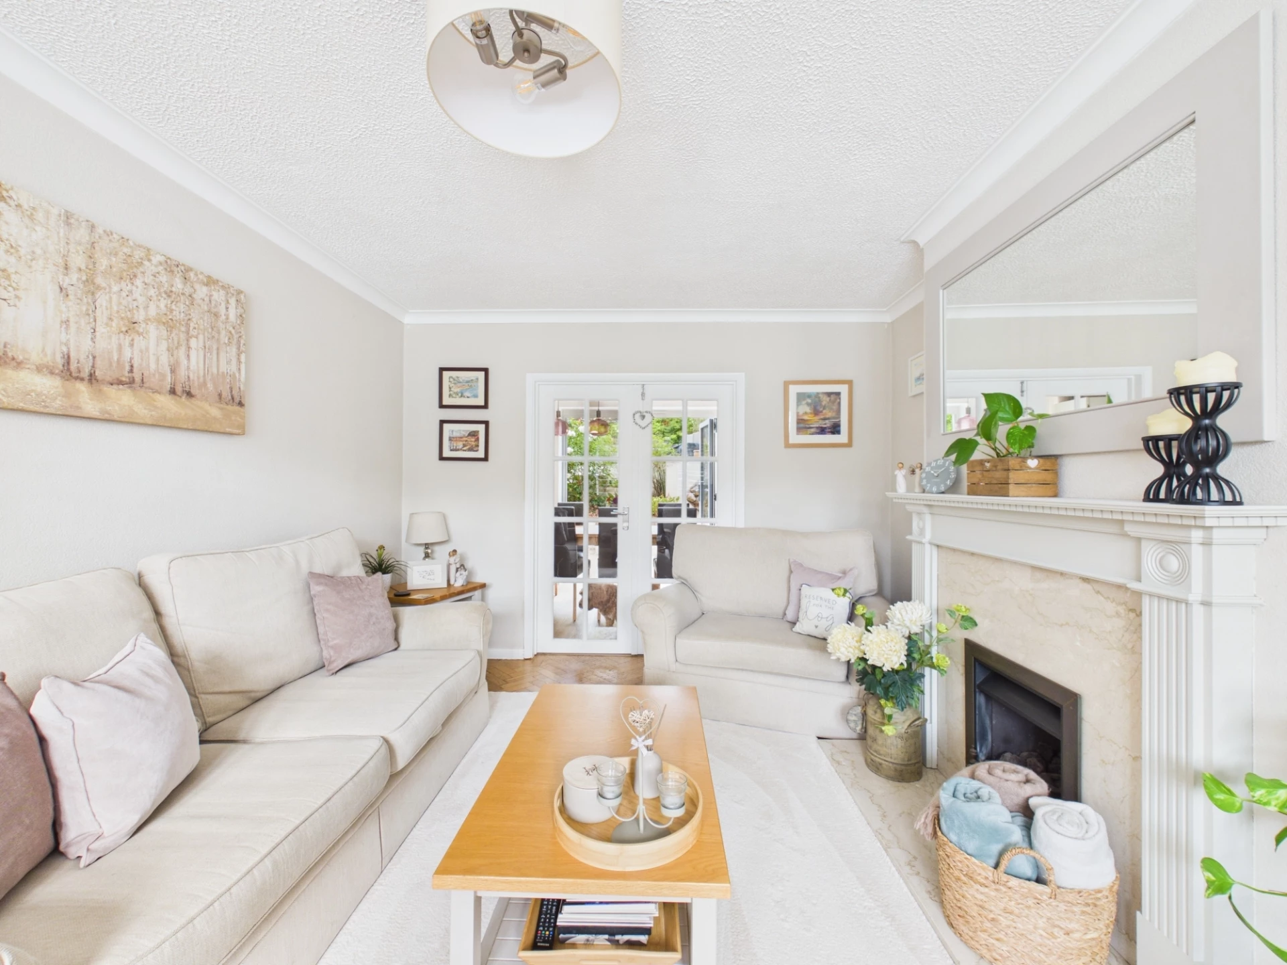
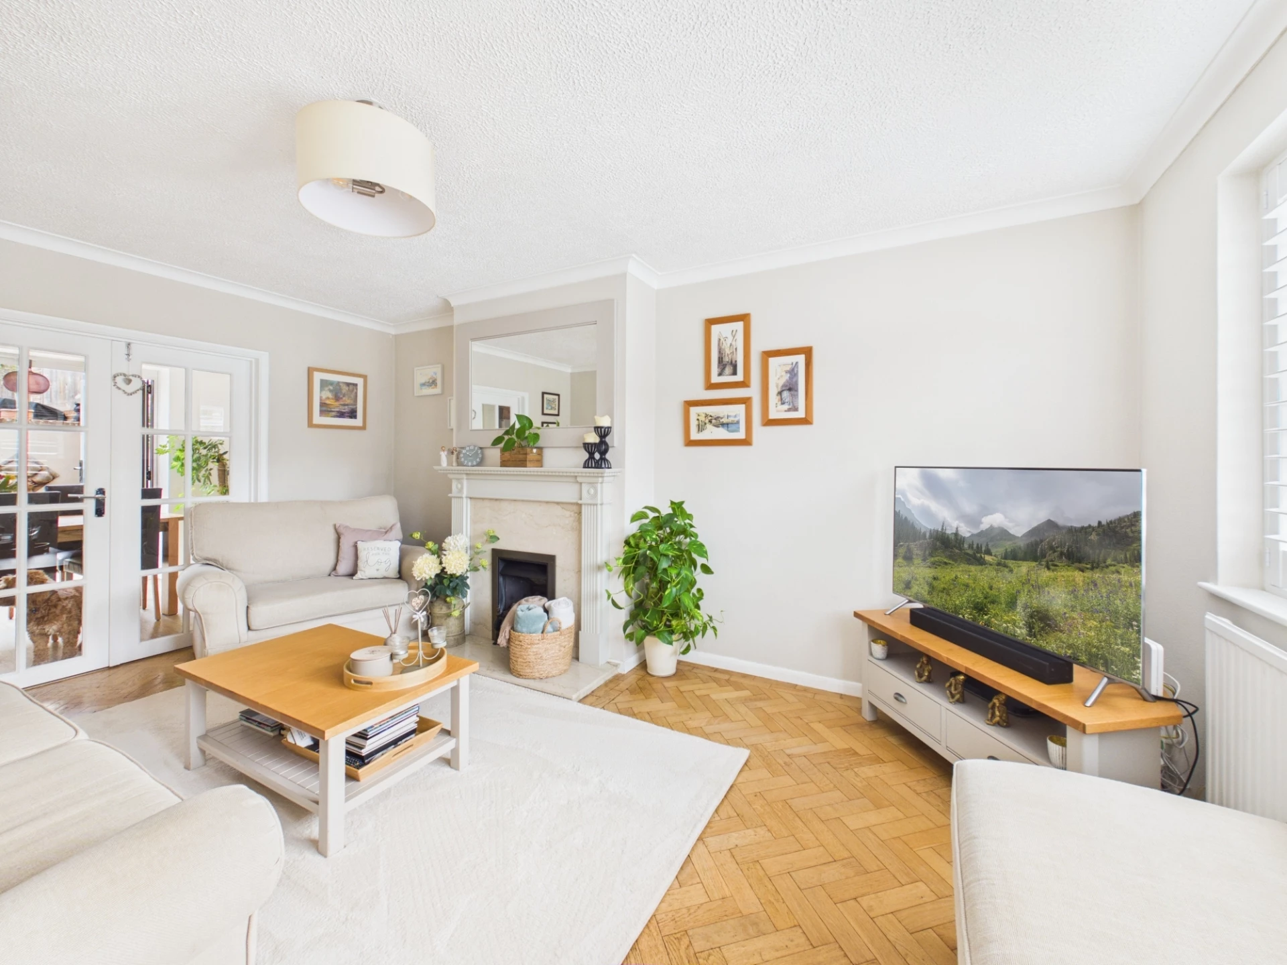
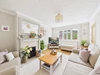
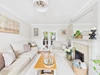
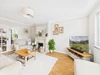
Sitting Room with Fireplace
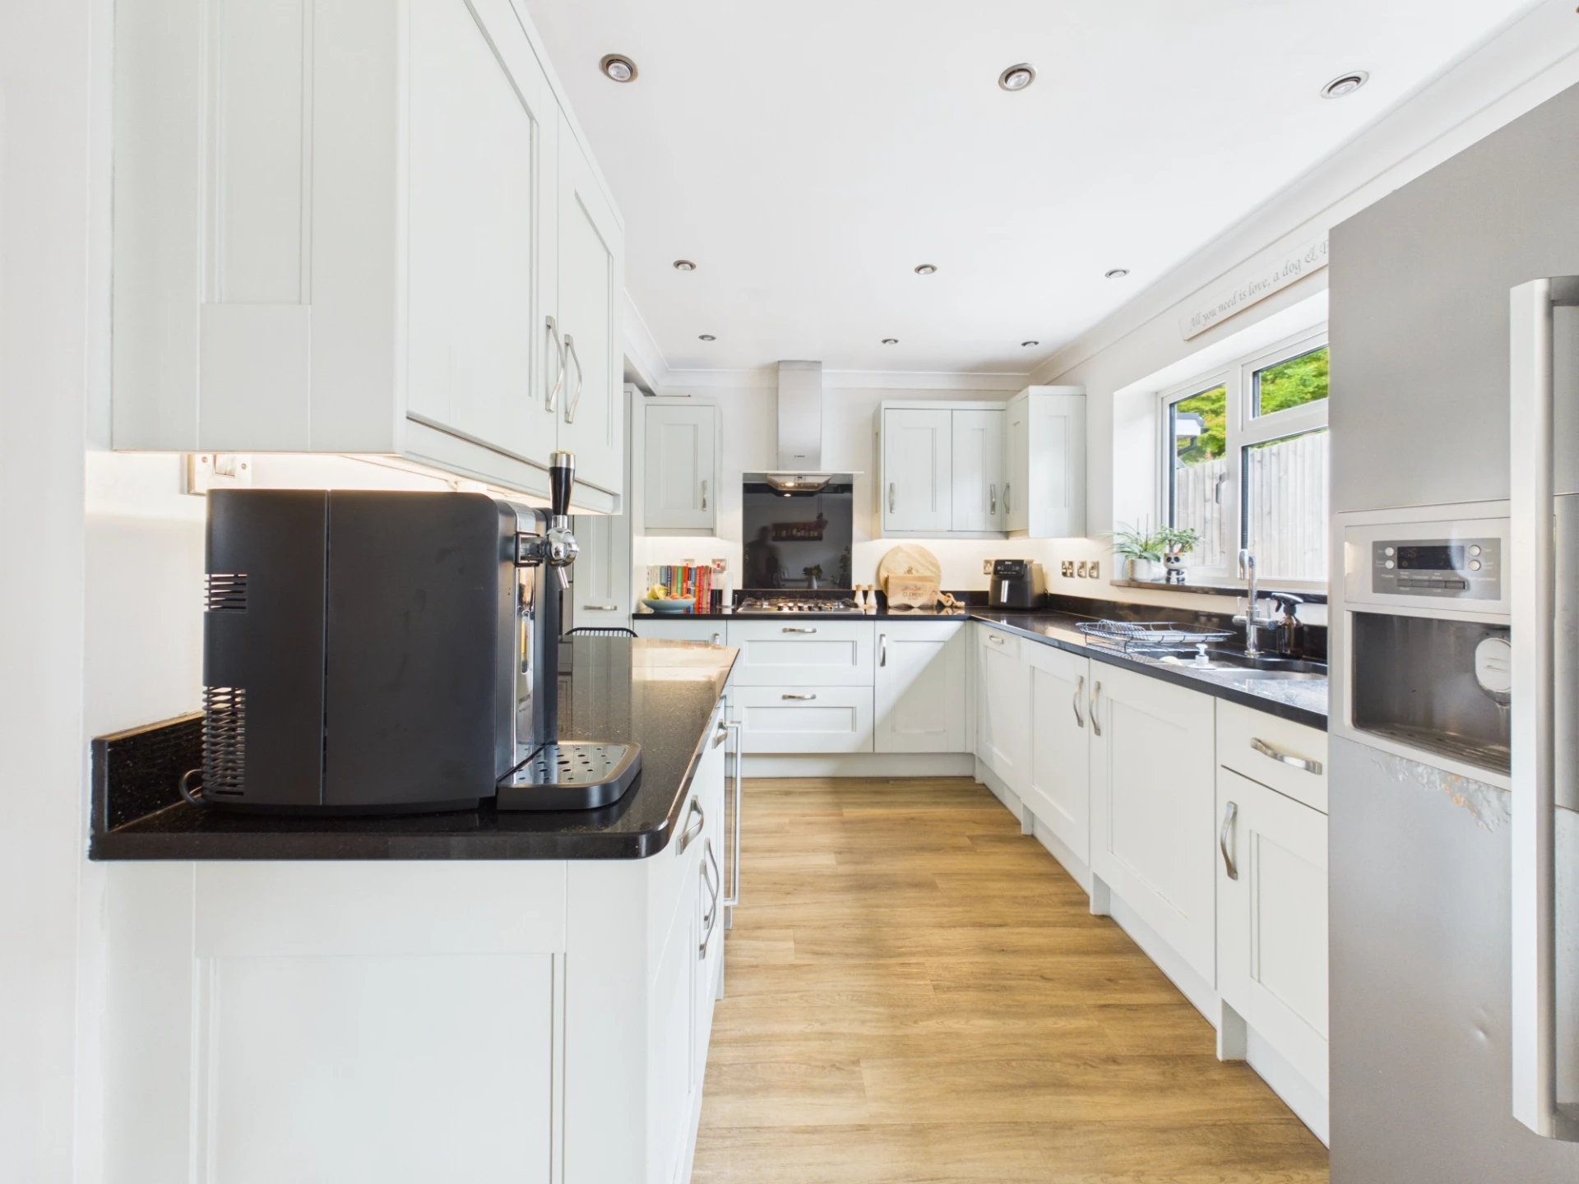
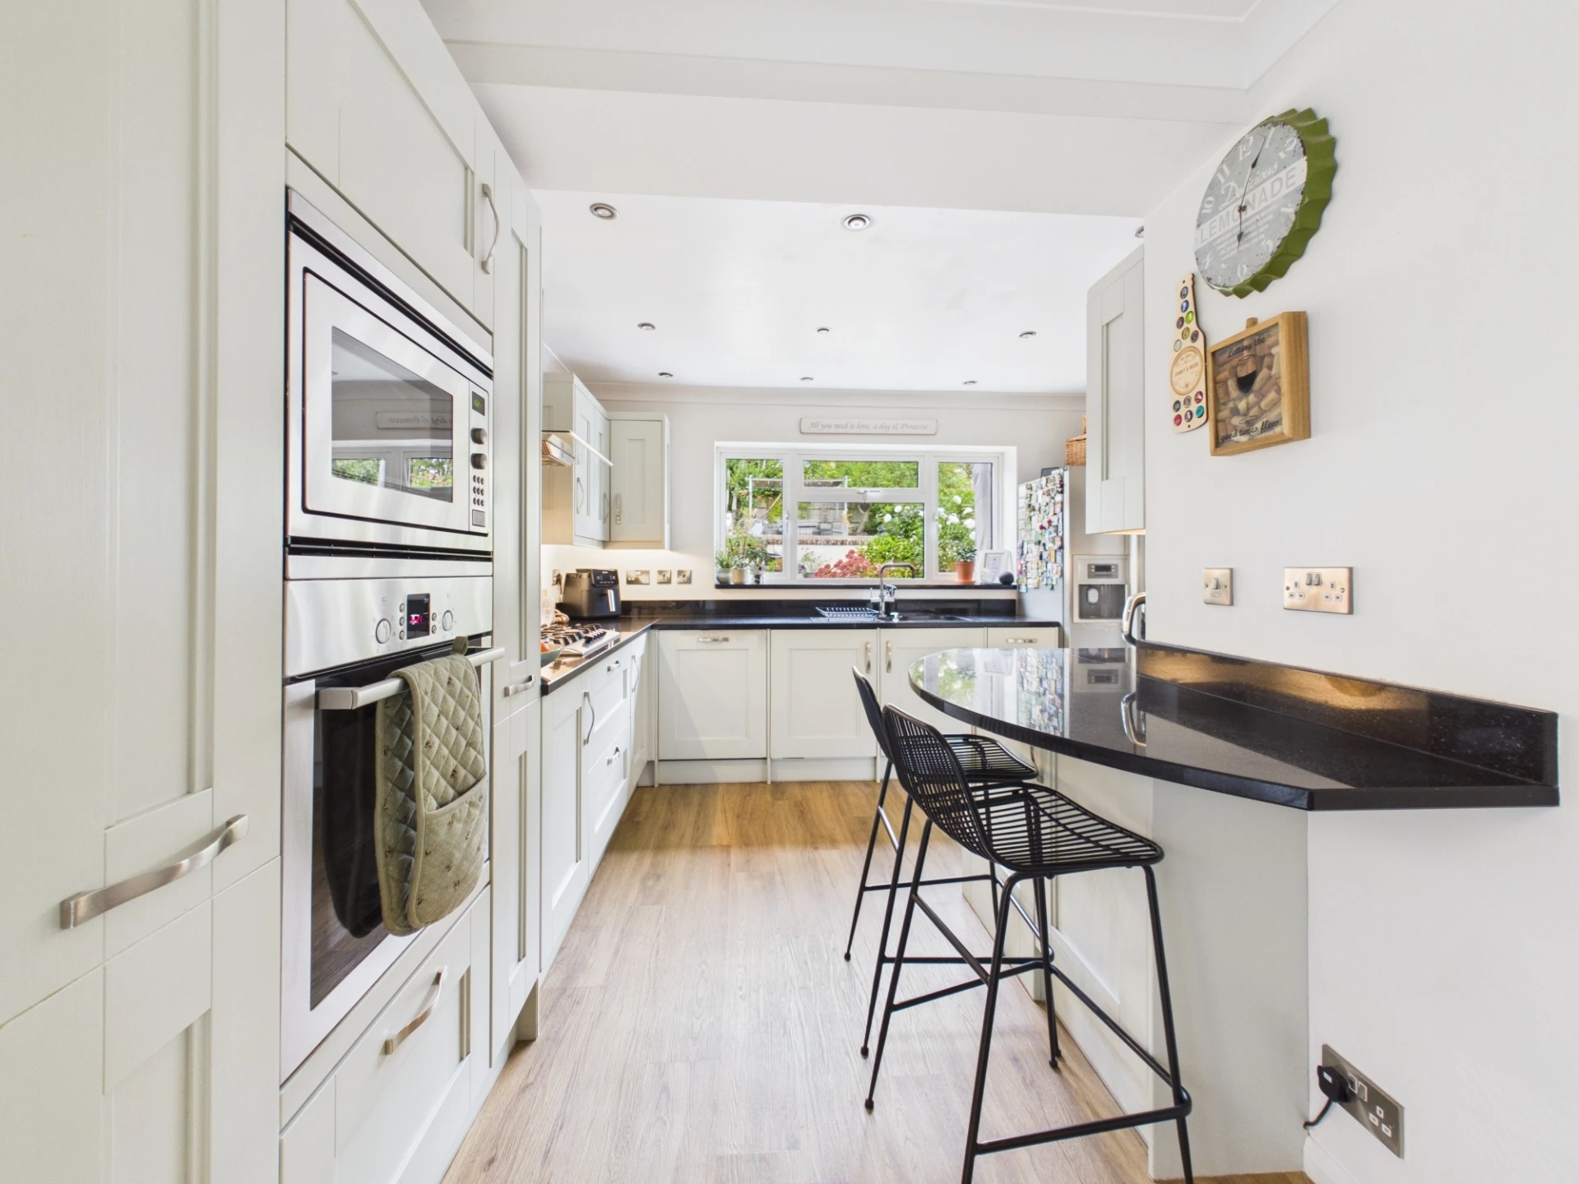
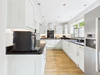
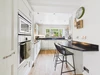
Well Appointed Kitchen/Breakfast Room
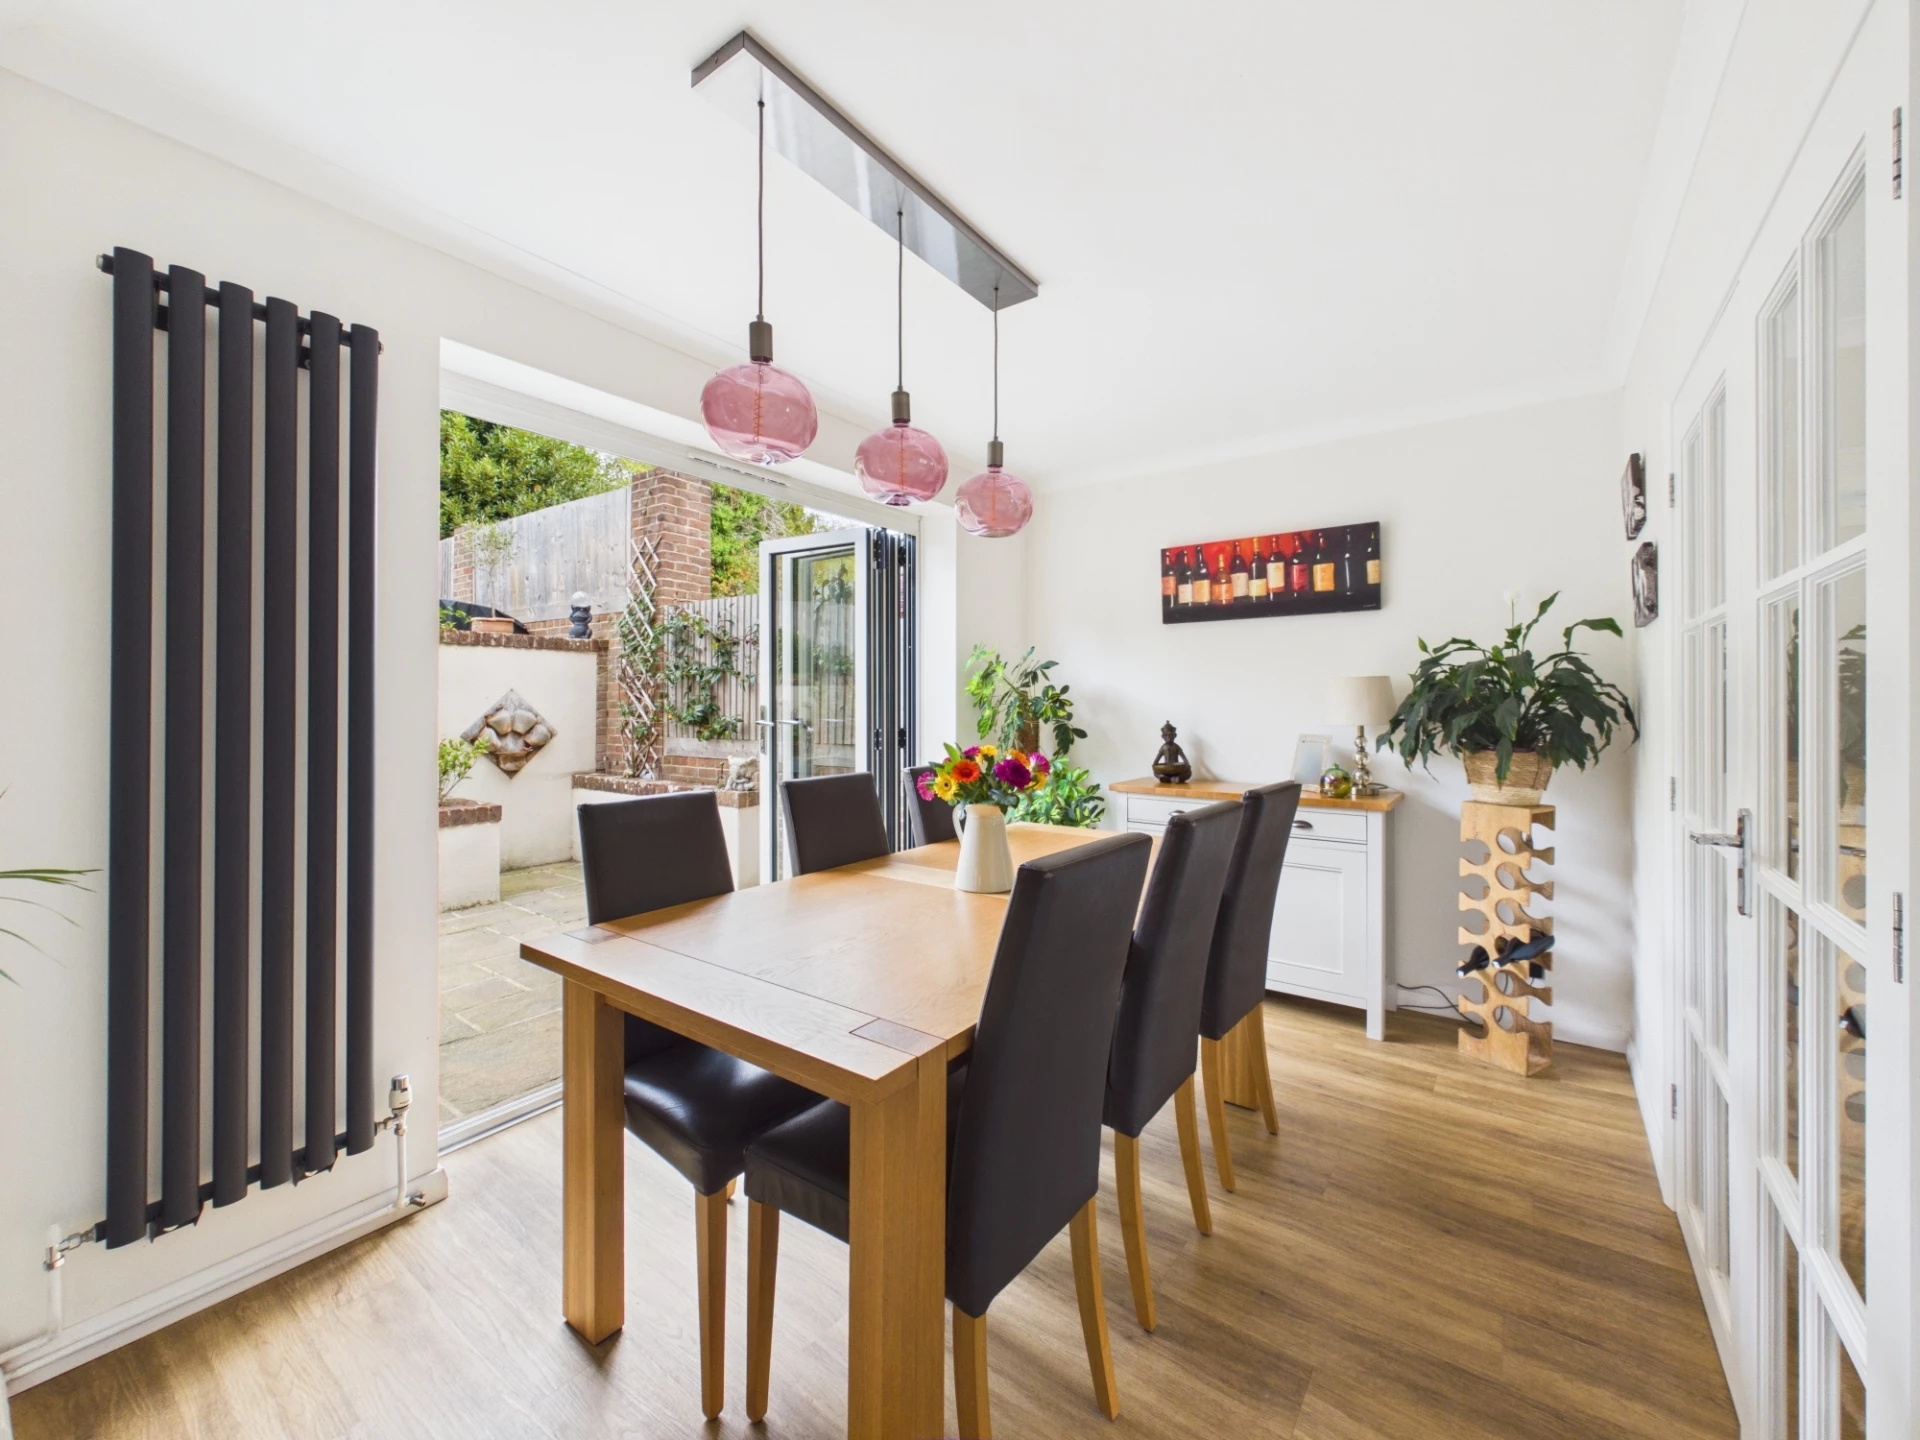
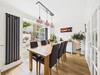
Separate Dining Room
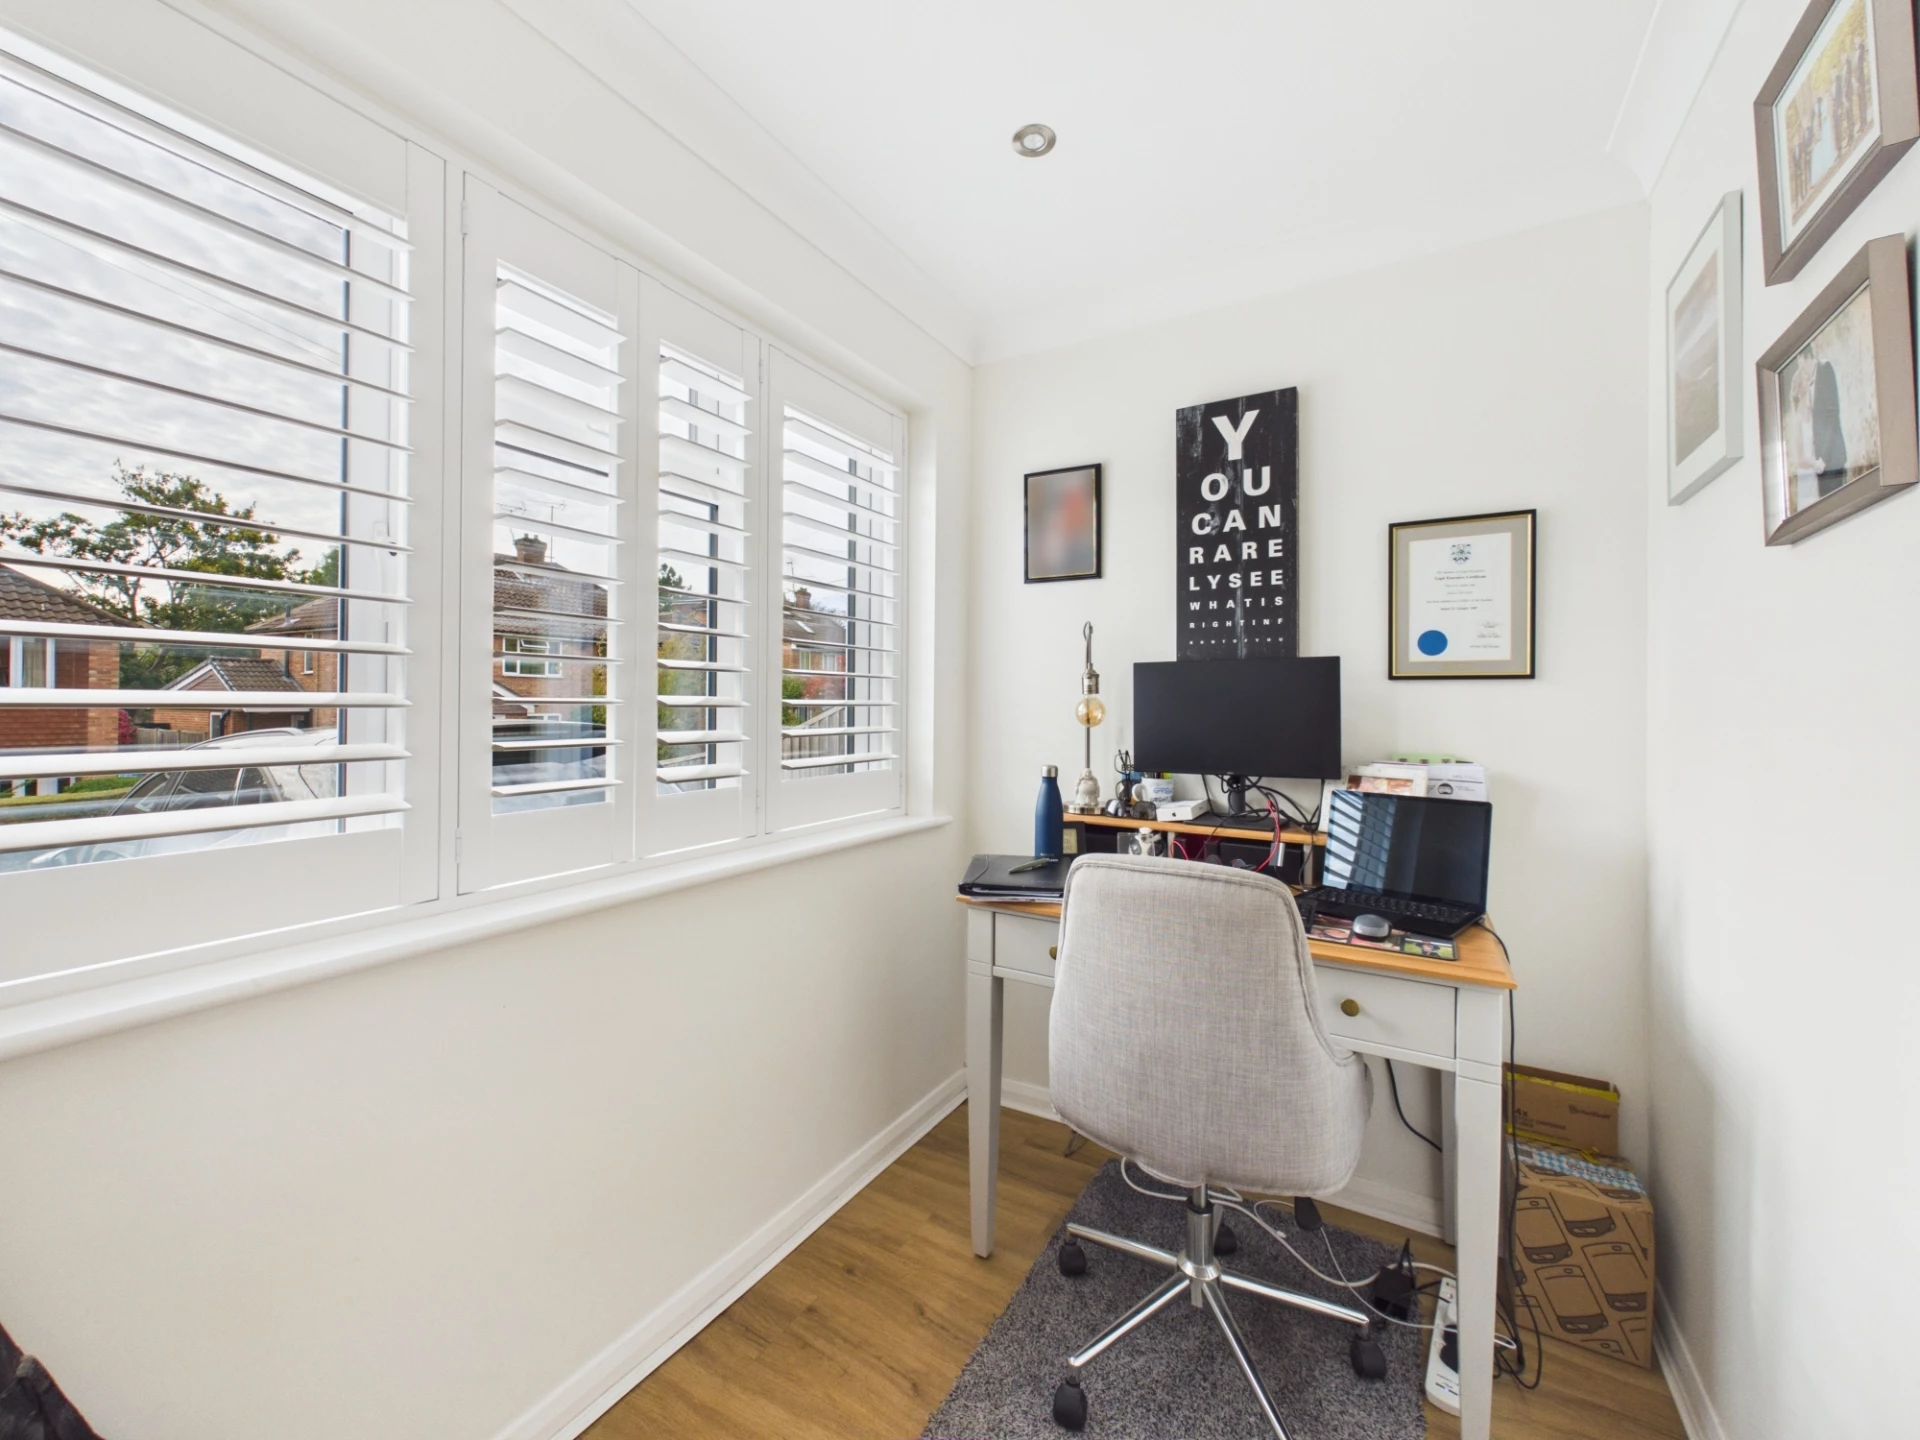
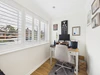
Study/Playroom
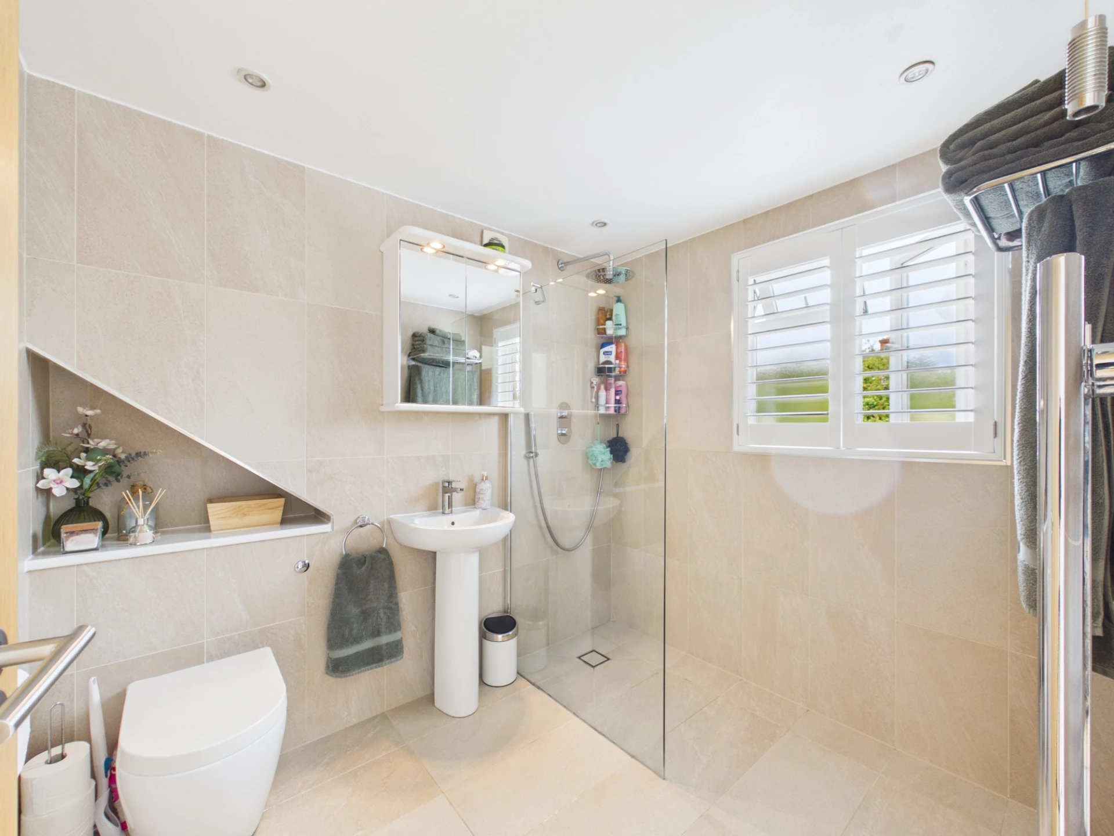
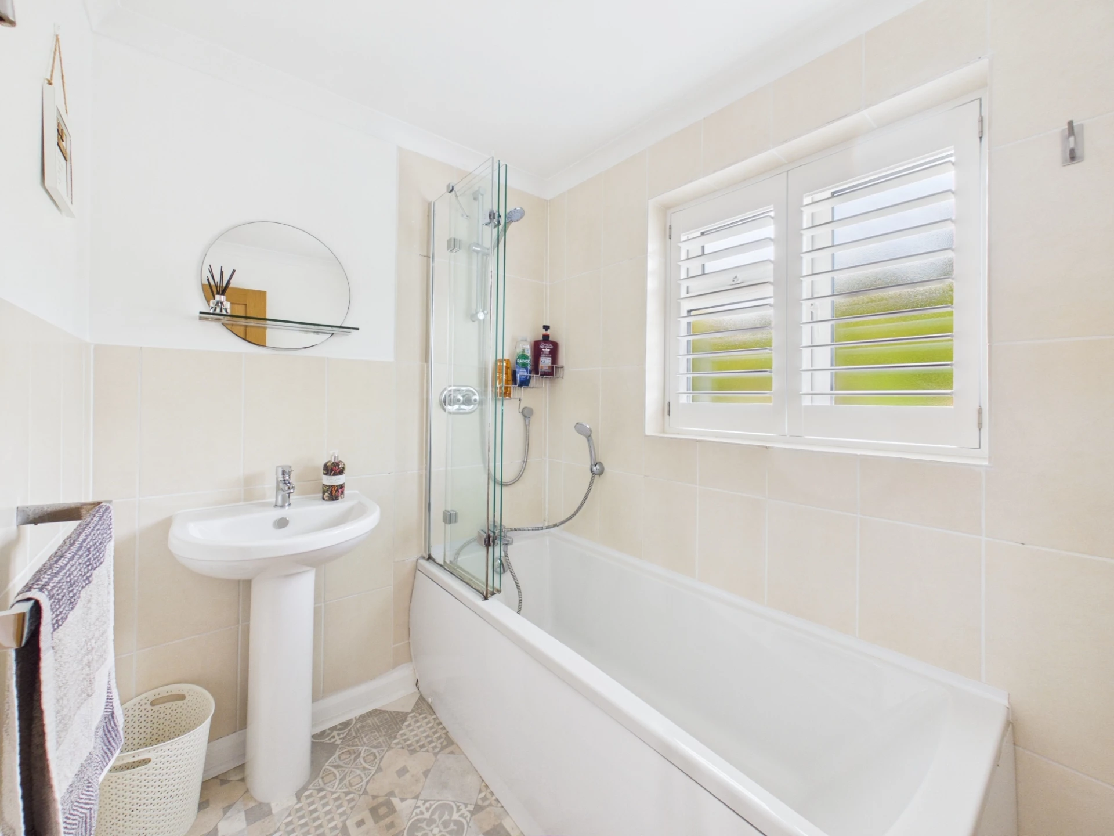
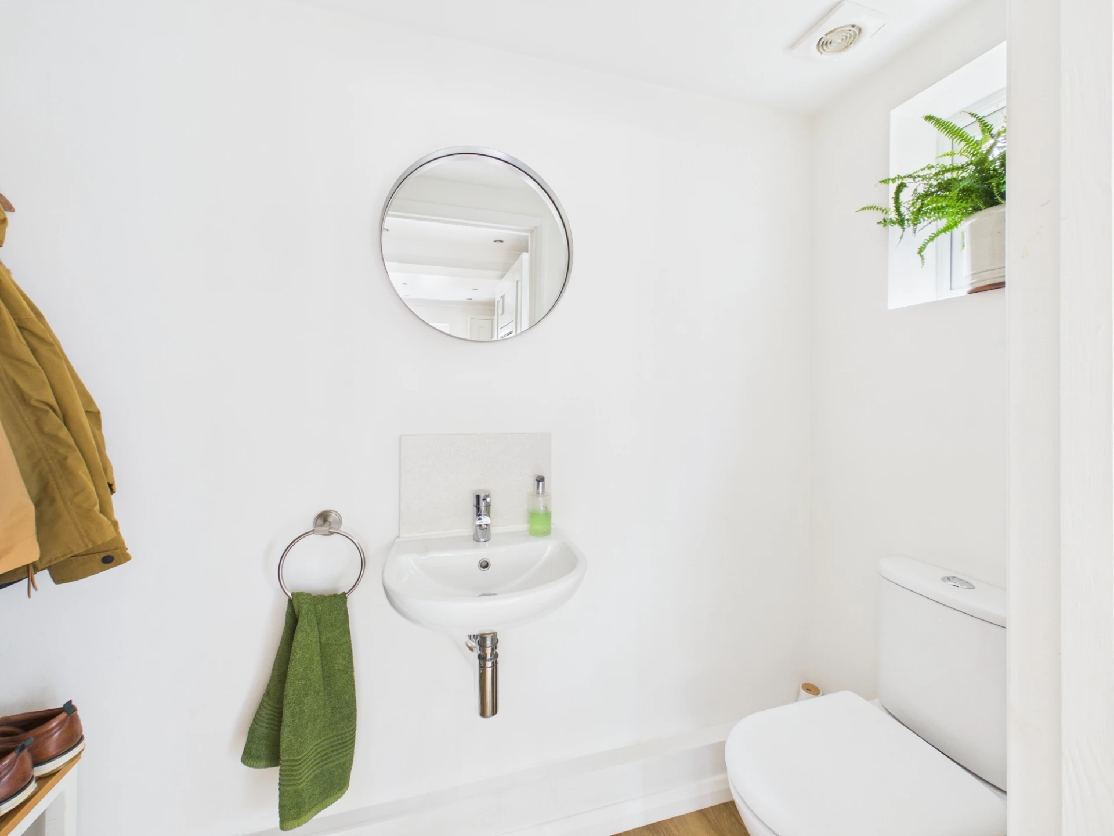
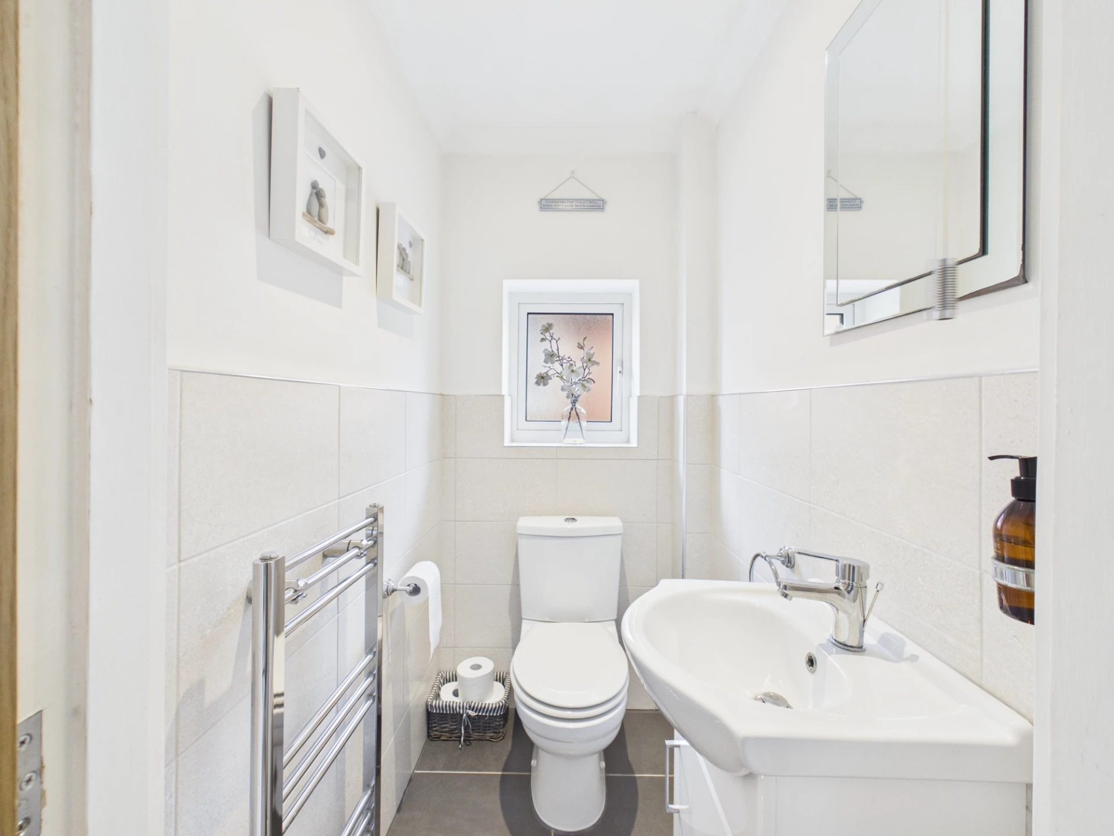
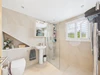
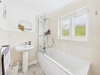
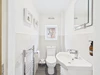
Family Bathroom & Luxury Shower Room plus Separate WC
Gas Central Heating & Double Glazing
Off Road Parking for 2-3 Vehicles
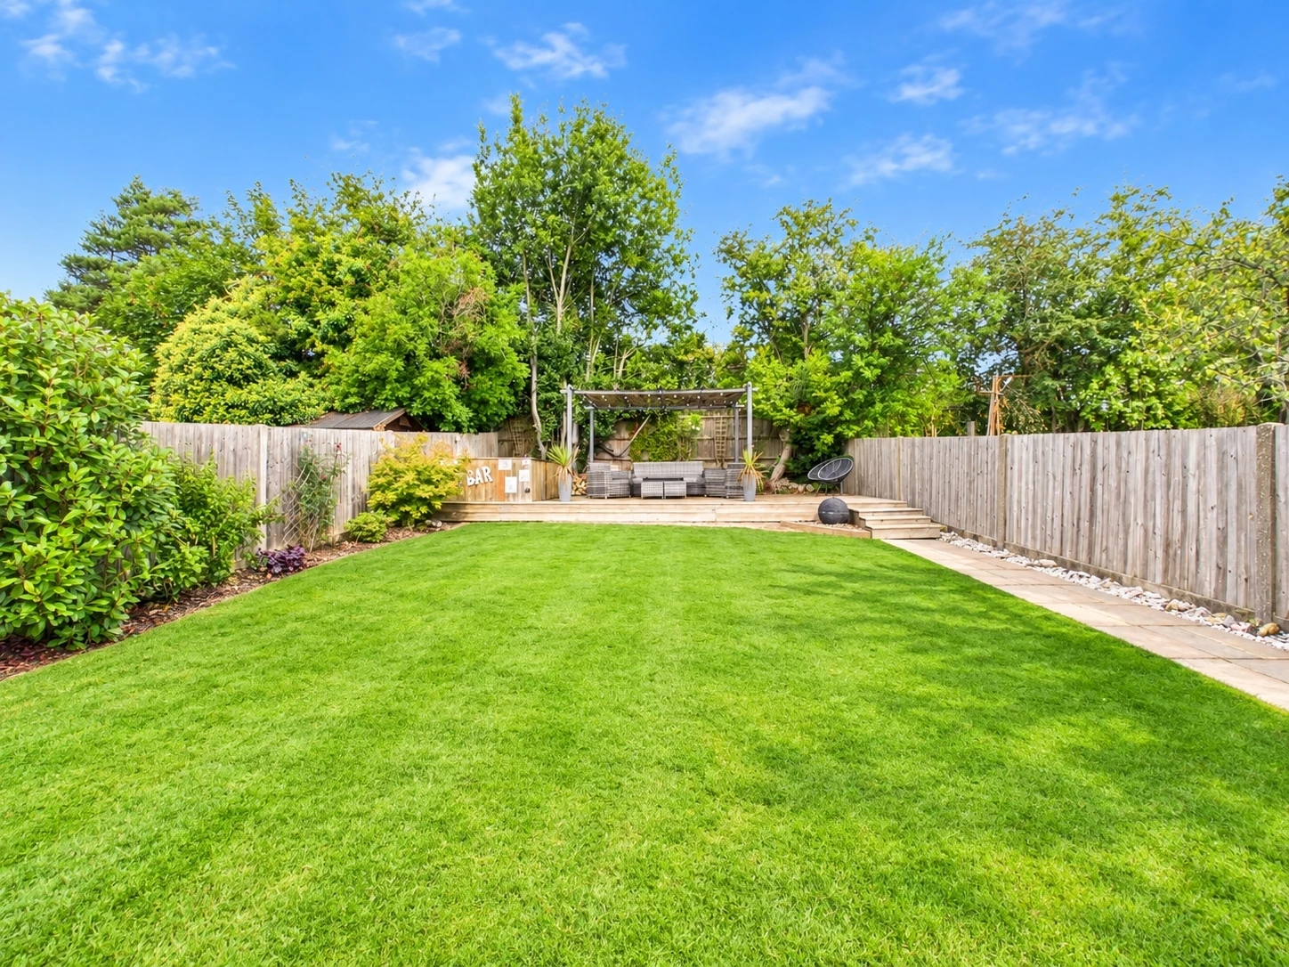
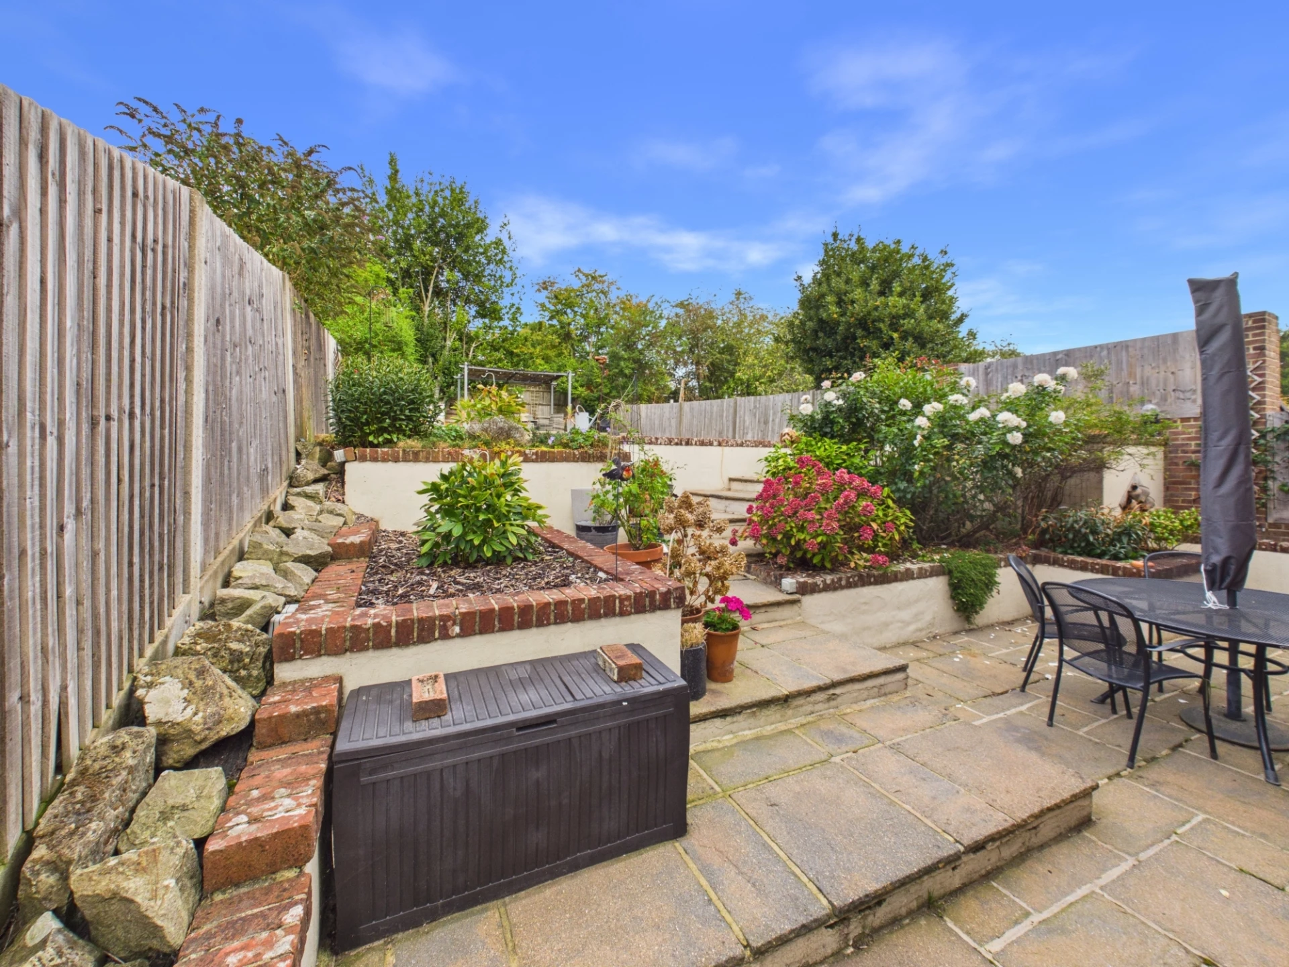
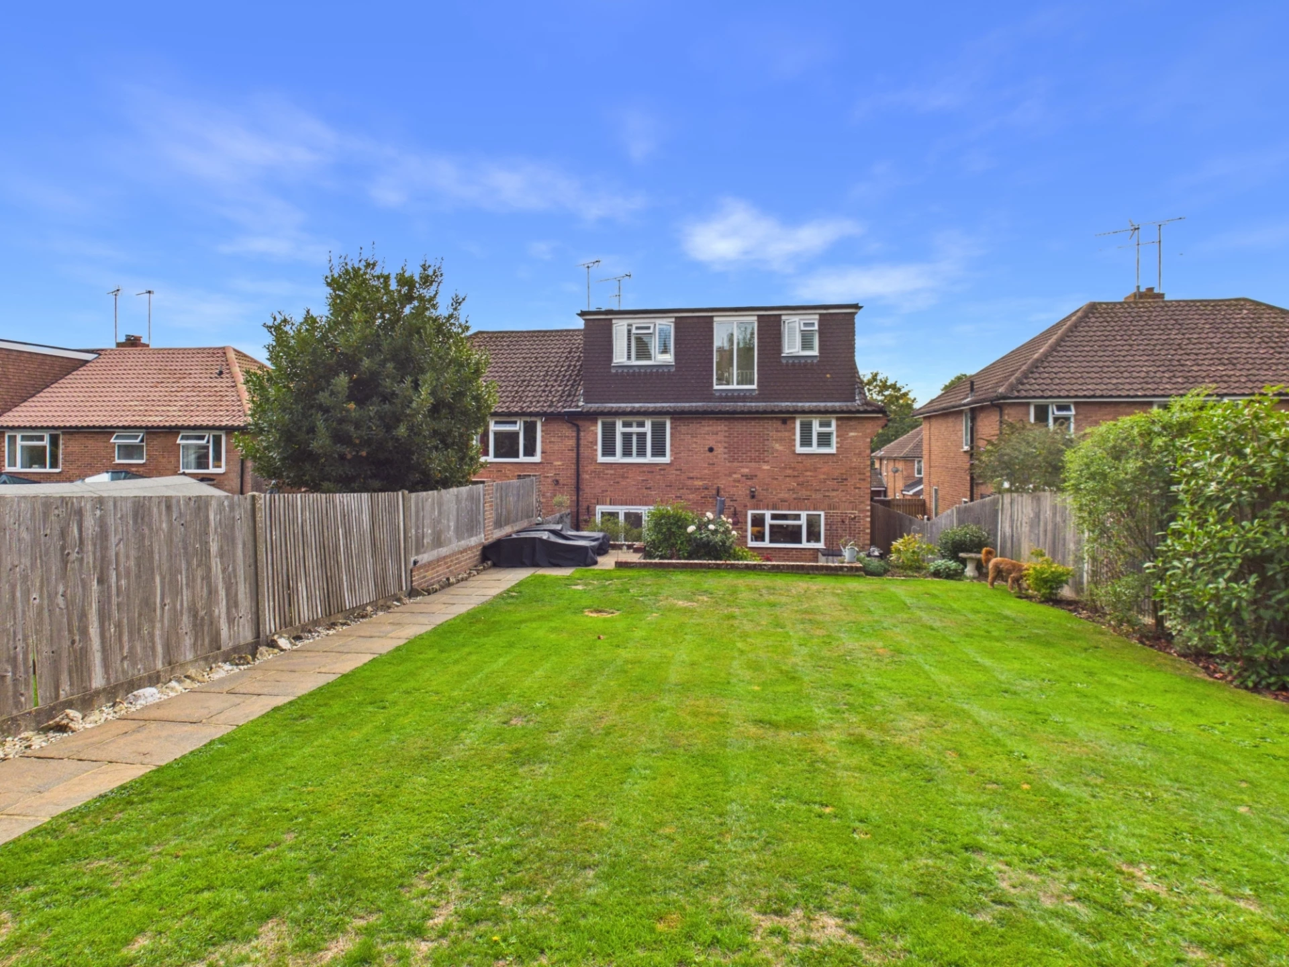
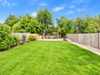
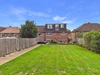
100 Foot Rear Garden
Freehold
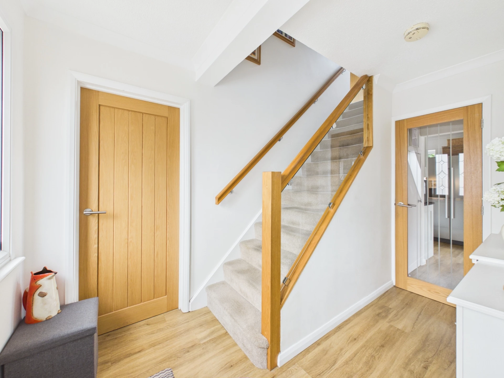
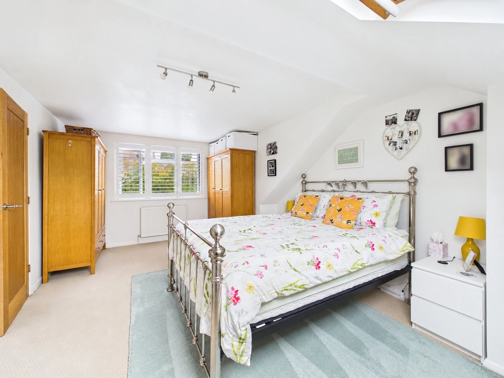
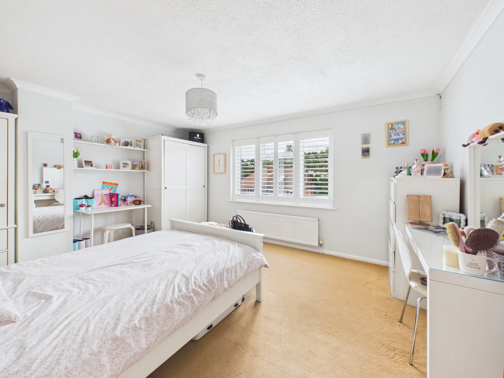
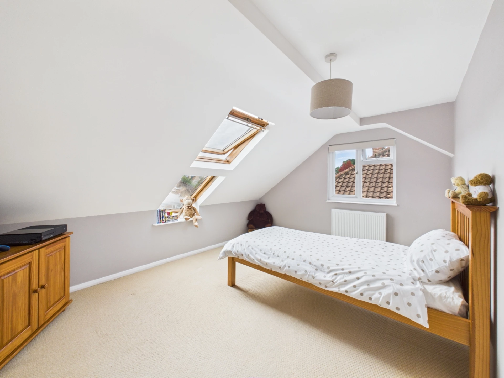
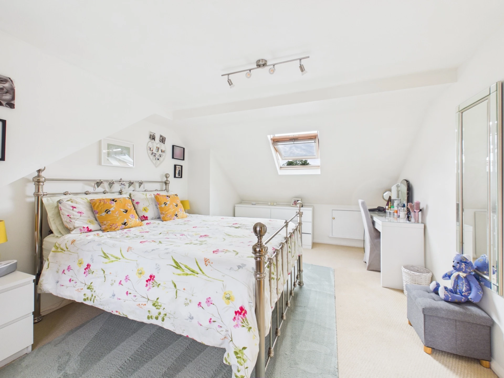
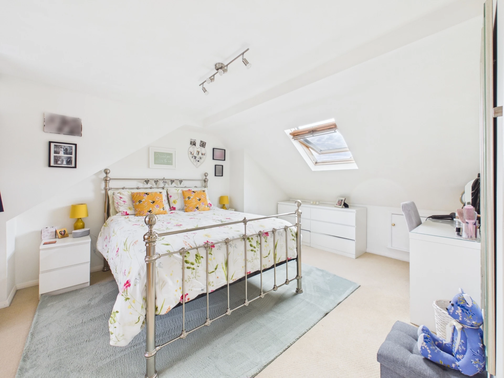
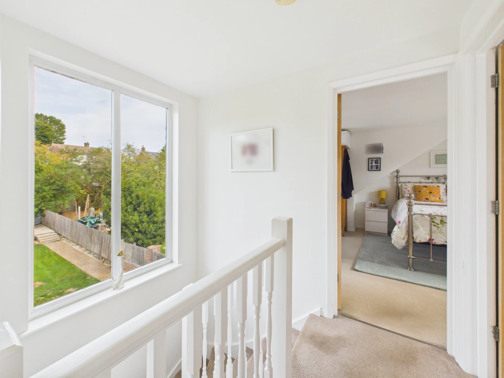
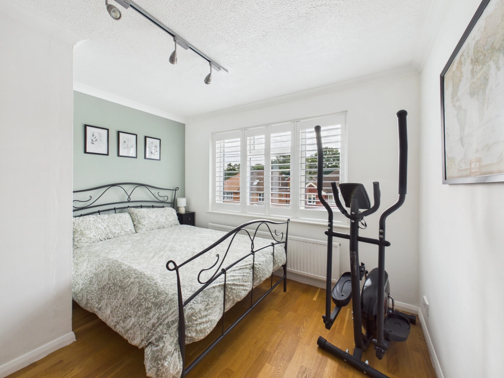
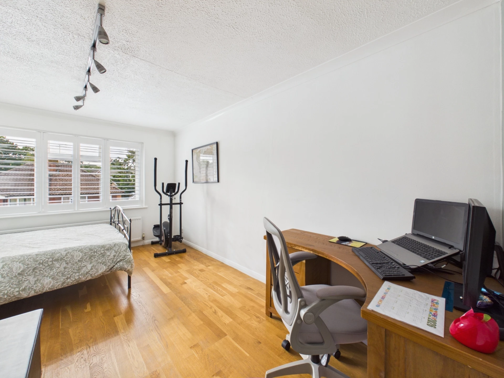
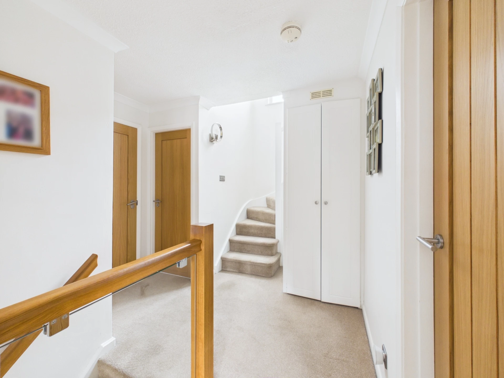
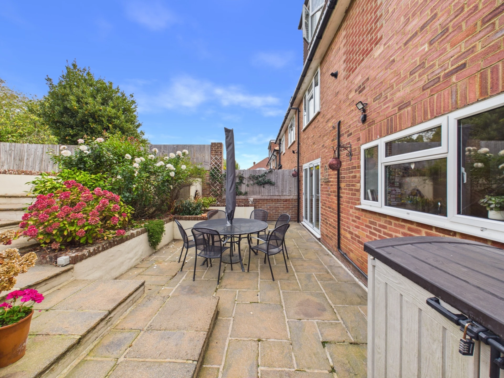
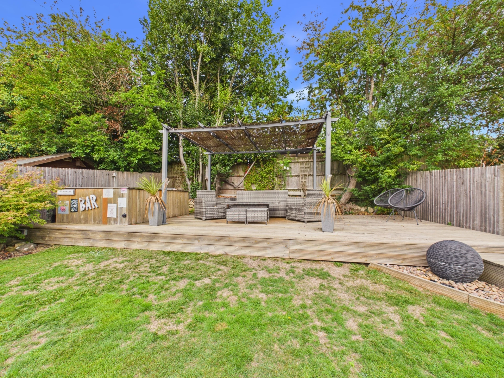
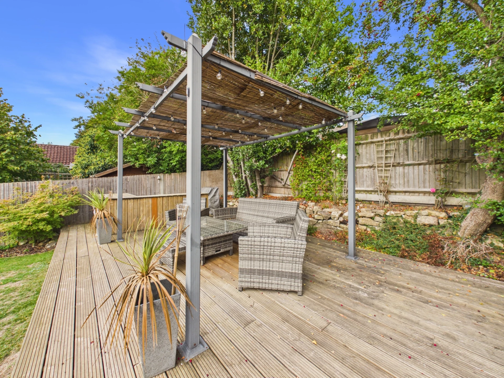
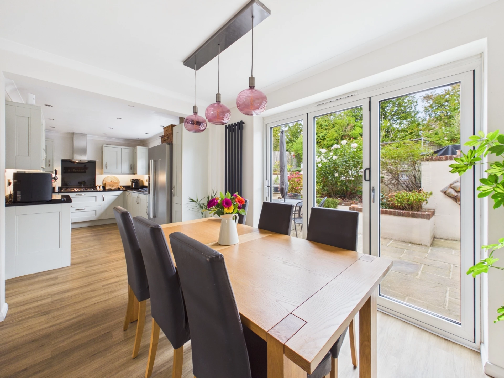
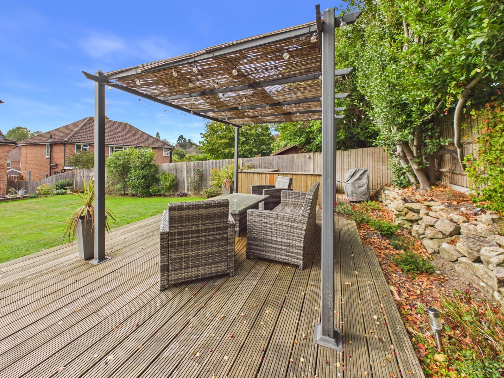
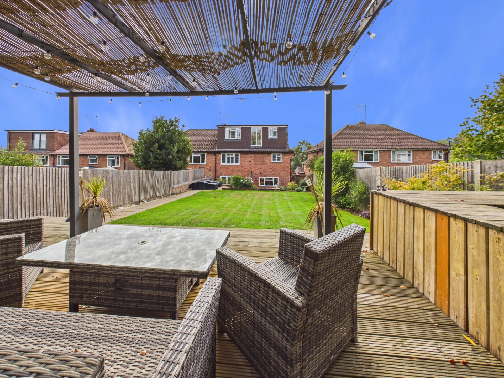
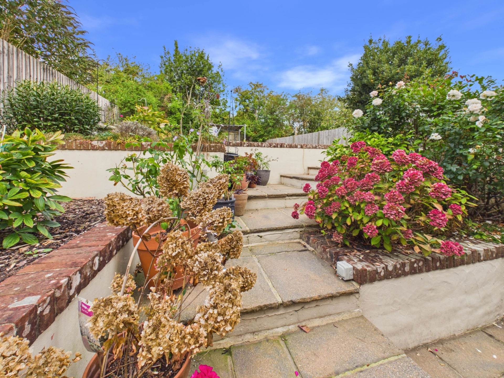
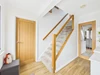
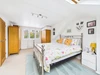
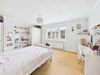
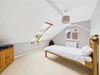
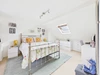
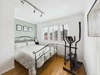
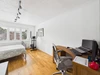
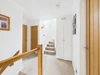
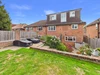
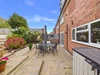
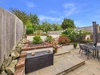
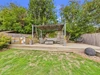
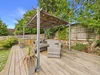
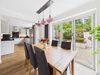
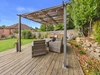
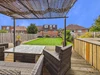
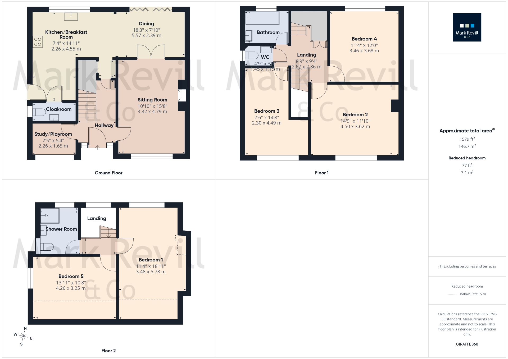
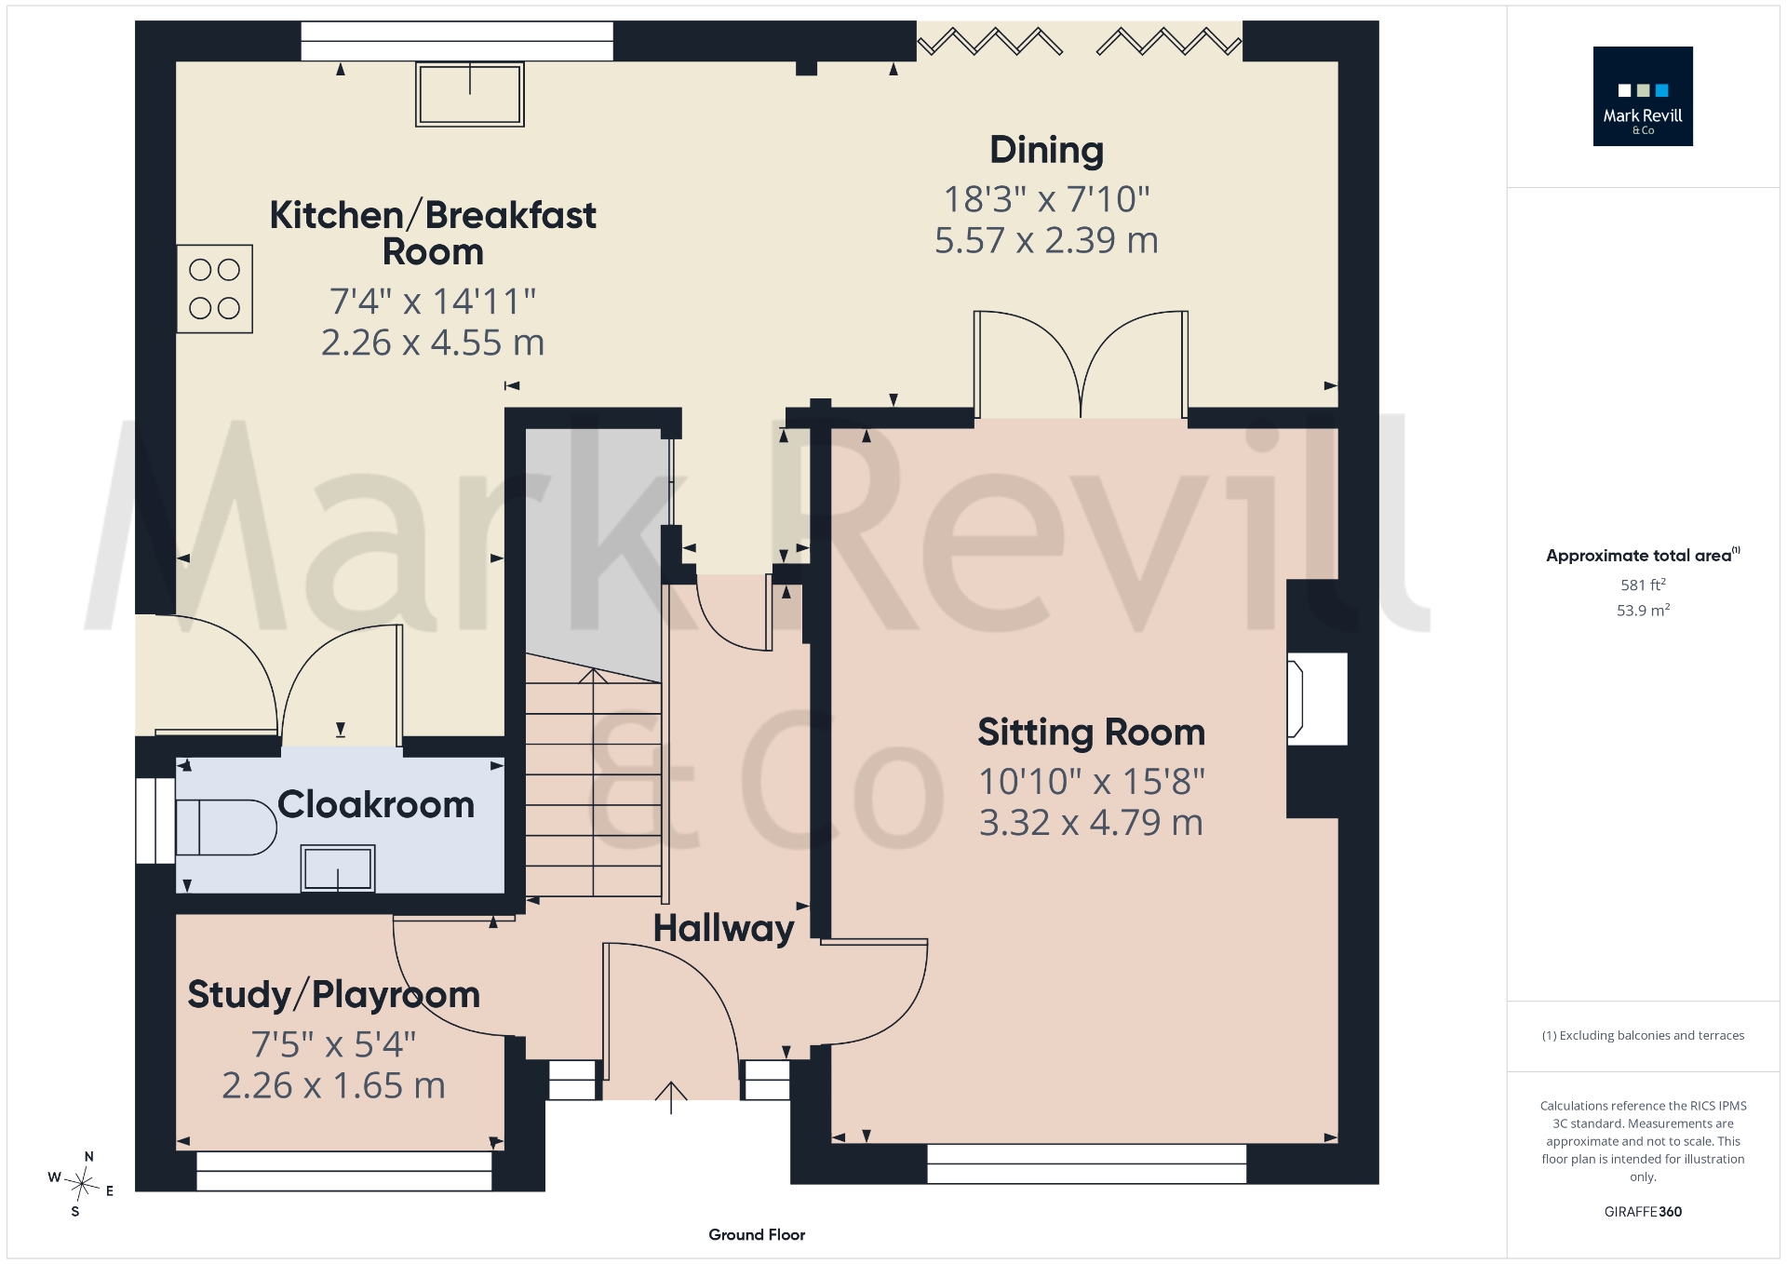
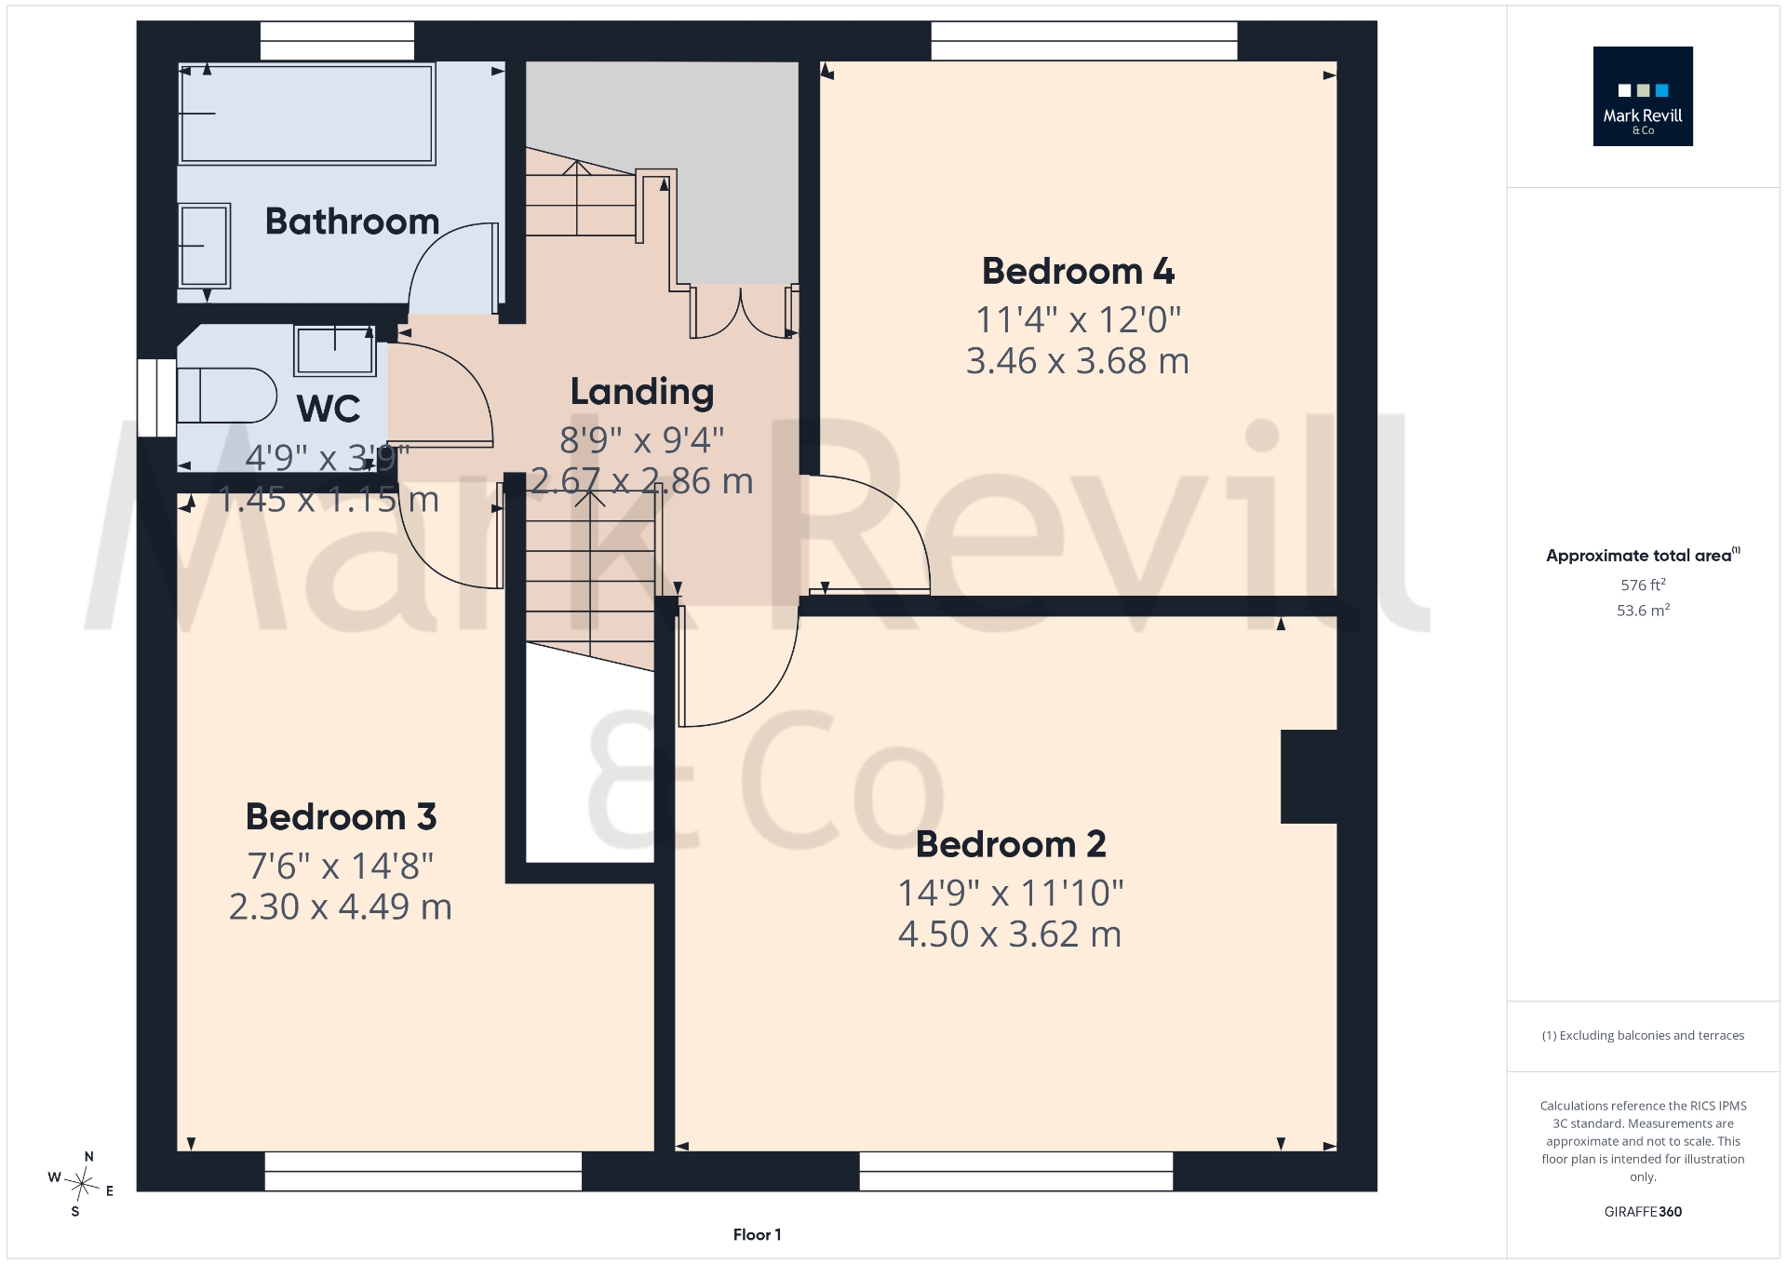
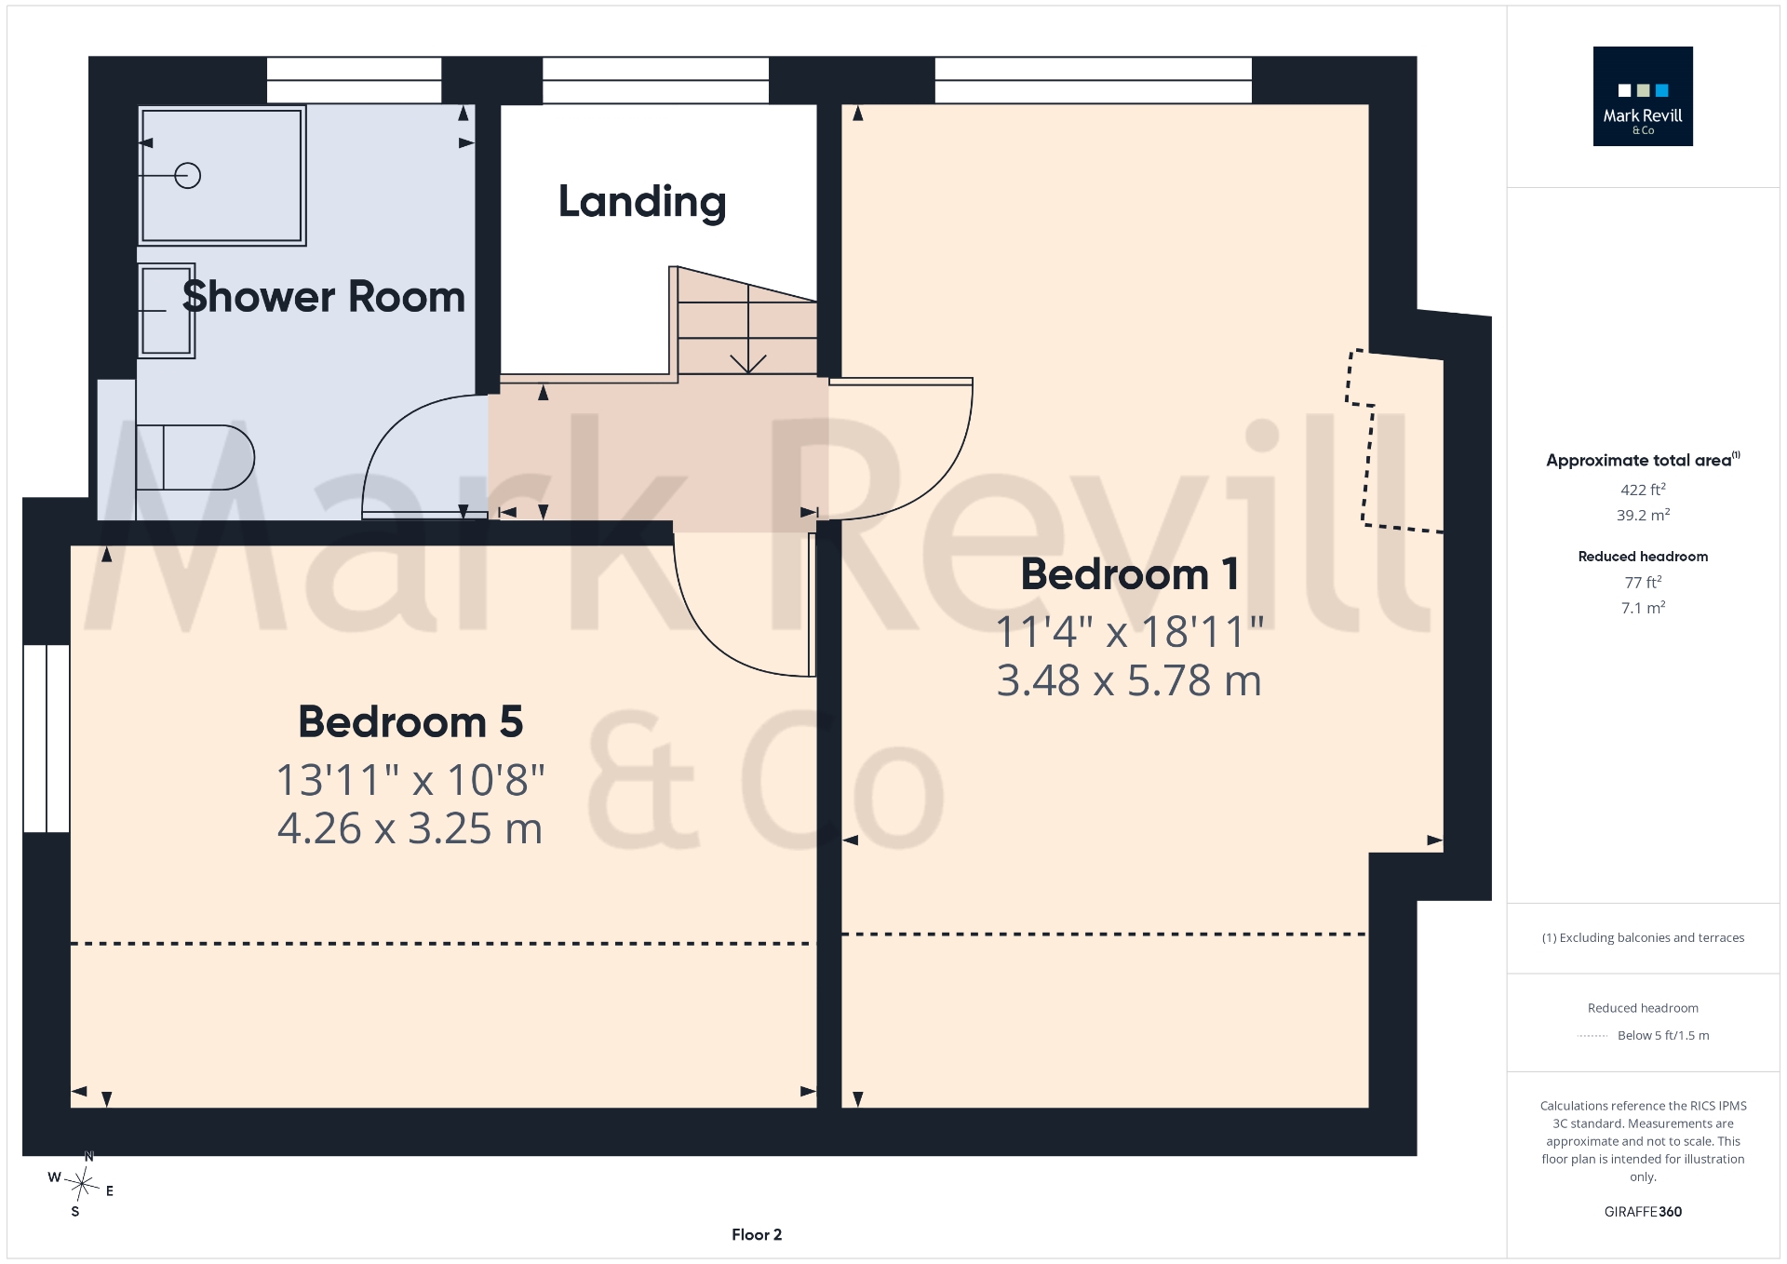
A beautifully presented five bedroom semi detached family home occupying a generous plot and enjoying a highly convenient central location. The property has been tastefully extended and modernised in recent years, creating spacious and versatile accommodation arranged over three floors. The ground floor comprises: an entrance hall, sitting room with fireplace, study/playroom and a well appointed kitchen/breakfast room fitted with a comprehensive range of matching cupboards, drawers, work surfaces and breakfast bar, together with a range of integrated appliances including oven and hob. The kitchen opens into a separate dining room, which features bi-fold doors leading to the patio and rear garden. A cloakroom completes the ground floor. To the first floor there are three double bedrooms, a family bathroom and separate WC, whilst a further staircase leads to the second floor where there are two additional well-proportioned bedrooms and a luxury shower room. Further benefits include gas central heating, double glazing throughout and tasteful, neutral decoration. To the front of the property is a private driveway providing off road parking for 2/3 vehicles. A particular feature is the delightful, established rear garden, which extends to over 100 feet in length and is predominantly laid to lawn, with a paved terrace adjoining the house, ideal for outdoor entertaining. At the bottom of the garden is a raised decking and seating area with covered pergola, timber outside bar/kitchen and BBQ area. The garden is fully enclosed and enjoys a high degree of privacy, making it an excellent space for both family use and entertaining. An internal inspection is highly recommended.

The property is situated in a quiet, no-through road within this well-established residential area, conveniently positioned within a short walk of the town Centre. Haywards Heath offers an excellent range of shops and amenities, including The Broadway with its selection of cafés, bars and restaurants. There are also several highly regarded schools nearby catering for all age groups, while Haywards Heath mainline railway station is within easy reach, providing fast and frequent services to central London, with journey times to Victoria and London Bridge taking approximately 42–45 minutes. The town also benefits from a number of parks and open spaces, a modern leisure complex and both Sainsbury's and Waitrose superstores. The A23 is situated just over 5 miles to the west, providing convenient access to the wider motorway network and Gatwick Airport, whilst Brighton and the Sussex coast are also readily accessible.
IMPORTANT NOTICE FROM MARK REVILL
Descriptions of the property are subjective and are used in good faith as an opinion and NOT as a statement of fact. Please make further specific enquires to ensure that our descriptions are likely to match any expectations you may have of the property. We have not tested any services, systems or appliances at this property. We strongly recommend that all the information we provide be verified by you on inspection, and by your Surveyor and Conveyancer.